16030
results
Refine Search

Your Search Results

r=8001-8025
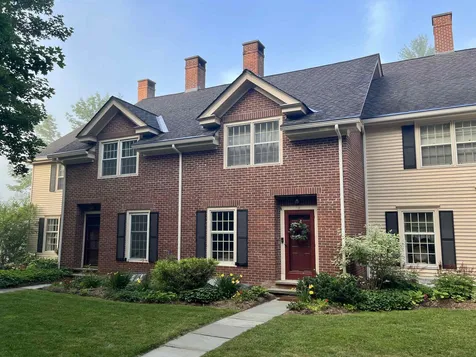
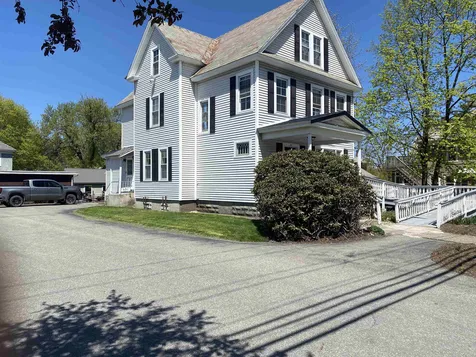
29 Heritage Condo Way Woodstock VT 05091
Sold

MLS Number 4919494

  • Condo
  • PricePerSqFt 240.65
  • Square Feet 856
  • Bedrooms 1
  • New Contruction Existing

Open house Saturday July 9th, 12-3PM. This sun-soaked, one bedroom condominium is conveniently located within walking distance to the High School, the Farmer's Market and the Thompson Senior Center. Enjoy lovely country walks up Barberry Hill and its pastoral landscapes. Come home to a roomy front entry, a well-appointed kitchen, and a cozy propane wood stove in the living/dining area. Kick back and read the paper sitting on the deck off the living room. The staircase leads to a sunny office space with the bathroom and laundry in the hallway leading to the bedroom. The bedroom faces the back of the unit providing privacy and views of woodland.

Listed by Jennifer Falvey of KW Vermont Woodstock

Listed by Jennifer Falvey of KW Vermont Woodstock
$
$
%
$/month over payments
Federal 30-year interest rate: 7.4% last updated on Oct 15, 2026
* All Figures are estimates. Check with your bank or proposed mortgage company for actual interest rates.
This product uses the FRED® API but is not endorsed or certified by the Federal Reserve Bank of St. Louis.

Ask A QuestionMore Details

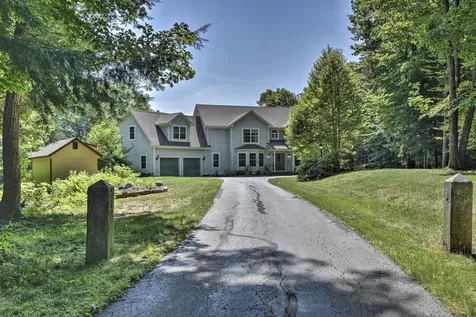
76 Woods Lane Killington VT 05751
Sold

MLS Number 4919685

  • Condo
  • PricePerSqFt 265.65
  • Square Feet 1,438
  • Bedrooms 2
  • New Contruction Existing

This meticulously maintained 2-bedroom 2.5-bath townhome overlooks a pond at Killington's premier resort and spa just minutes from skiing and golf. The condo is conveniently located near the entrance to the complex within easy walking distance of the bus to and from Killington year round. Interior features include a wood-burning fireplace, a wet bar in living area, and a whirlpool tub and sauna in the primary suite upstairs. Use of beautiful Woods spa facilities are included in the association fee. Amenities include indoor lap and soaking pool, hot tubs, sauna, steam room, fitness facility, and Hard-tru tennis courts. This property is being sold fully furnished.

Listed by Heidi Bomengen of Prestige Real Estate of Killington

Listed by Brian Gehlich of RE/MAX Four Seasons

$
$
%
$/month over payments
Federal 30-year interest rate: 7.4% last updated on Oct 15, 2026
* All Figures are estimates. Check with your bank or proposed mortgage company for actual interest rates.
This product uses the FRED® API but is not endorsed or certified by the Federal Reserve Bank of St. Louis.

Ask A QuestionMore Details

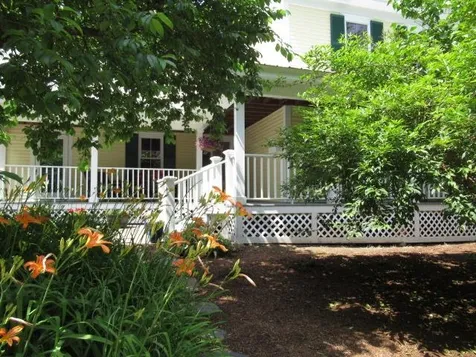
56 Townhouse Way Woodstock VT 05091
Sold

MLS Number 4919796

  • Condo
  • PricePerSqFt 194
  • Square Feet 2,268
  • Bedrooms 2
  • New Contruction Existing

This beautiful Woodstock West Townhouse, with 3 levels of living space is ready for you today. Located 2 miles west of the village and less than 1 mile from the famous Woodstock Farmers Market, it sits tucked away in a quiet, peaceful setting. This property is well suited for use as a primary residence or a vacation retreat. Walking in, you're greeted with charming pine floors and an open den with large front window and wood burning fireplace. Along with a newer stove, the sunny kitchen/dining area has 2 windows and a sliding door providing a generous view of the wooded back yard. A spacious deck extends off the kitchen for outdoor dining and entertainment. On the upper level are 2 roomy bedrooms and a full bath. The front bedroom can be used as a bedroom or home office. On the lower level is a laundry room, 3/4 bath and a multipurpose family room with a private stone patio. This lower level can transform easily into a wonderful guest quarters for family or friends. The HOA fee includes snow removal, lawn care, trash removal, master insurance policy, and exterior maintenance/re[airs on the building. OPEN HOUSE SUNDAY 10-1pm.

Listed by Katie Ladue Gilbert of KW Vermont Woodstock

Listed by Keri Cole of Williamson Group Sothebys Intl. Realty

$
$
%
$/month over payments
Federal 30-year interest rate: 7.4% last updated on Oct 15, 2026
* All Figures are estimates. Check with your bank or proposed mortgage company for actual interest rates.
This product uses the FRED® API but is not endorsed or certified by the Federal Reserve Bank of St. Louis.

Ask A QuestionMore Details

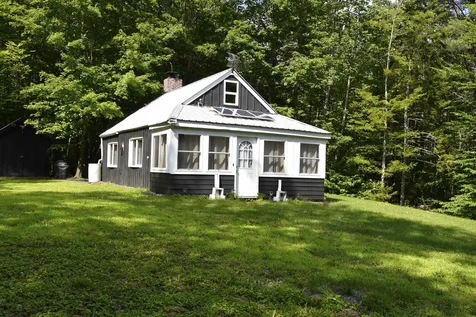
12 Hopkins Road Chelsea VT 05038

Chelsea, VT12 Hopkins Road

Sale Price$104,000

Sold

MLS Number 4921914

  • Residential Single Family
  • PricePerSqFt 210.53
  • Address 12 Hopkins Road
  • Construction Existing
  • Bedrooms 1

Beautifully maintained off-grid camp situated on 2.7 acres is the perfect summer getaway, winter haven, or hunter's retreat! This quaint cabin borders the VAST trail system offering endless winter fun. Cozy up by the brick and stone fireplace to warm your toes or take a hike in the expansive woods. The camp includes beautiful tongue and groove finished walls and ceiling, a propane refrigerator and kitchen stove, on demand water heater, and is solar powered for the electric, plus a 5k watt generator. The workshop and shed offer plenty of extra storage space. The camp is located a short drive to the Brookfield Floating Bridge, Barre, and I-89. Don't miss out of this terrific hideaway!

Listed by Flex Realty Group of Flex Realty

Listed by of Green Light Real Estate

$
$
%
$/month over payments
Federal 30-year interest rate: 7.4% last updated on Oct 15, 2026
* All Figures are estimates. Check with your bank or proposed mortgage company for actual interest rates.
This product uses the FRED® API but is not endorsed or certified by the Federal Reserve Bank of St. Louis.

Ask A QuestionMore Details

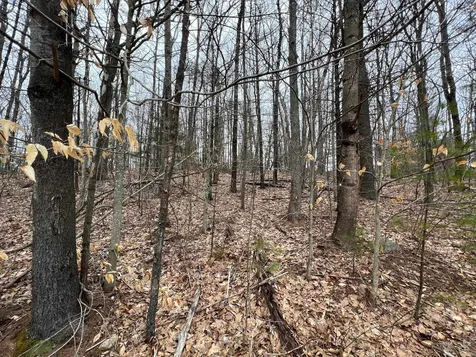
3876 North Road Royalton VT 05068

Royalton, VT3876 North Road

Sale Price$185,000

Sold

MLS Number 4917543

  • Residential Single Family
  • PricePerSqFt 185.74
  • Full Bath 1
  • Address 3876 North Road
  • Construction Existing

Situated on a beautiful woodland lot equidistant between Barnard and Bethel, sits this rustic cabin. The Cleveland Brook meanders through the forest between soft fern-covered edges of the brook behind the home offering the constant soothing sounds of the brook. Stone walls encircle the edges of the property and with several upgrades including standing seam roofing, well pump, and foundation work, it's just waiting for your vision and inspiration for its next chapter. The spacious main bedroom has dual closets and a bonus room off the kitchen would make a great office space. Fiberoptic Internet available. Located roughly 10 mins to Interstate 89 and Silver Lake in Barnard, 20 mins to Woodstock, VT, and 35 to both Lebanon/Hanover, NH and Killington, VT.

Listed by Rachel Arsenault of Williamson Group Sothebys Intl. Realty

Listed by Susan Hickey of Snyder Donegan Real Estate Group

$
$
%
$/month over payments
Federal 30-year interest rate: 7.4% last updated on Oct 15, 2026
* All Figures are estimates. Check with your bank or proposed mortgage company for actual interest rates.
This product uses the FRED® API but is not endorsed or certified by the Federal Reserve Bank of St. Louis.

Ask A QuestionMore Details

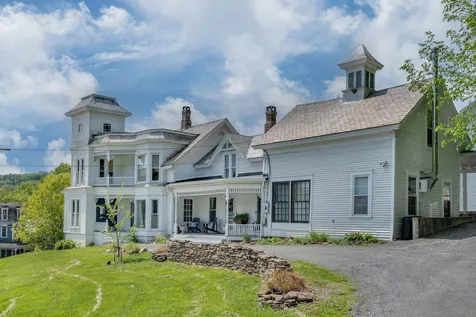
191 Depot Street Chester VT 05143

Chester, VT191 Depot Street

Sale Price$595,000

Sold

MLS Number 4915868

  • Residential Single Family
  • PricePerSqFt 223.35
  • Full Bath 3
  • Address 191 Depot Street
  • Construction Existing

Amare! This jewel of Queen Anne architecture adorns a hilltop overlooking the charming village of Chester, VT. The eclectic interior design will delight, surprise, and warm your heart. The 3 bedroom and 3 bath house with attached 2 bedroom/1 bath guest /in-law suite is well appointed to accommodate family and friends. In the main house one will find an open concept kitchen/dining/entertaining area. The kitchen is well designed and equipped with Heartland appliances and opens on one side to an enchanting dining area and on the other side to an entertaining area detailed with a handsome black marble fireplace. A classic covered porch is easy to access for outdoor dining and taking in the Vermont hillside and village life. Additional living space is found in two spacious living rooms and a cozy media room. The attached guest/in-law suite is complete with a fabulous kitchen/dining/living area and an upper-level bedroom with ensuite bath. The exterior is composed of three covered porches, a stone patio, and pergola all detailed with native perennials. A gorgeous 50 x 30 three story barn completes the quintessential Vermont landscape. Updated plumbing, electrical and heating include a Bosch boiler and Buderus panel radiators, and 200 amp electrical! Perfect as a primary or secondary vacation home with easy access to village life and multi-seasonal recreation at nearby Okemo, Stratton, Killington and Bromley resorts.

Listed by Mary Mayhew of Snyder Donegan Real Estate Group

Listed by Adrienne Sherwood of Four Seasons Sotheby's Int'l Realty

$
$
%
$/month over payments
Federal 30-year interest rate: 7.4% last updated on Oct 15, 2026
* All Figures are estimates. Check with your bank or proposed mortgage company for actual interest rates.
This product uses the FRED® API but is not endorsed or certified by the Federal Reserve Bank of St. Louis.

Ask A QuestionMore Details

63 Oxbow Road Barnstead NH 03225

Barnstead, NH63 Oxbow Road

Sale Price$285,000

Sold

MLS Number 4925778

  • Residential Single Family
  • PricePerSqFt 539.77
  • Address 63 Oxbow Road
  • Construction Existing
  • Bedrooms 2

Ideally located on the Suncook River, You're sure to love this year round river front home! An ideal flexible floor plan concept features a warm and welcoming interior and contains a flow-through living area. Spacious and inviting, this charming recently updated kitchen includes granite countertops and a built-in pantry. A great finished lower level and potential to add an additional bathroom. Can't forget about the "shed" that is ready to be finished into a tiny home or "she/he" shed built to last, insulted and electricity. All it needs is your finishing touches. Relax at this tranquil rural getaway that features a wrap-around porch, A great spot for enjoying a morning cup of coffee or an evening cocktail. You have all the amenities you would like a short distance from home. Be prepared for 'love at first sight'. Schedule your showing before it's gone.

Listed by Tanya Roux of Keller Williams Realty-Metropolitan

Listed by Tanya Roux of Keller Williams Realty-Metropolitan

$
$
%
$/month over payments
Federal 30-year interest rate: 7.4% last updated on Oct 15, 2026
* All Figures are estimates. Check with your bank or proposed mortgage company for actual interest rates.
This product uses the FRED® API but is not endorsed or certified by the Federal Reserve Bank of St. Louis.

Ask A QuestionMore Details

Map 36 Lot 72 A Varney Road Barnstead NH 03225
Sold

MLS Number 4903017

  • Land
  • PricePerSqFt 95098.04
  • Acreage 0.51
  • Area NH-Belknap
  • Utilities Cable - Available

Check out this excellent lot in the Locke Lake Community! Half acre lot on the corner of two paved roads, slightly sloping, so a perfect place to build a home with a walk-out basement and the best part is that you will have filtered views of the lake! Lot is wooded, but not overgrown, so it's easy to walk, and made up of mostly hardwood. This lot is high and dry, and you can't beat this location! Behind the lot is common land, so only one neighbor beside you and nobody across the street or behind. Don't miss this opportunity! Agents see non-public remarks.

Listed by Donna Ward of EXIT Reward Realty

Listed by Donna Ward of EXIT Reward Realty

$
$
%
$/month over payments
Federal 30-year interest rate: 7.4% last updated on Oct 15, 2026
* All Figures are estimates. Check with your bank or proposed mortgage company for actual interest rates.
This product uses the FRED® API but is not endorsed or certified by the Federal Reserve Bank of St. Louis.

Ask A QuestionMore Details

3 Bear Drive Enfield NH 03748

Enfield, NH3 Bear Drive

Sale Price$19,000

Sold

MLS Number 4904856

  • Land
  • PricePerSqFt 19387.76
  • Village Eastman
  • Address 3 Bear Drive
  • Acreage 0.98

Come build your dream home on this .98 acre lot with over 500 feet of road frontage and enjoy everything Eastman has to offer. The Eastman Community has a championship golf course, 6 beaches, tennis courts and 36km of cross-country skiing. The fitness center and indoor pool are also available year round. Seller is a licensed Real Estate Broker. Additional $4,000 buy-in due when building commences.

Listed by Shelbie Shepherd of C.G. Shepherd Realty,LLC

Listed by O'Halloran Group of KW Coastal and Lakes & Mountains Realty/N.London

$
$
%
$/month over payments
Federal 30-year interest rate: 7.4% last updated on Oct 15, 2026
* All Figures are estimates. Check with your bank or proposed mortgage company for actual interest rates.
This product uses the FRED® API but is not endorsed or certified by the Federal Reserve Bank of St. Louis.

Ask A QuestionMore Details

540 Shackford Corner Road Barnstead NH 03225
Sold

MLS Number 4922489

  • Residential Single Family
  • PricePerSqFt 265.02
  • Full Bath 2
  • Village Center Barnstead
  • Construction Existing

Beautifully maintained 4 bed, 2 bath Cape Cod home on 4.31 country acres. Lovely farmer's porch overlooking a large lawn w/serene wooded views. Very private, spacious & peaceful - and convenient - only 5 minutes to schools, stores, library, & town services! Back deck w/large fenced yard is ideal for children, pets & large animals. Inside, the open concept first floor has a bright & airy kitchen, dining & living room combo. Lots of light! And the downstairs Master Bedroom with ensuite & Jacuzzi® is comfortably private. Upstairs offers 3 bedrooms, a full bath, & a spacious open area - think entertainment center, kid's playroom, or home office. The full basement is insulated, w/laundry, plenty of shelving & storage space, & convenient outside access via a secure bulkhead. On the grounds there's a matching garage with additional storage space - great for built-ins - plus a versatile, extra large wooden shed. And there's a Generac! This is A Must See! Pre-Qualified Please, Assisted Showings By Appointment, Open House from 11am to 1pm, on Saturday July 30, 2022

Listed by Lucie Labrie of KW Coastal and Lakes & Mountains Realty/Wolfeboro

Listed by Jonathan Farwell

$
$
%
$/month over payments
Federal 30-year interest rate: 7.4% last updated on Oct 15, 2026
* All Figures are estimates. Check with your bank or proposed mortgage company for actual interest rates.
This product uses the FRED® API but is not endorsed or certified by the Federal Reserve Bank of St. Louis.

Ask A QuestionMore Details

4478 Howe Hill Road Sharon VT 05068
Sold

MLS Number 4921334

  • Residential Single Family
  • PricePerSqFt 39.15
  • Full Bath 2
  • Address 4478 Howe Hill Road
  • Construction Existing

Located on the corner of River Road and Howe Hill Road you will find this five bedroom, two bath Colonial home just waiting for its new owners to bring it back to its glory. 40 +/- acres which includes a lot across the street with access to the first branch of the White River for swimming, tubing, fishing or just relaxing. Investment property potential, property is being sold "As Is-Where Is." Property will not qualify for VA or FHA financing.

Listed by Kate Cassidy of Four Seasons Sotheby's Int'l Realty

Listed by Kate Cassidy of Four Seasons Sotheby's Int'l Realty

$
$
%
$/month over payments
Federal 30-year interest rate: 7.4% last updated on Oct 15, 2026
* All Figures are estimates. Check with your bank or proposed mortgage company for actual interest rates.
This product uses the FRED® API but is not endorsed or certified by the Federal Reserve Bank of St. Louis.

Ask A QuestionMore Details

1335 Vt Route 132 Thetford VT 05075
Sold

MLS Number 4916670

  • Residential Single Family
  • PricePerSqFt 189.81
  • Full Bath 2
  • Address 1335 Vt Route 132
  • Construction Existing

Amazing views that will never change this home looks over the protected land of the Union Village Dam. Only mins. to Norwich and or Hanover NH with access to all the trails within the dam it's just a walk across the street to access them. The home offers a large eat-in kitchen with access to the deck and views, or sit back and enjoy the Pellet stove insert in the living room on a chilly day. With 4 bedrooms and 2 full baths this home has space for everyone.

Listed by Bonnie Bergeron of Martha E. Diebold Real Estate

Listed by Cheryl Herrmann of RE/MAX Group One Realtors

$
$
%
$/month over payments
Federal 30-year interest rate: 7.4% last updated on Oct 15, 2026
* All Figures are estimates. Check with your bank or proposed mortgage company for actual interest rates.
This product uses the FRED® API but is not endorsed or certified by the Federal Reserve Bank of St. Louis.

Ask A QuestionMore Details

21 Storrs Hill Road Lebanon NH 03766
Sold

MLS Number 4916050

  • Residential Single Family
  • PricePerSqFt 171.68
  • Full Bath 1
  • Address 21 Storrs Hill Road
  • Construction Existing

Move in ready open concept house on a dead end road near the Lebanon Green, DHMC and Dartmouth. An 800 square foot great room provides an amazing space that can be used in many ways depending on your needs. Walk into a large mudroom from the outside or from the garage and then into a big kitchen. Eat at the kitchen island or in the dining area. The pellet stove in the living room will keep you warm and cozy in the winter. There's plenty of lawn to play on and there are perennial gardens as well.

Listed by Sandra Dell of BHG Masiello Hanover

Listed by Nicole Garcia of Vanessa Stone Real Estate

$
$
%
$/month over payments
Federal 30-year interest rate: 7.4% last updated on Oct 15, 2026
* All Figures are estimates. Check with your bank or proposed mortgage company for actual interest rates.
This product uses the FRED® API but is not endorsed or certified by the Federal Reserve Bank of St. Louis.

Ask A QuestionMore Details

154 King Drive Haverhill NH 03774
Sold

MLS Number 4926357

  • Land
  • PricePerSqFt 20930.23
  • Address 154 King Drive
  • Acreage 0.43
  • Area NH-Grafton

This lot is affordable and is close to all of the beautiful activities New Hampshire has to offer! This resort like Mountain Lakes District setting offers a club house, pools, tennis courts, lakes, hiking, canoe/row boat rentals and snowmobile trails. ALL of this WITHOUT an association fee! The water is offered with a connection fee and private septic would be needed. Building available upon request. Nearest electric pole location to be verified. Come see for yourself this gorgeous wooded property! More pictures coming soon!

Listed by Amy Cruite of Realty One Group Next Level

Listed by Amy Cruite of Realty One Group Next Level

$
$
%
$/month over payments
Federal 30-year interest rate: 7.4% last updated on Oct 15, 2026
* All Figures are estimates. Check with your bank or proposed mortgage company for actual interest rates.
This product uses the FRED® API but is not endorsed or certified by the Federal Reserve Bank of St. Louis.

Ask A QuestionMore Details

Kinsman Road Haverhill NH 03785

Haverhill, NHKinsman Road

Sale Price$12,000

Sold

MLS Number 4921625

  • Land
  • PricePerSqFt 14117.65
  • Address Kinsman Road
  • Acreage 0.85
  • Area NH-Grafton

Great location to build a vacation home or year round residence. Airbnb rental. Borders the Christmas Tree Farm. Mountain Lakes offers beached, 2 lakes, swimming pool, tennis, basketball and much more.

Listed by Davis Realty of NH and VT,Inc.

Listed by

$
$
%
$/month over payments
Federal 30-year interest rate: 7.4% last updated on Oct 15, 2026
* All Figures are estimates. Check with your bank or proposed mortgage company for actual interest rates.
This product uses the FRED® API but is not endorsed or certified by the Federal Reserve Bank of St. Louis.

Ask A QuestionMore Details

24-28 Edwards Street Keene NH 03431
Sold

MLS Number 4919047

  • Multifamily
  • PricePerSqFt 94.71
  • Address 24-28 Edwards Street
  • Units 4
  • Bathroom 4

Calling all investors! This four-unit building is currently fully rented to reliable tenants. Low maintenance, level neighborhood lot. Public water and sewer. Separate utility meters for each unit. In a desirable location within walking distance to downtown Keene, Keene State College, parks, shopping, and entertainment. It has solid bones with old New England flare such as built-in cabinets, antique sinks with drainboards, claw foot tubs, etc. This property can plug and play into your portfolio with room to build in sweat equity. Seller is offering $10,000 towards repairs at closing. 48 hour notice preferred. Property sold as-is.

Listed by Cinthia Ulloa of Keller Williams Realty-Metropolitan

Listed by Kris LaBrake of Keller Williams Realty Metro-Concord

$
$
%
$/month over payments
Federal 30-year interest rate: 7.4% last updated on Oct 15, 2026
* All Figures are estimates. Check with your bank or proposed mortgage company for actual interest rates.
This product uses the FRED® API but is not endorsed or certified by the Federal Reserve Bank of St. Louis.

Ask A QuestionMore Details

239 Old Ferry Road Brattleboro VT 05301
Sold

MLS Number 4908636

  • Commercial
  • PricePerSqFt 37.36
  • Selling Agent Name John McPherson
  • Address 239 Old Ferry Road
  • Year Built 1955

20,000 sq. ft. commercial/industrial/warehouse building ideal for any business in need of office/manufacturing and distribution in one location. The property consists of over 4 acres and can be divided, or an additional building built on the large open gravel pad adjacent to the existing structure. Easy access from I-91 at Exit 3 and Route 9 toward Keene. Building has 12' plus clear span spaces, 5 drive in doors and 3 loading dock doors into the multi-level warehouse space, high capacity 3 Phase electrical service, a freight elevator, 4 offices on two levels and 3 bathrooms. The versatility of the building will adapt to many business options and uses. 48 hours' notice required for showings.

Listed by Chris Long of BHG Masiello Brattleboro

Listed by John McPherson of Berkley & Veller Greenwood Country

$
$
%
$/month over payments
Federal 30-year interest rate: 7.4% last updated on Oct 15, 2026
* All Figures are estimates. Check with your bank or proposed mortgage company for actual interest rates.
This product uses the FRED® API but is not endorsed or certified by the Federal Reserve Bank of St. Louis.

Ask A QuestionMore Details

387 Canal Street Brattleboro VT 05301
Sold

MLS Number 4909787

  • Commercial
  • PricePerSqFt 124.55
  • Selling Agent Name Chris Long
  • Address 387 Canal Street
  • Year Built 1910

Commercial office building located on a corner lot on Route 5 (Canal Street) very close to the Brattleboro Memorial Hospital. Ideal location due to ample paved off-street parking, high visibility, high traffic count, easy access and is located less than 1 mile to Exit 1 off I-91. The interior is currently configured as a medical offices and health services but could adapt to a variety of uses. There are 2 private offices, 5 plus treatment rooms (most with sinks), a large waiting area, reception office and a kitchenette and break/dining room on the main level. The second floor also has a reception area and several separate offices but also could be converted back to residential. The basement is partially finished into additional office/treatment spaces and also has a bathroom on that level. Two bay detached garage and additional parking in the rear. Owner will also consider leasing the building.

Listed by Chris Long of BHG Masiello Brattleboro

Listed by Chris Long of BHG Masiello Brattleboro

$
$
%
$/month over payments
Federal 30-year interest rate: 7.4% last updated on Oct 15, 2026
* All Figures are estimates. Check with your bank or proposed mortgage company for actual interest rates.
This product uses the FRED® API but is not endorsed or certified by the Federal Reserve Bank of St. Louis.

Ask A QuestionMore Details

14 Hartness Way Hartford VT 05059

Hartford, VT14 Hartness Way

Sale Price$885,000

Sold

MLS Number 4917617

  • Residential Single Family
  • PricePerSqFt 228.39
  • Full Bath 3
  • Village Quechee
  • Address 14 Hartness Way

Quechee Cabin - Exquisite four to five bedroom three and one-half bath log home. Gorgeous wood finishes with cathedral ceiling and floor to ceiling stone fireplace. Open floor plan connects a generous kitchen with large island and dining area. Family room on lower level and one bedroom with en suite bath. Perfect setup for entertaining guests and having two living spaces for everyone to enjoy. Further complemented by wraparound deck, lovely stonework, and nice yard space. Located on a dead-end road just a few minutes walk to Quechee Village. A fantastic property with a strong rental history.

Listed by Derek Cosentino of Four Seasons Sotheby's Int'l Realty

Listed by Kasia Butterfield of Coldwell Banker LIFESTYLES - Quechee

$
$
%
$/month over payments
Federal 30-year interest rate: 7.4% last updated on Oct 15, 2026
* All Figures are estimates. Check with your bank or proposed mortgage company for actual interest rates.
This product uses the FRED® API but is not endorsed or certified by the Federal Reserve Bank of St. Louis.

Ask A QuestionMore Details

8126 Pomfret Road Pomfret VT 05053
Sold

MLS Number 4921102

  • Residential Single Family
  • PricePerSqFt 466.67
  • Full Bath 1
  • Address 8126 Pomfret Road
  • Construction Existing

Newer, beautifully constructed timberframe home on 16.98 private acres in desirable Pomfret Vermont. The house is privately situated with open fields, woods and trails - and has a nice view from the house of nearby hills. The house has a 3-story open-concept floorplan, with an open wood-and-wire center staircase. The main living level enjoys a kitchen, dining and living room spaces plus a half-bath/laundry. The gourmet kitchen has custom cabinetry, soapstone countertops & sink, and high quality appliances. Upstairs are two bedrooms with vaulted ceilings, and a full bath with copper tub and separate tile shower. The walk-out basement, with propane Rinnai heater and woodstove, has a full-height ceiling, and could be easily renovated into additional living space. The house is wrapped with SIPS insulated panels, and is currently fully off-grid utilizing a solar+battery system plus an automatic propane back-up generator, with Viasat internet-phone. The seller is having cedar shake siding completed and is installing a brand new solar battery array ($21,000) and brand new backup propane generator - so the house will be good to go for many years. In the future, buyers could connect to the grid from a pole approx. 75 feet from the top of the driveway. The driveway comes off of the paved Pomfret Road, and provides easy access to everything in the area - just 20 mins to Woodstock and 20-30 mins to Hanover/Dartmouth, and I-89.

Listed by John Snyder of Snyder Donegan Real Estate Group

Listed by Keri Cole of Williamson Group Sothebys Intl. Realty

$
$
%
$/month over payments
Federal 30-year interest rate: 7.4% last updated on Oct 15, 2026
* All Figures are estimates. Check with your bank or proposed mortgage company for actual interest rates.
This product uses the FRED® API but is not endorsed or certified by the Federal Reserve Bank of St. Louis.

Ask A QuestionMore Details

83 Summit Ridge Drive Keene NH 03431
Sold

MLS Number 4920338

  • Residential Single Family
  • PricePerSqFt 193.78
  • Full Bath 2
  • Construction Existing
  • Bedrooms 4

What a location! Tucked away with complete privacy but in a larger neighborhood this home has the best of both worlds. Just yards to the YMCA, the entrance to the West Keene trails and the neighborhood pool, this is quite a spot! Set on 4 acres, this newer (2002) contemporary Colonial has 3400 sq ft, 4 bedrooms, 2.5 baths. A Great Room w cathedral ceiling and gas fireplace, large kitchen, w island, granite counter, lots of cabinets and breakfast nook, 4 season sunroom, formal dining room, an office/den, a powder room and 1st floor laundry are on the main floor. On the upper floor is a large primary bedroom suite (with whirlpool tub and separate shower), a balcony overlooking the great room, 3 other spacious bedrooms and hall bath. There is central air conditioning, a full walkout basement that could easily be finished and an oversized 2 car garage. The current (and only) owners have replaced a lot of the original equipment (roof, furnace and water heater) and have done extensive energy saving. Outside is vinyl siding for easy maintenance, an open lawn area around the house, woods to explore and a large garden shed. Also in the Symonds school district, this property checks all the boxes. Ever wonder what is down that driveway? This is it!

Listed by Robert Inman of RE/MAX Town & Country

Listed by Christopher Ware of Keller Williams Realty-Metropolitan

$
$
%
$/month over payments
Federal 30-year interest rate: 7.4% last updated on Oct 15, 2026
* All Figures are estimates. Check with your bank or proposed mortgage company for actual interest rates.
This product uses the FRED® API but is not endorsed or certified by the Federal Reserve Bank of St. Louis.

Ask A QuestionMore Details

7 Perley Avenue Lebanon NH 03766

Lebanon, NH7 Perley Avenue

Sale Price$170,000

Sold

MLS Number 4914864

  • Residential Single Family
  • PricePerSqFt 86.73
  • Full Bath 1
  • Address 7 Perley Avenue
  • Construction Existing

In a great location in downtown Lebanon, this little house needs everything. A great project for a builder or handy person! 3 bedrooms, 1.5 baths, and a garage, all on a sweet lot in a quiet spot off a dead end road.

Listed by Jane Darrach of Martha E. Diebold/Hanover

Listed by A non PrimeMLS customer

$
$
%
$/month over payments
Federal 30-year interest rate: 7.4% last updated on Oct 15, 2026
* All Figures are estimates. Check with your bank or proposed mortgage company for actual interest rates.
This product uses the FRED® API but is not endorsed or certified by the Federal Reserve Bank of St. Louis.

Ask A QuestionMore Details

39 Bonnyvale Road Brattleboro VT 05301
Sold

MLS Number 4918769

  • Residential Single Family
  • PricePerSqFt 155.81
  • Full Bath 2
  • Address 39 Bonnyvale Road
  • Construction Existing

Originally the Holton Brewery in the mid 1800's, this bright and freshly painted colonial has been well cared for and loved. This home includes wood floors and newer extra large double pane windows throughout. Spend time on the fantastic wraparound porch overlooking the perennial garden. There are two separate living areas on the first floor. The large eat-in kitchen features ample counter space and cabinets, with a flow that is great for preparing meals. The deck is perfect for morning coffee. On the first floor there is a full bath with laundry. On the second floor you will find three bedrooms, and a bath. The oversized and leveled yard is a wonderful retreat with apple, cherry, pear, and plum trees. Enjoy the fire pit area while listening to the sound of the brook. There is enough outdoor space for additional gardens. The studio/shed offers lots of potential. The location is very convenient to downtown Brattleboro and I-91. Delayed showings until 7/9/22 with showings from 10:00-2:00 by appointment only. Masks requested for showings.

Listed by Cassandra Ehrlich of BHG Masiello Brattleboro

Listed by Chris Benoit of Highland Realty

$
$
%
$/month over payments
Federal 30-year interest rate: 7.4% last updated on Oct 15, 2026
* All Figures are estimates. Check with your bank or proposed mortgage company for actual interest rates.
This product uses the FRED® API but is not endorsed or certified by the Federal Reserve Bank of St. Louis.

Ask A QuestionMore Details

133 East Mountain Road Killington VT 05751
Sold

MLS Number 4908405

  • Condo
  • PricePerSqFt 228.19
  • Square Feet 745
  • Bedrooms 1
  • New Contruction Existing

The best of both worlds! This unit is not only the perfect location in Killington, it is also the perfect location in the main building at Mountain Green. No stairs or elevator required to get to the unit. Be as close as you can be to all of the action that Killington Ski Resort has to offer. Great Rental Income. Enjoy the large back porch with outdoor storage after a fun day of outdoor activities. Mountain Bike or walk across the street to the lift.

Listed by Michelle Lord of Ski Country Real Estate

Listed by Katherine Burns of William Raveis Real Estate Vermont Properties

$
$
%
$/month over payments
Federal 30-year interest rate: 7.4% last updated on Oct 15, 2026
* All Figures are estimates. Check with your bank or proposed mortgage company for actual interest rates.
This product uses the FRED® API but is not endorsed or certified by the Federal Reserve Bank of St. Louis.

Ask A QuestionMore Details

32 Floyd Avenue Lebanon NH 03784
Sold

MLS Number 4919266

  • Condo
  • PricePerSqFt 154.79
  • Square Feet 1,544
  • Bedrooms 2
  • New Contruction Existing

2 bedroom, 2 bath Village Green condo. With 3 finished levels and an attached 1 car garage this condo offers plenty of space. Inside you'll find 2 spacious top floor bedrooms with walk in closets, workable galley kitchen and finished walk out basement with storage. Enjoy the privacy of the back deck and level outdoor space. With a location off Seminary Hill you'll find this to be convenient to all things Upper Valley. Delayed showings by appointment only beginning Saturday 7/9 from 10-1 and Sunday 10-1.

Listed by Wendie Wright of Coldwell Banker LIFESTYLES - Hanover

Listed by Sandra Dell

$
$
%
$/month over payments
Federal 30-year interest rate: 7.4% last updated on Oct 15, 2026
* All Figures are estimates. Check with your bank or proposed mortgage company for actual interest rates.
This product uses the FRED® API but is not endorsed or certified by the Federal Reserve Bank of St. Louis.

Ask A QuestionMore Details

Broker Reciprocity 

Copyright 2026 PrimeMLS, Inc. All rights reserved. This information is deemed reliable, but not guaranteed. The data relating to real estate displayed on this display comes in part from the IDX Program of PrimeMLS. The information being provided is for consumers’ personal, non-commercial use and may not be used for any purpose other than to identify prospective properties consumers may be interested in purchasing. Data last updated October 17, 2026 4:37 AM EDT