16023
results
Refine Search

Your Search Results

r=7951-7975
8 Cady Street Keene NH 03431

Keene, NH8 Cady Street

Sale Price$211,000

Sold

MLS Number 4921700

  • Residential Single Family
  • PricePerSqFt 209.33
  • Full Bath 1
  • Address 8 Cady Street
  • Construction Existing

Meticulously maintained home located in a charming neighborhood within walking distance to the bike path, Ashuelot River Park, shopping, restaurants, historic downtown, Keene State College and more! This bright and sunny mid-century home features a quaint kitchen with good counter and storage space, hardwood flooring, large living room, and a 1-car garage with ample storage. Basement is partially finished to offer additional living space as well. Outside you'll find gardens with herbs, dahlias, sunflowers and additional mature perennials pleasantly waiting to greet you. Berries and herbs will be ready for harvest soon! Baseball fans? The streets throughout this neighborhood are named as a nod to former Red Sox players Hick Cady, Harry Hooper and Tris Speaker. Showings to begin the afternoon of 7/23.

Listed by Jill Exel of BHG Masiello Keene

Listed by Courtney White of Greenwald Realty Group

$
$
%
$/month over payments
Federal 30-year interest rate: 7.4% last updated on Oct 15, 2026
* All Figures are estimates. Check with your bank or proposed mortgage company for actual interest rates.
This product uses the FRED® API but is not endorsed or certified by the Federal Reserve Bank of St. Louis.

Ask A QuestionMore Details

1815 Quechee Main Street Hartford VT 05059
Sold

MLS Number 4923474

  • Residential Single Family
  • PricePerSqFt 289.9
  • Full Bath 2
  • Village Quechee
  • Construction Existing

Tastefully renovated historic cape in the center of the village of Quechee. Walk to Simon Pearce restaurant or glass blowing, or to the library or post office or the village green and more. This sweet home has certainly benefited from it's professional design and construction. There is a new furnace and basement system, new kitchen and baths, and wonderful old pine floors have been refinished. Historic details have been protected, and all the work is finished, just come and enjoy.

Listed by Quechee Associates,Inc

Listed by of Williamson Group Sothebys Intl. Realty

$
$
%
$/month over payments
Federal 30-year interest rate: 7.4% last updated on Oct 15, 2026
* All Figures are estimates. Check with your bank or proposed mortgage company for actual interest rates.
This product uses the FRED® API but is not endorsed or certified by the Federal Reserve Bank of St. Louis.

Ask A QuestionMore Details

343 Spruce Way Woodstock VT 05091

Woodstock, VT343 Spruce Way

Sale Price$1,750,000

Sold

MLS Number 4921306

  • Residential Single Family
  • PricePerSqFt 577.18
  • Full Bath 3
  • Address 343 Spruce Way
  • Construction Existing

This is one that you absolutely have to see! Pictures simply cannot capture the warmth, functionality and tranquility of this very special property. Located on a private dead-end road in the Cox District region of Woodstock just 8 minutes from the Village Green. The pristine long-range views can be appreciated from every room. Every inch of this lovely post and beam cape has been tastefully renovated to the highest standard with new chef's kitchen, bathrooms, systems, solar and generator. Each of the four bedrooms has a private bathroom. Walk out lower level with family room, office and guest accommodation. Spacious, private heated room above the attached three car garage for studio, recreation room or for home occupation. Lovely screened porch and decks overlooking stone walls, perennial beds and the southerly view beyond. New barn with separate farm road entrance, open pasture and a magnificent interior trail system. Excellent equine potential. 20 min to Killington. Boston 2.5 hours, NYC 4.5 hrs. No showings between Thursday July 21, and Tuesday July 26th.

Listed by Danny Kogut of Williamson Group Sothebys Intl. Realty

Listed by of Vermont Real Estate Company

$
$
%
$/month over payments
Federal 30-year interest rate: 7.4% last updated on Oct 15, 2026
* All Figures are estimates. Check with your bank or proposed mortgage company for actual interest rates.
This product uses the FRED® API but is not endorsed or certified by the Federal Reserve Bank of St. Louis.

Ask A QuestionMore Details

111 Palmer Road Enfield NH 03748

Enfield, NH111 Palmer Road

Sale Price$400,000

Sold

MLS Number 4916895

  • Residential Single Family
  • PricePerSqFt 282.09
  • Full Bath 1
  • Address 111 Palmer Road
  • Construction Existing

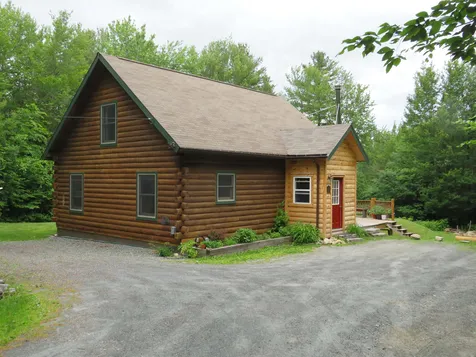
This private charming log home is ready for you to move in. A wall of windows lights up the open living space. A lovely kitchen with a dining area waits for you to prepare meals from the amazing vegetable garden out back. And there's a family recreational space in the basement that provides about 800 square feet of extra living space. Come and see this lovely home that is within the required 30 minutes for being on call at DHMC.

Listed by Sandra Dell of BHG Masiello Hanover

Listed by Mark Roden of KW Coastal and Lakes & Mountains Realty/Hanover

$
$
%
$/month over payments
Federal 30-year interest rate: 7.4% last updated on Oct 15, 2026
* All Figures are estimates. Check with your bank or proposed mortgage company for actual interest rates.
This product uses the FRED® API but is not endorsed or certified by the Federal Reserve Bank of St. Louis.

Ask A QuestionMore Details

119 Priscilla Lane Killington VT 05751
Sold

MLS Number 4926460

  • Residential Single Family
  • PricePerSqFt 649.48
  • Full Bath 1
  • Address 119 Priscilla Lane
  • Construction Existing

Location, location, location. On a private lot off Killington Road with winter views, this small, economical vacation home awaits your imagination for endless possibilities. The entry level is unfinished and is set-up for a second bath. Rate 11 (off-peak) electric heat throughout, with a propane heater and a Vermont Castings woodstove in the upper living area. The septic permit is for two bedrooms, so you could combine the upper two tiny bedrooms and add a larger bedroom and a family room on the lower level. Kitchen definitely needs expansion and another window. 2x6 construction makes this a solid house. Town sewer line is located a short distance away, so an addition is more than possible. The setting and neighborhood definitely invites expansion.

Listed by Judy Storch of Killington Valley Real Estate

Listed by Judy Storch of Killington Valley Real Estate

$
$
%
$/month over payments
Federal 30-year interest rate: 7.4% last updated on Oct 15, 2026
* All Figures are estimates. Check with your bank or proposed mortgage company for actual interest rates.
This product uses the FRED® API but is not endorsed or certified by the Federal Reserve Bank of St. Louis.

Ask A QuestionMore Details

199 Hawk Pine Road Norwich VT 05055
Sold

MLS Number 4917821

  • Residential Single Family
  • PricePerSqFt 353.08
  • Full Bath 2
  • Address 199 Hawk Pine Road
  • Construction Existing

It is a pleasure to present this lovely, meticulously maintained Cape located in the Hawk Pine neighborhood, only minutes from downtown. The home is nestled back from the road to allow for privacy as you enjoy the tranquility of the yard or dine with your family and friends on the broad deck. You will be delighted by the open floor design; simple and functional, it incorporates an ample entry with half bath and even a small reading area with built in bookcase. The main living area, designed to enjoy family and friends, includes kitchen, dining area and living room with pine floors. To complete the main level is the primary bedroom with ensuite bathroom and large walk in closet. Upstairs there are two generous sized bedrooms with bamboo floors and a full bath. In addition there is a full basement and a two car attached garage. Walk the loop road, take a break at the neighborhood pond, walk the trail to town or meet the school bus at the end of the driveway from this welcoming home.

Listed by Berna Rexford of Four Seasons Sotheby's Int'l Realty

Listed by Berna Rexford of Four Seasons Sotheby's Int'l Realty

$
$
%
$/month over payments
Federal 30-year interest rate: 7.4% last updated on Oct 15, 2026
* All Figures are estimates. Check with your bank or proposed mortgage company for actual interest rates.
This product uses the FRED® API but is not endorsed or certified by the Federal Reserve Bank of St. Louis.

Ask A QuestionMore Details

456 Holden Hill Road Langdon NH 03602
Sold

MLS Number 4924062

  • Residential Single Family
  • PricePerSqFt 233.05
  • Full Bath 1
  • Address 456 Holden Hill Road
  • Construction Existing

You will love this beautiful lot with a wonderful contemporary home in the country. Extensive gardens, pond, apple trees, and woods to explore, all in your own backyard. Bring the outdoors in with the view from your living room out over the wrap around deck. Two beds and a full bath on the first floor and a third bedroom and 3/4 bath upstairs. An eat-in kitchen with access to the deck and views towards the pond make breakfast a pleasure. Got projects? There's great space for your workshop or project space in the full walk out basement. Plus potential for an in-law, office, or guest space with town approval over the large two-car garage. Easy access to Walpole, Keene, Claremont, and I-91. Come make this one yours!

Listed by Kim Mastrianni of Greenwald Realty Group

Listed by Shana Malik

$
$
%
$/month over payments
Federal 30-year interest rate: 7.4% last updated on Oct 15, 2026
* All Figures are estimates. Check with your bank or proposed mortgage company for actual interest rates.
This product uses the FRED® API but is not endorsed or certified by the Federal Reserve Bank of St. Louis.

Ask A QuestionMore Details

1974 French Pond Road Haverhill NH 03785
Sold

MLS Number 4924124

  • Residential Single Family
  • PricePerSqFt 231.48
  • Full Bath 1
  • Village Mountain Lakes
  • Construction Existing

Located on the only paved road in the Mountain Lakes District is this adorable A-Frame and it could be yours! Whether you are looking for that special place to call your own or want to add to your vacation rental portfolio you'll want to come see this one. This home sits back off the road and has an updated front deck for relaxing lazy days, the front yard is level and offers room for entertaining. In the back you'll see there's a shed perfect for storage, there's also a firepit and an area large enough to create an outdoor patio if you choose. Inside you'll see the open concept dining/living space with a woodstove to save on those fuel bills during the winter months, a galley style kitchen with everything you need nearby including a stackable washer/dryer, the first floor is finished off with the full bath and a room great for a study/den or office and the two bedrooms are upstairs. Mountain Lakes offers its owners use of beaches, inground pool, basketball & Tennis Courts, Hiking and more! Plus you will have access to ATV and Snowmobile trails and are only 30 minutes to Cannon and Loon Mountains. The house is being sold mostly furnished and could be turn key. Showings begin on August 15, 2022 by appointment. Offer deadline August 17th at noon

Listed by Vickie Wyman of All Access Real Estate

Listed by Vickie Wyman of All Access Real Estate

$
$
%
$/month over payments
Federal 30-year interest rate: 7.4% last updated on Oct 15, 2026
* All Figures are estimates. Check with your bank or proposed mortgage company for actual interest rates.
This product uses the FRED® API but is not endorsed or certified by the Federal Reserve Bank of St. Louis.

Ask A QuestionMore Details

6 James Hill Drive Keene NH 03431

Keene, NH6 James Hill Drive

Sale Price$479,000

Sold

MLS Number 4927242

  • Residential Single Family
  • PricePerSqFt 230.62
  • Full Bath 1
  • Address 6 James Hill Drive
  • Construction Existing

Built into a picturesque setting that has been thoughtfully landscaped with a profusion of flowering plants and lush greenery. Welcoming foyer establishes the mood of the sun-filled rooms beyond. Dramatic soaring ceiling and large windows bring relaxing views of nature into the restful and eye-appealing living room featuring a custom ceramic-tiled fireplace. The floor plan is carefully balanced, open and flexible. The kitchen is a room that makes a statement with state-of-the-art appliances and plenty of counter space for the gourmet cook! Large first-floor master bedroom with en suite, walk-in closet and adjoining space featuring a full wall of windows creating either a private sunroom or sitting room. Open staircase to the second level with a landing overlooking the cheerful open atmosphere below. Second level offers two bedrooms, a full bath as well as a versatile bonus room … study, office, whatever you envision … with a balcony view of the the living space below. There is also walk-in attic space over the two-car garage that can be transformed into additional living space. This home checks all the boxes and was completely renovated with maple flooring on the first level and new windows throughout just seven years ago! Enjoy a carefree lifestyle of homeownership with absolutely no need for a lawn mower at premier Woodgate Views.

Listed by Nancy Panza of BHG Masiello Keene

Listed by Nancy Thompson of BHG Masiello Keene

$
$
%
$/month over payments
Federal 30-year interest rate: 7.4% last updated on Oct 15, 2026
* All Figures are estimates. Check with your bank or proposed mortgage company for actual interest rates.
This product uses the FRED® API but is not endorsed or certified by the Federal Reserve Bank of St. Louis.

Ask A QuestionMore Details

D Grand Hotel 251 I (ZOPFI) Killington VT 05751
Sold

MLS Number 4925056

  • Condo
  • PricePerSqFt 102.69
  • Square Feet 633
  • Bedrooms 1
  • New Contruction Existing

Killington's Best Slopeside Address: Grand Resort Unit 251 interval I This is a 'D' style, 1 bedroom/1 bath condo unit on the golf side of the property: sleeps 6. Access the mountain from your personal ski locker by a short walk across the sky-bridge to the slopes. A myriad of amenities are available including Free Wireless Internet, Preston's Restaurant & Lounge with a relaxing wood burning fireplace, valet parking & game room. The health club features weight & cardio equipment, sauna, steam room and an outdoor heated pool with 2 hot tubs with views of Killington. The Spa offers a complete menu of skin, body & nail services. Individual treatments &packages are offered as well as a variety of spa products. An evening shuttle to dining & nightlife is offered in the winter. Quarter-share ownership gives you 13 weeks to use, rent or trade at RCI resorts worldwide (membership required). Subject to a Right Of First Refusal.

Listed by Doug Quatchak of ERA Mountain Real Estate

Listed by Doug Quatchak

$
$
%
$/month over payments
Federal 30-year interest rate: 7.4% last updated on Oct 15, 2026
* All Figures are estimates. Check with your bank or proposed mortgage company for actual interest rates.
This product uses the FRED® API but is not endorsed or certified by the Federal Reserve Bank of St. Louis.

Ask A QuestionMore Details

6 Oak Ridge Road Lebanon NH 03784
Sold

MLS Number 4911156

  • Condo
  • PricePerSqFt 206.33
  • Square Feet 2,084
  • Bedrooms 3
  • New Contruction Existing

Light and bright three bedroom, three bathroom Pinewood Village condominium. Open floor plan with a large living/dining room with bamboo floors and propane fireplace, updated kitchen with great pantry and stainless steel appliances, lovely sunroom with tile floor. Two first floor bedrooms, one with en-suite full bathroom and walk in closet. Spacious second floor bedroom with full bathroom and plenty of storage. The condo is complete with central AC, perfect for the upcoming summer months! A great location, close to Dartmouth College, DHMC and all Upper Valley amenities, the perfect place to call home!

Listed by Rowan Carroll of Coldwell Banker LIFESTYLES - Hanover

Listed by Amy Redpath of Coldwell Banker LIFESTYLES - Hanover

$
$
%
$/month over payments
Federal 30-year interest rate: 7.4% last updated on Oct 15, 2026
* All Figures are estimates. Check with your bank or proposed mortgage company for actual interest rates.
This product uses the FRED® API but is not endorsed or certified by the Federal Reserve Bank of St. Louis.

Ask A QuestionMore Details

119 Washington Turnpike Chelsea VT 05038
Sold

MLS Number 4912060

  • Residential Single Family
  • PricePerSqFt 131.43
  • Full Bath 3
  • Construction Existing
  • Bedrooms 4

This 2007 single-family dwelling was designed for multi-generational living. Each of the three distinct spaces are complete with a kitchen, porch/deck, parking and lawn area. The skilled owner/builder took care in creating a charming and energy efficient home including locally sourced lumber, radiant floor heat, and a large garage/workshop. The beautiful landscaping features stone walls, flower gardens, and a beautiful babbling brook. Situated on a quiet country road in one of the prettiest valleys in Vermont, the property is only 2 miles from the quaint town of Chelsea. EC Fiber is installed making working from home a breeze. Come take a look at all this property has to offer!

Listed by Holly Hall of Snyder Donegan Real Estate Group

Listed by Holly Hall of Snyder Donegan Real Estate Group

$
$
%
$/month over payments
Federal 30-year interest rate: 7.4% last updated on Oct 15, 2026
* All Figures are estimates. Check with your bank or proposed mortgage company for actual interest rates.
This product uses the FRED® API but is not endorsed or certified by the Federal Reserve Bank of St. Louis.

Ask A QuestionMore Details

14 Jackson Lane Barnstead NH 03225
Sold

MLS Number 4921071

  • Residential Single Family
  • PricePerSqFt 261.99
  • Full Bath 1
  • Address 14 Jackson Lane
  • Construction Existing

PRICE IMPROVEMENT! Be the first to visit this beautifully maintained Ranch built in 2015 that sits on just under 1/2 acre. This home has so much to offer with open concept kitchen, dining and living room, vaulted ceilings and a gorgeous tiled wall with gas stove in living room. The home features a new stainless refrigerator and gas cooking stove, new island, granite counters and new flooring in the kitchen, as well as a new washer and dryer on the first floor. The large heated basement has high ceilings, large windows and a walk out exterior door if you would like to finish for extra living space. As a bonus there is a brand new workshop built in the basement as well as a separate utility room with a 200 amp circuit breaker box for the home and a separate 100 amp box for the workshop. Locke Lake is a beautiful community with lakes, pools, a boat launch mini golf and so much more. Open House Saturday 7-23 from 10 to 12.

Listed by Angel Boyd of Angelview Realty,LLC

Listed by Shana Malik

$
$
%
$/month over payments
Federal 30-year interest rate: 7.4% last updated on Oct 15, 2026
* All Figures are estimates. Check with your bank or proposed mortgage company for actual interest rates.
This product uses the FRED® API but is not endorsed or certified by the Federal Reserve Bank of St. Louis.

Ask A QuestionMore Details

12 Sterling Springs Drive Hartford VT 05001
Sold

MLS Number 4919567

  • Residential Single Family
  • PricePerSqFt 243.55
  • Full Bath 2
  • Construction Existing
  • Bedrooms 2

Your chance to own a beautifully maintained contemporary home in the much sought after Sterling Springs area. This quiet community is close to everything! An abundance of sunshine pours in through the large windows in the creative contemporary home. Upgrades include new hardwood floors, a fireplace in the living room, full house air-conditioning and gorgeous perennial gardens. If you're looking for 1st floor living, it just doesn't get any better than this! The open floor plan on the 1st floor encompasses the living room, dining room, kitchen, plus a private den and a terrific master suite. A mudroom/laundry room connects you to your 2 car garage. You still have plenty of space for visitors upstairs with another bedroom suite and open loft. Showings begin 7/10.

Listed by Linde McNamara of LindeMac Real Estate

Listed by Berna Rexford of Four Seasons Sotheby's Int'l Realty

$
$
%
$/month over payments
Federal 30-year interest rate: 7.4% last updated on Oct 15, 2026
* All Figures are estimates. Check with your bank or proposed mortgage company for actual interest rates.
This product uses the FRED® API but is not endorsed or certified by the Federal Reserve Bank of St. Louis.

Ask A QuestionMore Details

40 Lily Lane Lebanon NH 03784

Lebanon, NH40 Lily Lane

Sale Price$425,000

Sold

MLS Number 4924883

  • Residential Single Family
  • PricePerSqFt 217.17
  • Full Bath 2
  • Adult Community
  • Address 40 Lily Lane

Come take a look at this freshly painted unit with newer carpeting and a bright cheery interior that will welcome you home. With spacious room sizes and an easy layout in the very desirable Quail Hollow 55+ community, this property won't last. Want to take the chill out, easy peasy with a click of the remote you'll have a cozy fire. Don't forget the built-ins that offer ample room for decor, collectibles and books. Only minutes to downtown Hanover and DHMC, as well as an easy trip to West Lebanon. This is a wonderful walkable location with sidewalks and nature trails. Delayed showings until open house Saturday August 13, 2022 10a - 12p.Monthly Condo fee breakdown: Buy in fee is 3/4 of 1% of purchase price. Common fee $295. Reserve fee $65. Assessment for roofing fee $123. (ends 7/2027) Fridge in garage not included.

Listed by Jennifer Snyder Fogg of Black House Real Estate

Listed by Michael Greene of Real Estate NOW, llc

$
$
%
$/month over payments
Federal 30-year interest rate: 7.4% last updated on Oct 15, 2026
* All Figures are estimates. Check with your bank or proposed mortgage company for actual interest rates.
This product uses the FRED® API but is not endorsed or certified by the Federal Reserve Bank of St. Louis.

Ask A QuestionMore Details

9 Fairview Avenue Lebanon NH 03766
Sold

MLS Number 4923635

  • Residential Single Family
  • PricePerSqFt 267.09
  • Full Bath 1
  • Address 9 Fairview Avenue
  • Construction Existing

Situated close to the bus route, walking distance from Lebanon Green, and close enough to the highway to make an easy trip to shopping, lakes & mountains (without the highway noise), this lovely 3 bedroom, 1 1/2 bath Saltbox style home an oportunity for you to have a newer intown home with low maintenance. Showings begin with an open house Saturday, August 6th from 10:00 am to 1:00 pm.

Listed by Mary Chamberlin of Vanessa Stone Real Estate

Listed by Heidi Reiss of Coldwell Banker LIFESTYLES - Hanover

$
$
%
$/month over payments
Federal 30-year interest rate: 7.4% last updated on Oct 15, 2026
* All Figures are estimates. Check with your bank or proposed mortgage company for actual interest rates.
This product uses the FRED® API but is not endorsed or certified by the Federal Reserve Bank of St. Louis.

Ask A QuestionMore Details

135 East Mountain Road Killington VT 05751
Sold

MLS Number 4902982

  • Condo
  • PricePerSqFt 269.17
  • Square Feet 613
  • Bedrooms 1
  • New Contruction Existing

Looking for a Vermont-themed condo with gorgeous mountain views, a fully equipped kitchen, outdoor deck and comfy KING-sized bed? Look no further! This adorable 1-bedroom unit boasts stainless kitchen appliances, laminate flooring, a new fireplace insert, additional storage, and a portable A/C unit. Unbeatable location, only a 7-minute walk or 2-minute shuttle to Killington Resort. Mountain Green owners enjoy amenities such as a new heated outdoor pool with grills, Adirondack seating and a firepit, an on-site restaurant/brewery, a new lounge, a full service ski shop, and work-out facilities. Unit is steps to the outdoor pool, has shuttle arrival view, is one level up from the laundry area, and near elevator service. Included is your very own keyed locker for equipment storage. All furnishings included. Just pack your bags and move on in. *Owner is a licensed Vermont Realtor. .

Listed by Killington Pico Realty

Listed by Katie McFadden of Ski Country Real Estate

$
$
%
$/month over payments
Federal 30-year interest rate: 7.4% last updated on Oct 15, 2026
* All Figures are estimates. Check with your bank or proposed mortgage company for actual interest rates.
This product uses the FRED® API but is not endorsed or certified by the Federal Reserve Bank of St. Louis.

Ask A QuestionMore Details

67 Vine Street Brattleboro VT 05301
Sold

MLS Number 4907725

  • Multifamily
  • PricePerSqFt 124.3
  • Address 67 Vine Street
  • Units 3
  • Bathroom 4

Very desirable Vine Street! This well-cared-for three-unit property has been a steady income producer for the current owners for many years and now it can be yours. Common laundry area in basement. Lots of paved parking. All three units are in very good condition. The current tenants are all long-term and would get great referrals from the owners. Two of the units are rented fully furnished with all utilities included. The third unit rents unfurnished and the tenants pay all utilities. Or, since the three apartments each have separate systems, you could have tenants pay all their own expenses in addition to the rent. EMPS are up to date, solid structure and close-to-town location equals an ideal investment.

Listed by Thom Dahlin of Berkley & Veller Greenwood Country

Listed by Kelly Agrillo of Southern Vermont Realty Group

$
$
%
$/month over payments
Federal 30-year interest rate: 7.4% last updated on Oct 15, 2026
* All Figures are estimates. Check with your bank or proposed mortgage company for actual interest rates.
This product uses the FRED® API but is not endorsed or certified by the Federal Reserve Bank of St. Louis.

Ask A QuestionMore Details

158 Clark Avenue Brattleboro VT 05301
Sold

MLS Number 4929701

  • Residential Single Family
  • PricePerSqFt 159.41
  • Address 158 Clark Avenue
  • Construction Existing
  • Bedrooms 2

Listed by Rebecca Seymour of Brattleboro Area Realty

Listed by Rebecca Seymour of Brattleboro Area Realty

$
$
%
$/month over payments
Federal 30-year interest rate: 7.4% last updated on Oct 15, 2026
* All Figures are estimates. Check with your bank or proposed mortgage company for actual interest rates.
This product uses the FRED® API but is not endorsed or certified by the Federal Reserve Bank of St. Louis.

Ask A QuestionMore Details

714 Upper Turnpike Road Norwich VT 05055
Sold

MLS Number 4921654

  • Residential Single Family
  • PricePerSqFt 215.28
  • Full Bath 2
  • Construction Existing
  • Bedrooms 3

Come see this Cape, featuring 3-4 bedrooms, 2 full baths, living room, and eat-in kitchen with sliders to spacious deck. Full unfinished basement for lots of storage plus a whole house generator, on 10.4 acres approximately 6 miles to town. The interior walls have been primed and carpets removed, ready for your finishing touches and upgrades. This is a great opportunity to live in Norwich, at under assessed value! Priced to sell.

Listed by Nan Carroll of Coldwell Banker LIFESTYLES - Hanover

Listed by of BHHS Vermont Realty Group/Waterbury

$
$
%
$/month over payments
Federal 30-year interest rate: 7.4% last updated on Oct 15, 2026
* All Figures are estimates. Check with your bank or proposed mortgage company for actual interest rates.
This product uses the FRED® API but is not endorsed or certified by the Federal Reserve Bank of St. Louis.

Ask A QuestionMore Details

605 Mountain Edge Drive West Windsor VT 05037
Sold

MLS Number 4922642

  • Condo
  • PricePerSqFt 213.33
  • Square Feet 1,500
  • Bedrooms 3
  • New Contruction Existing

Nicely updated 3 bedroom condo unit directly abutting the Ascutney Outdoors recreational trail network recently featured by the NYT. Mountain bike, trail run, and ski out your door. Walking distance to resort and village amenities. Easily accessible, less than 10 miles from I-91.

Listed by Seth Warren Real Estate

Listed by Tara Reeves of Vermont Real Estate Company

$
$
%
$/month over payments
Federal 30-year interest rate: 7.4% last updated on Oct 15, 2026
* All Figures are estimates. Check with your bank or proposed mortgage company for actual interest rates.
This product uses the FRED® API but is not endorsed or certified by the Federal Reserve Bank of St. Louis.

Ask A QuestionMore Details

8 Byrne Drive Haverhill NH 03785

Haverhill, NH8 Byrne Drive

Sale Price$273,000

Sold

MLS Number 4921371

  • Residential Single Family
  • PricePerSqFt 152.68
  • Full Bath 1
  • Village Woodsville
  • Address 8 Byrne Drive

Adorable ranch style home with three bedrooms and two baths including a master suite. This stick built, single-family home sits peacefully on 0.6 acres with a fenced in yard, detached two car garage, and three additional storage sheds. With an enclosed three-season front porch and private four-season sunroom out back, with heat and air conditioning. Updated kitchen with Corian counter tops and maple cabinets. A nicely laid out floor plan that flows to perfection with a spacious dining room, living room and first floor laundry room. A fine mixture of hardwood, laminate tile and carpeted floors. The full basement has concrete floors and spray foam insulation making it very efficient. The newer hot water heater and buderus boiler are in excellent condition. The full house backup generator is a wonderful asset to this well-maintained family home. Located on a quiet dead-end street, close to town but plenty of privacy. With town water and sewer and high-speed internet and cable this could be exactly what you have been looking for, whether it be a starter or retirement home, this house has everything you could need and more.

Listed by Jennifer Impey of All Access Real Estate

Listed by Tiffany Howard of Badger Peabody & Smith Realty/Littleton

$
$
%
$/month over payments
Federal 30-year interest rate: 7.4% last updated on Oct 15, 2026
* All Figures are estimates. Check with your bank or proposed mortgage company for actual interest rates.
This product uses the FRED® API but is not endorsed or certified by the Federal Reserve Bank of St. Louis.

Ask A QuestionMore Details

2253 Brownsville Hartland Road West Windsor VT 05037
Sold

MLS Number 4908518

  • Residential Single Family
  • PricePerSqFt 209.4
  • Full Bath 1
  • Construction Existing
  • Bedrooms 3

Lovingly owned and maintained by the same family since 1957, located on 1 ac of level land, a small stream bisects the parcel, views of Mt. Ascutney down the valley to the south, 1st fl bedroom, total of 3 bedrooms plus an office, updated kitchen, large porch, attached 2 car garage, formerly a small beauty parlor between the house and garage, mature lilacs and apple trees.

Listed by Seth Warren Real Estate

Listed by of Town and Country Realty

$
$
%
$/month over payments
Federal 30-year interest rate: 7.4% last updated on Oct 15, 2026
* All Figures are estimates. Check with your bank or proposed mortgage company for actual interest rates.
This product uses the FRED® API but is not endorsed or certified by the Federal Reserve Bank of St. Louis.

Ask A QuestionMore Details

111 Mont View Drive Haverhill NH 03785
Sold

MLS Number 4923348

  • Residential Single Family
  • PricePerSqFt 151.7
  • Full Bath 1
  • Village Mountain Lakes
  • Address 111 Mont View Drive

If you like a unique home, one unlike any other nearby, located in a rural community that offers amenities without association fees. You'll want to add this contemporary split-level to your list. Home features Kitchen, full bath and bedroom on entry level then up 6 steps to the massive living room filled with natural light. Step down 5 steps from entry level to the 2nd bedroom and 3rd bedroom or office/study, then down 3 steps to ground level great room or master bedroom complete with large walk-in closet and separate entry/exit to back yard. There are also two decks, one overlooking the back yard and another smaller one in the front from driveway entrance. Many items updated in the last 5 years including new propane hot air furnace, wood & pellet stove, architectural shingle roof, replacement windows, exterior doors, decks and exterior stained. This home is ready for your personal touches. Amenities include, two beaches, basketball court, in-ground pool, tennis court, playground, ball field, sliding hill and use of the Lodge. Plus location offers easy access to snowmobile trails, hiking/biking trails, skiing, gold and many of the amenities offered in the White Mountain National Forest. Listing Broker is related to seller.

Listed by Vickie Wyman of All Access Real Estate

Listed by R.Stephen Loynd

$
$
%
$/month over payments
Federal 30-year interest rate: 7.4% last updated on Oct 15, 2026
* All Figures are estimates. Check with your bank or proposed mortgage company for actual interest rates.
This product uses the FRED® API but is not endorsed or certified by the Federal Reserve Bank of St. Louis.

Ask A QuestionMore Details

111 Lockehaven Road Enfield NH 03748
Sold

MLS Number 4921052

  • Residential Single Family
  • PricePerSqFt 225
  • Full Bath 2
  • Address 111 Lockehaven Road
  • Construction Existing

Charming two bedroom, two bathroom cape located on a lovely private 1 acre parcel in Enfield NH. Many updates including replacement windows, standing seam roof, stainless appliances, and high efficiency Buderus boiler. Easy commute to Dartmouth Hitchcock, Dartmouth College and all Upper Valley amenities. The perfect spot to call home.

Listed by Rowan Carroll of Coldwell Banker LIFESTYLES - Hanover

Listed by Katie Ladue Gilbert of KW Vermont Woodstock

$
$
%
$/month over payments
Federal 30-year interest rate: 7.4% last updated on Oct 15, 2026
* All Figures are estimates. Check with your bank or proposed mortgage company for actual interest rates.
This product uses the FRED® API but is not endorsed or certified by the Federal Reserve Bank of St. Louis.

Ask A QuestionMore Details

Broker Reciprocity 

Copyright 2026 PrimeMLS, Inc. All rights reserved. This information is deemed reliable, but not guaranteed. The data relating to real estate displayed on this display comes in part from the IDX Program of PrimeMLS. The information being provided is for consumers’ personal, non-commercial use and may not be used for any purpose other than to identify prospective properties consumers may be interested in purchasing. Data last updated October 17, 2026 6:57 AM EDT