SLD
![28 Woodbury Street Keene NH 03431]()
SoldMLS Number 4920344
- Residential Single Family
- PricePerSqFt 117.08
- Full Bath 1
- Address 28 Woodbury Street
- Construction Existing
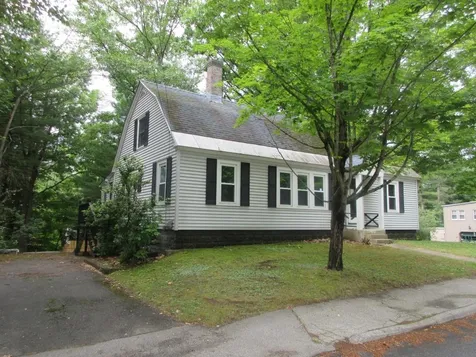
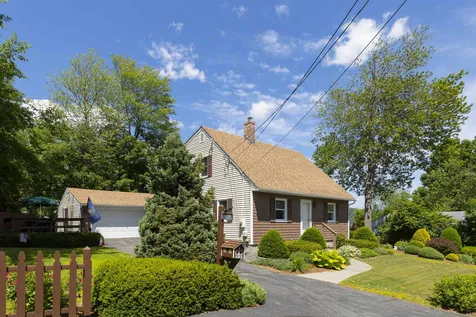
Circa 1929 Cape Cod style home near Keene Recreation Center, Fuller Elementary School, and a quick walk downtown for all your wants and needs. A corner lot with a sidewalk in front. Enclosed porch off the kitchen, built-ins, and in-ground pool. Sold "as is". The condition of the property is unknown. This property is slated for auction Aug 14, 8:00am - Aug 16 EDT. Decisions may take 1 week. 5% or $2,500 minimum auction Fee and $55 documentation fee paid at closing by Buyer. 1% or $1,000, whichever is greater, deposit required. Bank employees, individual insiders, impacted 3rd party/vendors and their household members are prohibited from purchasing.
Listed by Anna Schierioth of HKS Associates,Inc.
Listed by Juan Palacio
Ask A QuestionMore Details
SLD
![58 Hastings Avenue Keene NH 03431]()
SoldMLS Number 4926485
- Residential Single Family
- PricePerSqFt 176.74
- Full Bath 1
- Address 58 Hastings Avenue
- Construction Existing
Available for immediate occupancy! Lovingly cared for home in West Keene. Quality custom built home built by previous owner. Newer roof, 6/6 windows with wood trim. Updated 200 amp electrical. Raised panel wood doors. Hardwood floors. Spacious living room with wood fireplace and built in side bookcases. Two first floor bedrooms. Second floor has very large bedroom that could be divided or perhaps turn it into a spacious master suite with a bath. Many options. Enclosed mudroom porch leading from garage to kitchen door. Stay dry in the rain! The attached 24 X 14 garage has storage above plus an additional 12 X 6 wood storage area.
Listed by Carol Slocum of BHG Masiello Keene
Listed by Danielle Allen of New Space Real Estate, LLC
Ask A QuestionMore Details
SLD
![227 Victory Drive Weathersfield VT 05030]()
SoldMLS Number 4917884
- Residential Single Family
- PricePerSqFt 185.54
- Full Bath 1
- Address 227 Victory Drive
- Construction Existing
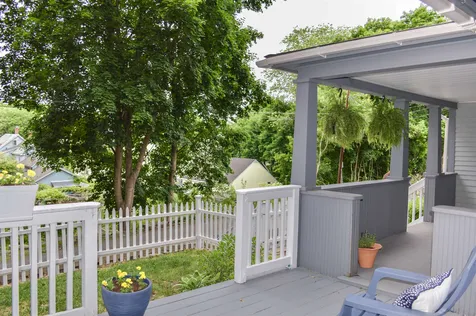
Vast property with garden area and a beautiful pond. Wide porch to sit and enjoy the evenings overlooking the pond and enjoying the scenery. This 2 bedroom, 1 bathroom home is perfect for anyone looking to get away from the daily grind, yet be close enough to the highway and main shopping areas.Showings to begin on 7/1/2022
Listed by Walnut Hill Realty
Listed by Shawna Fox of KW Vermont Woodstock
Ask A QuestionMore Details
SLD
![529 Nudist Camp Road Chester VT 05143]()
SoldMLS Number 4912532
- Residential Single Family
- PricePerSqFt 294.29
- Full Bath 1
- Address 529 Nudist Camp Road
- Construction Existing
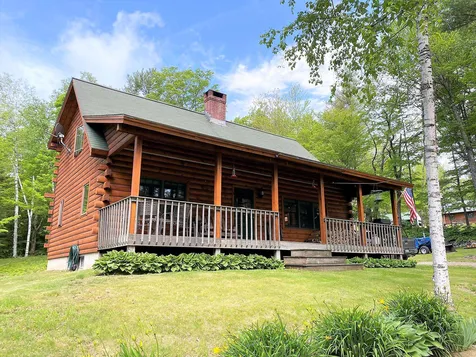
Now's your chance to finally own an immaculate log cabin in Vermont. Meticulously built and maintained, the owners are heartbroken to let this house go. Nestled on 5+ acres the home has a full covered front porch for enjoying evenings outdoors. Open concept living room/kitchen with vaulted ceilings are accented by a brick floor to ceiling chimney and a soapstone woodstove. There is a matching separate 2 car garage for cars with loft area for toys. Large deciduous trees shade the property perfect for a hammock. Nudist Camp road is a quiet dead end road with little traffic. Williams River State Forest abuts this property offering wonderful opportunities for snowshoeing, hiking and wildlife viewing. Sellers are installing a brand new efficient hot air furnace and water heater. Taxes are based on current town assessment.
Listed by Kevin Barnes of William Raveis Real Estate Vermont Properties
Listed by Shawna Fox of KW Vermont Woodstock
Ask A QuestionMore Details
SLD
![3 Algonquin Drive Keene NH 03431]()
SoldMLS Number 4924478
- Residential Single Family
- PricePerSqFt 160.07
- Full Bath 2
- Address 3 Algonquin Drive
- Construction Existing
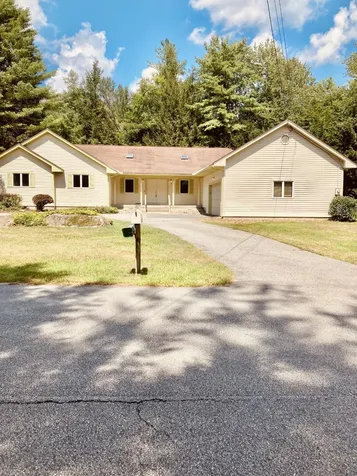
Welcome to this impressive Keene Neighborhood near hospital, downtown and walking trails. An exceptional Ranch-U-Shaped with 2880 sq.ft. Walk up to this home through the splendid open porch and walk-into the naturally illuminated foyer. Entry into the living room brings you into an expansive area with wood floor and cathedral ceiling with center placed wood fireplace, which is graced by patio doors on each side and entry to outside deck. This room flows into the dining room for an easy gathering space for entertainment. Family room is off the Dining through a patio door with wood stove for extra heat or relaxation-a place for activity or alone time; windows on all sides with built-in shelf unit, look out to the wooded back yard or direct entry to the deck. The kitchen offers a generous space and vivid personality, good storage units, and an adjoining eat-in area- greets you with the morning sun. Laundry room and Half Bath are just a few steps away, as is direct entry to Garage. The Main Bedroom suite is at far end of the home with a generous area for bed as well as sitting, and walk-in closet; room opens to the deck, awaken to the sounds of nature. Skylights brighten adjoining bath. The two other bedrooms and full bath are nearby. The full basement is a walk-out with expansion possibilities, also cedar closet. The exterior of the home and deck is being painted, and some interior as well. A wonderful 360 square foot deck awaits you for your relaxing pleasure of outdoor living.
Listed by Kathy Wichland of BHG Masiello Keene
Listed by Wesley St. Pierre of Keller Williams Realty Metro-Keene
Ask A QuestionMore Details
SLD
![15 New Castle Extension Barnstead NH 03225]()
SoldMLS Number 4918904
- Residential Single Family
- PricePerSqFt 636.92
- Construction Existing
- Square Feet 409
- Acreage 0.28
Lakefront property with 90 feet of frontage. This can be your new recreational home base. Set on the very quiet shore of Halfmoon Lake, this lot with mature tree coverage is what you've been looking for. You can imagine you're in the woods of northern NH. On this site sits a cabin that has been in this family for what seems like forever. The memories that have been made here can start being your family memories. The rustic cabin does need a bit of TLC or start with a clean slate for your new home. Halfmoon Lake is almost 300 acres with an average depth of 14'. Pickerel, Bass, and Horned Pout are the usual catches. With Prospect Mountain as a backdrop to Halfmoon this is truly a perfect NH setting. While idyllic in setting, everything to do in NH is within a short drive. Gunstock for skiing, mall shopping, boating, canoe, kayak, snowmobile right from your doorstep. Fine restaurants are throughout the Lakes Region. It's all here for your recreation and enjoyment. Expired Shoreland Permit Application and proposed building plans available upon request.
Listed by Aaron Dore of KW Coastal and Lakes & Mountains Realty/Wolfeboro (Cell: 603-630-0985),
Listed by Jennifer Nolin
Ask A QuestionMore Details
SLD
![761 Murphy Road Hartford VT 05059]()
SoldMLS Number 4916074
- Condo
- PricePerSqFt 476.19
- Square Feet 2,425
- Bedrooms 4
- New Contruction Existing
Immaculately maintained townhouse in the heart of the Quechee Lakes Community. Easy walk to Lake Pinneo , The Quechee Club, the Highland and Lakeland Golf courses and convenient to all services . A 4 bedroom, 3 1/2 bath townhouse that is in move in condition. Used exclusively as a second home for 4 months out of the year and never rented under their ownership since 1993 ! Being offered completely furnished including all appliances, furniture, electronics, area rugs, all linens, bedding, lamps , all kitchen items and a gas golf cart to tour the Quechee campus ! Also included, a Tunturi Softrack J660 Treadmill, two King size Serta Lift and massage beds and electric leather massage chair ! Central vac, Sauna and 3 new Velux auto sun shade skyylights. Beautiful landscaping tops off this special townhouse offering.
Listed by Charles Bacon of Quechee Lakes Real Estate Center
Listed by Charles Bacon of Quechee Lakes Real Estate Center
Ask A QuestionMore Details
SLD
![574 Willard Road Hartford VT 05059]()
SoldMLS Number 4925125
- Condo
- PricePerSqFt 156.25
- Square Feet 832
- Bedrooms 2
- New Contruction Existing
Nicely maintained Quechee Hollow Condo at an affordable price that feels like that cozy VT getaway. This condo boasts 2 bedroom and 1 full bathroom. The main living area has a wood stove insert ideal for both efficient heat and ambiance on that snowy winter day. Great central location with easy access to all Upper Valley Amenities.
Listed by Shane Vahey of New England Real Estate Advisors,LLC
Listed by Shane Vahey of New England Real Estate Advisors,LLC
Ask A QuestionMore Details
SLD
![3500 Fay Brook Road Sharon VT 05065]()
SoldMLS Number 4888190
- Land
- PricePerSqFt 43689.32
- Address 3500 Fay Brook Road
- Acreage 1.03
- Area VT-Windsor
1.03 acre parcel of land that borders Fay Brook. Drilled well, septic system, and power on site. Former mobile home site. Bring in another mobile home or build new. This lot has been subdivided from a larger parcel so property taxes are to be determined. Structure to be placed on the property and connected to the utilities by 10/1/2024 to comply with the current State permit and to avoid further permitting.
Listed by Sue Ricker of Ann Swanson Real Estate
Listed by Jill Lawrence of Kelley Real Estate, Inc.
Ask A QuestionMore Details
SLD
![0 Graves Road Keene NH 03431]()
SoldMLS Number 4923585
- Land
- PricePerSqFt 2666.67
- Address 0 Graves Road
- Acreage 45
- Area NH-Cheshire
A Total of 45 acres (32 acres in Keene & 13 acres in Swanzey) with 50 feet of road frontage on Graves Road in Keene. May have Potential Views.
Listed by Nancy Thompson of BHG Masiello Keene
Listed by Kim Mastrianni of Greenwald Realty Group
Ask A QuestionMore Details
SLD
![16 Peabody Street Lebanon NH 03766]()
SoldMLS Number 4922868
- Residential Single Family
- PricePerSqFt 252.27
- Full Bath 1
- Address 16 Peabody Street
- Construction Existing
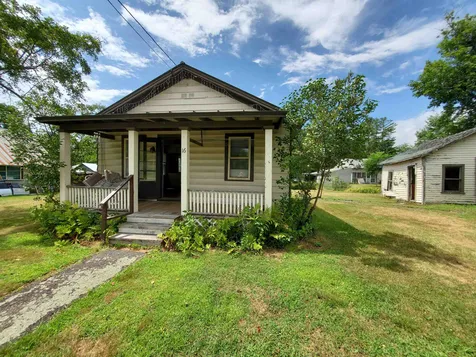
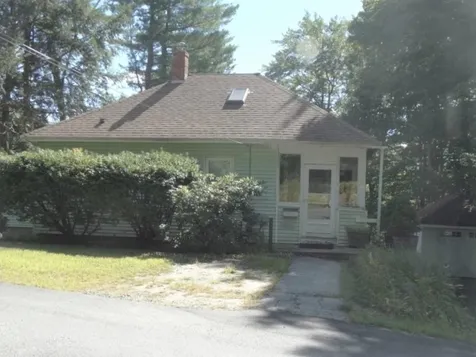
Super lot in Lebanon. Located around the corner from APD hospital. This bungalow has had some improvements with a standing seam metal roof and an inviting front porch. This home needs updates from it's new owner. There is a garage that needs to be taken down. The metal carport stays with the property. Electricity and water has been turned off. Being sold as is.
Listed by Vanessa Stone and Fred Bender of Vanessa Stone Real Estate
Listed by Shelbie Shepherd of C.G. Shepherd Realty, LLC
Ask A QuestionMore Details
SLD
![27 Hough Street Lebanon NH 03766]()
SoldMLS Number 4917463
- Residential Single Family
- PricePerSqFt 240.85
- Full Bath 1
- Address 27 Hough Street
- Construction Existing
This charming in town Cape has had the same owner since it was built by the seller in 1982. Walk to downtown Lebanon from this well cared for home with many updates and upgrades throughout the home. The first floor consists of an eat-in kitchen, dining room, family room with gas stove, 3 season room and bedroom plus bath with laundry. The second floor has another two bedrooms and another bath. While sitting in 3 season room enjoy the beautifully maintained gardens that surround the property or relax on the deck attached to the two bay garage overlooking the front yard. The home is move-in ready, some of the updates range from added insulation, rebuilt chimney, new boiler, oil tank, windows and roof are just some of the improvements. Close to Downtown Lebanon, DHMC and everything the Upper Valley offers. Delayed showings until Monday June 27th
Listed by Shane MacDonald of Coldwell Banker LIFESTYLES - Hanover
Listed by Heidi Ruth of Coldwell Banker LIFESTYLES - Hanover
Ask A QuestionMore Details
SLD
![2315 Benton Road Haverhill NH 03774]()
SoldMLS Number 4920935
- Residential Single Family
- PricePerSqFt 210.27
- Full Bath 1
- Address 2315 Benton Road
- Construction Existing
This gorgeous 3 bedroom, 2 bath Cape Style home on 5.1 +/- acres was built in 2010 and sits within a short drive to two of NH's best Ski Areas, Cannon and Loon Mtn's. The home sets back off the road enough to maintain privacy for all the peace and quiet you desire! The detached garage has an oversized automatic garage door, radiant heat in the floor and storage above. Recent updates to the home have increased both its footprint and its efficiency! Extremely well insulated with R50 in the attic/cap and 2 layers of R30 fiberglass insulation above bedroom 1 and 2, the 2 year old wood and propane boilers will easily heat this home. On the main level of the home, you'll find a spacious mud room that opens up into a large dining room area with an abundance of sunlight from its surrounding windows. The living room, just off the dining, circles into the kitchen. A large bathroom, laundry/utility room as well as an office space finish off the main level which is heated with radiant floors. Upstairs you'll find the 3 bedrooms, including the Primary bedroom that was a recent addition and offers exposed beams, a cathedral ceiling and beautiful hardwood floors. A jack and jill bathroom, with dual shower heads and floor to ceiling tile, sits between the other two bedrooms on the second floor. This home checks all the boxes, newer construction, great location and tons of privacy!!........Home is still occupied by the seller. Please do not drive up unannounced, showing by appointment only!!
Listed by Travis Lewis of Coldwell Banker LIFESTYLES- Littleton
Listed by Shirl Kula of BHHS Verani Londonderry
Ask A QuestionMore Details
SLD
![3263 Tyson Road Reading VT 05062]()
SoldMLS Number 4918447
- Residential Single Family
- PricePerSqFt 211.38
- Full Bath 3
- Address 3263 Tyson Road
- Construction Existing
Enjoy private country living benefits with easy access to Woodstock and Okemo in this Circa 1857 farmhouse in coveted and historic South Reading VT. Three spacious bedrooms each w/ private bathroom, a rare and unique find. The first floor bedroom with newly appointed ensuite has locally milled wood flooring featuring a c.1930's radio converted into a one of a kind vanity. The picture window and double atrium doors in the dining and kitchen area envelope you with endless light. A state of the art kitchen w/ poured concrete counters and stunning reclaimed floors complimented by a reclaimed soapstone sink. Adler Brook can be heard from every room in the house. The primary bedroom offers SE historic stone church and water views. Private bath featuring c. 1800's repurposed vanity and claw foot tub complete this oasis. New wide pine floors are complemented by endless light in this boutique bed & breakfast worthy space. A full seating area greets you as you make your way into the final bedroom with windows overlooking the water. The bed is nestled in an alcove, making this very spacious area feel warm and cozy. One door opens to a large ensuite, nostalgically appointed with antique maple buffet repurposed into a double vanity. The bedroom with a true walk-in closet has rough pine throughout. This is a very special home, schedule your showing today! You will enjoy life on Adler Brook and have piece of mind, as flood insurance is only $940 per year!
Listed by KW Vermont
Listed by McLaughlin Team of Mary W. Davis Realtor & Assoc., Inc.
Ask A QuestionMore Details
SLD
![19 Oak Street Keene NH 03431]()
SoldMLS Number 4916419
- Residential Single Family
- PricePerSqFt 155.15
- Full Bath 1
- Address 19 Oak Street
- Construction Existing
Charming New Englander with great curb appeal, a pleasing interior flow and many tasteful updates. Enjoy a refreshing summer breeze while sitting on the covered porch overlooking the neighbor's gardens and retreat every evening to the primary bedroom suite offering double closets and a private bathroom with spacious shower. Bonus loft space above the mudroom/laundry room area offers many possibilities for use. Kitchen/living/dining areas all blend easily to one another, making the space excellent for entertaining. Overhung granite counter provides plenty of room for mixing up delicious treats & meals in the kitchen. Robin Hood Park is just a short walk away where you can enjoy swimming, a playground, trails and more - plus, Downtown Keene is only minutes away.
Listed by Jill Exel of BHG Masiello Keene
Listed by Chris Lawes of 603 Birch Realty, LLC
Ask A QuestionMore Details
SLD
![36 Woodbury Street Keene NH 03431]()
SoldMLS Number 4928257
- Residential Single Family
- PricePerSqFt 161.32
- Full Bath 1
- Address 36 Woodbury Street
- Construction Existing
Home sweet little home. Join the small house living craze. With some sweat equity this home could be an easy way to live more sustainably with less stuff to store and less maintenance. This home is not without charm - nice woodwork, some wood floors, built-in, enclosed porch, deck, detached garage. Efficient U-shaped kitchen with a double window over the sink. First floor bedroom and bathroom. Enclosed porch and 12x11 deck. Conveniently located close to downtown, Fuller Elementary, and easy access to Routes 9 & 10. Great value at an affordable price.
Listed by Anna Schierioth of HKS Associates,Inc.
Listed by Helena Mills of Cameron Prestige, LLC
Ask A QuestionMore Details
SLD
![141 Jay Hill Road Hartford VT 05059]()
SoldMLS Number 4924506
- Residential Single Family
- PricePerSqFt 269.48
- Full Bath 1
- Village Quechee
- Address 141 Jay Hill Road
This is a charming home with a beautiful fieldstone fireplace, a trex-like deck accessed from large sliding door in living room. This has a private setting to enjoy sitting on your deck. There is a large unfinished basement for plenty of storage or possible future playroom. Windows and siding installed in 2012, new furnace in 2014 and new water heater in 2021. The home is being sold mostly furnished and is move-in ready.
Listed by Chris Crowe of Quechee Lakes Real Estate Center
Listed by Jennifer Falvey of KW Vermont Woodstock
Ask A QuestionMore Details
SLD
![2 Whittelsey Lane Hartland VT 05048]()
SoldMLS Number 4914811
- Land
- PricePerSqFt 7956.1
- Address 2 Whittelsey Lane
- Acreage 7.29
- Area VT-Windsor
With some light clearing, this could be a great homestead. Septic is approved, power is ready at the pole, and you just have to bring your design. Beautiful private location, just off of Route 12, within minutes to Hartland, and a short commute to Woodstock.
Listed by Katie Ladue Gilbert of KW Vermont Woodstock
Listed by A non PrimeMLS customer
Ask A QuestionMore Details
SLD
![1936 River Road Sharon VT 05056]()
SoldMLS Number 4921542
- Residential Single Family
- PricePerSqFt 160.05
- Full Bath 1
- Address 1936 River Road
- Construction Existing
This inviting colonial-style home with four bedrooms and four bathrooms has a wonderfully flexible layout to accommodate a growing family. The first floor has a spacious mudroom and half-bath, two large living rooms and a kitchen right off the light-filled dining room. The second floor includes a primary en-suite with a 3/4 bathroom and spacious walk-in closet, 3 additional bedrooms and a full bathroom as well as an oversized laundry room. The lower level walk-out offers French doors that lead out to the sprawling lawn and down to the river's edge. The lower level also boasts a huge family room with an additional bonus room for office space, plus a newer 3/4 bathroom with tiled shower. Two acres of rolling lawn lead down to your own beach on the White River. Beautiful mature grounds include perennials, blueberry bushes, large raised garden beds, as well as outbuildings including a workshop and chicken coop. Enjoy coffee on the covered porch or watch the sun rise on the back deck. This home features a multitude of extra details you must see! Just 25 minutes to Hanover, NH/DHMC and Woodstock, VT, and only 5 minutes to the quaint town of South Royalton, home to VT Law School. Sharon also offers high-school choice to Hanover High School, Sharon Academy and Thetford Academy to name a few. Please join us for an Open House scheduled for this Saturday, 7/23/22, from 2-5pm.
Listed by Holly Hall of Hall Collins Real Estate Group (Cell: 802-431-3421), Zoe Hathorn Washburn of Snyder Donegan Real Estate Group
Listed by Andrew Hubbell of Vermont Real Estate Company
Ask A QuestionMore Details
SLD
![470 Baltimore Road Weathersfield VT 05151]()
SoldMLS Number 4920201
- Residential Single Family
- PricePerSqFt 204.76
- Full Bath 2
- Village Perkinsville
- Address 470 Baltimore Road
Spacious inside and out. This 1997 three bedroom home offers many extras including standing seam roof, central vac, multiple heat systems, primary bedroom with large bath including shower & soaking tub and a walk in closet. Large living area with dining room, functional kitchen, massive living room with hardwood floors and stone fireplace. Wrap around closed in porch, large deck, walk out basement with laundry. Detached storage shed, oversized detached two car garage with overhead workshop/craft room. Situated on 13+/- private acres in a rural setting surrounded by woods with stone features and easy access to some of Vermont's greatest treasures (multiple state forests and parks, ski resorts and golf courses).
Listed by Muse and Associates Real Estate
Listed by Eric Hier of Northland Real Estate
Ask A QuestionMore Details
SLD
![70 Kennedy Drive Keene NH 03431]()
SoldMLS Number 4924709
- Residential Single Family
- PricePerSqFt 300.11
- Full Bath 1
- Address 70 Kennedy Drive
- Construction Existing
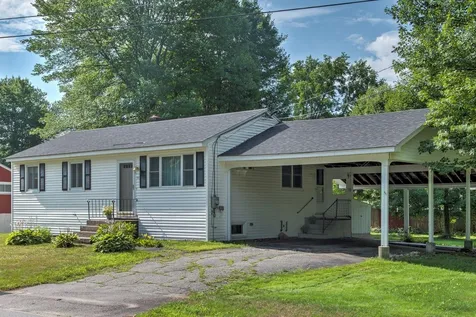
IMMACULATE THROUGHOUT! Just move right in and enjoy this well maintained 3 bedroom home with attached carport in a convenient residential neighborhood. Exceptionally clean and light and airy throughout, there are beautiful hardwood floors, an updated kitchen and bath, and a lower level basement with plenty of storage and potential to finish into additional living area if desired. The spacious rear yard would be a fun place to enjoy gardening, barbeques, outdoor recreation, or simply relaxing. Neighboring streets are conducive to walking, biking, and running with access to the Cheshire Rail Trail within a mile away. Close to schools, the YMCA, hospital, and other Keene amenities. A sweet opportunity for home ownership! Showings begin Saturday, August 13.
Listed by Deborah Lucey of RE/MAX Town & Country
Listed by
Ask A QuestionMore Details
SLD
![A Grand Hotel 250 II (ORTIZ) Killington VT 05751]()
SoldMLS Number 4925851
- Condo
- PricePerSqFt 109.73
- Square Feet 401
- New Contruction Existing
- Year Built 1998
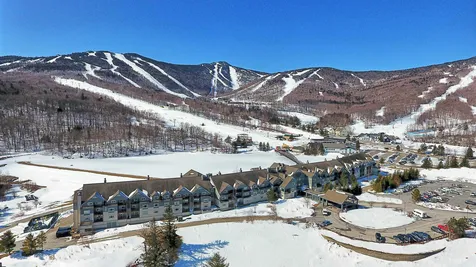
Killington's Best Slopeside Address: Grand Resort Unit 250 interval II This is an "A" style studio unit that sleeps 4. THIS UNIT WON'T LAST! Access the mountain from your personal ski locker by a short walk across the sky-bridge to the slopes. A myriad of amenities are available including Free Wireless Internet, Preston's Restaurant & Lounge with are laxing wood burning fireplace, valet parking & game room. The health club features weight & cardio equipment, sauna, steam room and an outdoor heated pool with 2hot tubs with views of Killington. The Spa offers a complete menu of skin, body & nail services. Individual treatments &packages are offered as well as a variety of spa products. An evening shuttle to dining & nightlife is offered in the winter. Quarter-share ownership gives you 13 weeks to use, rent or trade at RCI resorts worldwide(membership required). Subject to a Right Of First Refusal.
Listed by Doug Quatchak of ERA Mountain Real Estate
Listed by Doug Quatchak
Ask A QuestionMore Details
SLD
![77 South Main Street Lebanon NH 03784]()
SoldMLS Number 4926496
- Land
- PricePerSqFt 294642.86
- Address 77 South Main Street
- Acreage 0.56
- Area NH-Grafton
Great Location for a Senior Housing Project, multi family with accessory dwelling or in home business. Commercial Uses and 6 unit complex with special exception. High traffic count, nearby bus stop, and side walks to West Lebanon shopping and employment. Easy Access to I-89 and I-91.
Listed by Doreen Wyman of Granite Northland Associates
Listed by Bonnie Edge of Granite Northland Associates
Ask A QuestionMore Details
SLD
![545 Hurricane Road Keene NH 03431]()
SoldMLS Number 4923071
- Residential Single Family
- PricePerSqFt 185.86
- Full Bath 2
- Address 545 Hurricane Road
- Construction Existing
Nestled along the edge of the woods atop a tree-lined driveway, this newly updated cape awaits its new owner. Enjoy the warm summer nights entertaining on your screened-in porch out back or watch the rain fall softly from your covered farmers porch in the front. A fenced in back yard is perfect for keeping pets in or other critters out and the large garden shed and 2 car garage will provide plenty of room for storage. Inside you will find a beautifully appointed eat-in kitchen with grantite countertops, custom cabintery and brand new flooring. Don't be fooled, this home is much larger than it looks at first glance. With an expansive and versatile floorplan that includes a main staircase off of the living room as well as a secondary staircase off of the garage, the possibilities are endless. Adorned with lush gardens, stone walls and surrounded by privacy and tranquility, you will find yourself in in the idyllic New England country setting - all while being just minutes from downtown Keene. Showings to begin Sunday, July 31.
Listed by HKS Associates,Inc.
Listed by Nancy Proctor of BHG Masiello Keene
Ask A QuestionMore Details
SLD
![6 Rip Road Hanover NH 03755]()
SoldMLS Number 4926699
- Residential Single Family
- PricePerSqFt 536.82
- Full Bath 2
- Address 6 Rip Road
- Construction Existing
Custom designed and built in 2010 with updates to kitchen and bathrooms in the last 5 years, this arts and crafts contemporary with one-floor living, walk out lower level on nearly 1.3 acres has everything you are looking for in a home. Fenced-in yard for your furry friends. Firepit with granite benches for those nights with friends. 2-car garage for your outdoor toys and cars. Large primary ensuite with massive walk-in closet, huge soaking tub, walk-in tiled shower and double sinks. Gather in the warm kitchen with granite center-island and cherry cabinets and extend the party onto the deck with built-in gas grill. The 2-sided Tulikivi soapstone fireplace with heated bench stands between the dining area and living room with cathedral ceilings and windows from floor to ceiling. Yellow birch and ceramic tile floors grace the main level along with accents of Douglas fir found in the laundry room/ 1/2 bath and throughout the trim work. Lower level comprises 3 more bedrooms, full bath, a family room with sliding doors leading out to the yard. There is also a bonus room with french doors that could be used as a bedroom, recreation room, or workshop, as it is already wired for tools and has a workbench and utility sink. Come fall in love with this happy home filled with beautifully detailed woodwork, peaceful views and whimsical charm!
Listed by Coldwell Banker LIFESTYLES - Hanover
Listed by Christopher Lang of LandVest, Inc/Woodstock
Ask A QuestionMore Details










.png)
