SLD
![172 State Street Windsor VT 05089]()
SoldMLS Number 4929795
- Residential Single Family
- PricePerSqFt 173.58
- Full Bath 1
- Address 172 State Street
- Construction Existing
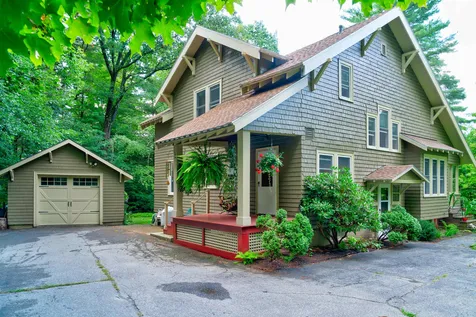
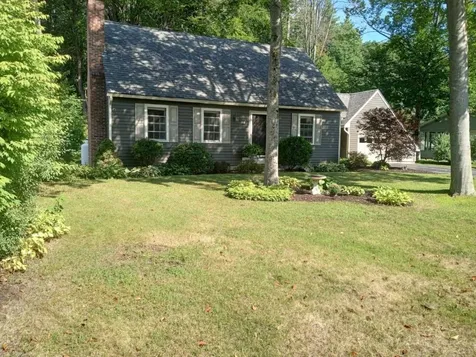
Traditional craftsman style home that will leave you feeling warm and invited. Enter from the covered porch into the kitchen with plenty of workspace. The sunlight seems to find every nook and cranny, and fills both the dining room and living areas. The built ins may remind you of the age of this beauty, but the replacement windows, fireplace and modern updates remind you that you will be cozy here. Tucked up off of State Street, you may not even know that this 3 bedroom, 1.5 bathroom oasis existed. We invite you to sit on the back porch, enjoy the landscape, and think about next years gardens. Offers due by Tuesday, 9/20/2022 5pm.
Listed by Katie Ladue Gilbert of KW Vermont Woodstock
Listed by Chelsea Bevis of KW Vermont Woodstock
Ask A QuestionMore Details
SLD
![73 Maple Street Chester VT 05143]()
SoldMLS Number 4923373
- Residential Single Family
- PricePerSqFt 119.23
- Full Bath 1
- Address 73 Maple Street
- Construction Existing
This pristine Colonial is sure to impress! The home is situated perfectly in one of the best locations in town and only a short walk to The Chester Green. Come inside & find an updated country eat-in kitchen, with a center brick chimney as the focal point. New cabinets, large farmers sink and warm maple floors will welcome you to this fully functional yet great gathering space, where many memories will be made. The formal dining area is perfect for family get togethers and enjoys a large bay window, hardwood floors, and a large pellet stove. The inviting living room is the perfect place to unwind and allows access to the staircase which brings you to the upstairs landing. There you will find the laundry conveniently located around 3 bedrooms. A newly renovated 3/4 bathroom offers ample space and a full glass shower stall. The partially finished barn is the perfect workspace and offers office space along with ample room for extra guests to stay and feel separated from the main living space. The second story of the barn is perfect for dry storage. Relax in your back yard or enjoy no pesky bugs on the large screened-in porch with a lovely view of the well cared for yard. The 2 bay garage and third bay workspace in the barn, as well as triple-pane windows, and Peerless boiler all complete this magnificent village home. Come see for yourself!
Listed by Thaddeus Abare of Barrett and Valley Associates Inc.
Listed by Noel Weeks
Ask A QuestionMore Details
SLD
![45 Dalrymple Street Chester VT 05143]()
SoldMLS Number 4922211
- Residential Single Family
- PricePerSqFt 182.41
- Full Bath 1
- Address 45 Dalrymple Street
- Construction Existing
This unique 3 Bedroom 1 Bathroom Chester home is just awaiting the finishing touches! The home is located on 0.50 acres about 1 mile from the Chester Green which has restaurants, shopping, entertainment and is about 15 minutes from Ludlow. This property features in town convenience and the privacy of country living!
Listed by Thaddeus Abare of Barrett and Valley Associates Inc.
Listed by Thaddeus Abare of Barrett and Valley Associates Inc.
Ask A QuestionMore Details
SLD
![601 Cadwell Road Thetford VT 05043]()
SoldMLS Number 4921289
- Residential Single Family
- PricePerSqFt 242.31
- Full Bath 2
- Address 601 Cadwell Road
- Construction Existing
Graceful traditional saltbox on four usable level acres with a nice pond, all minutes to the highway and a short ride to all Upper Valley destinations! Suitable land for a small farm (owners have chickens and goats!) and an ideal open field for children, sports and pets. This home was built by the current owners who have built many fine homes in the region. First time on the market! Wonderful craftsmanship throughout with great attention to detail. Chair rails, trim and variable pine floors with square nails give the house an antique feel. Enter through the spacious foyer which connects to the large screen porch and garage, with staircase to the 2nd floor bonus room. The kitchen is neat and efficient with cherry cabinetry and opens to your large dining room. Nice counter for gatherings! The living room is bright and sunny. A wood stove adds warmth and character! An office/study is adjacent. Full bath on the first floor with laundry. Three nice bedrooms and a full bath on the second floor. Full basement with potential for finished space, if needed. There is even a shed for the animals! The Tarm wood boiler can be used as an alternative to the LP boiler to offset your propane usage. This is a great country home with wonderful finishes! Do not wait, this home will not last. Virtual tour and video included in the links on the listing. See video and Matterport virtual tours in unbranded links!
Listed by Mark Roden of KW Coastal and Lakes & Mountains Realty/Hanover
Listed by Danny Kogut of Williamson Group Sothebys Intl. Realty
Ask A QuestionMore Details
SLD
![323 Park Avenue Keene NH 03431]()
SoldMLS Number 4920084
- Residential Single Family
- PricePerSqFt 129.24
- Full Bath 1
- Address 323 Park Avenue
- Construction Existing
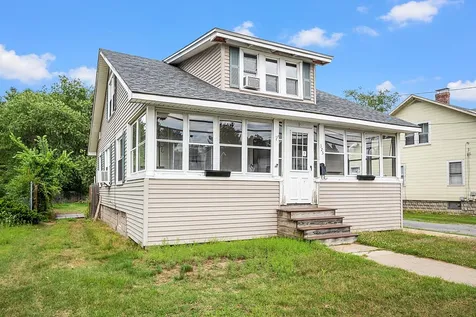
Here is your opportunity to own in West Keene! This 3-bedroom 2-bath bungalow sits less than a mile from the Keene YMCA, Wheelock Park, biking trail system, Keene High School & Alumni Field. Close to all shopping, restaurants & quick access to Rt. 9, 10 & 12. House has a newer roof, newer windows, & newer plumbing. Jacuzzi tub & first floor laundry, washer / dryer stays! House sits southernly facing with an enclosed front porch providing sunshine all day long. Functioning fireplace perfect for ambiance & additional heat. Detached 2-car garage features newer roofing & siding. Sunroom & attached deck lead you to the level & private fenced in back yard perfect for gardening, hosting or relaxing. Home is in need of some cosmetic updating & repairs, come make this home your own!
Listed by Kali Spanos of Blais & Associates,Realtors
Listed by Kevin Learnard of Keller Williams Realty-Metropolitan
Ask A QuestionMore Details
SLD
![3039 Route 44 Windsor VT 05089]()
SoldMLS Number 4926625
- Residential Single Family
- PricePerSqFt 381.26
- Address 3039 Route 44
- Construction Existing
- Bedrooms 2
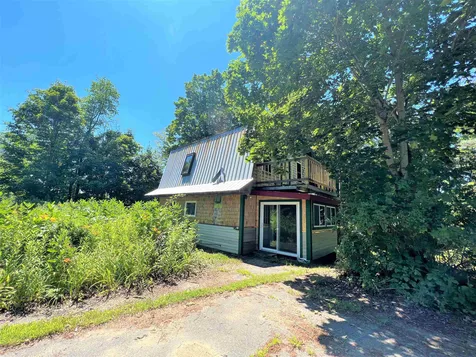
MNT ASCUTNEY VACATION GETAWAY! Meticulously designed & constructed contemporary sited directly on the Mountain with beautiful private views of the Vermont countryside. This home comes fully furnished and has direct access to hiking & biking and is ready for your immediate enjoyment as a second home & will be an ideal Airbnb rental. There is a great open floor plan with cathedral ceilings, tons of natural light, & pine floors throughout. The sliding glass doors open to a covered, wrap around porch & stone patio/firepit with plenty of space for entertaining, dining, and watching the sun set. The entryway mudroom has generous built-in storage with laundry and the kitchen boasts beautiful soapstone counters, self-closing drawers, and luxury Italian stainless steel gas range and dishwasher. The living room/dining room has a mounted TV and custom gas Jotul fireplace perfect for cold winter nights. The elegant first level bathroom has a huge walk-in rainfall shower with slate tiles & teak mats. There is a first level bedroom that accommodates 2 bunkbeds and the second level hosts a private master suite with walk-in closet/dressing room, 3/4 bath, & balcony. The large basement has a wide interior staircase access for easy expansion and the home is equipped with whole house air conditioning and heat pump technology. This home is a perfect getaway with Mt. Ascutney State Park & Ascutney Outdoors Center offering access to outdoor recreation year-round and is a short drive to Woodstock.
Listed by Bassette Real Estate Group
Listed by Joseph Karl of William Raveis Real Estate Vermont Properties
Ask A QuestionMore Details
SLD
![15 Fairview Terrace Windsor VT 05089]()
SoldMLS Number 4925862
- Residential Single Family
- PricePerSqFt 192.91
- Full Bath 1
- Address 15 Fairview Terrace
- Construction Existing
Located on a quiet cul-de-sac, walking trails, close to Mill Pond with beach access and boat launch, one mile walk to shops and restaurants. This home has been well maintained, wood floors throughout, additional 14' x 16' storage room attached to the back of the house, 2-car garage with separate attached tool shed, garden shed, full basement for laundry and crafts and more storage. The separate, sunken family room has a propane stove, the perfect cozy media room.
Listed by Barbara Ruel of Coldwell Banker LIFESTYLES - Quechee
Listed by Julie Davis of KW Vermont Woodstock
Ask A QuestionMore Details
SLD
![134 Spruce Way Woodstock VT 05091]()
SoldMLS Number 4927608
- Residential Single Family
- PricePerSqFt 386.78
- Address 134 Spruce Way
- Construction Existing
- Bedrooms 3
Privately located in the desirable Cox District region of Woodstock, just five minutes from The Farmers Market and fifteen minutes from Killington's Sky Ship, this beautifully-crafted, meticulous cape has everything you could possibly want. The sizable living room with custom built-ins is anchored by a handsome fireplace with insert, and brick and wood surround. From here, step out to a lovely private screened room overlooking established perennial beds. The well-appointed kitchen has custom cabinetry and soapstone counters, and the adjoining dining area's focus is a brick fireplace with a woodstove. There is one ensuite bedroom on the first level, and a primary sizeable ensuite on the second level, an additional bedroom and bathroom, plus an exercise/playroom with office space. Pristine, restored pine floors run throughout both levels. At the back of the house is an additional bright spacious room with separate entry room, which is perfect for a home occupation, painting, playroom or yoga studio. Attached two-car garage steps into the mudroom for easy unloading. The ten-acre property has a backup generator, fire pit, and excellent trail access and includes many updates and improvements.
Listed by Danny Kogut of Williamson Group Sothebys Intl. Realty
Listed by Gretchjen Smith of Williamson Group Sothebys Intl. Realty
Ask A QuestionMore Details
SLD
![88 Kendall Road Keene NH 03431]()
SoldMLS Number 4928563
- Residential Single Family
- PricePerSqFt 201.54
- Full Bath 2
- Address 88 Kendall Road
- Construction Existing
Great West Keene neighborhood is where you will find this immaculate cape in move in ready condition. Updated kitchen with quartz countertop and island which opens up to the dining room. Living room has gas fireplace and built in shelves. Renovated full bath. 1st floor bedroom with access to the back patio and deck overlooking the private backyard. Oak floors on both 1st and 2nd floor. The 2nd floor consists of 2 spacious bedrooms and beautiful full bathroom. The lower level offers a large finished family room with separate laundry area. Electric range, refrigerator, dishwasher, microwave and garbage disposal are all included. One car garage leads to 11x9'6 tiled breezeway with access to the 15x13'5 slate patio. Custom 10x8 shed stays. Paved driveway. Roof is only 5 years old. New vinyl clad replacement windows on 1st floor. Exterior painted in 2019. Park like grounds with tons of curb appeal!!! Location! Location! Location!!
Listed by Jerry Chandler of R.H. Thackston & Company
Listed by Clark Wulff of RE/MAX Town & Country
Ask A QuestionMore Details
SLD
![146 River Street Hartford VT 05059]()
SoldMLS Number 4912461
- Residential Single Family
- PricePerSqFt 311.07
- Village Quechee
- Address 146 River Street
- Construction Existing
Outstanding 3 bedroom village home. Exceptional restoration and addition have made this great location the perfect place to be. It overlooks the River and is a walk to everything in the village, including Simon Pearce Glass and Restaurant, the library, the Post Office, Antique shopping, the Lake, and more. Come take a look at this spectacular property.
Listed by Quechee Associates,Inc
Listed by of Williamson Group Sothebys Intl. Realty
Ask A QuestionMore Details
SLD
![161 Birch Heights Road Windsor VT 05089]()
SoldMLS Number 4924759
- Residential Single Family
- PricePerSqFt 250
- Full Bath 1
- Construction Existing
- Bedrooms 2
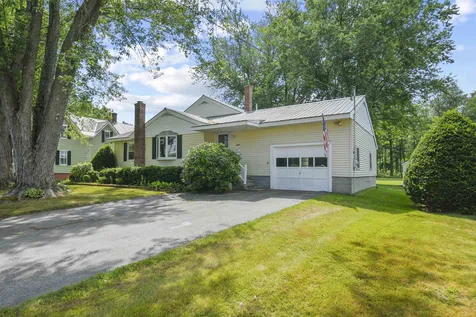
This one-story ranch plus full basement is set on a quiet cul-de-sac, just 1 mile to the Village of Windsor. Enjoy the large yard with flower and vegetable gardens, covered porch, outdoor deck and fire pit. This home has been well maintained the same owner for over 11 years and it shows!
Listed by Barbara Ruel of Coldwell Banker LIFESTYLES - Quechee
Listed by Barbara Ruel of Coldwell Banker LIFESTYLES - Quechee
Ask A QuestionMore Details
SLD
![46 Saint Hyacinth Street Bethel VT 05032]()
SoldMLS Number 4925612
- Residential Single Family
- PricePerSqFt 258.45
- Full Bath 1
- Construction Existing
- Bedrooms 3
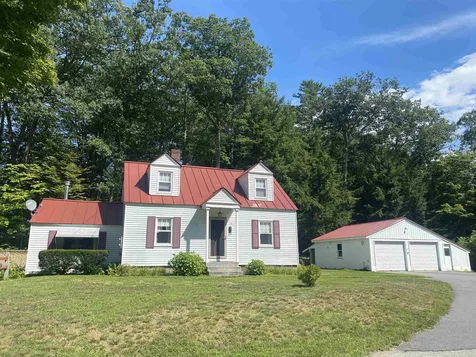
Very cute 3 bedroom, 1 1/2 bath smaller cape on .22+/- acre lot, located on a dead end street and very convenient to all downtown amenities and only minutes to I-89. Many updates such as newly installed mini-splits, freshly painted exterior and the back porch/step is awaiting contractors last visit. This house is as cute as a button and clean as a whistle. Delayed showiings begin 8/20/22
Listed by Rose Wright of Vermont Heritage Real Estate
Listed by Ara Cardew
Ask A QuestionMore Details
SLD
![9 Payne Road Lebanon NH 03766]()
SoldMLS Number 4916551
- Residential Single Family
- PricePerSqFt 166.67
- Full Bath 2
- Address 9 Payne Road
- Construction Existing
This is NOT in flood zone. Seller has acquired an elevation certificate and now getting a LOMA. LOMA should be available in 2 weeks. Are you looking for a home near water? This property has over 300 feet of frontage on the Mascoma River plus amazing views of Mascoma Lake, which is just across the road. Situated with river frontage, lake views and access from the yard to the Rail Trail. Whether you are inside or outside, there are gorgeous water views to enjoy. Have your morning coffee on the deck listening to the river. The large living room is filled with sunlight and views of Mascoma Lake. The apartment in the lower level, would provide rental income, with a private entrance, river views and perennial gardens. The main level has a mud room, open kitchen/dining area with skylights, and a large living room with several windows for lots of natural light, a master suite, and an office. There is a two car garage with a heated room above that was used as a work shop. Only minutes to interstate 89. Bike around the lake and stop by the Baited Hook for an ice cream.
Listed by Erika Smith of RE/MAX Upper Valley
Listed by Lori Shipulski of BHHS Verani Upper Valley
Ask A QuestionMore Details
SLD
![185 Village Circle Killington VT 05751]()
SoldMLS Number 4927404
- Condo
- PricePerSqFt 354.95
- Square Feet 1,141
- Bedrooms 2
- New Contruction Existing
Exciting opportunity to own in The Woods! This two bedroom, two bathroom, plus loft, end unit, with no one above or below, is move in ready and sure to sell fast! Featuring an updated kitchen with beautiful custom-made maple and cherry cabinets, a wood burning fireplace, in unit washer/dryer, a recently updated furnace and water heater (both only three years old), flat, level entry and a private lockout bedroom suite. This unit is sure to please; move right in and take advantage of all that The Woods offers. Use of the Spa facility includes an indoor pool, hot tub, sauna, steam room, tennis courts, and full exercise facility. Owners also may enjoy Spa treatments at discounted prices. This is the ONLY Woods condo currently on the market.
Listed by Kaitlyn Hummel and Heidi Bomengen of Prestige Real Estate of Killington
Listed by Katie McFadden of Ski Country Real Estate
Ask A QuestionMore Details
SLD
![135 East Mountain Road Killington VT 05751]()
SoldMLS Number 4928169
- Condo
- PricePerSqFt 267.7
- Square Feet 1,130
- Bedrooms 3
- New Contruction Existing
A freshly updated, True Mountain Green 3 bedroom, 2 full bath mountain getaway corner unit. This unit has been updated with new windows, sliding glass door, flooring, trim and fresh paint throughout. The kitchen is very inviting with stainless steel appliances and a tiled backsplash. Views of the golf course and a 5 minute walk or shuttle bus ride to the World Class Killington Ski Resort. Fully furnished, turn key, plug and play unit with demonstrated rental return and TONS of amenities on site. $30,000 rental income for 6 months last season. Air BnB/ VRBO OK. Please see property documents for Cap. Assessment Breakdown(s).
Listed by Tucker Adirondack Lange of KW Vermont-Killington
Listed by Tucker Adirondack Lange of KW Vermont-Killington
Ask A QuestionMore Details
SLD
![49 Fieldstone Way Hartford VT 05001]()
SoldMLS Number 4928393
- Condo
- PricePerSqFt 212.12
- Square Feet 1,485
- Bedrooms 2
- New Contruction Existing
Delightful two bedroom townhouse in great spot, centrally located yet private and on a cul de sac. Enjoy the easy living and functional layout of this unit with great spaces on three levels. Nice living room with fireplace, dining area adjacent to the kitchen, powder room and laundry, and easy access to an awesome deck and backyard beyond, complete the main living level. Upstairs are two spacious bedrooms, adequately served with good size closets and in between sits a full bathroom. The lower level has an office or den with a work out area just outside. Lots of storage too. A few steps away you have an enclosed over sized garage with room for garden tools etc. Delayed showings with open houses this weekend on Saturday 9/10 11-1 and Sun. 9/11 12-2. Come and take a look at your new home!
Listed by Liam McCarthy of Coldwell Banker LIFESTYLES - Hanover
Listed by Barbara Ruel of Coldwell Banker LIFESTYLES - Quechee
Ask A QuestionMore Details
SLD
![44 Marsten Lane Enfield NH 03748]()
SoldMLS Number 4920191
- Condo
- PricePerSqFt 224.24
- Square Feet 1,048
- Bedrooms 2
- New Contruction Existing
LAKEVIEW CONDO WITH RIGHTS TO MASCOMA LAKE! High Efficiency Bosch Boiler! Open Concept Kitchen/Dining/Living W/Slider to Back Yard! Breakfast Bar! 1/2 Bath & Storage Under Stairs on 1st Floor. 2 Bedroom, Full Bath/Laundry Room on 2nd Floor! Washer & Dryer Left by Previous Tenant is Left As Is Or Will Be Removed By Owner Prior to Closing. Propane Affordable Purchased At $1.9559 Per Gallon. Lakeview Amenities Include: In Ground Pool, 2 Pickle Ball Courts, Tennis Court, Sandy Beach on Mascoma Lake With Picnic Tables, Chairs, Charcoal Grills & Easy Kayak Launch Dock! Direct Access to 167 Acre Petyrke Woodlands With Water Fall! Advance Further onto the Shaker Mountain to Explore Smith & Cole Ponds, Hiking Trails & More! Lakeview Has A Community Engagement Coordinator. Why Leave Home With All Of This? If You Must Upper Valley Shopping, Employment, Golf, Skiing, Dartmouth Health College Are Not Far. Pre-Qualification Letter or Proof Funds to be Attached to P&S!
Listed by Leafie Casey Cantlin of Vanessa Stone Real Estate
Listed by Tina Heaney of Keller Williams Realty Metro-Concord
Ask A QuestionMore Details
SLD
![80 Sawyer Hill Road Tunbridge VT 05077]()
SoldMLS Number 4915224
- Land
- PricePerSqFt 9545.45
- Address 80 Sawyer Hill Road
- Acreage 11
- Area VT-Orange
Awesome setting with amazing view. This surveyed 11 acres has about 2 acres open, power at site, high speed fiber optic available, mature woodland, located near the end of a Class 4 road, offering total privacy.
Listed by Dean Goulet of Dunrovin Real Estate
Listed by Dean Goulet of Dunrovin Real Estate
Ask A QuestionMore Details
SLD
![00 Ramsay Hill Road Walpole NH 03608]()
SoldMLS Number 4918685
- Land
- PricePerSqFt 2272.73
- Address 00 Ramsay Hill Road
- Acreage 66
- Area NH-Cheshire
Looking for a wood lot? Privacy? Place to play? Sugar lot? These 66 acres are wooded, sloped, located on a class 6 roads. Snowmobile trails, biking & hiking. Two lots make up the 66 acres. 6 acres lot is nearest to the end of Ramsay Hill Road approximately 475'. 60 acres lot abuts. From the end of Leclaire Rd property the 60 acre lot is approximately 200'. Road frontage is all on class 6 roads.
Listed by Robin Sanctuary of Traditions Real Estate LLC
Listed by Robin Sanctuary of Traditions Real Estate LLC
Ask A QuestionMore Details
SLD
![238 Cowdrey Path Woodstock VT 05071]()
SoldMLS Number 4922371
- Residential Single Family
- PricePerSqFt 326.09
- Address 238 Cowdrey Path
- Construction Existing
- Bedrooms 3
You're sure to fall in love with this classic log style home perched on a knoll with pleasant valley views. Located on a quiet dead-end road, steps away from the Kedron Valley Inn in South Woodstock, and a five-minute drive to the Woodstock Village Green. The rooms are spacious, with plenty of natural light throughout. The home transitions seamlessly between interior to exterior spaces with two private terraces and an oversized deck for outdoor entertaining. The living room is anchored by a a woodburning fireplace. Best of all there is a beautiful-screened porch overlooking the grounds to the view. The lower level holds great potential for expansion. There is a great detached multi-purpose barn/ garage. Access to trail system for hiking, snowshoeing and snowmobiling. Close proximity to skiing, restaurants, recreation.
Listed by Danny Kogut and Carol Wood of Williamson Group Sothebys Intl. Realty
Listed by Carol Wood of Williamson Group Sothebys Intl. Realty
Ask A QuestionMore Details
SLD
![79 Ozzy Lane Hartford VT 05001]()
SoldMLS Number 4928350
- Residential Single Family
- PricePerSqFt 217.16
- Full Bath 1
- Village White River Junction
- Address 79 Ozzy Lane
This home blends convenience with efficiency in a way that will leave you feeling as though you've found the one. Primary bedroom on the main level, with an at home office or 2nd bedroom and laundry and half bath too. There is easy access from the attached garage into a great mudroom space. The basement is mostly finished with your 3rd bedroom option complete with ample light and a full bath. But don't worry, there is plenty of dry storage also. With an open concept, entertaining is a breeze, and you can even escape to the wrap around deck to bring the gathering outside. The yard has Bradford pear trees, some perennials, and is ready for the next owners green thumb! Open house on Wednesday, 9/7/22, 10-12, and 6-8. Send your buyers.
Listed by Katie Ladue Gilbert of KW Vermont Woodstock
Listed by Cheryl Herrmann of RE/MAX Group One Realtors
Ask A QuestionMore Details
SLD
![105 Pearl Street Keene NH 03431]()
SoldMLS Number 4923884
- Residential Single Family
- PricePerSqFt 170.45
- Full Bath 3
- Address 105 Pearl Street
- Construction Existing
Not your ordinary ranch! Don't miss this spacious home owned by the same family for over 60 years. Enter into the foyer on the first floor where you will encounter a flexible floor plan, including a sunroom and three bedrooms, one with an ensuite bathroom. On the second level you will find the primary bedroom, also with an ensuite bathroom and walk-in closet. Head down to the basement where there are two large finished rooms! Walk out from the basement or sunroom to the patio and large, level back yard. This outdoor space has potential for development, or it can be your own outdoor oasis. Convenient location close to shopping and restaurants, and the Cheshire Rail Trail is right down the street. This home is just waiting for the right owners to add their own touch! Listing agent is related to the seller. Buyer and buyer's agent to do due diligence.
Listed by Hayley Talbot of Lamacchia Realty Inc.
Listed by Hayley Talbot of Lamacchia Realty Inc.
Ask A QuestionMore Details
SLD
![42 Pine Avenue Keene NH 03431]()
SoldMLS Number 4934223
- Residential Single Family
- PricePerSqFt 229.15
- Full Bath 1
- Address 42 Pine Avenue
- Construction Existing
Extensively renovated home in move-in condition in West Keene
Listed by Joshua Greenwald of Greenwald Realty Group
Listed by Joshua Greenwald of Greenwald Realty Group
Ask A QuestionMore Details
SLD
![530 East Mountain Road Killington VT 05751]()
SoldMLS Number 4916007
- Condo
- PricePerSqFt 382.88
- Square Feet 1,110
- Bedrooms 2
- New Contruction Existing
Ski home!! This 2 bedroom, 2 bathroom, fully furnished, ground level condo is the ONLY property currently available for sale at Trail Creek! Featuring an updated kitchen, wood burning fireplace, primary bedroom with attached full bath, in unit laundry, and private patio this property is sure to please. Trail Creek owners and guests have access to the health center, complete with an indoor pool, hot tub and workout equipment. Trail Creek is conveniently located on the winter shuttle route and has a ski home trail making the resort incredibly easy to access. Call today to schedule your showing!
Listed by Kaitlyn Hummel of Prestige Real Estate of Killington
Listed by Merisa Sherman of Four Seasons Sotheby's Int'l Realty
Ask A QuestionMore Details
SLD
![647 Bugbee Street Hartford VT 05001]()
SoldMLS Number 4930280
- Condo
- PricePerSqFt 171.34
- Square Feet 928
- Bedrooms 2
- New Contruction Existing
Great opportunity to get settled into you new residence before snow flies. Spacious, sunny two bedroom condominium in a well cared for building. Generous closet space throughout the unit. Fully equipped kitchen with new stainless steel refrigerator and stove. New flooring throughout. Washer and dryer in unit. Two parking spaces, one in carport with additional storage room. Security system entry and mailbox at the front door for your convenience. No dogs allowed. Quiet, nicely landscaped community setting within proximity of Exit 12 of I-91 and Route 5. Just three miles to Dartmouth College, two miles to VA Medical Center, close to shopping and restaurants. Come take a look!
Listed by Xenia Heaton of Four Seasons Sotheby's Int'l Realty
Listed by Jeffrey Batchelder of Coldwell Banker LIFESTYLES - Hanover
Ask A QuestionMore Details








.png)
