16019
results
Refine Search

Your Search Results

r=7226-7250
Lot 147 Carr Road Haverhill NH 03765
Sold

MLS Number 4843244

  • Land
  • PricePerSqFt 10135.14
  • Address Lot 147 Carr Road
  • Acreage 0.74
  • Area NH-Grafton

This lot comes with amenities that include deeded beach rights, tennis and basket ball courts, inground pool and many hiking or walking trails. If you are looking for a getaway to plan your future, all the while enjoying a wonderful setting with little holding costs, this is it! Swim, fish, hike, playground & picnic area, canoe rental, and a clubhouse for use among owners with no association fees! Year round enjoyment and wildlife abundant area. No RV's, campers or temporary structures per the protective by laws among other restrictions and, Community water hook up is available for a fee. Electricity is near. No perc test results are available on this lot. Easy commute to surrounding states via I-91 and I-93.

Listed by Lynne Tardiff of Tardiff Realty LLC

Listed by Vickie Wyman of All Access Real Estate

$
$
%
$/month over payments
Federal 30-year interest rate: 7.4% last updated on Oct 15, 2026
* All Figures are estimates. Check with your bank or proposed mortgage company for actual interest rates.
This product uses the FRED® API but is not endorsed or certified by the Federal Reserve Bank of St. Louis.

Ask A QuestionMore Details

00 Mount Hunger Road Barnard VT 05031
Sold

MLS Number 4941478

  • Land
  • PricePerSqFt 9389.67
  • Address 00 Mount Hunger Road
  • Acreage 42.6
  • Area VT-Windsor

Wooded lot with woods road roughed in to cleared area near top with superb views

Listed by John Snyder of Snyder Donegan Real Estate Group

Listed by John Snyder of Snyder Donegan Real Estate Group

$
$
%
$/month over payments
Federal 30-year interest rate: 7.4% last updated on Oct 15, 2026
* All Figures are estimates. Check with your bank or proposed mortgage company for actual interest rates.
This product uses the FRED® API but is not endorsed or certified by the Federal Reserve Bank of St. Louis.

Ask A QuestionMore Details

109A Wildcat Road Haverhill NH 03765
Sold

MLS Number 4939063

  • Land
  • PricePerSqFt 18269.23
  • Village Mountain Lakes
  • Address 109A Wildcat Road
  • Acreage 0.52

Welcome to Mountain Lakes District, a beautiful Four Season Recreational Community located in the Village District of Haverhill, NH. With 2 lakes offering 75 acres of open water access; 418 acres of “green belt” area, swimming, boating, sledding, fishing, ATV's, tennis, pool, basketball courts, hiking and ski trails, you will find everything you need here to enjoy year round, or vacation living. This .516 acres lot is just waiting for you to bring your ideas!

Listed by Wanda Keenan of Roche Realty Group,Inc

Listed by of KW Coastal and Lakes & Mountains Realty/Wolfeboro

$
$
%
$/month over payments
Federal 30-year interest rate: 7.4% last updated on Oct 15, 2026
* All Figures are estimates. Check with your bank or proposed mortgage company for actual interest rates.
This product uses the FRED® API but is not endorsed or certified by the Federal Reserve Bank of St. Louis.

Ask A QuestionMore Details

179 Fox Lane Hartford VT 05059
Sold

MLS Number 4938104

  • Residential Single Family
  • PricePerSqFt 298.47
  • Full Bath 3
  • Village Quechee
  • Address 179 Fox Lane

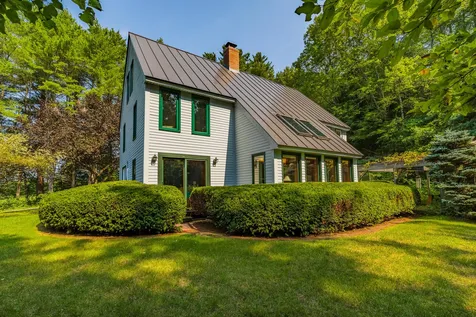
This four bedroom Contemporary home has been completely renovated and reconfigured to perfection. The open concept in the living spaces gives this house a nice and comforting flow throughout. The house has plenty of space for overflow with friends and family. Whether you want to cook up a feast in the gourmet kitchen or sit outside in the scenic wooded backyard hot tub, this house has the space for you. You will first be greeted by a mudroom, perfect for any seasons activities during any type of weather. Cozy up in front of the gas fireplace and watch the snow or enjoy the sun shine through the skylights. The sunroom will be greatly enjoyed, especially in the warmer months after enjoying the Quechee Club amenities. Two ensuite bedrooms are on the first floor, with two additional bedrooms upstairs and another full bath. In the primary suite, with beautiful natural woodwork, one will certainly enjoy the sauna or the jetted tub. The finished basement can be great for an at home office and an additional family room or exercise area, whatever you can imagine. Plenty of storage throughout, and with a two car climate controlled garage there is space to match any need. This house comes with a worry free sense of living, especially with the standing seam roof, forced hot air, central air conditioning, plus with a whole house standby generator - ready for a primary or secondary homeowner!

Listed by Audrey Micca of Four Seasons Sotheby's Int'l Realty

Listed by Audrey Micca of Four Seasons Sotheby's Int'l Realty

$
$
%
$/month over payments
Federal 30-year interest rate: 7.4% last updated on Oct 15, 2026
* All Figures are estimates. Check with your bank or proposed mortgage company for actual interest rates.
This product uses the FRED® API but is not endorsed or certified by the Federal Reserve Bank of St. Louis.

Ask A QuestionMore Details

40 Farm Field Lane Sharon VT 05065
Sold

MLS Number 4935469

  • Residential Single Family
  • PricePerSqFt 120.54
  • Full Bath 2
  • Address 40 Farm Field Lane
  • Construction Existing

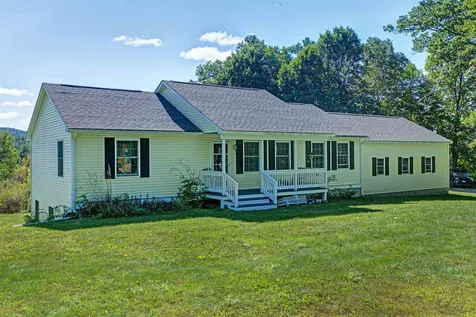
A nice 3 bedroom, two bath Double Wide Ranch Home on a .83 acre open lot in the Town of Sharon. Home has new carpets in the Bedrooms, new laminate flooring in the Living Room and updated Bath Rooms. The interior has a eat-in kitchen, very generous living room. primary bed room with a full bath, two additional bedrooms along with another full bath. A very nice large open well landscaped lot completes this home.

Listed by Richard Ballou of The Clerkin Agency,P.C.

Listed by Richard Ballou of The Clerkin Agency,P.C.

$
$
%
$/month over payments
Federal 30-year interest rate: 7.4% last updated on Oct 15, 2026
* All Figures are estimates. Check with your bank or proposed mortgage company for actual interest rates.
This product uses the FRED® API but is not endorsed or certified by the Federal Reserve Bank of St. Louis.

Ask A QuestionMore Details

28-30 The Green Woodstock VT 05091

Woodstock, VT28-30 The Green

Sale Price$1,350,000

Sold

MLS Number 4937336

  • Residential Single Family
  • PricePerSqFt 346.87
  • Full Bath 4
  • Village Woodstock
  • Address 28-30 The Green

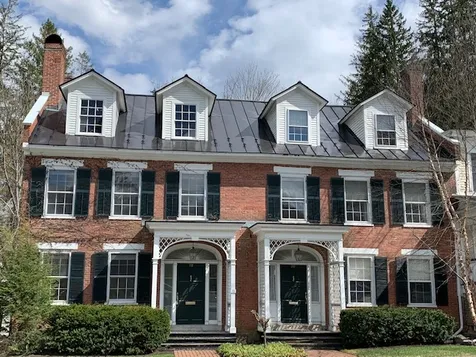
Prominently situated, on the picturesque Woodstock Village Green! This elegantly proportioned brick townhouse is comprised of 2 distinct residences! Complimenting the stately brick exterior are gracious interiors, with attractive antique detailing, high ceilings and multiple fireplaces. Located in the western portion of the townhouse, #30 The Green has been totally renovated by quality local craftsmen. The ground level has an open floor plan featuring a stylish kitchen, a dining area, a living room with wood burning fireplace, and a half bath. The 2nd floor is entirely dedicated to a large primary bedroom, with ensuite bath and walk-in closet! On the 3rd floor are 2 comfortable guest bedrooms and a full bath. Located in the eastern portion of the townhouse, #28 The Green presents antique detailing, exposed beams, wood flooring, 9 foot high ceilings, 3 fireplaces and the opportunity to renovate a traditional 3 level home, to suit one's taste. Off street parking, with a detached 2 car garage, is a useful amenity of the townhouse. This Woodstock Village landmark property presents a unique opportunity! The 3 bedroom residence located at #30 is turn key and luxuriously comfortable, for immediate residency. The antique residence at #28 is a very rare opportunity to renovate a traditional Woodstock Village Green residence to indulge a new owner's preferences. The location is excellent! Level surface walking to all of the numerous amenities of Woodstock Village awaits the new owner!

Listed by John Wetmore of Wetmore Real Estate

Listed by David Donegan of Snyder Donegan Real Estate Group

$
$
%
$/month over payments
Federal 30-year interest rate: 7.4% last updated on Oct 15, 2026
* All Figures are estimates. Check with your bank or proposed mortgage company for actual interest rates.
This product uses the FRED® API but is not endorsed or certified by the Federal Reserve Bank of St. Louis.

Ask A QuestionMore Details

1782 South Road Woodstock VT 05091
Sold

MLS Number 4936894

  • Residential Single Family
  • PricePerSqFt 216.96
  • Full Bath 1
  • Address 1782 South Road
  • Construction Existing

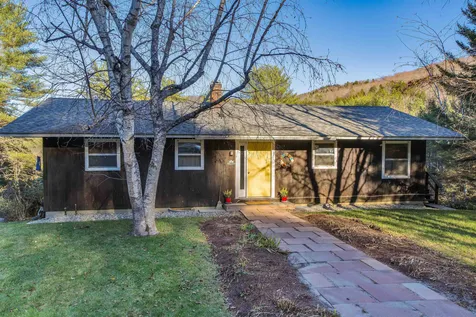
Here it is! Conveniently located just south of Woodstock Village, walking distance to Woodstock Inn's Athletic Club and the Mt Peg biking/hiking trails. This well maintained classic ranch style home has generous spaces for gathering. Enjoy views to the Pomfret Hills from the deck! Gleaming hardwood floor on the main level with Kitchen, Dining Room, Living Room, plus three bedrooms and a full bath. Natural light fills the home including the lower level, which is newly carpeted throughout. The lower level has a large family room with new LP gas fired stove, a large bedroom, 3/4 bath, laundry, storage and utility room. The lease for the two Tesla wall batteries is assumable through Green Mountain Power.

Listed by Geoff Eckler of Bassette Real Estate Group

Listed by Keri Cole of Williamson Group Sothebys Intl. Realty

$
$
%
$/month over payments
Federal 30-year interest rate: 7.4% last updated on Oct 15, 2026
* All Figures are estimates. Check with your bank or proposed mortgage company for actual interest rates.
This product uses the FRED® API but is not endorsed or certified by the Federal Reserve Bank of St. Louis.

Ask A QuestionMore Details

289 Wentworth Road Walpole NH 03608
Sold

MLS Number 4941491

  • Residential Single Family
  • PricePerSqFt 285.92
  • Full Bath 3
  • Address 289 Wentworth Road
  • Construction Existing

Spacious, 2013 custom 4 Bedroom, 3 Bath two story home on a gorgeous secluded 2.59 Acre lot with private drive in a desirable neighborhood. The main level has a generous primary bedroom suite with an en-suite full bath, a second bedroom/office with built-in closet/bookcase, a cedar storage closest, a full handicapped access bath with walk-in tub-shower, and an additional Den/Family Room with potential privacy quarters. The main level also includes a living room, dining room/area, and the wide galley kitchen with oak cabinetry flowing into a cozy sunny breakfast nook with a bright bay window facing east. The adjacent laundry room has tons of additional storage including a pantry, utility sink, and counter space. The core of the home has oak hardwood flooring in the living room, dining room, hallway, bedroom, and den/family room. The lower level hosts an additional large family room with full sized windows, an exterior walk-out access to the back yard, as well as two additional bedrooms with a common shared bathroom. The home has some handicap features with oversized 36 inch doors and no threshold transition between rooms. There are ancient stone walls, apple trees, and a mature wooded landscape for hosting friends and family. The 2 car garage and the unfinished portion of the basement has lots of space and high ceilings for storage. There is a whole house generator and underground cable and powerlines to preserve the natural landscape. This is a lovely setting and location.

Listed by Bassette Real Estate Group

Listed by Anna Schierioth of HKS Associates, Inc.

$
$
%
$/month over payments
Federal 30-year interest rate: 7.4% last updated on Oct 15, 2026
* All Figures are estimates. Check with your bank or proposed mortgage company for actual interest rates.
This product uses the FRED® API but is not endorsed or certified by the Federal Reserve Bank of St. Louis.

Ask A QuestionMore Details

39 Highland Street Haverhill NH 03785
Sold

MLS Number 4934964

  • Multifamily
  • PricePerSqFt 34.62
  • Address 39 Highland Street
  • Units 2
  • Bathroom 2

Buyers here is your chance to generate income and add much-needed rentals to the Woodsville community! This property is currently two units, however, could be easily converted to a three-unit with each unit being on its own floor. The attic space has recently been renovated with a full bathroom and 3 splits throughout. Currently, the second floor unit is occupied with a month to month agreement.

Listed by Samantha Catterall of KW Coastal and Lakes & Mountains Realty/Meredith

Listed by Samantha Catterall

$
$
%
$/month over payments
Federal 30-year interest rate: 7.4% last updated on Oct 15, 2026
* All Figures are estimates. Check with your bank or proposed mortgage company for actual interest rates.
This product uses the FRED® API but is not endorsed or certified by the Federal Reserve Bank of St. Louis.

Ask A QuestionMore Details

14 Mccarty Avenue Windsor VT 05089
Sold

MLS Number 4916412

  • Residential Single Family
  • PricePerSqFt 61.67
  • Full Bath 1
  • Address 14 Mccarty Avenue
  • Construction Existing

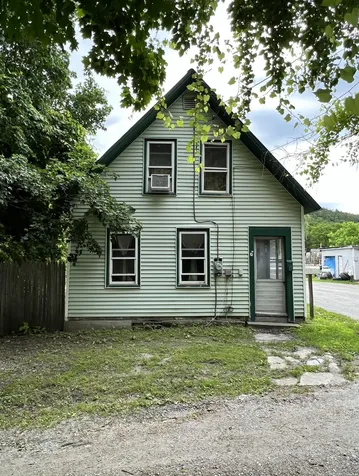
This home is tucked back off a public road, the last one on this dead end side street. This three bedroom home has so much potential and is ready for your vision. Good size mudroom and large kitchen. First floor full bath and laundry. Three bedrooms and a walkthrough closet that opens to a beautiful sun-filled pine bedroom. Plenty of room outdoors to garden, enjoy outdoor dining, yard games, chickens, whatever you wish. We look forward to showing you all it has to offer! This will need cash or conventional loan to close

Listed by KW Vermont

Listed by Patrick Kelley

$
$
%
$/month over payments
Federal 30-year interest rate: 7.4% last updated on Oct 15, 2026
* All Figures are estimates. Check with your bank or proposed mortgage company for actual interest rates.
This product uses the FRED® API but is not endorsed or certified by the Federal Reserve Bank of St. Louis.

Ask A QuestionMore Details

34 Billings Avenue Keene NH 03431

Keene, NH34 Billings Avenue

Sale Price$222,000

Sold

MLS Number 4933154

  • Residential Single Family
  • PricePerSqFt 116.72
  • Full Bath 2
  • Address 34 Billings Avenue
  • Construction Existing

Major Price reduction: West Keene property close to Cheshire Medical center, current owner has been renting this property. Recently painted, new carpet, new flooring, new tile baths. 2nd floor has been totally renovated. Paved driveway with fenced in back yard and shed for extra storage, 1 car garage. 4 bedrooms, one on the first floor along with a first floor office. Corner lot in nice neighborhood. Walk up from the basement to the back yard. Close to schools, parks, YMCA, and other amenities. This would be a great house for investment or a home. Easy to show, walk through video attached. Very easy to show.

Listed by Deb Roberts of RE/MAX Upper Valley

Listed by

$
$
%
$/month over payments
Federal 30-year interest rate: 7.4% last updated on Oct 15, 2026
* All Figures are estimates. Check with your bank or proposed mortgage company for actual interest rates.
This product uses the FRED® API but is not endorsed or certified by the Federal Reserve Bank of St. Louis.

Ask A QuestionMore Details

81 Valley Road Haverhill NH 03785

Haverhill, NH81 Valley Road

Sale Price$270,000

Sold

MLS Number 4937979

  • Residential Single Family
  • PricePerSqFt 200.89
  • Full Bath 1
  • Address 81 Valley Road
  • Construction Existing

Tastefully updated and fully furnished chalet in the Mountain Lakes District. Bright, open concept kitchen and living area with vaulted ceilings and a gas fireplace. Sliders open up to a large deck and grill. Finished lower level allows for a second living room or extra sleeping space and is equipped with washer/dryer and a half bathroom. New stone firepit in the backyard. Attached garage with direct entry. Very private, wooded lot. Enjoy association amenities without the fee - tennis court, pool and four community beaches on Upper Mountain Lake. Close to hiking, skiing, snowmobiling, rivers, and more! 30 minutes to Loon and 35 minutes to Cannon. OPEN HOUSES Saturday and Sunday from 11am - 1pm.

Listed by Adam Dow of KW Coastal and Lakes & Mountains Realty/Wolfeboro

Listed by Aaron Harman of BHHS Verani Concord

$
$
%
$/month over payments
Federal 30-year interest rate: 7.4% last updated on Oct 15, 2026
* All Figures are estimates. Check with your bank or proposed mortgage company for actual interest rates.
This product uses the FRED® API but is not endorsed or certified by the Federal Reserve Bank of St. Louis.

Ask A QuestionMore Details

366 Old County Road Plainfield NH 03781
Sold

MLS Number 4937216

  • Residential Single Family
  • PricePerSqFt 262.81
  • Full Bath 1
  • Address 366 Old County Road
  • Construction Existing

Super energy efficient "Northern Energy" home in a delightful, private location. With land on both sides of the road, it's just a 7 minute drive to the supermarket and shops, yet is quiet and rural. With 3 bedrooms, 2 full and 2 half baths, there is expansion potential on the third floor and great outdoor space for gardening and playing. South facing windows are perfect for indoor plants and solar gain. Heated and cooled solely by two heat pumps, but with a backup propane generator just in case. The parklike grounds make the property a real pleasure. A great one!

Listed by Jane Darrach of Martha E. Diebold/Hanover

Listed by Jane Darrach

$
$
%
$/month over payments
Federal 30-year interest rate: 7.4% last updated on Oct 15, 2026
* All Figures are estimates. Check with your bank or proposed mortgage company for actual interest rates.
This product uses the FRED® API but is not endorsed or certified by the Federal Reserve Bank of St. Louis.

Ask A QuestionMore Details

13 Flat Iron Road Plainfield NH 03781
Sold

MLS Number 4938443

  • Residential Single Family
  • PricePerSqFt 109.24
  • Full Bath 4
  • Address 13 Flat Iron Road
  • Construction Existing

This historic home known as the Fifield Tavern was featured in Yankee Magazine in December 1976. If these walls could talk the stories they would tell. Such amazing original features such as wide floor boards, some measure 26 inches, ornate carvings done by James Gilkey found in the living room and bordering the fireplaces. Built in 1790 by Edward Fifield and remained in the Fifield family for 150 years. Five bedrooms, four full baths, four fireplaces, two floors of living space along with a giant attic space. This home is well crafted with solid beams which are visible in the basement and attic. A large barn converted into a two bay garage with an addition on the back and two huge rooms above.The yard is a beautiful space with perennial gardens and apple trees, plenty of space for gardening, adding a pool or enjoying outdoor fun. Walking distance to the brand new library, Kimball Union Academy, the post office, Meriden Deli and Poor Thom's Tavern. Such a wonderful community to call home. Only a 20 minute commute to Lebanon and Interstate 89, 25 minutes to Dartmouth.

Listed by Erika Smith of RE/MAX Upper Valley

Listed by Jill Stark of RE/MAX Upper Valley

$
$
%
$/month over payments
Federal 30-year interest rate: 7.4% last updated on Oct 15, 2026
* All Figures are estimates. Check with your bank or proposed mortgage company for actual interest rates.
This product uses the FRED® API but is not endorsed or certified by the Federal Reserve Bank of St. Louis.

Ask A QuestionMore Details

974 Western Avenue Brattleboro VT 05301
Sold

MLS Number 4909060

  • Residential Single Family
  • PricePerSqFt 80.36
  • Full Bath 1
  • Address 974 Western Avenue
  • Construction Existing

The Jeremiah Beal house (c. 1805+/-) is an historic and elegant brick Federal Colonial that is located in the hamlet of West Brattleboro. It sits on a large 1+/- acre lot with expansive lawn and plenty of garden space and includes an attached Barn and Carriage House providing ample storage space and possible room for expansion. In the past, the property has been used as both a residence and an office building. This stately home boasts beautiful original features both inside and out and includes: Formal Entry with handsome staircase and fanned window over the entryway; Elegant Living Room with wide pine flooring and decorative fireplace; Front Parlor with pine flooring and another fireplace; Formal Dining Room with adjacent Kitchen (needs expansion) with gorgeous fireplace with original trim work. On this level is a 1/2 Bath and access to the Barn and Carriage House. The 2nd level provides 4 amply sized Bedrooms, shared Full Bath and a large landing with attic access. There is also access from this level to the upper section of the Barn with more expansion possibilities. Historic, light filled and elegant, this home is a must see for its historic character and beauty. (Only cash offers considered & please note the 3 easements in the Deed). Delayed showings until Saturday 5/14/22.

Listed by Robert Doyle of Berkley & Veller Greenwood Country

Listed by Claire Renaud of Berkley & Veller Greenwood Country

$
$
%
$/month over payments
Federal 30-year interest rate: 7.4% last updated on Oct 15, 2026
* All Figures are estimates. Check with your bank or proposed mortgage company for actual interest rates.
This product uses the FRED® API but is not endorsed or certified by the Federal Reserve Bank of St. Louis.

Ask A QuestionMore Details

73 Timberlane Drive Keene NH 03431
Sold

MLS Number 4934070

  • Residential Single Family
  • PricePerSqFt 224.76
  • Full Bath 1
  • Address 73 Timberlane Drive
  • Construction Existing

Fabulous 3 Bedroom 2 bath Contemporary Cape in desirable Drummer Hill neighborhood. The first floor open plan with beautiful hardwood floors, and windows galore has a great flow from the upgraded kitchen with granite counters right into the dining and living room. Easy access to the wrap-around deck which overlooks your very manageable, well landscaped yard with beautiful stone work accents, fruit trees and perennials. Upstairs find 3 bedrooms, 2 with vaulted ceilings and a full bath. The primary bedroom has a great loft space perfect for a home office or quiet getaway. The walkout basement is mostly finished, a great place to hang out and make use of the pool table included in the sale! A $50 monthly fee provides the development with a heated in-ground pool, clubhouse, BB court, and is adjacent to conservation land and hiking trails. Close to shopping, great restaurants, and Cheshire Medical Center right around the corner. Don't miss this one!! Delayed showings until 10/22.

Listed by Karen Hoppe of Berkley & Veller Greenwood Country

Listed by Karen Hoppe of Berkley & Veller Greenwood Country

$
$
%
$/month over payments
Federal 30-year interest rate: 7.4% last updated on Oct 15, 2026
* All Figures are estimates. Check with your bank or proposed mortgage company for actual interest rates.
This product uses the FRED® API but is not endorsed or certified by the Federal Reserve Bank of St. Louis.

Ask A QuestionMore Details

28 Pleasant Street Woodstock VT 05091
Sold

MLS Number 4754916

  • Residential Single Family
  • PricePerSqFt 372.71
  • Full Bath 2
  • Village Woodstock
  • Address 28 Pleasant Street

One of a kind, in Woodstock Village! A professional designer's well conceived compound. A stylish main residence is complimented with both a delightful detached 2 bedroom guest house and a large 36x24 studio/workshop. An unexpected surprise is the length of the landscaped rear grounds which lead to accessible Ottauquechee River frontage! In the main residence, the principal rooms feature generous dimensions and careful attention to detail. On the ground level, a spacious kitchen, with full size informal dining area, opens in 3 directions, to either a fire-placed living room, a dramatic formal dining room or a large 16'x10.5' screened porch. On the 2nd floor are 2 guest bedrooms, a full bath, and a primary bedroom, with ensuite bath. On the 3rd level, a large unfinished attic presents endless potential! The detached guest house is perfect! On the ground level is a living room, with vaulted ceiling, a kitchen with a panty, a mud room and a bedroom with 3/4 bath. A 2nd floor loft bedroom is 21' long! A detached 36'x24' studio/workshop has potential only limited by your imagination! Truly an ideal property for combining residential use with a home occupation! The front view of the property has the expected classic New England appeal that typifies the residences of Woodstock Village. A long private rear lawn, with accessible river frontage is an unexpected surprise! A property equally suited to be a wonderful year round residence, with a quality guest house, or a vacation retreat!

Listed by John Wetmore of Wetmore Real Estate

Listed by David Donegan of Snyder Donegan Real Estate Group

$
$
%
$/month over payments
Federal 30-year interest rate: 7.4% last updated on Oct 15, 2026
* All Figures are estimates. Check with your bank or proposed mortgage company for actual interest rates.
This product uses the FRED® API but is not endorsed or certified by the Federal Reserve Bank of St. Louis.

Ask A QuestionMore Details

43 Lily Lane Lebanon NH 03784

Lebanon, NH43 Lily Lane

Sale Price$415,000

Sold

MLS Number 4937155

  • Condo
  • PricePerSqFt 225.42
  • Square Feet 1,841
  • Bedrooms 3
  • New Contruction Existing

This sunny end unit is located in the desirable 55+ community of Quail Hollow. The open floor plan features generously sized rooms, cathedral ceilings, and 3 bedrooms. The cozy gas fireplace is perfect to curl up by and watch the snow come down in the privately sited backyard. It is flanked by bookcases for your treasures and personal collectibles. The sunroom is ideal for that morning coffee! The primary bedroom is spacious with ensuite bathroom. A second bedroom or office is also on the main level near the 3/4 bathroom and laundry area. The third bedroom is tucked privately on the second level with its own full bathroom. Attached garage with direct entry adds to your comfort. Condo Fee Breakdown: $295 Common, $65-Reserves, Special Assessment (Roofing) through 06/2027-$123. Buy-in fee: 3/4 of 1% of sales price.

Listed by Mary Paino of Coldwell Banker LIFESTYLES - Quechee

Listed by Mark Roden of KW Coastal and Lakes & Mountains Realty/Hanover

$
$
%
$/month over payments
Federal 30-year interest rate: 7.4% last updated on Oct 15, 2026
* All Figures are estimates. Check with your bank or proposed mortgage company for actual interest rates.
This product uses the FRED® API but is not endorsed or certified by the Federal Reserve Bank of St. Louis.

Ask A QuestionMore Details

84 Colby Road N Thetford VT 05075

Thetford, VT84 Colby Road N

Sale Price$260,000

Sold

MLS Number 4938870

  • Residential Single Family
  • PricePerSqFt 260.26
  • Full Bath 1
  • Address 84 Colby Road N
  • Construction Existing

This two bedroom, one bath home sits on 3.9 acres in Thetford, VT. There is a full unfinished basement and the attic has potential to be partially finished. Sit on the wrap around porch and enjoy the mountain view across the street. The detached garage allows for storage above and plenty of room for cars and a shop. There is an on-demand generator and home is located on a town maintained road. Just a few short miles from I-91.

Listed by Annette Hartley-White and Laurie Kirkpatrick of Four Seasons Sotheby's Int'l Realty

Listed by Jeffrey Batchelder of Coldwell Banker LIFESTYLES - Hanover

$
$
%
$/month over payments
Federal 30-year interest rate: 7.4% last updated on Oct 15, 2026
* All Figures are estimates. Check with your bank or proposed mortgage company for actual interest rates.
This product uses the FRED® API but is not endorsed or certified by the Federal Reserve Bank of St. Louis.

Ask A QuestionMore Details

385 Lyman Batcheller Road Hartford VT 05059
Sold

MLS Number 4937849

  • Condo
  • PricePerSqFt 255.7
  • Square Feet 1,404
  • Bedrooms 3
  • New Contruction Existing

Attractive end unit with many updates to appeal to all - New kitchen, new carpet, new paint and propane fireplace to name a few. The front door faces east and gets lots of morning light and the back deck faces west for eye popping sunsets or to see the balloons lift off from the green. Seasonal views of the golf course, river, and ski hill add to the charm. This model has a first floor, sunny primary bedroom with ensuite and two more bedrooms upstairs with shared full bath. Easy entry from the parking lot and there is a one bay garage included with this unit. Come see this immaculate, inviting home today!

Listed by Jill Harlow of Coldwell Banker LIFESTYLES - Hanover

Listed by Lee Kauffman

$
$
%
$/month over payments
Federal 30-year interest rate: 7.4% last updated on Oct 15, 2026
* All Figures are estimates. Check with your bank or proposed mortgage company for actual interest rates.
This product uses the FRED® API but is not endorsed or certified by the Federal Reserve Bank of St. Louis.

Ask A QuestionMore Details

299 Park Avenue Keene NH 03431

Keene, NH299 Park Avenue

Sale Price$138,000

Sold

MLS Number 4939613

  • Residential Single Family
  • PricePerSqFt 159.72
  • Full Bath 1
  • Address 299 Park Avenue
  • Construction Existing

This property is being sold As Is. It needs a new kitchen, bathroom and cosmetic renovation work. New heating system, sound structure, full basement, attic storage and two car garage.

Listed by Rick Lewis of Blais & Associates,Realtors

Listed by Jamie Smith of BHG Masiello Keene

$
$
%
$/month over payments
Federal 30-year interest rate: 7.4% last updated on Oct 15, 2026
* All Figures are estimates. Check with your bank or proposed mortgage company for actual interest rates.
This product uses the FRED® API but is not endorsed or certified by the Federal Reserve Bank of St. Louis.

Ask A QuestionMore Details

112 & 118 Acorn Hill Road Lyme NH 03768
Sold

MLS Number 4931820

  • Land
  • PricePerSqFt 50483.8
  • Acreage 23.77
  • Area NH-Grafton
  • Utilities Other

Being sold as one parcel of 23.7+/- acres with breathtaking western views and southern exposure. An unusual offering in a wonderful location...location, location.

Listed by Martha Diebold of Martha E. Diebold Real Estate

Listed by A non PrimeMLS customer

$
$
%
$/month over payments
Federal 30-year interest rate: 7.4% last updated on Oct 15, 2026
* All Figures are estimates. Check with your bank or proposed mortgage company for actual interest rates.
This product uses the FRED® API but is not endorsed or certified by the Federal Reserve Bank of St. Louis.

Ask A QuestionMore Details

0 Willard Road Hartford VT 05059

Hartford, VT0 Willard Road

Sale Price$195,000

Sold

MLS Number 4918797

  • Land
  • PricePerSqFt 66780.82
  • Village Quechee
  • Address 0 Willard Road
  • Acreage 2.92

Great opportunity!! This 2.92 acre lot in Quechee Lakes has lots of privacy and close to village. The land is bright, lightly wooded with a very nice mixture of hardwood trees. Build your Vermont dream home or use this as a membership lot for access to all the fabulous Quechee amenities 2 Championship golf courses, tennis, indoor and outdoor pools, lake, hiking, biking trails, ski hill and much more. This location on Willard Road is a short walk to miles of trails yet very central to the Quechee Club and Village.

Listed by Heather Ashline of BHG Masiello Hanover

Listed by Gail Childs of Covered Bridge RE

$
$
%
$/month over payments
Federal 30-year interest rate: 7.4% last updated on Oct 15, 2026
* All Figures are estimates. Check with your bank or proposed mortgage company for actual interest rates.
This product uses the FRED® API but is not endorsed or certified by the Federal Reserve Bank of St. Louis.

Ask A QuestionMore Details

9 Dairy Lane Hanover NH 03755

Hanover, NH9 Dairy Lane

Sale Price$930,000

Sold

MLS Number 4932165

  • Residential Single Family
  • PricePerSqFt 347.14
  • Full Bath 3
  • Address 9 Dairy Lane
  • Construction Existing

9 DAIRY LANE- Beautiful, well-maintained Cape on 8+ private acres with close proximity to Hanover Town, Dartmouth Health, and the best of the Upper Valley. The property is south facing and welcomes plenty of natural sunlight. The original house has been expanded to add a larger primary suite to the second floor but the option remains for a first floor primary bedroom suite. Additional 3 bedrooms on the second floor and 2 full bathrooms. The spacious, well-designed interior offers good flow between the main living area, den/office, and eat-in kitchen which features a cozy wood stove. The lower level is versatile and open to possibility, currently housing a rec room, media/theater room, and plenty of storage. A grand front lawn and large deck provide lovely spaces to entertain, while the remaining land component offers both privacy and recreational space. Showings begin Thursday, 10/6/22.

Listed by David Donegan of Snyder Donegan Real Estate Group

Listed by Nan Carroll of Coldwell Banker LIFESTYLES - Hanover

$
$
%
$/month over payments
Federal 30-year interest rate: 7.4% last updated on Oct 15, 2026
* All Figures are estimates. Check with your bank or proposed mortgage company for actual interest rates.
This product uses the FRED® API but is not endorsed or certified by the Federal Reserve Bank of St. Louis.

Ask A QuestionMore Details

21 South Pleasant Street Randolph VT 05060
Sold

MLS Number 4929207

  • Residential Single Family
  • PricePerSqFt 118.93
  • Full Bath 1
  • Construction Existing
  • Bedrooms 5

Well maintained Victorian in the heart of Randolph. Walk right into downtown or sit on the gorgeous covered porch and watch the day go by. The hardwood floors, wide trim, and high ceilings are just a few things to appreciate. Plenty of storage inside with lots of closet space and a pantry off the kitchen. The one car garage is also very helpful for those yard tools, bikes, mowers, and tools. Come take a look and be charmed by this fantastic opportunity!

Listed by KW Vermont

Listed by Bailey Russell of Purpose Properties LLC

$
$
%
$/month over payments
Federal 30-year interest rate: 7.4% last updated on Oct 15, 2026
* All Figures are estimates. Check with your bank or proposed mortgage company for actual interest rates.
This product uses the FRED® API but is not endorsed or certified by the Federal Reserve Bank of St. Louis.

Ask A QuestionMore Details

Broker Reciprocity 

Copyright 2026 PrimeMLS, Inc. All rights reserved. This information is deemed reliable, but not guaranteed. The data relating to real estate displayed on this display comes in part from the IDX Program of PrimeMLS. The information being provided is for consumers’ personal, non-commercial use and may not be used for any purpose other than to identify prospective properties consumers may be interested in purchasing. Data last updated October 18, 2026 2:37 PM EDT