16020
results
Refine Search

Your Search Results

r=7176-7200
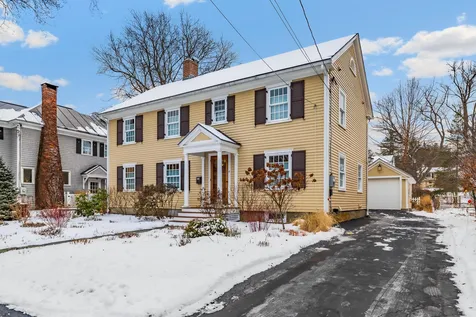
4 Barrymore Road Hanover NH 03755

Hanover, NH4 Barrymore Road

Sale Price$1,725,000

Sold

MLS Number 4942911

  • Residential Single Family
  • PricePerSqFt 708.71
  • Full Bath 2
  • Address 4 Barrymore Road
  • Construction Existing

Listed by Richard Higgerson of Williamson Group Sothebys Intl. Realty

Listed by Richard Higgerson of Williamson Group Sothebys Intl. Realty

$
$
%
$/month over payments
Federal 30-year interest rate: 7.4% last updated on Oct 15, 2026
* All Figures are estimates. Check with your bank or proposed mortgage company for actual interest rates.
This product uses the FRED® API but is not endorsed or certified by the Federal Reserve Bank of St. Louis.

Ask A QuestionMore Details

5048 Brandon Mountain Road Rochester VT 05767
Sold

MLS Number 4941752

  • Residential Single Family
  • Full Bath 1
  • Construction Existing
  • Bedrooms 2
  • Bathroom 1

A dream in the making. Facing south in a mountain valley close to the Joseph Battell Wilderness, here are two lots, a stream and views across the Brandon Mountain Road to spectacular ice falls with a substantially started home to finish to taste. Foundation poured, well and septic installed but not yet connected, plumbing and wiring to install post-closing. Typar skin with metal siding already on site to attach. Corrugated metal roof installed, bedroom and bathroom framed, loft roughed in with a cathedral ceiling catwalk, energy efficient Harvey and Marvin windows in place. The heavy lifting is done, the fun part of choosing finishes and perfecting yours. A wonderful project to complete and so much potential with a huge meadow included to the west across the stream where you can grow, grow, grow, or even potentially build a second dwelling and excavate a pond off the stream. Solar Panels paid for and await installation. Abundant hiking close by including the Long Trail via the Brandon Gap, Great Cliff, Hawk Mt, the Bear Brook and Chittenden Brook trails. Skiing at the Middlebury Snow Bowl, Killington and Sugarbush or grab an exquisite croissant or sumptuous bottle of wine in Brandon at Gourmet Provence. Bring your imagination and have it all. Cash or 203k construction financing ideal.

Listed by Clayton-Paul Cormier of Maple Sweet Real Estate

Listed by Clayton-Paul Cormier of Maple Sweet Real Estate

$
$
%
$/month over payments
Federal 30-year interest rate: 7.4% last updated on Oct 15, 2026
* All Figures are estimates. Check with your bank or proposed mortgage company for actual interest rates.
This product uses the FRED® API but is not endorsed or certified by the Federal Reserve Bank of St. Louis.

Ask A QuestionMore Details

249 Bragg Hill Norwich VT 05055

Norwich, VT249 Bragg Hill

Sale Price$5,750,000

Sold

MLS Number 4883128

  • Residential Single Family
  • PricePerSqFt 675.04
  • Full Bath 7
  • Address 249 Bragg Hill
  • Construction Existing

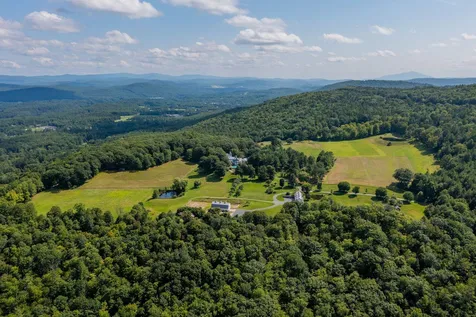
Huge views, big land, near everything: Hard to imagine that a nearly 200 acre hilltop estate is within walking distance of the village of Norwich. With the scale, sweeping views to the White Mountains, complete privacy and presence of one of the great Vermont country properties, Highlander is just over a mile to Dan & Whit's and the green. The home and barns are built on the site of an old hilltop farm with massive sugar maples, stone walls, hayfields, managed woodlands, and ponds for swimming and wildlife. The home is elegant and comfortable with an indoor/outdoor flow. Relax and take in the views on the patios and porches or supper in the summer room, which opens out to the pool. At the heart of the house is the capacious, recently renovated, kitchen. Extensive perennial gardens unfold throughout the summer, & an edible landscape yields apples, pears, peaches & berries. An active, outdoorsy family shaped the character of Highlander. Many sets were played on the tennis court and active equestrians grew from ponies to top-flight competitors in the roomy 6 stall stable and on the trails. Kids learned hard work bringing in the hay. The swimming pond converts to pond hockey in the winter, & the other 3 ponds host diverse wildlife all year round. The family hosted an annual cider pressing, skied on the trails & raced on sleds down the long meadows. 2 bedroom apartment over 4 bay equipment barn. Easy access to AT trail.

Listed by T Story Jenks and Dia Jenks of LandVest,Inc/Woodstock

Listed by Richard Higgerson of Williamson Group Sothebys Intl. Realty
$
$
%
$/month over payments
Federal 30-year interest rate: 7.4% last updated on Oct 15, 2026
* All Figures are estimates. Check with your bank or proposed mortgage company for actual interest rates.
This product uses the FRED® API but is not endorsed or certified by the Federal Reserve Bank of St. Louis.

Ask A QuestionMore Details

270 Melody Lane Weathersfield VT 05030
Sold

MLS Number 4910466

  • Residential Single Family
  • PricePerSqFt 198.62
  • Full Bath 2
  • Address 270 Melody Lane
  • Construction Existing

Are you still waiting to look at this one? COME SEE IT! Does your dream home have a pool inside and a climbing wall in the living room? Yes, you read that correctly..... This 2006 home was created with family in mind and endless entertaining. There is a spacious kitchen that opens to the living/dining room and even that climbing wall I mentioned, suitable for all ages! The main level also features a primary suite with walk in closet and large bath, a 1/2 bath for guests, laundry hookups in the entry way and a 9x18 foot pool just off the great room. Travel upstairs to find an open space for a reading nook or office area, 2 bedrooms and another full bath. We aren't done yet as the basement has an in-law area with separate entrance and 3/4 bath and also as much storage space as you may want. The grounds are ready for avid gardeners, someone looking for tons of workshop/garage space, and everyone who is ready for Summer on the deck.

Listed by Katie Ladue Gilbert of KW Vermont Woodstock

Listed by of KW Vermont

$
$
%
$/month over payments
Federal 30-year interest rate: 7.4% last updated on Oct 15, 2026
* All Figures are estimates. Check with your bank or proposed mortgage company for actual interest rates.
This product uses the FRED® API but is not endorsed or certified by the Federal Reserve Bank of St. Louis.

Ask A QuestionMore Details

74 Mountain Edge Drive West Windsor VT 05037
Sold

MLS Number 4929090

  • Condo
  • PricePerSqFt 173.75
  • Square Feet 1,600
  • Bedrooms 3
  • New Contruction Existing

Ideal trailside location with lovely views over pastoral Brownsville with Ascutney Outdoors and village amenities recently featured in the New York Times right out your door. Mtn bike, ski, snowboard and trail running trails directly accessible from the unit. The base of the t-bar and the AO lodge are a short walk. Open floor plan, fireplace, balcony, 3 bedrooms and 3 baths, updated details throughout. Fresh … young neutral updated decor and furnishings that you will LOVE and are all included. All 3 bedrooms have a bathroom so there is lots of great space making entertaining friends and family a breeze! This has upper level front and back decks with beautiful views to enjoy your morning cup of Joe - or your apres ski cocktail! This unit is a must see !!

Listed by Seth Warren Real Estate

Listed by Mark Roden of KW Coastal and Lakes & Mountains Realty/Hanover

$
$
%
$/month over payments
Federal 30-year interest rate: 7.4% last updated on Oct 15, 2026
* All Figures are estimates. Check with your bank or proposed mortgage company for actual interest rates.
This product uses the FRED® API but is not endorsed or certified by the Federal Reserve Bank of St. Louis.

Ask A QuestionMore Details

85 Dartmouth College Highway Lyme NH 03768
Sold

MLS Number 4943065

  • Condo
  • PricePerSqFt 156.94
  • Square Feet 2,262
  • Bedrooms 2
  • New Contruction Existing

The Hewes-Stark House, circa 1770 is a antique Cape rebuilt unit at The Village. This Post and Beam home offers total convenience and ease of living with an excellent open kitchen, living room with wide pine boards exposed beams and gas fireplace, luxurious master suite, private guest suite and family room on the lower level.

Listed by Shane MacDonald of Coldwell Banker LIFESTYLES - Hanover

Listed by Shane MacDonald of Coldwell Banker LIFESTYLES - Hanover

$
$
%
$/month over payments
Federal 30-year interest rate: 7.4% last updated on Oct 15, 2026
* All Figures are estimates. Check with your bank or proposed mortgage company for actual interest rates.
This product uses the FRED® API but is not endorsed or certified by the Federal Reserve Bank of St. Louis.

Ask A QuestionMore Details

192 Elm Street Norwich VT 05055

Norwich, VT192 Elm Street

Sale Price$910,000

Sold

MLS Number 4932563

  • Residential Single Family
  • PricePerSqFt 211.58
  • Full Bath 2
  • Address 192 Elm Street
  • Construction Existing

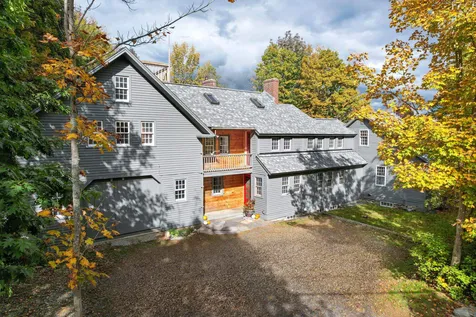
Take a journey through time to a property that marries historic charm with modern amenities. Legend has it that the land on which Hopson House is sited was originally a land grant to Hopson for his service in the Revolutionary War. Hopson House was subsequently built in approximately 1780 with a large addition constructed by the current owner from 1995 through 2005. The antique section of the home features hand-hewn beams, a beautiful fireplace, and classic wide-pine floors. With a nod to the historic nature of the original Cape, the addition incorporates locally sourced materials, including native spruce floors that harden with age, hemlock beams, and Vermont slate floors as well as the work of local craftsmen. It is further highlighted by bright, modern, rooms, loft spaces, custom European windows, and sturdy, gleaming spruce floors. Energy efficiency was a top priority when the addition was designed, for example, the walls were hand plastered with a base coat and hand-mixed finish coat. They provide a heat and moisture sink, with a large mass and surface area that moderates changes in humidity and temperature. Located in one of the most desirable neighborhoods in Norwich, Elm Street is close to everything yet you can escape to the woods by stepping out your front door as the Appalachian Trail passes right by the property. The yard is lush and open and you will feel on top of the world on the rooftop deck.

Listed by Lori Shipulski and Jaime Durell of BHHS Verani Upper Valley

Listed by Cheryl Herrmann of RE/MAX Group One Realtors

$
$
%
$/month over payments
Federal 30-year interest rate: 7.4% last updated on Oct 15, 2026
* All Figures are estimates. Check with your bank or proposed mortgage company for actual interest rates.
This product uses the FRED® API but is not endorsed or certified by the Federal Reserve Bank of St. Louis.

Ask A QuestionMore Details

B Grand Hotel 213 Iii (FORSTER) Killington VT 05751
Sold

MLS Number 4940575

  • Condo
  • PricePerSqFt 117.39
  • Square Feet 345
  • New Contruction Existing
  • Year Built 1998

Killington's Best Slopeside Address: Grand Resort Unit 213 Interval III This is an "B" style STUDIO unit that sleeps 2. RARE STUDIO FLOOR PLAN WITH A BALCONY! THIS UNT WILL SELL VERY FAST! Access the mountain from your personal ski locker by a short walk across the sky-bridge to the slopes. A myriad of amenities are available including Free Wireless Internet, Preston's Restaurant & Lounge with are laxing wood burning fireplace, valet parking &game room. The health club features weight & cardio equipment, sauna, steam room and an outdoor heated pool with 2hot tubs with views of Killington. The Spa offers a complete menu of skin, body & nail services. Individual treatments & packages are offered as well as a variety of spa products. An evening shuttle to dining & nightlife is offered in the winter. Quarter-share ownership gives you 13 weeks to use, rent or trade at RCI resorts worldwide (membership required). Subject to a Right Of First Refusal.

Listed by Doug Quatchak of ERA Mountain Real Estate

Listed by Doug Quatchak

$
$
%
$/month over payments
Federal 30-year interest rate: 7.4% last updated on Oct 15, 2026
* All Figures are estimates. Check with your bank or proposed mortgage company for actual interest rates.
This product uses the FRED® API but is not endorsed or certified by the Federal Reserve Bank of St. Louis.

Ask A QuestionMore Details

95 Williams Street Brattleboro VT 05301
Sold

MLS Number 4901346

  • Residential Single Family
  • PricePerSqFt 292.55
  • Full Bath 1
  • Address 95 Williams Street
  • Construction Existing

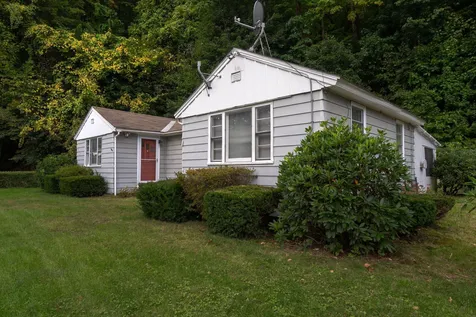
So Special! This 2 bedroom one level home is perfect for aging in place or a good starter. Bright and light with a window for bird watching over the sink, eat in kitchen, huge front to back living room and a full length screened in porch. Level yard back and front with lots of plantings. The family room in the lower level is a good sized den, office or play room. Priced to sell. Photos are from when owner lived in home.

Listed by Christine Lewis of Brattleboro Area Realty

Listed by Christine Lewis of Brattleboro Area Realty

$
$
%
$/month over payments
Federal 30-year interest rate: 7.4% last updated on Oct 15, 2026
* All Figures are estimates. Check with your bank or proposed mortgage company for actual interest rates.
This product uses the FRED® API but is not endorsed or certified by the Federal Reserve Bank of St. Louis.

Ask A QuestionMore Details

36 D Stonehouse Lane Keene NH 03431
Sold

MLS Number 4938078

  • Condo
  • PricePerSqFt 177.67
  • Square Feet 1,590
  • Bedrooms 3
  • New Contruction Existing

Now is your opportunity to become part of this desirable neighbourhood. This lovely home is located on an end unit and is surrounded by beautiful landscaping and an expansive lawn that gives you a sense of true privacy. Park your car in the oversized garage and step inside where you are greeted by a warm sun-filled home. The kitchen has lots of room for storage and offers space for eat-in. There is also ample space in the main living area for a dining table. Sun streams into the living room from the porch giving the room a warm glow. There is a gas fire place to warm you on those cold winter nights. The main floor bedroom has vaulted ceilings and a walk-in closet. There are two more generously sized bedrooms upstairs along with a full bath and laundry. There is an attic storage area that could be finished and used for extra living space. The association offers a newly renovated swimming pool for your summertime pleasure. Home is conveniently located a short walk from the YMCA, close to shopping and medical facilities. Schedule a showing so you can make this your new home!

Listed by Jennifer Andrus of R.H. Thackston & Company

Listed by Robert Inman of RE/MAX Town & Country

$
$
%
$/month over payments
Federal 30-year interest rate: 7.4% last updated on Oct 15, 2026
* All Figures are estimates. Check with your bank or proposed mortgage company for actual interest rates.
This product uses the FRED® API but is not endorsed or certified by the Federal Reserve Bank of St. Louis.

Ask A QuestionMore Details

232 Forest Lane Rochester VT 05767
Sold

MLS Number 4901632

  • Land
  • PricePerSqFt 5714.29
  • Address 232 Forest Lane
  • Acreage 1.4
  • Area VT-Windsor

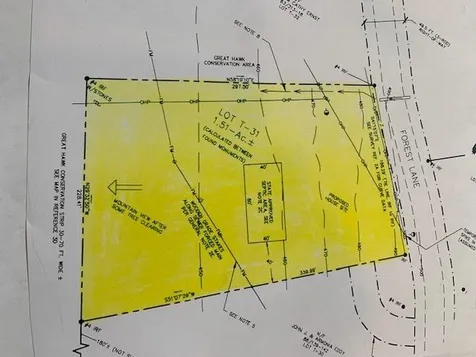
A very affordable building lot, in the desirable Great Hawk Community! This 1.4 acre lot is privately located on Forest Lane. Great Hawk offers private tennis courts, an on site swimming pond and hiking trails! A location that is convenient to Rochester Village and is situated 40 minutes to Killington and 40 minutes to the Sugarbush resorts. The opportunity to own a affordable building lot that will not be easily found again!

Listed by John Wetmore of Wetmore Real Estate

Listed by Patricia Harvey of Xsell Realty LLC

$
$
%
$/month over payments
Federal 30-year interest rate: 7.4% last updated on Oct 15, 2026
* All Figures are estimates. Check with your bank or proposed mortgage company for actual interest rates.
This product uses the FRED® API but is not endorsed or certified by the Federal Reserve Bank of St. Louis.

Ask A QuestionMore Details

75 Soaring Pines Drive Weathersfield VT 05151
Sold

MLS Number 4931885

  • Residential Single Family
  • PricePerSqFt 157.44
  • Full Bath 1
  • Village Perkinsville
  • Construction Existing

1985 Construction offers modern conveniences. The three bedroom home offers a bedroom, full bath (with laundry hookup), open concept living/kitchen/dining and a formal dining or family room on the first floor with deck. Two bedrooms and a ¾ bath on the second floor. Large full walk out basement offers room to grow. Added features include standing seam roof, ample closet space and so much more. Detached three bay garage offers workshop space, high ceilings, overhead storage and an attached two part shed. This home is located on a corner lot with fire pond, paths, gardens, fruit trees on 3.4+/- acres.

Listed by Muse and Associates Real Estate

Listed by Robert Balewicz of Evergreen Realty of Vermont

$
$
%
$/month over payments
Federal 30-year interest rate: 7.4% last updated on Oct 15, 2026
* All Figures are estimates. Check with your bank or proposed mortgage company for actual interest rates.
This product uses the FRED® API but is not endorsed or certified by the Federal Reserve Bank of St. Louis.

Ask A QuestionMore Details

1 Daisy Hill Road Lebanon NH 03766
Sold

MLS Number 4932257

  • Residential Single Family
  • PricePerSqFt 269.61
  • Full Bath 1
  • Address 1 Daisy Hill Road
  • Construction Existing

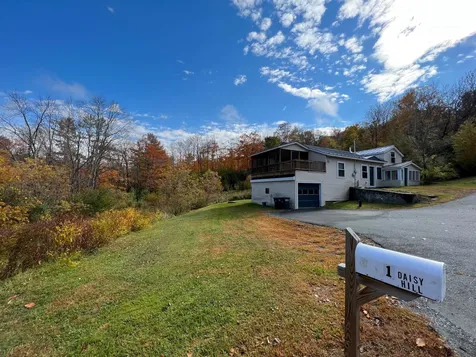
Lebanon NH 1 acre on Great Brook. The Kitchen has cherry cabinets, granite counter tops and plenty of storage. Enjoy sitting on the second story screened porch overlooking the brook and back yard. First floor 2 bedroom, plus bath. Second floor office/bedroom with bath. Open kitchen Livingroom with lots of windows to the back yard. 2 miles from the Lebanon Green, 13 minutes to DHMC and 16 minutes to Dartmouth College! One car garage under that walks in to the basement storage area. 3 bedrooms in the house with a 2 bedroom septic. Tenants occupied until end of March $3,300 per month rent, owner pays all utilities.

Listed by Jenna Luce of RE/MAX Upper Valley

Listed by Linde McNamara of LindeMac Real Estate

$
$
%
$/month over payments
Federal 30-year interest rate: 7.4% last updated on Oct 15, 2026
* All Figures are estimates. Check with your bank or proposed mortgage company for actual interest rates.
This product uses the FRED® API but is not endorsed or certified by the Federal Reserve Bank of St. Louis.

Ask A QuestionMore Details

294 Lakeside Drive Haverhill NH 03785
Sold

MLS Number 4922047

  • Residential Single Family
  • PricePerSqFt 371.86
  • Full Bath 1
  • Village Mountain Lakes
  • Address 294 Lakeside Drive

NEW CONSTRUCTION - COVENTRY LOG HOME! Situated in a very desirable area, just minutes to beach access you will find this stunning log home situated on .492 acres. The exterior boasts a large parking area, private level backyard plus 2 spacious covered porches that are AMAZING! The interior is very welcoming with a floor plan that flows flawlessly. The main level is open concept and provides a convenient mudroom, generous kitchen with storage galore, dining area, cozy living room, sizable bedroom and common full bath. The second floor offers a haven that is the primary bedroom with a 3/4 bath and walk-in closet, plus a catwalk to one of the covered porches. As an added bonus, the walkout lower level of this home is finished to add even more living space. This level gives a family room area, an additional bedroom and a common 3/4 bath/laundry room combo. The construction and finishing touches of this home are truly on point! A fun fact - The barn doors, stair treads, deck railings and kitchen island top all were made with wood milled from the actual lot! This is a unique home indeed and you will see the quality the minute you pull in the drive! Come be a part of this sought after community and enjoy all the amenities Mountain Lakes offers including beach access (tables, grills, playground), swimming pool, basketball court and more! This home is only 30 mins from Lincoln and a short drive to the conveniences of downtown Woodsville and hospital. A true NH gem!

Listed by Arlie Vandenbroek of Coldwell Banker LIFESTYLES- Littleton

Listed by Blaise Blouin of Coldwell Banker Realty Bedford NH

$
$
%
$/month over payments
Federal 30-year interest rate: 7.4% last updated on Oct 15, 2026
* All Figures are estimates. Check with your bank or proposed mortgage company for actual interest rates.
This product uses the FRED® API but is not endorsed or certified by the Federal Reserve Bank of St. Louis.

Ask A QuestionMore Details

57 Greene Road Langdon NH 03602

Langdon, NH57 Greene Road

Sale Price$320,000

Sold

MLS Number 4935598

  • Residential Single Family
  • PricePerSqFt 205.13
  • Address 57 Greene Road
  • Construction Existing
  • Bedrooms 2

Surrounded by nature nestled in this beautiful setting sits this easy living Cape. Enjoy the views from the front porch or watching the birds from the back sun room, or anywhere in between, you're going to love this place. Like the great outdoors? This one is on a dead end town-maintained road with easy access to trails. It's your perfect place in the country complete with a beautiful back yard surrounded by woods and your own pond. This move-in ready house is designed for ease. Open kitchen to dining to living area. First floor primary bedroom and bath. Hard floors and wide doors make access easy. And don't let the electric heat scare you. It's efficient radiant floor, plus there's a back-up propane whole house generator, just in case, and the septic system is only 2 years old. Showings by appointment only. Please no drive-bys.

Listed by Kim Mastrianni of Greenwald Realty Group

Listed by Diane Sullivan of Four Seasons Sotheby's Int'l Realty

$
$
%
$/month over payments
Federal 30-year interest rate: 7.4% last updated on Oct 15, 2026
* All Figures are estimates. Check with your bank or proposed mortgage company for actual interest rates.
This product uses the FRED® API but is not endorsed or certified by the Federal Reserve Bank of St. Louis.

Ask A QuestionMore Details

128 Green Street Brattleboro VT 05301
Sold

MLS Number 4937893

  • Residential Single Family
  • PricePerSqFt 189.88
  • Full Bath 2
  • Address 128 Green Street
  • Construction Existing

This Circa 1830 Cape that was brought into the 21st century with new windows, updated kitchen and electrical work, ticks a lot of boxes! Starting with the location. It is tucked behind a large Victorian, but still manages to get a lot of natural light while being almost invisible from the road. It is just two minutes away from everything Downtown Brattleboro has to offer. The bedroom on the first floor with its en suite full bath is a definite plus. The size of the property is perfect for someone just starting out, or alternatively some one wanting to retire and be able to have peace and quiet, but access to a vibrant downtown. This well cared for property has so much to offer you will need to come see it for yourself! 2.5 Hrs. from Boston. 4 Hrs. from Montreal and NYC. 40 min. Mount Snow.

Listed by Thom Dahlin of Berkley & Veller Greenwood Country

Listed by Angela Sherman of Brattleboro Area Realty

$
$
%
$/month over payments
Federal 30-year interest rate: 7.4% last updated on Oct 15, 2026
* All Figures are estimates. Check with your bank or proposed mortgage company for actual interest rates.
This product uses the FRED® API but is not endorsed or certified by the Federal Reserve Bank of St. Louis.

Ask A QuestionMore Details

56 Laclair Road Walpole NH 03608

Walpole, NH56 Laclair Road

Sale Price$480,000

Sold

MLS Number 4918502

  • Residential Single Family
  • PricePerSqFt 262.3
  • Full Bath 1
  • Address 56 Laclair Road
  • Construction Existing

There is so much space to spread out at this charming 2 bedroom home on 15 QUIET acres! As you pull into this property you will be greeted by privacy, a massive yard, perennial and vegetable beds, an Oversized barn/garage and horse pen! All of that, before you even get into the house! The house will draw you in, with its inviting farmer's porch leading to the eat-in kitchen and dining area overlooking the yard. In the warmer months a few steps out to your brick patio will have you grilling and outdoor dining! The kitchen overlooks a cozy living room with hardwood floors and a custom stone fireplace. The kitchen is equipped with a gas range, dishwasher, pantry and bar-top island. The 1st floor bedroom is flooded with natural light and has a large custom closet and right outside of the bedroom is a full bathroom with soaking tub and stand alone shower. The washer and dryer is also on the 1st floor making one level living a breeze! The 2nd floor has an additional bedroom and a loft space that could be converted to another bedroom. In the basement you will find even more space and options with a concrete floor, high ceilings and a built in work bench. This is the perfect space for a work shop, home gym or anything else you may need! It also has a walk out, garage door providing easy storage for all of your outdoor equipment! This home has so much to offer inside and out and is close to Rt 12 for easy commuting to all local cities, I 91 and area lakes and ski mountains!

Listed by Kathryn Beam of Galloway Real Estate LLC

Listed by Matthew Brownrigg of Chinatti Realty Group

$
$
%
$/month over payments
Federal 30-year interest rate: 7.4% last updated on Oct 15, 2026
* All Figures are estimates. Check with your bank or proposed mortgage company for actual interest rates.
This product uses the FRED® API but is not endorsed or certified by the Federal Reserve Bank of St. Louis.

Ask A QuestionMore Details

581 South Barnstead Road Barnstead NH 03225
Sold

MLS Number 4936450

  • Residential Single Family
  • PricePerSqFt 218.53
  • Full Bath 1
  • Construction Existing
  • Bedrooms 3

Location, location, location! This three-bedroom, 1.5 bath home sits on 3.5 acres with two car attached garage and three stall barn. Located within 30 minutes to Concord, great commuter location! Front deck to sit and enjoy the view of the pond across the street. Level/gently sloping yard which is perfect for gardening and livestock. Galley style kitchen with well-appointed cabinet space, laminate countertops, wall oven, electric cooktop and pantry. Spacious dining room with glass slider access to back three season sunroom with access to patio and hot tub. Large living room with brick hearth and fireplace. Walk in from the two-car garage to the oversize den/office, which provides a great space if you work from home. Primary bedroom with 1/2 bath, two generously sized additional bedrooms and full bath. Full basement with utilities, laundry and large space with hearth which could easily be finished by new owners for an additional family room. Enjoy this one level living home with an equally desirable yard. Perfect for someone who wants to garden or have a hobby farm. This is a must see! Delayed showings, first showings at the Open House on Saturday November 12, 1pm-3pm.

Listed by Jan Wickens of Bean Group / Franklin

Listed by Helen Skaleris

$
$
%
$/month over payments
Federal 30-year interest rate: 7.4% last updated on Oct 15, 2026
* All Figures are estimates. Check with your bank or proposed mortgage company for actual interest rates.
This product uses the FRED® API but is not endorsed or certified by the Federal Reserve Bank of St. Louis.

Ask A QuestionMore Details

42 Summit Ridge Drive Keene NH 03431
Sold

MLS Number 4939100

  • Condo
  • PricePerSqFt 209.5
  • Square Feet 1,790
  • Bedrooms 3
  • New Contruction Existing

This elegant 3 bedroom, end unit townhouse has been exceptionally maintained and envelops you with beautiful natural light the moment you step inside. The current owners have tastefully renovated to make the living/dining spaces open concept, in addition to updating the HVAC system and tank less water heater within the last four years. With options for either a first floor or second floor primary bedroom, the floor plan can be flexible to suit your needs. Features throughout include: granite kitchen counters, 1st floor hardwood flooring, tiled walk-in shower, gas fireplace, walk-in closet, 2nd floor laundry, central air, central vacuum, and cathedral ceilings. Out back you'll discover a lovely patio tucked away for privately enjoying the outdoor space. Looking for additional outdoor recreation? Merely stepping across the street leads to rail trail access conveniently outside your front door. Annual dues to Meadow Knolls also includes pool and clubhouse access - Everything you need is awaiting you right in this great neighborhood.

Listed by Jill Exel of BHG Masiello Keene

Listed by Robert Inman of RE/MAX Town & Country

$
$
%
$/month over payments
Federal 30-year interest rate: 7.4% last updated on Oct 15, 2026
* All Figures are estimates. Check with your bank or proposed mortgage company for actual interest rates.
This product uses the FRED® API but is not endorsed or certified by the Federal Reserve Bank of St. Louis.

Ask A QuestionMore Details

812 Court Street Keene NH 03431
Sold

MLS Number 4939996

  • Condo
  • PricePerSqFt 162.34
  • Square Feet 924
  • Bedrooms 2
  • New Contruction Existing

Desirable end unit townhome in Court street condo association. Nicely updated and very well cared for! Fully applianced kitchen, great for entertaining, with slider leading out to backyard patio. Full basement with potential for a family room. Association pool for those hot summer days. Great location and low maintenance living! Come see everything this condo has to offer.

Listed by Patrick Hourihane of Century 21 NE Group

Listed by Joshua Greenwald of Greenwald Realty Group

$
$
%
$/month over payments
Federal 30-year interest rate: 7.4% last updated on Oct 15, 2026
* All Figures are estimates. Check with your bank or proposed mortgage company for actual interest rates.
This product uses the FRED® API but is not endorsed or certified by the Federal Reserve Bank of St. Louis.

Ask A QuestionMore Details

Da Grand Hotel 210/212 Iv (FIERRO) Killington VT 05751
Sold

MLS Number 4939731

  • Condo
  • PricePerSqFt 125.91
  • Square Feet 1,104
  • Bedrooms 2
  • New Contruction Existing

Killington's Best Slopeside Address: Grand Resort Unit 210/212 Interval IV This is an "DA" style 2BR/2BA unit that sleeps 10 with an INCREDIBLE VIEW, THIS UNIT WON'T LAST! Access the mountain from your personal ski locker by a short walk across the sky-bridge to the slopes. A myriad of amenities are available including Free Wireless Internet, Preston's Restaurant & Lounge with are laxing wood burning fireplace, valet parking & game room. The health club features weight & cardio equipment, sauna, steam room and an outdoor heated pool with 2hot tubs with views of Killington. The Spa offers a complete menu of skin, body & nail services. Individual treatments & packages are offered as well as a variety of spa products. An evening shuttle to dining & nightlife is offered in the winter. Quarter-share ownership gives you 13 weeks to use, rent or trade at RCI resorts worldwide(membership required). Subject to a Right Of First Refusal.

Listed by Doug Quatchak of ERA Mountain Real Estate

Listed by Doug Quatchak

$
$
%
$/month over payments
Federal 30-year interest rate: 7.4% last updated on Oct 15, 2026
* All Figures are estimates. Check with your bank or proposed mortgage company for actual interest rates.
This product uses the FRED® API but is not endorsed or certified by the Federal Reserve Bank of St. Louis.

Ask A QuestionMore Details

413 Sugarbush Road Chester VT 05143
Sold

MLS Number 4939384

  • Land
  • PricePerSqFt 1831.03
  • Address 413 Sugarbush Road
  • Acreage 145
  • Area VT-Windsor

Beautiful large timbered tract with good town road access on the outskirts of Chester, Vermont. 143 acres in the Current Use Program, New Sept Plan on File and ready to go with 2 wonderful acres set aside for the building envelope. Electric & telephone service at the road frontage with a well built almost level driveway several hundred feet into the property & several good log roads perfect for ATV or snowmobile. Located near Chester and Ludlow so skiing, snowmobiling & all the other recreational activities are easy to drive to. Current Use Plan available on request. Stunningly private yet a short hop to all the area has to offer!! Come take a walk today!!

Listed by Daire Gibney of Barrett and Valley Associates Inc.

Listed by Daire Gibney of Barrett and Valley Associates Inc.

$
$
%
$/month over payments
Federal 30-year interest rate: 7.4% last updated on Oct 15, 2026
* All Figures are estimates. Check with your bank or proposed mortgage company for actual interest rates.
This product uses the FRED® API but is not endorsed or certified by the Federal Reserve Bank of St. Louis.

Ask A QuestionMore Details

112 Brets Road Brattleboro VT 05301
Sold

MLS Number 4939157

  • Condo
  • PricePerSqFt 242.38
  • Square Feet 2,744
  • Bedrooms 3
  • New Contruction Existing

Brets Way is a beautiful development of 8 individual condominiums homes located in a superb setting off Upper Dummerston Rd. These homes are rare to come on the market. The open floor plan design with cathedral, vaulted ceiling, and an abundance of natural light creates a feeling of opulent spaciousness. The home has radiant heat, 3 bedrooms, 2 baths, the primary bath has a steam shower and whirlpool bath. First floor laundry, attached 2 car garage and a finished lower level. Enjoy the ease and security of maintenance free living with the privacy and autonomy of a house of your own. The location plus superior quality of this home are sure to impress. Fall of 2022 new roof, new carpet and interior paint. Delayed showings until Sunday, December 18th

Listed by Kristen Ziter Taylor of Brattleboro Area Realty

Listed by Karen Hoppe of Berkley & Veller Greenwood Country

$
$
%
$/month over payments
Federal 30-year interest rate: 7.4% last updated on Oct 15, 2026
* All Figures are estimates. Check with your bank or proposed mortgage company for actual interest rates.
This product uses the FRED® API but is not endorsed or certified by the Federal Reserve Bank of St. Louis.

Ask A QuestionMore Details

0 Union Village Road Norwich VT 05055
Sold

MLS Number 4928110

  • Land
  • PricePerSqFt 22651.52
  • Address 0 Union Village Road
  • Acreage 13.2
  • Area VT-Windsor

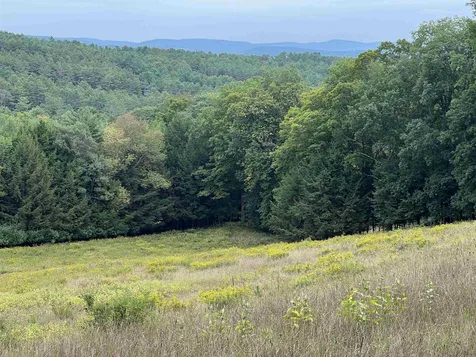
Here is your chance to build your dream home and have it all. Privacy, location and views. The gentle slope of this parcel provides spectacular views of the Connecticut River Valley and beyond. This parcel is an open meadow with level space at the top, perfect location to construct your dream home and soak up the view. There's a small brook that runs the width of the property (parallel with Union Village Rd.), 3 mature apple trees and old stone walls on 2 borders. Located just about a mile from the center of Norwich and I91 offering easy access to all the Upper Valley has to offer. Opportunities like this don't come along often in Norwich!

Listed by Wendie Wright of Coldwell Banker LIFESTYLES - Hanover

Listed by Amy Redpath of Coldwell Banker LIFESTYLES - Hanover

$
$
%
$/month over payments
Federal 30-year interest rate: 7.4% last updated on Oct 15, 2026
* All Figures are estimates. Check with your bank or proposed mortgage company for actual interest rates.
This product uses the FRED® API but is not endorsed or certified by the Federal Reserve Bank of St. Louis.

Ask A QuestionMore Details

11 Union Street Keene NH 03431

Keene, NH11 Union Street

Sale Price$589,000

Sold

MLS Number 4904562

  • Multifamily
  • PricePerSqFt 126.61
  • Address 11 Union Street
  • Units 6
  • Bathroom 6

Rare Offering! Available for the first time on the open market in 50 years. This excellent investment property consists of two multi-family dwellings. 11 Union Street is a two story Federal style structure with four 2 Bedroom apartments. 16 Pine Street is a 2 story Colonial containing two 2 Bedroom apartments. Separate utilities: tenants pay heat, hot water and electricity. Wonderful location within easy walking distance to downtown shopping and entertainment. Property has paved off-street parking for 9 vehicles.

Listed by Vincent Dolan of RE/MAX Town & Country

Listed by Joshua Greenwald of Greenwald Realty Group

$
$
%
$/month over payments
Federal 30-year interest rate: 7.4% last updated on Oct 15, 2026
* All Figures are estimates. Check with your bank or proposed mortgage company for actual interest rates.
This product uses the FRED® API but is not endorsed or certified by the Federal Reserve Bank of St. Louis.

Ask A QuestionMore Details

Broker Reciprocity 

Copyright 2026 PrimeMLS, Inc. All rights reserved. This information is deemed reliable, but not guaranteed. The data relating to real estate displayed on this display comes in part from the IDX Program of PrimeMLS. The information being provided is for consumers’ personal, non-commercial use and may not be used for any purpose other than to identify prospective properties consumers may be interested in purchasing. Data last updated October 18, 2026 4:53 PM EDT