16020
results
Refine Search

Your Search Results

r=7101-7125
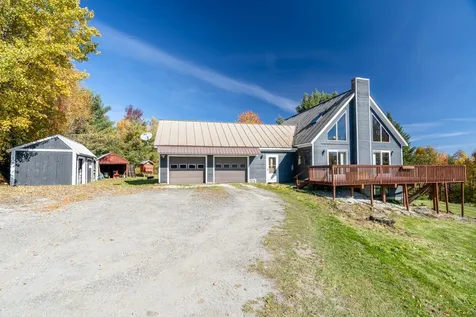
56 Horton Lane Lyme NH 03768

Lyme, NH56 Horton Lane

Sale Price$1,965,000

Sold

MLS Number 4924248

  • Residential Single Family
  • PricePerSqFt 316.53
  • Full Bath 1
  • Address 56 Horton Lane
  • Construction Existing

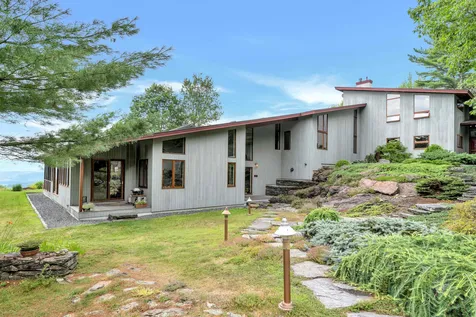
Magnificent views, soaring ceilings, clean lines and modern features represent the essence of this one-of-a-kind contemporary home, located in the coveted town of Lyme, NH. With over 6,000 square feet of flowing, comfortable living space, this work of art embraces the surrounding landscape, fitting naturally into the 20-acre hillside. The home consists of large light filled spaces throughout including 4 bedrooms, 5 bathrooms, large home office, exercise room with swim-in-place pool, heated over sized workshop, 3 bay attached garage, and a fully equipped attached guest suite with kitchen, living room, bathroom and study. With access to miles of gorgeous trails for hiking, cross-country skiing, biking and horseback riding around the beautiful Pinnacle Hill area, and yet mere minutes from the quaint village of Lyme, this property offers something truly special. It's where elegant simplicity meets comfortable luxury, and where serene privacy blends with a vibrant, welcoming community. Lyme offers a top rated elementary school, with high school choice to Hanover High, Thetford Academy and St Johnsbury Academy. Located a short 20 minutes to Hanover, Dartmouth College and Dartmouth Health, this remarkable home is a rare opportunity and a must-see.

Listed by Zoe Hathorn Washburn of Snyder Donegan Real Estate Group

Listed by Jennifer Zorko of BHHS Verani Upper Valley
$
$
%
$/month over payments
Federal 30-year interest rate: 7.4% last updated on Oct 15, 2026
* All Figures are estimates. Check with your bank or proposed mortgage company for actual interest rates.
This product uses the FRED® API but is not endorsed or certified by the Federal Reserve Bank of St. Louis.

Ask A QuestionMore Details

11 Green Street Brattleboro VT 05301
Sold

MLS Number 4938054

  • Commercial
  • PricePerSqFt 26.71
  • Selling Agent Name Emily Webb
  • Address 11 Green Street
  • Square Feet 15,800

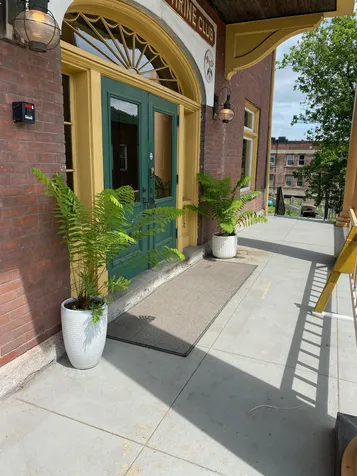
"The Wantastiquet Lodge" commissioned by the Independent Order of Odd fellows' club in 1915 to be what it remains to this day - a clubhouse and event hall with 2 bars, a stage, a commercial kitchen, lounge, offices, and a grand hall. This superbly well-built brick structure contains huge open rooms because of 50' spans of steel I-beams. The lot size and design of the structure make it a candidate for single family conversion, apartments, community center, bar and restaurant, music/theater club, supper club, arts/ rec center, or to continue on as a private club/event space. 15,892 Sf of finished space is set directly above downtown Brattleboro's vibrant main street. Original windows reveal stunning views of NH, the Connecticut river, and downtown Brattleboro. The lot offers parking for 20 cars. Flexible zoning. Currently used as an Arts and Music Club. Owner Financing Potential. Offered for sale: "As-is".

Listed by Dave White of OwnerEntry.com

Listed by of Brattleboro Area Realty

$
$
%
$/month over payments
Federal 30-year interest rate: 7.4% last updated on Oct 15, 2026
* All Figures are estimates. Check with your bank or proposed mortgage company for actual interest rates.
This product uses the FRED® API but is not endorsed or certified by the Federal Reserve Bank of St. Louis.

Ask A QuestionMore Details

19 High Ridge Road Killington VT 05751
Sold

MLS Number 4941395

  • Condo
  • PricePerSqFt 414.15
  • Square Feet 1,166
  • Bedrooms 2
  • New Contruction Existing

STUNNING 2-bedroom, 2-bathroom High Ridge condo with spectacular views! This impeccable property has been tastefully updated complete with a full bathroom renovation, kitchen refresh, all new appliances and furnishings, outlets, new dimmer switches and smart thermostats! This property also boasts a wood burning fireplace, in unit laundry and a large, private balcony to soak in the incredible views and fresh Vermont air. High Ridge ownership is benefited by a shuttle that takes you to the mountain, ski home trail and sports center, complete with an indoor, salt water pool, outdoor hot tub, sauna and more! Call today to schedule your showing. Sellers are requesting best and final, written offers by Wednesday 1/25/2023 at noon.

Listed by Kaitlyn Hummel of Prestige Real Estate of Killington

Listed by Kaitlyn Hummel of Prestige Real Estate of Killington

$
$
%
$/month over payments
Federal 30-year interest rate: 7.4% last updated on Oct 15, 2026
* All Figures are estimates. Check with your bank or proposed mortgage company for actual interest rates.
This product uses the FRED® API but is not endorsed or certified by the Federal Reserve Bank of St. Louis.

Ask A QuestionMore Details

33 Marsten Lane Enfield NH 03748
Sold

MLS Number 4940169

  • Condo
  • PricePerSqFt 229.01
  • Square Feet 1,048
  • Bedrooms 2
  • New Contruction Existing

Low maintenance living at its best! Whether you are out on the lake, relaxing on the patio or enjoying the cozy living room, this Lakeview home has everything you to need to enjoy life to its fullest. On the first level, enjoy an open concept layout, 1/2 bath and laundry. The kitchen and baths have been renovated and the space is turn-key ready. The second level has two equal sized bedrooms and a full bath in between. The heating system is new. If you like the outdoors, you will enjoy hiking and skiing out the back door on the 167 acre Petryk Woodland Preserve. An in-ground pool and tennis courts are also footsteps away. Across the road, Lakeview Condominium provides beach access, a picnic area and boat storage. Conveniently located to all Upper Valley locations, including Dartmouth Health and Dartmouth College.

Listed by Melissa Robinson of Coldwell Banker LIFESTYLES - Hanover

Listed by Amy Redpath of Coldwell Banker LIFESTYLES - Hanover

$
$
%
$/month over payments
Federal 30-year interest rate: 7.4% last updated on Oct 15, 2026
* All Figures are estimates. Check with your bank or proposed mortgage company for actual interest rates.
This product uses the FRED® API but is not endorsed or certified by the Federal Reserve Bank of St. Louis.

Ask A QuestionMore Details

204-184 Hanover Drive Haverhill NH 03784
Sold

MLS Number 4941506

  • Land
  • PricePerSqFt 22244.9
  • Village Mountain Lakes
  • Acreage 0.49
  • Area NH-Grafton

This lot in Mountain Lakes is located at the end of the maintained road with a north easterly exposure. This offering will gain you access to all MLD has to offer - beaches, playground, club house, trail system, tennis and baseball and more! Located on the West side of the Lakes, and not far from the beaches where you'll enjoy year round recreation. No association fees, as all amenities are included in your taxes - which are under $250/year combined for this offering! Want to build? There is community water and electric nearby, however you will need to install a septic. There are zoning regulations to adhere to, so no camping, RV's or other mobile/seasonal shelter.

Listed by Sara Holland of Sara Holland & Company

Listed by Juli Kelley of Sara Holland & Company

$
$
%
$/month over payments
Federal 30-year interest rate: 7.4% last updated on Oct 15, 2026
* All Figures are estimates. Check with your bank or proposed mortgage company for actual interest rates.
This product uses the FRED® API but is not endorsed or certified by the Federal Reserve Bank of St. Louis.

Ask A QuestionMore Details

1630 Stone Road Brookfield VT 05036
Sold

MLS Number 4933339

  • Residential Single Family
  • PricePerSqFt 236.71
  • Full Bath 3
  • Address 1630 Stone Road
  • Construction Existing

Be ready to fall in love with this custom-built home situated on 10.01 acres in a country setting. Built in 1989, this comtempoary style home has beauty and charm. The home features 4 bedrooms, 3 bathrooms, a open concept kitchen/dining/living room, two first floor bedrooms with a full bathroom, second floor primary bedroom with full bathroom and walkin closet, an attached two car garage with a mud room, wood floors, and finished basement. There is a second kitchen in the finished basement that could be used as work space or guest retreat that has a full bathroom and bedroom. There are two bonus sheds, yard, multiple apple trees, and walking trails. The home is close to Brookfield Village, Norwich University, Randolph Village, and Interstate 89. This is a must see! Private showings to resume Friday, November 11th or Join us for a OPEN HOUSE Saturday November 12th from 10am to 1pm.

Listed by Lucas deSousa of Vermont Real Estate Company

Listed by Ivy Naef McEntee of The Next Chapter Real Estate LLC

$
$
%
$/month over payments
Federal 30-year interest rate: 7.4% last updated on Oct 15, 2026
* All Figures are estimates. Check with your bank or proposed mortgage company for actual interest rates.
This product uses the FRED® API but is not endorsed or certified by the Federal Reserve Bank of St. Louis.

Ask A QuestionMore Details

9 Dewey Avenue Windsor VT 05089

Windsor, VT9 Dewey Avenue

Sale Price$180,000

Sold

MLS Number 4935667

  • Residential Single Family
  • PricePerSqFt 180
  • Full Bath 1
  • Address 9 Dewey Avenue
  • Construction Existing

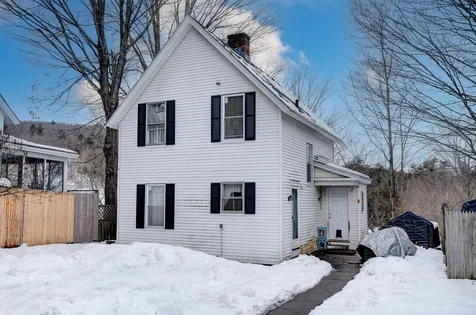
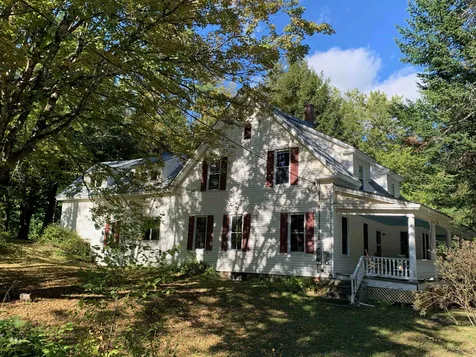
Located in a friendly neighborhood on a quiet, dead-end street, just down the road from the school, this charming 2 bedroom, one and ¾ bath home is perfectly located offering easy access to all the amenities of Windsor and the Upper Valley. The large driveway is perfect for 2 car parking right in front of the spacious shed, great for any outdoor equipment storage. The covered front porch is perfect for chatting with neighbors, or enjoying time outside. And you still have a great back yard and deck off the kitchen, great for setting up outdoor dining and grilling in the warmer VT months. Inside, on the first floor you can find the cozy living room, shared dining and kitchen space and the 3/4 bath. The kitchen includes a stainless steel 5 burner gas stove, large countertops for cooking, and an additional entrance inside the home from the back of the house leading to the backyard/driveway. Your dining space has a rustic brick corner wall and a beautiful arched doorway leading to the living space. The second floor holds both bedrooms and a full bath. Each room has plenty of storage space with large closets and plush carpet flooring. A full unfinished basement completes the interior of this home- great for any additional storage you could need! You won't want to miss this place, come check it out today!

Listed by KW Vermont

Listed by of KW Vermont

$
$
%
$/month over payments
Federal 30-year interest rate: 7.4% last updated on Oct 15, 2026
* All Figures are estimates. Check with your bank or proposed mortgage company for actual interest rates.
This product uses the FRED® API but is not endorsed or certified by the Federal Reserve Bank of St. Louis.

Ask A QuestionMore Details

1136 Route 120 Cornish NH 03745

Cornish, NH1136 Route 120

Sale Price$330,000

Sold

MLS Number 4940040

  • Residential Single Family
  • PricePerSqFt 233.22
  • Full Bath 1
  • Address 1136 Route 120
  • Construction Existing

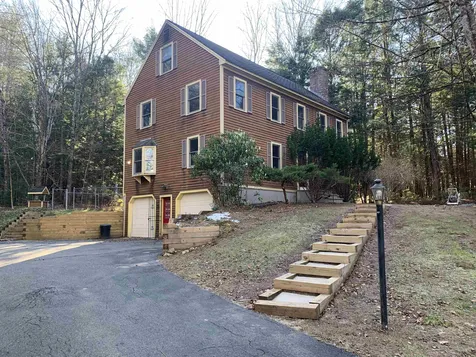
Check out the photos! This home is ready to go, just waiting for it's new owners to show it the same love the current ones have! Too many up-grades to list here but here's a taste: Vinyl tilt-in windows, modern state-approved septic and newer drilled well, beautiful solid wood hickory flooring, oversized rear deck, buried utilities and on and on we go! It won't be around for long; grab it before somebody else does!!! Seller is a NH licensed Realtor

Listed by Rick Howard of Coldwell Banker Homes Unlimited

Listed by Donald Goudreau of EXP Realty

$
$
%
$/month over payments
Federal 30-year interest rate: 7.4% last updated on Oct 15, 2026
* All Figures are estimates. Check with your bank or proposed mortgage company for actual interest rates.
This product uses the FRED® API but is not endorsed or certified by the Federal Reserve Bank of St. Louis.

Ask A QuestionMore Details

21 Brown Street Keene NH 03431

Keene, NH21 Brown Street

Sale Price$318,000

Sold

MLS Number 4941109

  • Residential Single Family
  • PricePerSqFt 265.89
  • Full Bath 1
  • Address 21 Brown Street
  • Construction Existing

Are you looking for a beautiful, turn-key, newly renovated 3bed 2bath in ideal location? Look no further, this beauty is ready for its new homeowners. Tastefully renovated - All new electrical (200 AMP panel installed), new Harvey vinyl windows, Rockwell insulation, new Buderus furnace, new roof, new vinyl siding, all updated plumbing, new water heater, new flooring throughout the home. Conveniently located minutes from Downtown Keene but tucked away on a neighboring side street away from the hustle and bustle of traffic. Enter through the attached garage or the breezeway (mudroom), or walk up the stone walkway to the front door. The breezeway offers beautiful french doors leading to the large backyard. The home offers open concept living room/kitchen with custom made cabinets, granite countertops, and all new Energy Efficient Stainless-steel appliances. First floor primary en suite on one side of the home with another spacious full bath on the first floor. Upstairs you'll find 2 spacious bedrooms with recessed lighting and amble closet space. Attached Oversized 1-car garage with additional storage space. Full basement with high ceilings, windows offering natural lighting, great additional space that could be finished. Close to schools, downtown, shopping, restaurants etc. It's all NEW and it could be yours!

Listed by Isabella Luhrs of BHG Masiello Keene

Listed by June Vaillancourt of Keller Williams Gateway Realty/Salem

$
$
%
$/month over payments
Federal 30-year interest rate: 7.4% last updated on Oct 15, 2026
* All Figures are estimates. Check with your bank or proposed mortgage company for actual interest rates.
This product uses the FRED® API but is not endorsed or certified by the Federal Reserve Bank of St. Louis.

Ask A QuestionMore Details

7 Water Street Wells River VT 05081
Sold

MLS Number 4940509

  • Residential Single Family
  • PricePerSqFt 185.19
  • Full Bath 2
  • Address 7 Water Street
  • Construction Existing

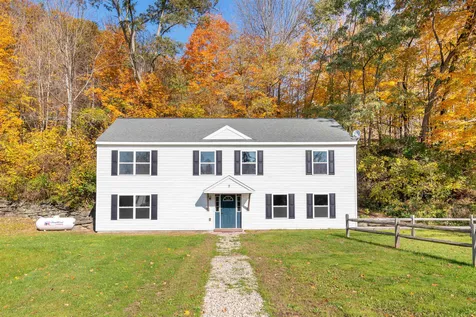
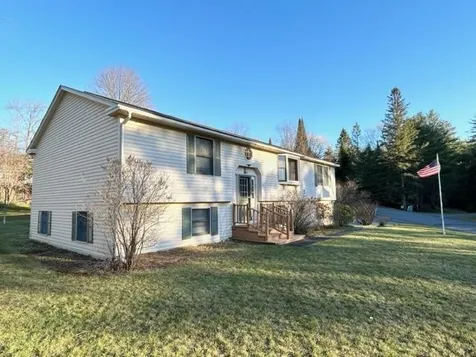
Take a look at this gorgeous 2009 modular home. A colonial style, raised ranch on 0.39 acres with four bedrooms and two full baths, including a fantastic primary suite with large soaking tub. Recently remodeled with new light fixtures, appliances, paint throughout, new carpet, a finished basement including vinyl plank flooring and additional living space. Beautifully designed and constructed with updated features, this is the perfect family home. Located just outside the village of Wells River near local shopping and attractions and only minutes from the main highway, with a 45 minute commute to Hanover, NH and 20 minutes to St Johnsbury, VT. Town water and sewer and easy to maintain vinyl siding, this low maintenance home is move in ready. Why rent when you can buy at an affordable price! Property taxes may be lower than listed if buyer applies for the homestead declaration.

Listed by Jennifer Impey of All Access Real Estate

Listed by of BHHS Verani Upper Valley

$
$
%
$/month over payments
Federal 30-year interest rate: 7.4% last updated on Oct 15, 2026
* All Figures are estimates. Check with your bank or proposed mortgage company for actual interest rates.
This product uses the FRED® API but is not endorsed or certified by the Federal Reserve Bank of St. Louis.

Ask A QuestionMore Details

3 Lewis Court Lebanon NH 03766

Lebanon, NH3 Lewis Court

Sale Price$280,000

Sold

MLS Number 4942421

  • Residential Single Family
  • PricePerSqFt 259.26
  • Full Bath 1
  • Address 3 Lewis Court
  • Construction Existing

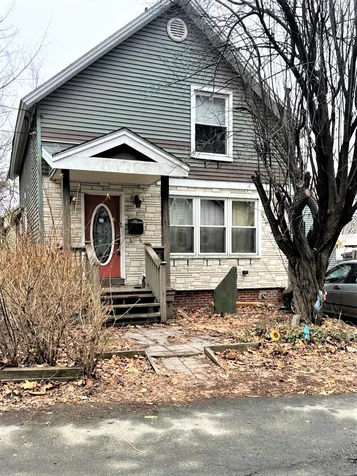
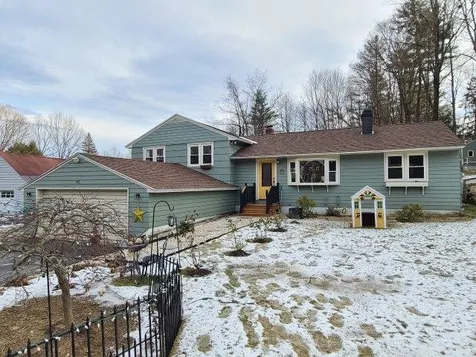
This cozy house is walking distance to the Lebanon Green with all of the amenities offered there. It has a private feel at the end of the dead end street in a very welcoming neighborhood. The interior has been well cared for and is ready for the next owner to make it their own. The kitchen and bathroom will need updating, but not immediately. This house has good bones, ceiling height and a comfortable layout. Two bedrooms and one bathroom on the second floor and kitchen, dining room and living room on the first floor. If you have been looking for a home in a great school system and town, then you have found it.

Listed by Josh Hunt of Snyder Donegan Real Estate Group

Listed by Ara Cardew

$
$
%
$/month over payments
Federal 30-year interest rate: 7.4% last updated on Oct 15, 2026
* All Figures are estimates. Check with your bank or proposed mortgage company for actual interest rates.
This product uses the FRED® API but is not endorsed or certified by the Federal Reserve Bank of St. Louis.

Ask A QuestionMore Details

60 Clark Street Brattleboro VT 05301
Sold

MLS Number 4941387

  • Multifamily
  • PricePerSqFt 76
  • Address 60 Clark Street
  • Units 4
  • Acreage 0.19

~ Investors take note ~ 4-unit property in need of some repairs ready for you to get it back in shape. Two one-bedroom units, 2 studio units on the second floor. Three of the units just in need of sprucing up, one unit needs a bit more than that. Large in town private lot. Was once an oasis and can be again. Plenty of parking - which seems to be at a premium on Clark St. I wouldn't wait to get a look - at this price it won't last long. Seller is requesting highest and best by 2/2/2023 @ 11:59 PM mountain time

Listed by Linda Benoit of Highland Realty

Listed by Heidi Bernier of Berkley & Veller Greenwood Country

$
$
%
$/month over payments
Federal 30-year interest rate: 7.4% last updated on Oct 15, 2026
* All Figures are estimates. Check with your bank or proposed mortgage company for actual interest rates.
This product uses the FRED® API but is not endorsed or certified by the Federal Reserve Bank of St. Louis.

Ask A QuestionMore Details

80 Linden Street Brattleboro VT 05301
Sold

MLS Number 4919541

  • Commercial
  • PricePerSqFt 99.69
  • Selling Agent Name Claire Renaud
  • Address 80 Linden Street
  • Year Built 1825

In town property with RESIDENTIAL, OFFICE, OR MIXED USE OPPORTUNITY. Steeped in history, this building is known as Deacon John Holbrook House. It is one of the village's finer Federal Style houses facing the Common. The interior detail and craftsmanship are notable as Holbrook built it for himself circa 1825 after a successful career in local business ventures. Two story main building was converted to be used as office space with 14+ offices, a kitchen, and 4 bathrooms. On the first floor, 4 offices and 2 bathrooms are ADA accessible. There is separate newly renovated "carriage house" with two office spaces and a bathroom. The property is on a corner lot with frontage on Linden and Chapin St and has 19 dedicated parking spots. It is one block from the Town Hall and the Court House. Brattleboro is located along the the Connecticut River Valley with easy access to Interstate 91, Vermont Route 5 and 9. Several ski areas are within an hour drive. Owner is licensed real estate agent with Lake Point Properties. Also listed Residential MLS.

Listed by Yana Walder of Lake Point Properties

Listed by Claire Renaud of Berkley & Veller Greenwood Country

$
$
%
$/month over payments
Federal 30-year interest rate: 7.4% last updated on Oct 15, 2026
* All Figures are estimates. Check with your bank or proposed mortgage company for actual interest rates.
This product uses the FRED® API but is not endorsed or certified by the Federal Reserve Bank of St. Louis.

Ask A QuestionMore Details

337 Mount Support Road Lebanon NH 03766
Sold

MLS Number 4939590

  • Condo
  • PricePerSqFt 444.34
  • Square Feet 1,607
  • Bedrooms 2
  • New Contruction Existing

Quarry Hill unit 406 is unlike any other townhouse condominium in this development. Start with a south facing end unit bordering a nice expanse of side lawn with a mature perennial garden and add original owners who worked with the builder on finish and attention to detail to achieve a unique and inviting living space. With hardwood floors, lots of sun and custom Crown Point cabinetry in the gourmet kitchen the first floors runs from east to west and ends with a private deck facing east off of the living room. The open concept first floor combination kitchen/family/dining area, bathed in morning light, offers the space everyone is looking for. A second-floor master bedroom en-suite and a second bedroom and second full bath on the top floor as well as a fully finished lower level with a laundry, full bath and separate space for a rec room, TV, home office, exercise area or for overflow guests. Minutes to DHMC, Centerra Marketplace, the RVC and downtown Hanover and Lebanon, Quarry Hill offers the combination of one of the most convenient locations in the UV with a professional and well managed condominium community. Two assigned parking spaces, a nearby Advance Transit bus stop, a multi-use path that leads to the DHMC campus as well as direct access to miles of trails for mountain biking and hiking or just walking the dog.

Listed by Richard Higgerson of Williamson Group Sothebys Intl. Realty

Listed by Colby Clarkson of Roger Clarkson Realtor

$
$
%
$/month over payments
Federal 30-year interest rate: 7.4% last updated on Oct 15, 2026
* All Figures are estimates. Check with your bank or proposed mortgage company for actual interest rates.
This product uses the FRED® API but is not endorsed or certified by the Federal Reserve Bank of St. Louis.

Ask A QuestionMore Details

204-269 King Drive Haverhill NH 03784
Sold

MLS Number 4941703

  • Land
  • PricePerSqFt 29024.39
  • Village Mountain Lakes
  • Address 204-269 King Drive
  • Acreage 0.41

This east facing lot sits high on an easily accessible knoll just at the end of the maintained way in Mountain Lakes. This offering will gain you access to all MLD has to offer - beaches, playground, club house, trail system, tennis and baseball and more! Located on the West side of the Lakes, and not far from the beaches where you'll enjoy year round recreation. No association fees, as all amenities are included in your taxes - which are under $100/year for this offering! Want to build? There is community water and electric nearby, however you will need to install a septic. There are zoning regulations to adhere to, so no camping, RV's or other mobile/seasonal shelter.

Listed by Sara Holland of Sara Holland & Company

Listed by Sara Holland of Sara Holland & Company

$
$
%
$/month over payments
Federal 30-year interest rate: 7.4% last updated on Oct 15, 2026
* All Figures are estimates. Check with your bank or proposed mortgage company for actual interest rates.
This product uses the FRED® API but is not endorsed or certified by the Federal Reserve Bank of St. Louis.

Ask A QuestionMore Details

30 Lily Lane Lebanon NH 03784
Sold

MLS Number 4940102

  • Condo
  • PricePerSqFt 279.35
  • Square Feet 1,729
  • Bedrooms 3
  • New Contruction Existing

A very well maintained 3 bedroom, 3 bathroom end unit at Quail Hollow. For those looking for a peaceful and private 55 and older community, just minutes from Dartmouth College in Hanover, NH, Dartmouth Health in Lebanon and all of the other amenities that the Upper Valley of New Hampshire and Vermont has to offer. This bright condo offers beautiful brand new flooring throughout the 1st floor, a modern esthetic in the kitchen, cathedral ceilings in the living room, and central A/C for those humid summer days. Other features include: a large main floor bedroom with full en suite bathroom, first floor laundry, a private and refreshed 3 season sun room, handsome gas fireplace, finished garage, a Trex deck in the back, and many modern tasteful accents. A charming home in a great community. Please stop by for an open house this Sunday the 8th, from 10-12.

Listed by Marco Day of BHHS Verani Upper Valley

Listed by Lisa Baldwin of Coldwell Banker LIFESTYLES - Hanover

$
$
%
$/month over payments
Federal 30-year interest rate: 7.4% last updated on Oct 15, 2026
* All Figures are estimates. Check with your bank or proposed mortgage company for actual interest rates.
This product uses the FRED® API but is not endorsed or certified by the Federal Reserve Bank of St. Louis.

Ask A QuestionMore Details

Lot 4 Base Camp Road Killington VT 05751
Sold

MLS Number 4856301

  • Land
  • PricePerSqFt 51484.85
  • Address Lot 4 Base Camp Road
  • Acreage 3.3
  • Area VT-Rutland

Prime spot in the heart of Killington! Located at the base of the Killington Road and 5 minutes away from Killington Mountain Resort and Green Mountain National Golf Course. This 3.3 +/- acres has direct access to 20 miles of mountain bike trails, and easy walkable access to beautiful Kent pond. The land parcel is being offered with underground power and a sewer easement hook up at Base Camp Road. Lot 4 is one of four parcels being sold. State and Town permits are pending. Fabulous opportunity to build your Vermont vacation dream retreat here in Killington. Come check out this awesome spot today!

Listed by Marni Rieger of KW Vermont-Killington

Listed by Walter Findeisen

$
$
%
$/month over payments
Federal 30-year interest rate: 7.4% last updated on Oct 15, 2026
* All Figures are estimates. Check with your bank or proposed mortgage company for actual interest rates.
This product uses the FRED® API but is not endorsed or certified by the Federal Reserve Bank of St. Louis.

Ask A QuestionMore Details

00 West Road Barnard VT 05031

Barnard, VT00 West Road

Sale Price$89,000

Sold

MLS Number 4935212

  • Land
  • PricePerSqFt 8811.88
  • Address 00 West Road
  • Acreage 10.1
  • Area VT-Windsor

10.10+/- acres in Barnard 0.8 mile from Silver Lake and The Barnard General Store. Nice local views, electric at road, 10 miles to Woodstock, 35 minutes to Killington, 15 minutes to I-89.

Listed by Eric Johnston of Four Seasons Sotheby's Int'l Realty

Listed by Eric Johnston of Four Seasons Sotheby's Int'l Realty

$
$
%
$/month over payments
Federal 30-year interest rate: 7.4% last updated on Oct 15, 2026
* All Figures are estimates. Check with your bank or proposed mortgage company for actual interest rates.
This product uses the FRED® API but is not endorsed or certified by the Federal Reserve Bank of St. Louis.

Ask A QuestionMore Details

1399 Oak Lodge Road Rochester VT 05767
Sold

MLS Number 4918240

  • Land
  • PricePerSqFt 4126.21
  • Address 1399 Oak Lodge Road
  • Acreage 41.2
  • Area VT-Windsor

Gorgeous forested parcel in “The Hollows” high above Rochester, Vermont straddling the Granville town line. The lot has nice topography and there are a few options to build including a couple nice knolls that may provide some nice views of the surrounding mountains with some selective thinning. Wildlife habitat area, deer wintering area, and a wilderness pond. Septic design available for 4 bedroom 7 occupants. This parcel feels remote but it has easy access and it's just minutes from town.

Listed by William Brokhof of RE/MAX North Professionals

Listed by Erik Reisner of Mad River Valley Real Estate

$
$
%
$/month over payments
Federal 30-year interest rate: 7.4% last updated on Oct 15, 2026
* All Figures are estimates. Check with your bank or proposed mortgage company for actual interest rates.
This product uses the FRED® API but is not endorsed or certified by the Federal Reserve Bank of St. Louis.

Ask A QuestionMore Details

11 Summer Street Randolph VT 05060
Sold

MLS Number 4888226

  • Multifamily
  • PricePerSqFt 53.33
  • Address 11 Summer Street
  • Units 3
  • Bathroom 4

This large 3 unit building offers rental property income in downtown Randolph. In close proximity to the village amenities, Gifford Medical Center and train station. Each unit offers 3 or 4 bedrooms with ample living space. Heat and electric are already separated for each unit. Being sold AS IS with the right to inspect.

Listed by Danae Lyn Rakotz of Vermont Heritage Real Estate,

Listed by Kristen Deprizio-Pelletier of Covered Bridge RE

$
$
%
$/month over payments
Federal 30-year interest rate: 7.4% last updated on Oct 15, 2026
* All Figures are estimates. Check with your bank or proposed mortgage company for actual interest rates.
This product uses the FRED® API but is not endorsed or certified by the Federal Reserve Bank of St. Louis.

Ask A QuestionMore Details

588 Kendall Road Woodstock VT 05091
Sold

MLS Number 4929954

  • Residential Single Family
  • PricePerSqFt 160.64
  • Full Bath 1
  • Address 588 Kendall Road
  • Construction Existing

While relaxing on the gracious front porch of this classic New England home the mesmerizing sound of the nearby cascading brook can transport your cares away! Located in equestrian oriented South Woodstock, this home presents generous interior space to entertain the friends and family who will surely come to enjoy all that Woodstock offers. The principal rooms feel large and welcoming. Yet, throughout the house private areas are easily found. As is typical in traditional New England homes, there are well placed windows and beautiful wood flooring. Upon entering the home this striking flooring is immediately displayed, in a practical entry room, which then opens to a bright kitchen, with eat-in dining area. Adjacent to the kitchen is a dining room. A large double living room provides comfortable gathering spaces, with a fireplace in 1 room and windows viewing out to a large front porch in the other. Completing the ground floor are a 1/2 bath and a bedroom. On the 2nd floor are 4 well placed bedrooms, all with beautiful wood floors. Adjacent to a full bath is a den/sitting room. Well separated, at the opposite end from the bedrooms, is an office area with space for 3 workstations. Conveniently, this workspace has interior stairs leading directly down to the kitchen. Both the desirable South Woodstock location and the spacious interior floor plan of this classic Vermont style home make it equally suited to be a convenient year round residence or a wonderful vacation retreat!

Listed by John Wetmore of Wetmore Real Estate

Listed by Joseph Karl of William Raveis Real Estate Vermont Properties

$
$
%
$/month over payments
Federal 30-year interest rate: 7.4% last updated on Oct 15, 2026
* All Figures are estimates. Check with your bank or proposed mortgage company for actual interest rates.
This product uses the FRED® API but is not endorsed or certified by the Federal Reserve Bank of St. Louis.

Ask A QuestionMore Details

118 Darling Road Keene NH 03431

Keene, NH118 Darling Road

Sale Price$360,000

Sold

MLS Number 4937543

  • Residential Single Family
  • PricePerSqFt 159.29
  • Full Bath 2
  • Address 118 Darling Road
  • Construction Existing

Here is YOUR OPPORTUNITY to buy a home in the highly desirable Darling Rd neighborhood and make it your own! Very private, large 2.3ac lot. Some TLC is needed at this time, but a chance like this comes along only rarely. The bones are good, the room sizes are all generous, and there is the possibility of 4+ bedrooms, in addition to the full third story walk up attic waiting to be finished. An ideal layout for family living, this home offers a spacious eat in kitchen, formal Dining Rm, formal Living Rm, Family Rm with fireplace, and bonus first floor room that would be ideal as an office, 1st floor BR, or exercise room. Screened porch, laundry area, and 1/2 bath complete the first floor. Second floor offers Primary BR with ensuite 3/4 bath, 2 closets, and 3 additional bedrooms with full bath. Two car garage is located under the house. Newer System 2000 Boiler w/multi zone baseboard heat. Great neighborhood, close to Surry Recreation Area, Bretwood Golf Course, Cheshire Medical/Dartmouth Hospital and hiking and biking trails in the Goose Pond Preserve. Highly desirable Fuller Elementary is close by as well as Keene Middle and High School. What a wonderful neighborhood to invest in! Easy to schedule showings.

Listed by Giselle LaScala of RE/MAX Town & Country

Listed by Joshua Greenwald of Greenwald Realty Group

$
$
%
$/month over payments
Federal 30-year interest rate: 7.4% last updated on Oct 15, 2026
* All Figures are estimates. Check with your bank or proposed mortgage company for actual interest rates.
This product uses the FRED® API but is not endorsed or certified by the Federal Reserve Bank of St. Louis.

Ask A QuestionMore Details

8 Hollenbeck Lane Hanover NH 03755
Sold

MLS Number 4941234

  • Residential Single Family
  • PricePerSqFt 285
  • Full Bath 2
  • Address 8 Hollenbeck Lane
  • Construction Existing

Located in the highly coveted Mink Brook area, this property sits on .48 acres in a cul-de-sac, just off Greensboro Road, providing a wonderful, quiet spot for all ages! Boasting 2 floors of living, the 1st floor features a private master bedroom with ensuite bath and 2 more bedrooms with full bath. A large, sunny eat-in kitchen with dining area opens to a spacious, private deck, overlooking a large back lawn perfect for gardening and outdoor games. The walk-out lower level has an impressive family room and a 4th bedroom/office with bath. Only 5 minutes to Dartmouth-Hitchcock Medical Center and I-89, you are just a bike ride to vibrant downtown Hanover. Don't miss this one!! Showings begin Saturday, January 21st.

Listed by Linde McNamara of LindeMac Real Estate

Listed by Liam McCarthy of Coldwell Banker LIFESTYLES - Hanover

$
$
%
$/month over payments
Federal 30-year interest rate: 7.4% last updated on Oct 15, 2026
* All Figures are estimates. Check with your bank or proposed mortgage company for actual interest rates.
This product uses the FRED® API but is not endorsed or certified by the Federal Reserve Bank of St. Louis.

Ask A QuestionMore Details

42 Shady Lane Keene NH 03431

Keene, NH42 Shady Lane

Sale Price$320,000

Sold

MLS Number 4940880

  • Residential Single Family
  • PricePerSqFt 238.81
  • Full Bath 1
  • Address 42 Shady Lane
  • Construction Existing

Adorable home in West Keene! When stepping into this home, it is clear that much effort has been put into making it warm and welcoming. Tastefully updated and decorated, this home offers open concept nearly one floor living in arguably one of the best locations in Keene. Hardwood flooring, replaced windows, newer roof and heating, just move in and enjoy a home loaded with amenities. Lower level family/rec room, large kitchen island excellent for entertaining. Slider to large rebuilt covered porch and deck. The backyard offers the ideal layout for all one can imagine. Gardening, frolicking, entertaining, you name it! Fully fenced with large shed and chicken coup! This special home is being offered especially for you. Subject to Sellers securing housing of choice (currently under agreement)

Listed by Joshua Greenwald of Greenwald Realty Group

Listed by Lily Gautot of EXP Realty

$
$
%
$/month over payments
Federal 30-year interest rate: 7.4% last updated on Oct 15, 2026
* All Figures are estimates. Check with your bank or proposed mortgage company for actual interest rates.
This product uses the FRED® API but is not endorsed or certified by the Federal Reserve Bank of St. Louis.

Ask A QuestionMore Details

702 Route 12 Hartland VT 05048

Hartland, VT702 Route 12

Sale Price$290,000

Sold

MLS Number 4940291

  • Residential Single Family
  • PricePerSqFt 121.34
  • Full Bath 2
  • Address 702 Route 12
  • Construction Existing

Wonderful location less than 20 minutes to DHMC or VA hospital. Single family home with 1-bedroom separate building apartment that has been rented for $1,100 a month, tenant just moved in January. Peaceful rural homestead in an area of large acreage homestead farms but on a paved road. Hardwood floors and original exposed beams in the living room. Bay window to create a wonderful breakfast nook. First floor bedroom and full bath. Second floor in the house has a 3-room primary bedroom space with lots of space for closets. Sitting on 1.1 acres bordered by Babcock brook, large abutting lots for privacy, woods and 2 apple trees. Large back deck overlooks the brook, wrap around front covered porch could easily be enclosed. A large insulated 2 story 30x28 out building on the 2nd floor an open concept 1 bedroom apartment. Lower-level ceiling height 12 feet with its own sub-panel. New electric service panel 12/22, new roof 11/2022, rebuilding and repair of foundations 12/2022. Round out the property with an additional 20x20 shed with electricity small animal barn, plus a small chicken coop and beautiful perennial flower beds.

Listed by Jenna Luce of RE/MAX Upper Valley

Listed by Gerry Stark of RE/MAX Upper Valley

$
$
%
$/month over payments
Federal 30-year interest rate: 7.4% last updated on Oct 15, 2026
* All Figures are estimates. Check with your bank or proposed mortgage company for actual interest rates.
This product uses the FRED® API but is not endorsed or certified by the Federal Reserve Bank of St. Louis.

Ask A QuestionMore Details

Broker Reciprocity 

Copyright 2026 PrimeMLS, Inc. All rights reserved. This information is deemed reliable, but not guaranteed. The data relating to real estate displayed on this display comes in part from the IDX Program of PrimeMLS. The information being provided is for consumers’ personal, non-commercial use and may not be used for any purpose other than to identify prospective properties consumers may be interested in purchasing. Data last updated October 18, 2026 7:53 PM EDT