16003
results
Refine Search

Your Search Results

r=6826-6850
6 Hemlock Road Hanover NH 03755

Hanover, NH6 Hemlock Road

Sale Price$465,000

Sold

MLS Number 4946690

  • Residential Single Family
  • PricePerSqFt 333.09
  • Full Bath 2
  • Address 6 Hemlock Road
  • Construction Existing

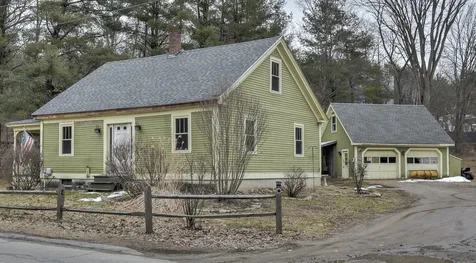
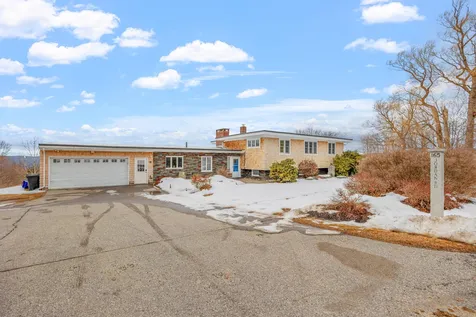
Amazing opportunity in a GREAT Hanover neighborhood! House is a "take down and start over" or a FULL renovation. Imagine your dream home located within a short drive to downtown Hanover and walking distance to schools, Storrs Pond and Oak Hill!

Listed by Amy Redpath of Coldwell Banker LIFESTYLES - Hanover

Listed by Lori Shipulski of BHHS Verani Upper Valley

$
$
%
$/month over payments
Federal 30-year interest rate: 7.4% last updated on Oct 15, 2026
* All Figures are estimates. Check with your bank or proposed mortgage company for actual interest rates.
This product uses the FRED® API but is not endorsed or certified by the Federal Reserve Bank of St. Louis.

Ask A QuestionMore Details

169 Quechee Hartland Road Hartford VT 05059
Sold

MLS Number 4942089

  • Residential Single Family
  • PricePerSqFt 158.45
  • Full Bath 2
  • Construction Existing
  • Bedrooms 3

This 3 Bedroom Ranch Home and two car garage is just waiting for you!! Enter into a spacious welcoming Mud Room and proceed into the well appointed kitchen. Just off of the kitchen you are welcomed by a large living room and just to your right you will find a formal dining room. Just to the left of the living room is a very nice primary bedroom with a very large bath with a shower and a large soaking tub. Also you will find a walk-in closet in the room. In addition there is a second bedroom with a full bath on the first floor. On the lower level is a very nice large bedroom and a very large family room. The house is equipped with a hole house stand by 13,000 watt generator and a very large deck in back to entertain on or just enjoy your large back yard.

Listed by Richard Ballou of The Clerkin Agency,P.C.

Listed by Susanne Pacilio

$
$
%
$/month over payments
Federal 30-year interest rate: 7.4% last updated on Oct 15, 2026
* All Figures are estimates. Check with your bank or proposed mortgage company for actual interest rates.
This product uses the FRED® API but is not endorsed or certified by the Federal Reserve Bank of St. Louis.

Ask A QuestionMore Details

76 Swanzey Factory Road Keene NH 03431
Sold

MLS Number 4943973

  • Residential Single Family
  • PricePerSqFt 203.75
  • Full Bath 1
  • Construction Existing
  • Bedrooms 3

Recent price reduction from 345k to 310k plus a 10k reduction for closing costs or ext. painting. The interior walls have recently been painted. Just a few miles to downtown Keene & many services, colleges & schools you will own the 2 plus acres that surround this picturesque 1850's home with its delightful porch & a 2 car detached garage.The first floor has an oversized country kitchen/ dining area with a cozy Vigilant woodstove and room for many friends and family to congregate and enjoy themselves. There is lots of room here for folks to help the cook! There are 4 other rooms on the first floor many with old pine floors, most windows have been replaced & the roof is newer. The second floor has a good sized bedroom & an open space that could possibly be further enclosed or become part of the existing half bath. It could also be an office or a workout space. The 2 car det. garage with electricity & a partial second floor is a dream building for parking & projects. If you want room to garden and to spread out but still have a few neighbors you will like this location! The first floor spaces lend themselves to possible first floor living. The pleasant north side porch will be cool in the summer. Many perennials and shrubs (including mature Rose of Sharon's) are in place. There is a also a little apple orchard. The exterior and deck will need to be painted. Estimate is available for floor sanding.

Listed by Susan Doyle of BHG Masiello Keene

Listed by Ross Doody of Century 21 Highview Realty

$
$
%
$/month over payments
Federal 30-year interest rate: 7.4% last updated on Oct 15, 2026
* All Figures are estimates. Check with your bank or proposed mortgage company for actual interest rates.
This product uses the FRED® API but is not endorsed or certified by the Federal Reserve Bank of St. Louis.

Ask A QuestionMore Details

50 Elm Street Walpole NH 03608

Walpole, NH50 Elm Street

Sale Price$1,150,000

Sold

MLS Number 4933433

  • Residential Single Family
  • PricePerSqFt 160.21
  • Full Bath 2
  • Address 50 Elm Street
  • Construction Existing

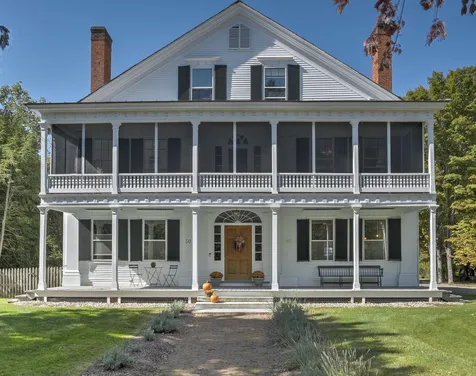
A Treasured Past with a Bright Future! For more than two centuries, this gracious residence has warmly embraced all who visited or had the privilege of calling it home. If the walls could talk, they would tell of Louisa May Alcott performing plays in the mid 1800's, or the many guests who visited when it was Mrs. Wright's Boarding House, or in the 1930's when it was known as the Old Colony Inn and James Michener was a guest. This home's gracious grand foyer is the welcoming focal point to the beautiful interior of warm wood floors, high ceilings & soft color pallets. The formal LIV Rm and complementary LIBRARY/PUB Rm surround the foyer and the house just flows from there to the gorgeous DIN Rm with exquisite chandelier, an office quietly tucked in the center, FAM Rm w/its own entrance & ½ bath, and finally the magnificent KIT spanning the entire back, perfect for gathering in the sun-filled breakfast rm or the cozy embrace of the woodstove and brick hearth adjoining the cooking area of this gourmet kitchen. There's even a brand new 31x36 first floor GYM w/balcony. The sweeping front staircase rises to the 2nd floor grand hall leading to a screened porch spanning the front of the house. The primary BDRM SUITE includes his/her baths. Four more BDRMs, two with their own baths, occupy the second level. Another open stairway leads to the 3rd floor w/4 add'l BDRMS and 1¼ baths. There is space for everyone! The landscaped yard extends to a story-book Gazebo. Ideal Village location.

Listed by Norma Couture of RE/MAX Town & Country

Listed by of BHHS Verani Londonderry

$
$
%
$/month over payments
Federal 30-year interest rate: 7.4% last updated on Oct 15, 2026
* All Figures are estimates. Check with your bank or proposed mortgage company for actual interest rates.
This product uses the FRED® API but is not endorsed or certified by the Federal Reserve Bank of St. Louis.

Ask A QuestionMore Details

99 Heather Drive Hartford VT 05001
Sold

MLS Number 4940233

  • Condo
  • PricePerSqFt 248.59
  • Square Feet 1,243
  • Bedrooms 2
  • New Contruction Existing

Lovely condo in Hemlock Ridge - a super convenient location on the bus route! With beautiful established plantings, and a delightfully private deck, the condo has 2 bedrooms, 1.5 baths. New efficient boiler; laminate floors in living room/dining room. Tenant has lease through April 30, 2023.

Listed by Jane Darrach of Martha E. Diebold/Hanover

Listed by Jane Darrach

$
$
%
$/month over payments
Federal 30-year interest rate: 7.4% last updated on Oct 15, 2026
* All Figures are estimates. Check with your bank or proposed mortgage company for actual interest rates.
This product uses the FRED® API but is not endorsed or certified by the Federal Reserve Bank of St. Louis.

Ask A QuestionMore Details

61 Heights Drive Killington VT 05751
Sold

MLS Number 4941862

  • Condo
  • PricePerSqFt 364.86
  • Square Feet 2,194
  • Bedrooms 3
  • New Contruction Existing

THE HEIGHTS AT KILLINGTON. PRIME SPOT LOCATED OFF THE KILLINGTON ACCESS ROAD. Gorgeous luxury 3 bedroom, 3 bath townhouse with spectacular mountain views, 3 levels, and an oversized garage with plenty of storage. The floor plan is open concept on the main level perfect for entertaining after outdoor play. Enjoy views from most rooms. This beautiful townhome has never been rented and is being sold furnished with Clear Lake Furniture. Move in and just enjoy! Easy access to public transportation. Could be an ideal short term rental investment. Act fast and come tour this turn key property today. Must see to appreciate!

Listed by Marni Rieger of KW Vermont-Killington

Listed by of KW Vermont-Killington

$
$
%
$/month over payments
Federal 30-year interest rate: 7.4% last updated on Oct 15, 2026
* All Figures are estimates. Check with your bank or proposed mortgage company for actual interest rates.
This product uses the FRED® API but is not endorsed or certified by the Federal Reserve Bank of St. Louis.

Ask A QuestionMore Details

203 Goose Pond Road Lyme NH 03769

Lyme, NH203 Goose Pond Road

Sale Price$589,000

Sold

MLS Number 4947290

  • Residential Single Family
  • PricePerSqFt 236.93
  • Full Bath 2
  • Address 203 Goose Pond Road
  • Construction Existing

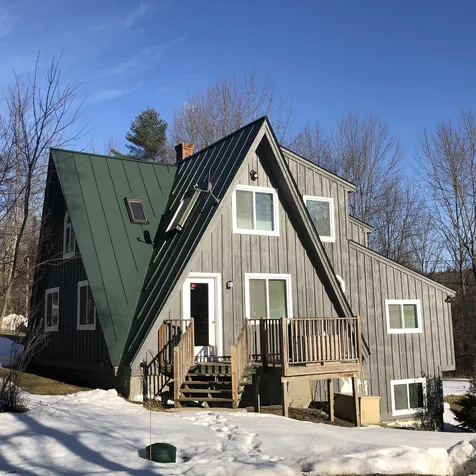
This spectacular contemporary home has been renovated from top to bottom. The first floor open concept room boasts exposed beams, two story windows, hardwood floors, a magnificent kitchen, a powder room, and a master bedroom suite with a gorgeous master bathroom. There are decks off each side of the great room. Upstairs there are two rooms, a bathroom and a loft/study. Downstairs there is a large laundry room and a complete apartment with bedroom, kitchen, bathroom, living room, and expansive deck. The two units can remain separate or can easily be connected to use as a large, well-equipped family room downstairs. All this on just over 2 acres make this a great move-in ready Lyme home.

Listed by Jolin Salazar-Kish of KCC Properties Realty,Inc.

Listed by Emily Goss of Coldwell Banker LIFESTYLES - Hanover

$
$
%
$/month over payments
Federal 30-year interest rate: 7.4% last updated on Oct 15, 2026
* All Figures are estimates. Check with your bank or proposed mortgage company for actual interest rates.
This product uses the FRED® API but is not endorsed or certified by the Federal Reserve Bank of St. Louis.

Ask A QuestionMore Details

380 Water Street Keene NH 03431

Keene, NH380 Water Street

Sale Price$285,000

Sold

MLS Number 4947311

  • Residential Single Family
  • PricePerSqFt 243.59
  • Full Bath 1
  • Address 380 Water Street
  • Construction Existing

Sited on top of the hill with a short walk to Robin Hood Park and eastern trails, is a sun filled Cape ready for its new owner. If you value simplicity, peace and established gardens this is one to check out. Imagine walking the labyrinth of ferns and artemesia or harvesting blueberries, part of the edible/medicinal landscape planted here. The 3 season porch overlooking the deep backyard is a wonderful place to sit and have your first or last cuppa. Large replacement windows allow the sun in but keep your energy consumption down. There are 2 potential first floor bedrooms, and living room all with hardwood floors. The kitchen has practical easy-clean laminate. Original woodwork throughout brings the charm. Newer appliances include a gas range, microwave, fridge, and dishwasher. 2 bedrooms upstairs with soft carpeting. In the basement is a Buderus boiler, gas water heater and a framed out semi-finished room for storage. Easy walk to the Gathering Waters School and soon the new field at Carpenter Park as well. Showings begin Monday April 3rd. by appointment.

Listed by Edith Fifield of BHG Masiello Keene

Listed by Kerryann Murphy of Lamacchia Realty, Inc.

$
$
%
$/month over payments
Federal 30-year interest rate: 7.4% last updated on Oct 15, 2026
* All Figures are estimates. Check with your bank or proposed mortgage company for actual interest rates.
This product uses the FRED® API but is not endorsed or certified by the Federal Reserve Bank of St. Louis.

Ask A QuestionMore Details

79 Ridgewood Avenue Keene NH 03431
Sold

MLS Number 4950414

  • Residential Single Family
  • PricePerSqFt 227.37
  • Full Bath 1
  • Address 79 Ridgewood Avenue
  • Construction Existing

Listed by Robin Smith of RE/MAX Town & Country

Listed by Giselle LaScala of RE/MAX Town & Country

$
$
%
$/month over payments
Federal 30-year interest rate: 7.4% last updated on Oct 15, 2026
* All Figures are estimates. Check with your bank or proposed mortgage company for actual interest rates.
This product uses the FRED® API but is not endorsed or certified by the Federal Reserve Bank of St. Louis.

Ask A QuestionMore Details

2127 E Woodstock Road Woodstock VT 05091
Sold

MLS Number 4946437

  • Residential Single Family
  • PricePerSqFt 215.32
  • Full Bath 1
  • Construction Existing
  • Bedrooms 2

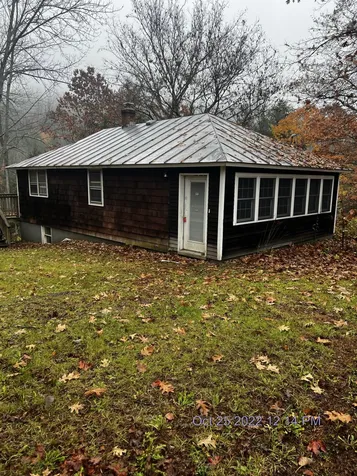
Lovely bungalow on the Ottauquechee River with over an acre of land. With some thoughtful ideas and elbow grease what a lovely home you would have. Sliders in bedrooms to access the large deck overlooking the river. Bottom level walkout so you can double your living space. Minutes to downtown Woodstock, with its wonderful restaurant and shops or head the other direction to Quechee Gorge and the upper valley. Best suited as a cash sale. Seller is requesting highest and best to be submitted by 3/30/2023

Listed by Linda Benoit of Highland Realty

Listed by Chris Benoit of Highland Realty

$
$
%
$/month over payments
Federal 30-year interest rate: 7.4% last updated on Oct 15, 2026
* All Figures are estimates. Check with your bank or proposed mortgage company for actual interest rates.
This product uses the FRED® API but is not endorsed or certified by the Federal Reserve Bank of St. Louis.

Ask A QuestionMore Details

165 Jordan Road Keene NH 03431

Keene, NH165 Jordan Road

Sale Price$500,000

Sold

MLS Number 4941180

  • Residential Single Family
  • PricePerSqFt 128.21
  • Full Bath 2
  • Address 165 Jordan Road
  • Construction Existing

This large, unique, one-of-a-kind, contemporary offers superb views of the mountains across the way! Enjoy breath-taking sunsets and rises off of the screened porch in the back. Walking inside you will find that the home has been tastefully updated to add a modern flare. Your first stop off of the garage is a large butler-esque pantry, fitted with a running sink, granite countertops, and lots of cabinet space! It's a great walk-in pantry or animal room! The kitchen alone has been updated to include custom stone countertops, lush with rich blues and whites to provoke an image of ocean currents, sitting atop, crisp, white, cabinets, with enough space to last a lifetime. All appliances in this home have been updated to be some of the best - such as the sub-zero fridge. The cathedral ceiling in the kitchen and living room has been designed in a way to transport you to an ocean paradise. Off of the kitchen is a large living room, decked out with an actual wood burning fireplace! Perfect for those cold New England nights! (Hard to find these days in newer homes!) This home has a unique layout, offering a split layout. Up the stairs are the bedrooms, including the primary en-suite with a large bathroom and walk-in closet, with a separate bathroom for the smaller bedrooms (3). I must add that the bathrooms have heated floors! Going downstairs we come across the laundry room, media room, and more! I could go on, but the character limit won't allow me!

Listed by Andreanna Demetriou of Realty One Group Next Level- Concord

Listed by Jerry Chandler of R.H. Thackston & Company

$
$
%
$/month over payments
Federal 30-year interest rate: 7.4% last updated on Oct 15, 2026
* All Figures are estimates. Check with your bank or proposed mortgage company for actual interest rates.
This product uses the FRED® API but is not endorsed or certified by the Federal Reserve Bank of St. Louis.

Ask A QuestionMore Details

2119 County Road Haverhill NH 03774
Sold

MLS Number 4944897

  • Residential Single Family
  • PricePerSqFt 164.48
  • Full Bath 1
  • Address 2119 County Road
  • Construction Existing

Own a piece of history with the former Haverhill School. Later converted to a 3 bedroom home, this property is ready for your ideas! 1.2 acres and views of Black Mountain. No restrictions. First floor bedroom and laundry. Public water. Detached 2 car garage. Enjoy the beauty of the four seasons in North Haverhill - Close to hiking and the Connecticut River. 35 minutes to Loon or Cannon Mountain. Less than two miles to the Blackmount Country Club and Windy Ridge Orchard. 5 miles to the North Haverhill Fairgrounds. OPEN HOUSE on Saturday March 11 from 11am to 1pm.

Listed by Adam Dow of KW Coastal and Lakes & Mountains Realty/Wolfeboro

Listed by Don Chabot of Town and Country Realty

$
$
%
$/month over payments
Federal 30-year interest rate: 7.4% last updated on Oct 15, 2026
* All Figures are estimates. Check with your bank or proposed mortgage company for actual interest rates.
This product uses the FRED® API but is not endorsed or certified by the Federal Reserve Bank of St. Louis.

Ask A QuestionMore Details

429 Watkins Hill Road Walpole NH 03608
Sold

MLS Number 4945558

  • Residential Single Family
  • PricePerSqFt 167.45
  • Full Bath 1
  • Construction Existing
  • Bedrooms 2

Nestled on a knoll is this sweet Cottage style home... 1-2 Bedroom/ 1 Bath Ranch with walk up attic. 1 car detached garage. The 1.1 acre lot will be full of surprises in the spring with flowers and gardens. There is a green house too! The side enclosed porch enters into the eat in kitchen with a walk in pantry/laundry room. Oak cabinets & tiled counters. Small dining room that opens to the front enclosed porch that is sun filled and would be the perfect spot to read your favorite book or Sunday paper. The living room is so cozy with the wood stove and tin ceilings.. There are 2 bedrooms located in the back of the house with hard wood floors and one of them is the walk thru to the full bath. The walk up attic makes storing your items a breeze. This home is being sold as is. The roof is approx. 10 years old +/-. Boiler is a System 2000. Roll up your sleeves and make this sweet home your "HOME SWEET HOME". Agents read internal remarks please. Showings begin on 03/18/2023.

Listed by Robin Smith of RE/MAX Town & Country

Listed by Michelle Howe of BHG Masiello Keene

$
$
%
$/month over payments
Federal 30-year interest rate: 7.4% last updated on Oct 15, 2026
* All Figures are estimates. Check with your bank or proposed mortgage company for actual interest rates.
This product uses the FRED® API but is not endorsed or certified by the Federal Reserve Bank of St. Louis.

Ask A QuestionMore Details

266 Poverty Lane Lebanon NH 03766
Sold

MLS Number 4944345

  • Condo
  • PricePerSqFt 276.49
  • Square Feet 1,935
  • Bedrooms 3
  • New Contruction Existing

Beautifully remodeled 3-bedroom Martin Brook townhome with 1 car garage. The large primary bedroom ensuite with built-ins and laundry allows you to live comfortably on the main level. Two additional bedrooms and full bath on the second level. Cozy up by the gas fireplace and beautiful stone hearth in the living room or relax on the new private back deck with grill. Features bright new kitchen with quartz countertops and new appliances, new Anderson windows throughout including 6' sliding glass door to new deck, four built in dressers in both upstairs bedrooms for space savings, new flooring includes berber carpeting in 2nd floor bedrooms, cherry hardwood on main floor, vinyl planking floors in lower level. The finished walkout basement includes large family room, 2 storage rooms and utility room. Outside you will enjoy newly landscaped and hardscaped areas in front of the unit and paved driveway. This location is the best of both worlds--a peaceful country setting, yet minutes to all Upper Valley amenities.

Listed by Melissa Robinson of Coldwell Banker LIFESTYLES - Hanover

Listed by Buddy Howe of Coldwell Banker LIFESTYLES - Sunapee

$
$
%
$/month over payments
Federal 30-year interest rate: 7.4% last updated on Oct 15, 2026
* All Figures are estimates. Check with your bank or proposed mortgage company for actual interest rates.
This product uses the FRED® API but is not endorsed or certified by the Federal Reserve Bank of St. Louis.

Ask A QuestionMore Details

201 Old Mill Road Killington VT 05751
Sold

MLS Number 4945785

  • Condo
  • PricePerSqFt 395.72
  • Square Feet 935
  • Bedrooms 2
  • New Contruction Existing

Opportunities like this don't come along often! This 2 bedroom/2 bathroom ,lower level ,unit is located in Building A, the closest to the slopes! Pinnacle is a very well maintained condo complex. Enjoy all 4 seasons here with an outdoor pool in the summer and a brand new indoor hot tub area (slated to reopen in November) in the winter. Be in the center of all that Killington has to offer year round! This is currently the only Pinnacle unit on the market! Schedule your showing today. Best and Final Deadline Saturday March 18th at 4p

Listed by Michelle Lord of Ski Country Real Estate

Listed by Kyle Kershner of Killington Pico Realty

$
$
%
$/month over payments
Federal 30-year interest rate: 7.4% last updated on Oct 15, 2026
* All Figures are estimates. Check with your bank or proposed mortgage company for actual interest rates.
This product uses the FRED® API but is not endorsed or certified by the Federal Reserve Bank of St. Louis.

Ask A QuestionMore Details

238 Base Hill Road Keene NH 03431
Sold

MLS Number 4948396

  • Condo
  • PricePerSqFt 219.7
  • Square Feet 1,056
  • Bedrooms 2
  • New Contruction Existing

Beautifully updated 2 bedroom 2 bath condo renovated top to bottom with new kitchen, stainless appliances, butcher block counter tops, bathroom vanities, toilets, lighting etc. Light and bright and ready to move in. Corner unit with one covered parking space and one not covered. All offers to be submitted by Friday 4/14 at 5:00 PM

Listed by Laurie Mack of RE/MAX Town & Country

Listed by Sara Sheehan of Keller Williams Realty Metro-Keene

$
$
%
$/month over payments
Federal 30-year interest rate: 7.4% last updated on Oct 15, 2026
* All Figures are estimates. Check with your bank or proposed mortgage company for actual interest rates.
This product uses the FRED® API but is not endorsed or certified by the Federal Reserve Bank of St. Louis.

Ask A QuestionMore Details

Aa Dup Grand Hotel 154 Iv (B Squared Properties) Killington VT 05751
Sold

MLS Number 4940965

  • Condo
  • PricePerSqFt 83.31
  • Square Feet 839
  • Bedrooms 1
  • New Contruction Existing

Killington's Best Slopeside Address: Grand Resort Unit 154 Interval IV This is an "AA DUPLEX" style 1BR/2BA unit that sleeps 4-6. THIS IS THE LARGEST 1BR FLOOR PLAN IN THE BUILDING SPREAD OUT OVER TWO LEVELS! Access the mountain from your personal ski locker by a short walk across the sky-bridge to the slopes. A myriad of amenities are available including Free Wireless Internet, Preston's Restaurant & Lounge with are laxing wood burning fireplace, valet parking &game room. The health club features weight & cardio equipment, sauna, steam room and an outdoor heated pool with 2hot tubs with views of Killington. The Spa offers a complete menu of skin, body & nail services. Individual treatments & packages are offered as well as a variety of spa products. An evening shuttle to dining & nightlife is offered in the winter. Quarter-share ownership gives you 13 weeks to use, rent or trade at RCI resorts worldwide (membership required). Subject to a Right Of First

Listed by Doug Quatchak of ERA Mountain Real Estate

Listed by Walter Findeisen

$
$
%
$/month over payments
Federal 30-year interest rate: 7.4% last updated on Oct 15, 2026
* All Figures are estimates. Check with your bank or proposed mortgage company for actual interest rates.
This product uses the FRED® API but is not endorsed or certified by the Federal Reserve Bank of St. Louis.

Ask A QuestionMore Details

91 Prospect Hill Road Walpole NH 03608
Sold

MLS Number 4939737

  • Land
  • PricePerSqFt 13840.83
  • Acreage 57.8
  • Area NH-Cheshire
  • Utilities Cable Available

Listed by Cynthia Westover of Galloway Real Estate LLC

Listed by of Galloway Real Estate LLC

$
$
%
$/month over payments
Federal 30-year interest rate: 7.4% last updated on Oct 15, 2026
* All Figures are estimates. Check with your bank or proposed mortgage company for actual interest rates.
This product uses the FRED® API but is not endorsed or certified by the Federal Reserve Bank of St. Louis.

Ask A QuestionMore Details

168 Crab Apple Ridge Randolph VT 05060
Sold

MLS Number 4930400

  • Residential Single Family
  • PricePerSqFt 148.15
  • Full Bath 1
  • Address 168 Crab Apple Ridge
  • Construction Existing

Single story home on two acres South of Randolph Village. Two bedrooms, two baths with full basement and den. Fenced-in backyard. Dead end road. Subject to seller addendum. Being sold AS-IS. Possible Freeze Damage. Seller and Agency have no knowledge of systems. Buyer responsible to verify all data.

Listed by Tina Golon of BHHS Vermont Realty Group/Waterbury

Listed by Tina Golon of BHHS Vermont Realty Group/Waterbury

$
$
%
$/month over payments
Federal 30-year interest rate: 7.4% last updated on Oct 15, 2026
* All Figures are estimates. Check with your bank or proposed mortgage company for actual interest rates.
This product uses the FRED® API but is not endorsed or certified by the Federal Reserve Bank of St. Louis.

Ask A QuestionMore Details

20 Depot Street Haverhill NH 03765
Sold

MLS Number 4944270

  • Residential Single Family
  • PricePerSqFt 183.94
  • Full Bath 1
  • Address 20 Depot Street
  • Construction Existing

This well sited, open concept, contemporary home has many windows making for a bright and airy atmosphere year round. A spacious foyer invites you into this pleasant home, opening into the great room or toward the office and further down the roomy hallway leading to the large Primary Bedroom suite, with room for a reading nook and has it's own private bath and walk in closet. Newly updated kitchen for ease in preparing your 4 course meals for family or guests to enjoy while admiring the view out the many windows at your dining table. Upstairs are two more Bedrooms, a full bath and an unfinish Bonus room for your to finish as you wish. The basement houses a well service boiler and a on demand hot water heater. An overhead door makes for easy access to storage. The remainder of the basement is a semi finished game room with a pool table that comes with the house for your enjoyment. The well maintained yard has beautiful perennial gardens adding color for your outdoor enjoyment whether in the yard or on the deck overlooking the valley. DELAYED SHOWINGS UNTIL 3/4/2023. THE OPEN HOUSE SUNDAY 3/5 12:00 - 2:30. OPEN HOUSE CANCELLED FOR SATURDAY.

Listed by DeeAnn Shepherd of Coldwell Banker LIFESTYLES - Grantham

Listed by Lynn Durham of KW Coastal and Lakes & Mountains Realty/Meredith

$
$
%
$/month over payments
Federal 30-year interest rate: 7.4% last updated on Oct 15, 2026
* All Figures are estimates. Check with your bank or proposed mortgage company for actual interest rates.
This product uses the FRED® API but is not endorsed or certified by the Federal Reserve Bank of St. Louis.

Ask A QuestionMore Details

405 South Barnstead Road Barnstead NH 03225
Sold

MLS Number 4942919

  • Residential Single Family
  • PricePerSqFt 105.61
  • Full Bath 1
  • Construction Existing
  • Bedrooms 2

Are you looking for a project? Maybe a home to live in while you build your dream home on the land? This 1830 farmhouse sits on a beautiful 2.65 acre lot with filtered mountain views and ample room to play or build something new. Many renovations have been completed to the current structure but it needs many more. Either complete the renovations or tear down and start new. Hand Hewn beams throughout. Close proximity to route 28 for commuting. And, did I mention the award for the largest Sugar Maple Tree in the county by the NH Register of Big Trees? This peaceful setting is just waiting for a new owner to take advantage of all it has to offer! Cash buyers only due to condition of structure. Agent is related to seller.

Listed by Tara Webster of Your Next Move Realty LLC

Listed by Didi Genest of Coldwell Banker Realty Bedford NH

$
$
%
$/month over payments
Federal 30-year interest rate: 7.4% last updated on Oct 15, 2026
* All Figures are estimates. Check with your bank or proposed mortgage company for actual interest rates.
This product uses the FRED® API but is not endorsed or certified by the Federal Reserve Bank of St. Louis.

Ask A QuestionMore Details

137 Parade Road Barnstead NH 03218
Sold

MLS Number 4945777

  • Residential Single Family
  • PricePerSqFt 338.21
  • Full Bath 1
  • Address 137 Parade Road
  • Construction Existing

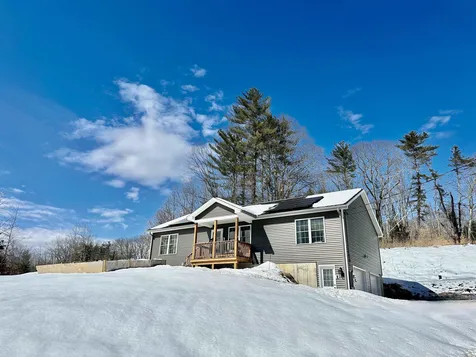
Considering building a home but do not want to wait or go through the process or want a newer home so you do not have a lot of maintenance projects- then come view this one owner 2 year old home right on Parade Road in Barnstead. Conveinently located off of Route 28 for easy commuting as well as across the street from the river for a peaceful place to call home. Complete with one level of living with an open concept Kitchen/Living/Dining room and a primary suite with walk in closet, double vanity and its own walk in shower on one end of the home. While the other side is set for your guest/family offering two more bedrooms and an additional full bathroom. Let's not forget the washer/dryer room right on the main level for easy use and extra storage. Enjoy time on your private back deck or on the front deck enjoying the river view from across the street. Head downstairs for a great basement space with plenty of room for storage, all your mechanicals, including the solar setup and your two car garage. This home has tons of windows allowing for tons of natural light, a great floorpan, added split heat/air units for a second source of heat and of course the air conditioning on those summer day and the full solar setup with battery backup. This home is move in ready and too cute to miss.

Listed by Amanda Connelly of RE/MAX 360 By The Lake - Alton

Listed by Jana Coughlin of All Inclusive Realty, LLC

$
$
%
$/month over payments
Federal 30-year interest rate: 7.4% last updated on Oct 15, 2026
* All Figures are estimates. Check with your bank or proposed mortgage company for actual interest rates.
This product uses the FRED® API but is not endorsed or certified by the Federal Reserve Bank of St. Louis.

Ask A QuestionMore Details

167 Morrill Bend Hartford VT 05059
Sold

MLS Number 4945780

  • Residential Single Family
  • PricePerSqFt 333.11
  • Full Bath 3
  • Village Quechee
  • Address 167 Morrill Bend

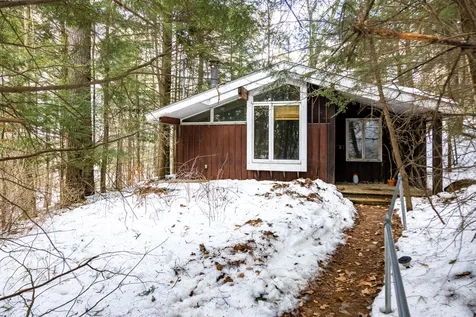
Offering an incomparable location and setting on the east side of the four-season Quechee Lakes community, this spectacularly renovated four-bedroom contemporary commands one of the most unique views in Quechee, taking in the Polo Field, Dewey's Pond and the Ottaquechee River Valley beyond. Carefully renovated and updated by the current owners, the open-concept kitchen, family, and dining area is crisp, clean, and bathed in natural light throughout the day, owing to the direct southern exposure and a large expanse of windows on the south side. A first-floor primary bedroom suite, three full and one-half baths, recently updated to a fine level of finish, an open cook's kitchen, hardwood floors, granite and stone, cathedral ceilings and skylights all add to the interior appeal. A previous upgrade converted garage space to a spacious living room, mudroom/entry, and second floor en-suite guest bedroom. Two additional bedrooms on the second floor of the main house share a loft/exercise space and an oversized full bath with twin vanities, jetted tub, and a separate shower. The level 1.38+/- acres abutting green space offer manicured lawns, perennial gardens, a 300-sf flagstone patio, a 24-foot deck off the main living room, cut stone walkways, and an oversized 32x32 detached three car garage. The garage provides additional storage, a refrigerator, pantry, and covered wood storage on the main level, and features an unfinished second level offering tremendous storage space.

Listed by Richard Higgerson of Williamson Group Sothebys Intl. Realty

Listed by Dan Noble of Snyder Donegan Real Estate Group
$
$
%
$/month over payments
Federal 30-year interest rate: 7.4% last updated on Oct 15, 2026
* All Figures are estimates. Check with your bank or proposed mortgage company for actual interest rates.
This product uses the FRED® API but is not endorsed or certified by the Federal Reserve Bank of St. Louis.

Ask A QuestionMore Details

2305 South Road Woodstock VT 05091
Sold

MLS Number 4921126

  • Residential Single Family
  • PricePerSqFt 257.44
  • Full Bath 2
  • Address 2305 South Road
  • Construction Existing

Gambrel style Cape sited on a corner parcel of 4+- acres of open land bordered by the Kedron Brook. Updated eat-in kitchen and baths, living room with built-ins, dining room, hardwood floors, and spacious mudroom. Upstairs en-suite primary bedroom and two additional bedrooms. Complete with detached carriage barn/garage and spacious deck. Only two miles to the village green and minutes to Mt. Peg for hiking, biking, and cross-country skiing.

Listed by Scott Monahan and Danny Kogut of Williamson Group Sothebys Intl. Realty

Listed by Danny Kogut of Williamson Group Sothebys Intl. Realty

$
$
%
$/month over payments
Federal 30-year interest rate: 7.4% last updated on Oct 15, 2026
* All Figures are estimates. Check with your bank or proposed mortgage company for actual interest rates.
This product uses the FRED® API but is not endorsed or certified by the Federal Reserve Bank of St. Louis.

Ask A QuestionMore Details

42 Heritage Condos Way Woodstock VT 05091
Sold

MLS Number 4935979

  • Condo
  • PricePerSqFt 239.31
  • Square Feet 865
  • Bedrooms 1
  • New Contruction Existing

Carefree affordable living! Great location, minutes from Historic Woodstock Village and only 15 minutes to the Skyeship at Killington! Walking distance to the middle/high school, Union Arena Community Center (Ice Rink), the Thompson Senior Center and locally famous Woodstock Farmer's Market! This sought after lower unit has just been completely painted and is move in ready. The spacious living /dining room (23' x 10') has oversized sliding glass doors that open up to a private slate patio, perfect for relaxing, grilling up dinner or watching the wildlife. Dedicated parking spot just a few steps from your front door. Lovely landscaped grounds compliment the well planned and laid out buildings. Plus your own lockable storage space in the adjacent barn.

Listed by Geoff Eckler of Bassette Real Estate Group
Listed by John Wetmore of Wetmore Real Estate

$
$
%
$/month over payments
Federal 30-year interest rate: 7.4% last updated on Oct 15, 2026
* All Figures are estimates. Check with your bank or proposed mortgage company for actual interest rates.
This product uses the FRED® API but is not endorsed or certified by the Federal Reserve Bank of St. Louis.

Ask A QuestionMore Details

Broker Reciprocity 

Copyright 2026 PrimeMLS, Inc. All rights reserved. This information is deemed reliable, but not guaranteed. The data relating to real estate displayed on this display comes in part from the IDX Program of PrimeMLS. The information being provided is for consumers’ personal, non-commercial use and may not be used for any purpose other than to identify prospective properties consumers may be interested in purchasing. Data last updated October 19, 2026 7:52 AM EDT