16003
results
Refine Search

Your Search Results

r=6776-6800
2000 High Pastures Road Pomfret VT 05053
Sold

MLS Number 4947742

  • Residential Single Family
  • PricePerSqFt 430.36
  • Full Bath 1
  • Construction Existing
  • Bedrooms 3

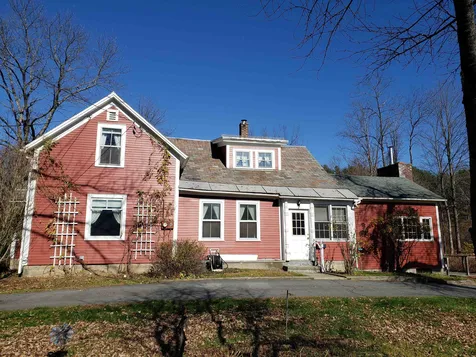
This elegant Vermont cape farmhouse brings the best of cozy, charming, and comfortable together in one package. Walk into an enclosed porch with a porch swing on one side and a reading nook on the other. The updated kitchen with stainless steel appliances and magnificent views opens to the family room, complete with a wood-burning fireplace. There is a lovely dining room with a butler's pantry attached. Across from the butler's pantry are the powder room and a home office. Beyond the classic center hallway is a full-length living room with views to the front, back, and side of the house. Upstairs the Primary bedroom suite is on its own off to the right, with a large walk-in closet and ensuite bath with bespoke fixtures. Down the hallway are two roomy bedrooms, a shared bath, and a laundry room. At the end of the hallway is a bonus room. A short walk from the house, you will find the two-story barn with stalls, a tack room, a chicken coop, and a generous loft waiting for you to make it an artist studio or playroom. A brook out back provides a place to cool off or fly fish. This property is 3.5 miles from the Village of Woodstock, conveniently positioned in Pomfret, between Woodstock and Quechee.

Listed by Jennifer Falvey of KW Vermont Woodstock

Listed by Gretchjen Smith of Williamson Group Sothebys Intl. Realty

$
$
%
$/month over payments
Federal 30-year interest rate: 7.4% last updated on Oct 15, 2026
* All Figures are estimates. Check with your bank or proposed mortgage company for actual interest rates.
This product uses the FRED® API but is not endorsed or certified by the Federal Reserve Bank of St. Louis.

Ask A QuestionMore Details

16 Dustin Drive Barnstead NH 03225
Sold

MLS Number 4949345

  • Residential Single Family
  • PricePerSqFt 541.67
  • Full Bath 1
  • Address 16 Dustin Drive
  • Construction Existing

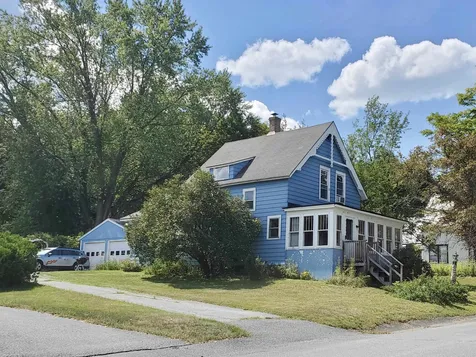
Come and see this waterfront home located at the quiet end of Locke Lake with it's own private sandy beach and permanent dock for your summer enjoyment! Don't let looks fool you, because the basement is fully finished and walks out to the waterfront with windows and sliders, so there is plenty of room for all of your family and friends! The main floor has 3BR, 2BA, eat-in kitchen and living room and the basement has a huge family room, another BR and an area with built-in bunk beds. Septic is 2BR although there are potentially 4BR's in the home. In addition to the FHA heating system, there is an extra large woodstove that can heat the whole house and electric back-up heat. Sit on your large wrap around deck and enjoy afternoons on the lake. Waterfront faces SW so plenty of sunshine! Home is being sold mostly furnished with the exception of oil paintings, framed prints and a few keepsake furniture pieces. With a fresh coat of interior paint and updated flooring, this home will be ready for you to enjoy or rent this summer season! Showings begin at the open house Friday April 21st from 5-7pm and Saturday April 22nd from 11am-1pm.

Listed by Donna Ward of EXIT Reward Realty

Listed by Christine Carey of DiPietro Group Real Estate

$
$
%
$/month over payments
Federal 30-year interest rate: 7.4% last updated on Oct 15, 2026
* All Figures are estimates. Check with your bank or proposed mortgage company for actual interest rates.
This product uses the FRED® API but is not endorsed or certified by the Federal Reserve Bank of St. Louis.

Ask A QuestionMore Details

61 Meadowbrook Road Brattleboro VT 05301
Sold

MLS Number 4936230

  • Residential Single Family
  • PricePerSqFt 140.32
  • Full Bath 2
  • Address 61 Meadowbrook Road
  • Construction Existing

Charming, conveniently located and well-cared for, this beautiful property is ready for its next chapter with new owners. Interior features include hardwood floors, a pantry, a lovely enclosed porch and a wood-burning fireplace for cozy winter evenings. The spacious yard, encompassing three sides of the house and bordered by the Whetstone Brook, has existing perennials and blueberry bushes, with ample room for additional gardens and recreation. The large two-car garage provides space for projects, storage and imagination. A truly special home.

Listed by Stephanie Wilde of Brattleboro Area Realty

Listed by Stephanie Wilde of Brattleboro Area Realty

$
$
%
$/month over payments
Federal 30-year interest rate: 7.4% last updated on Oct 15, 2026
* All Figures are estimates. Check with your bank or proposed mortgage company for actual interest rates.
This product uses the FRED® API but is not endorsed or certified by the Federal Reserve Bank of St. Louis.

Ask A QuestionMore Details

5 Stevens Street Enfield NH 03748

Enfield, NH5 Stevens Street

Sale Price$301,000

Sold

MLS Number 4943209

  • Residential Single Family
  • PricePerSqFt 198.03
  • Full Bath 1
  • Address 5 Stevens Street
  • Construction Existing

Charming two bedroom, two bathroom New Englander. This house has many great features including an updated kitchen, beautiful hardwood floors, a wood-burning stove in a stunning stone fireplace, and lots of windows which create a lovely, sunny home! The main entry is adjacent to the two car garage, through a mudroom which has lots of space for coats and shoes and is home to the washer/dryer. The first floor features the kitchen, a large dining room with a stained glass window, and a living room that opens to the sunroom spanning the front of the house. The second floor has two bedrooms as well as the full bathroom. The house is on a quiet dead-end street in a lovely neighborhood, convenient to the Rail Trail and downtown Enfield. Walk to Huse Park or Mascoma Lake! A great house in a great location. Delayed Showings start Sunday February 19th.

Listed by Rowan Carroll of Coldwell Banker LIFESTYLES - Hanover

Listed by Jill Harlow of Coldwell Banker LIFESTYLES - Hanover

$
$
%
$/month over payments
Federal 30-year interest rate: 7.4% last updated on Oct 15, 2026
* All Figures are estimates. Check with your bank or proposed mortgage company for actual interest rates.
This product uses the FRED® API but is not endorsed or certified by the Federal Reserve Bank of St. Louis.

Ask A QuestionMore Details

237 Chapman Road Keene NH 03431

Keene, NH237 Chapman Road

Sale Price$525,000

Sold

MLS Number 4945845

  • Residential Single Family
  • PricePerSqFt 251.44
  • Full Bath 2
  • Address 237 Chapman Road
  • Construction Existing

You will absolutely enjoy coming home to this Quality built 4 BD/3BA/2CG modern but traditional Colonial which is located on a quiet scenic country road close to Sunset Point for hiking or the rail trails yet only a 5 minute drive to Central Square. Tucked back from the road with a spacious 2 level deck which overlooks the park like yard! Spacious, light filled kitchen w/ granite countertops, center island with seating, 5 burner gas range and a large pantry and nice appliances, tiled floor and slider to deck. Cozy family room w/ vaulted ceiling, twin skylights & wood burning fire place which is partially open to kitchen and formal living room with french doors. There is a formal dining room and half bath that complete the 1st floor. Upstairs you will find 4 BDS, Primary suite has walk in closet, soaking tub & walk in shower with premium glass enclosure & fixtures, double sink marble vanity, LED medicine cabinets, and luxury white wave shower tiles. Three additional bedrooms with nice closet space and the Laundry center is located on 2nd level as well for convenience and includes High efficiency W/D. The 2nd full bath also has a fabulous soaking tub, glass enclosure, new vanity and LED Lighting! In the lower level of the home there is a home gym complete with flat screen TV with luxury vinyl flooring, recessed lighting. There is a separate office/flex space & additional storage space. Central Air, Surveillance & security system & generator hook up. This is a GEM!!!

Listed by Robin Smith of RE/MAX Town & Country

Listed by Giselle LaScala of RE/MAX Town & Country

$
$
%
$/month over payments
Federal 30-year interest rate: 7.4% last updated on Oct 15, 2026
* All Figures are estimates. Check with your bank or proposed mortgage company for actual interest rates.
This product uses the FRED® API but is not endorsed or certified by the Federal Reserve Bank of St. Louis.

Ask A QuestionMore Details

475 Upper Dummerston Road Brattleboro VT 05301
Sold

MLS Number 4945883

  • Residential Single Family
  • PricePerSqFt 297.2
  • Full Bath 1
  • Construction Existing
  • Bedrooms 4

Rare opportunity to own an elegant 1880's farmhouse with attached 2-car garage & 21+ protected acres just minutes from downtown Brattleboro & with quick access to I91 where you're 2.5 hours from Boston & 3.5 from NY. This gorgeous home sits across the street from the Country Club with 18 holes of golf, a restaurant, & groomed nordic trails in the winter, if you prefer alpine skiing you're only 30 minutes from Mt Snow. This gracious home offers 4 bedrooms, an office, 2 1/2 baths, a kitchen open to a spacious family room that is ideal for entertaining & cozy with a woodstove or use the heat pump to cool in the warmer months, if you prefer a more intimate space adjourn to the dining room with a vintage tin ceiling, the living room is spacious & overlooks the kitchen garden & the wrap around extra wide country porch. The refinished wood floors throughout the house gleam in the sun from the oversized windows which overlook the barn, tunnel greenhouse, & the many established gardens. If homesteading is your dream then you'll be all ready to farm and garden with an expansive meadow, currently being hayed by a neighbor, 6 stall barn, 50' caterpillar tunnel, 18 established beds for low till gardening complete with drip irrigation system. Special option to purchase farm LLC separately. If you'd rather not, then consider leasing to an appreciative local farmer! This home has been repainted inside & out, insulated, & is ready for the next owner. Showings start w/open house on 3/25 11-1

Listed by Rebecca Seymour of Brattleboro Area Realty

Listed by Rebecca Seymour of Brattleboro Area Realty

$
$
%
$/month over payments
Federal 30-year interest rate: 7.4% last updated on Oct 15, 2026
* All Figures are estimates. Check with your bank or proposed mortgage company for actual interest rates.
This product uses the FRED® API but is not endorsed or certified by the Federal Reserve Bank of St. Louis.

Ask A QuestionMore Details

56 Acorn Street Hartford VT 05001

Hartford, VT56 Acorn Street

Sale Price$290,000

Sold

MLS Number 4946933

  • Residential Single Family
  • PricePerSqFt 304.62
  • Full Bath 1
  • Address 56 Acorn Street
  • Construction Existing

Come see this cute as a button two bedroom Ranch in desirable Sykes Ave. neighborhood. Open kitchen, dining, living area with the two bedrooms, laundry and one full bath towards the back of the house. Sit and enjoy a cup of coffee on the east facing deck. Level low maintenance lot with a wood shed for storage. Full unfinished basement, just waiting to be finished. Newer standing seam roof & heating system. This home will need paint and carpet/flooring replacement. Delayed showings begin at the Open House, Saturday April 1st 10AM-12PM. All other showings by appointment after open house.

Listed by Megan Moseley of Mint Real Estate Group

Listed by Cheryl Herrmann of RE/MAX Group One Realtors

$
$
%
$/month over payments
Federal 30-year interest rate: 7.4% last updated on Oct 15, 2026
* All Figures are estimates. Check with your bank or proposed mortgage company for actual interest rates.
This product uses the FRED® API but is not endorsed or certified by the Federal Reserve Bank of St. Louis.

Ask A QuestionMore Details

245 Meriden Road Lebanon NH 03766

Lebanon, NH245 Meriden Road

Sale Price$299,000

Sold

MLS Number 4947243

  • Residential Single Family
  • PricePerSqFt 230.71
  • Full Bath 2
  • Address 245 Meriden Road
  • Construction Existing

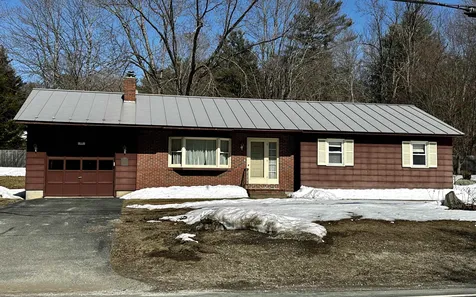
Adorable ranch home only minutes to downtown Lebanon. This home is charming and inviting, with beautiful hardwood floors, lots of light, large open living room and a dining area that opens up to a nice deck and yard space. There is a full unfinished basement, an attached garage and a standing seam metal roof. This house is fabulous and shouldn't be missed. Bring your umbrellas and join us for the Open House Saturday 4/1 from 1:30-3p.

Listed by Jennifer Snyder Fogg of Black House Real Estate

Listed by Jennifer Snyder Fogg of Black House Real Estate

$
$
%
$/month over payments
Federal 30-year interest rate: 7.4% last updated on Oct 15, 2026
* All Figures are estimates. Check with your bank or proposed mortgage company for actual interest rates.
This product uses the FRED® API but is not endorsed or certified by the Federal Reserve Bank of St. Louis.

Ask A QuestionMore Details

86 Kennedy Drive Keene NH 03431

Keene, NH86 Kennedy Drive

Sale Price$251,000

Sold

MLS Number 4946803

  • Residential Single Family
  • PricePerSqFt 278.89
  • Full Bath 1
  • Address 86 Kennedy Drive
  • Construction Existing

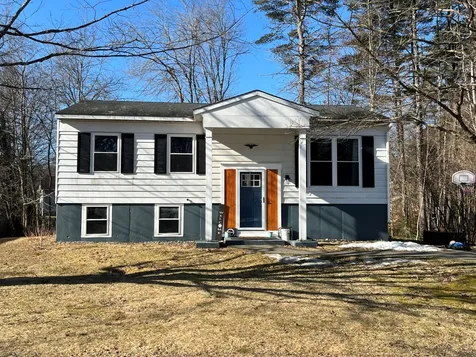
Super cute and ready for you to make this your home!!! Situated in this lovely West Keene neighborhood close to schools and amenities sits this charming ranch style split entry home!!! Features lovely fully applianced eat in kitchen with access to the back deck, spacious living room with large windows for plenty of natural light, 3 bedrooms and a full bath; all on the first floor. In the lower level you will find a partially finished area waiting for your finishing touches, laundry area and room for more!!! On almost a 1/2 acre with a deck and storage shed, this home awaits you! Don't miss this one!

Listed by Emily Lagerberg of R.H. Thackston & Company/Winchester

Listed by Emily Lagerberg

$
$
%
$/month over payments
Federal 30-year interest rate: 7.4% last updated on Oct 15, 2026
* All Figures are estimates. Check with your bank or proposed mortgage company for actual interest rates.
This product uses the FRED® API but is not endorsed or certified by the Federal Reserve Bank of St. Louis.

Ask A QuestionMore Details

901 Beauty Hill Road Barnstead NH 03218
Sold

MLS Number 4941641

  • Residential Single Family
  • PricePerSqFt 185.19
  • Full Bath 1
  • Address 901 Beauty Hill Road
  • Construction Existing

Beautiful 3-bedroom, 2 bath home on 1.1 private acres with open concept kitchen, living and dining area that is great for entertaining. This property has two driveways which allows for plenty of off-street parking and the one car oversized garage has plenty of room for a workshop and your car. There is a small animal barn/shed that is currently home to a few goats as well as a chicken coop to complete your small farm! The back yard is a great open space with a small pond off to the side. Bring your dreams and make this your new home! *Seller to find suitable housing* Showings to start at open house on 1/28 from 11:00AM - 1:00PM. *Offer Deadline Monday 1/30 at 5:00 PM*

Listed by Jennifer Burns of RE/MAX 360 By The Lake - Alton

Listed by David Ford of LAER Realty Partners/Goffstown

$
$
%
$/month over payments
Federal 30-year interest rate: 7.4% last updated on Oct 15, 2026
* All Figures are estimates. Check with your bank or proposed mortgage company for actual interest rates.
This product uses the FRED® API but is not endorsed or certified by the Federal Reserve Bank of St. Louis.

Ask A QuestionMore Details

23 Grandview Avenue Lebanon NH 03766
Sold

MLS Number 4944997

  • Residential Single Family
  • PricePerSqFt 284.62
  • Full Bath 1
  • Address 23 Grandview Avenue
  • Construction Existing

This home has something for everyone in the family and it is located in a terrific neighborhood! There is a space for everyone to do their own thing while not disturbing others at the same time. Enjoy the formal living room with fireplace, a well appointed kitchen with bar that is open to the dining area. The 3 bedrooms are privately situated from the main rooms. Downstairs is a "man cave" with 3/4 bath, a hot-tub room with tile floors and lots of storage. A spacious and bright family room with radiant heated floors with a walk-out to the front yard. Other areas and items of enjoyment is the hot tub (needs a new pump), screened in Gazebo overlooks an above ground pool and firepit. Oversized two car garage with a workshop. This house has had extensive upgrades including a new roof, Anderson slider and water heater in 2022. Also completed in recent years was an upgraded 200 amp electric service, paved driveway, new septic in 2014, drapes and much more. Also included is a doublewide carport for extra vehicles or boats. Showings start 3/11/23 at the open house from 10 to 2 and then by appointment. Seller requires 45 days to locate suitable housing.

Listed by Jill Stark of RE/MAX Upper Valley

Listed by Heidi Ruth of Coldwell Banker LIFESTYLES - Hanover

$
$
%
$/month over payments
Federal 30-year interest rate: 7.4% last updated on Oct 15, 2026
* All Figures are estimates. Check with your bank or proposed mortgage company for actual interest rates.
This product uses the FRED® API but is not endorsed or certified by the Federal Reserve Bank of St. Louis.

Ask A QuestionMore Details

8 Ridge Road Hanover NH 03755

Hanover, NH8 Ridge Road

Sale Price$850,000

Sold

MLS Number 4941525

  • Residential Single Family
  • PricePerSqFt 498.24
  • Full Bath 2
  • Address 8 Ridge Road
  • Construction Existing

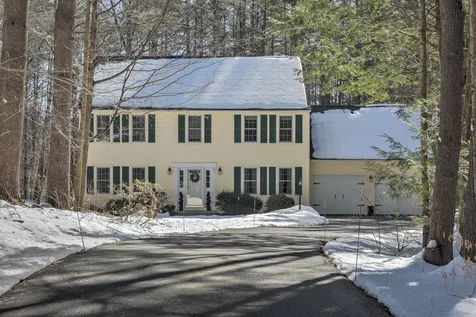
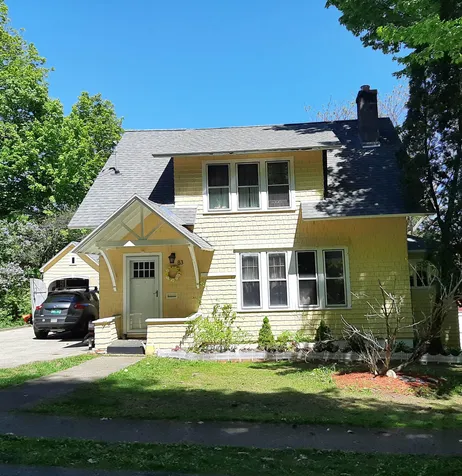
This 1922 Hanover Colonial has a distinguishing architectural style and has remained in the same family for the last 48 years; the property offers the next owner a unique opportunity to take the interior of the home forward into the next half century. Sited with presence in one of town's most convenient and quiet 'walk-to-everything' neighborhoods, this very early Trumbull and Nelson wood framed Colonial is minutes to Hanover High School, the Mink Brook Trails, the Coop and all of downtown. The front entry leads directly to a sun-filled living/dining room combination as well as a first-floor bedroom, den, or office with an en-suite bath. The dining area of the main parlor opens through French doors to the three-season sunroom, bathed in light even on the snowiest winter days. Original details like hardwood maple floors and stained-glass windows can be found throughout. The second floor is comprised of four bedrooms of varying sizes all with hardwood floors and share a hall bathroom. The elevated and level third of an acre is all open lawn and is home to an impressive sugar maple that provides summer shade to the backyard as well as established gardens, landscaping, stone walls, a spacious brick patio. The 1-car detached, oversized garage has extra space for storage. A diamond in the rough waiting for a little polish; bright, charming, and perfectly located, a Hanover gem.

Listed by Richard Higgerson of Williamson Group Sothebys Intl. Realty
Listed by Leah McLaughry of Four Seasons Sotheby's Int'l Realty

$
$
%
$/month over payments
Federal 30-year interest rate: 7.4% last updated on Oct 15, 2026
* All Figures are estimates. Check with your bank or proposed mortgage company for actual interest rates.
This product uses the FRED® API but is not endorsed or certified by the Federal Reserve Bank of St. Louis.

Ask A QuestionMore Details

10 Great Brook Road Lebanon NH 03766
Sold

MLS Number 4943417

  • Residential Single Family
  • PricePerSqFt 272.9
  • Full Bath 1
  • Address 10 Great Brook Road
  • Construction Existing

Antique charm fills this 1786 cape style home. The authenticity of this beautiful 2 bedroom, 1.5 bath homestead will capture your heart. Top of the hill location, minutes to downtown Lebanon and 7+/- miles to DHMC. This location is hard to beat with all it has to offer! Sitting on 2+/-acres with 2 barns, oversized detached garage, stone wall and landscaping to be enjoyed in warmer months. Inside you will find spectacular original wide pine floors, built-in cabinetry, exposed beams, and a large central beehive chimney with 2 flues. Sun streams in throughout with a nice flow around the center chimney from the kitchen, living room, dining room and den. Laundry and full bath are also found on the first floor. Upstairs you will find the primary bedroom with half bath and a second larger bedroom. Enjoy the sunset views from your enclosed 3 season porch. Have you ever dreamed of owning a small farm or extra outbuildings for all of your storage needs? There are so many possibilities with the large barn/workshop that has power, water, and hot water. Plus, a second barn/shed and a detached oversized 2 car garage with second floor. Located a short distance to the snowmobile trail for the outdoor enthusiast. Combining rural charm with incredible convenience. You will enjoy quiet country living at its best! *Showings delayed until the Open House Sunday Feb 19th 10:00 - 1:00.

Listed by Susan Cole of Susan Cole Realty Group,LLC

Listed by Linda Desaulniers of The Neighborhood Realty Group

$
$
%
$/month over payments
Federal 30-year interest rate: 7.4% last updated on Oct 15, 2026
* All Figures are estimates. Check with your bank or proposed mortgage company for actual interest rates.
This product uses the FRED® API but is not endorsed or certified by the Federal Reserve Bank of St. Louis.

Ask A QuestionMore Details

11 Oak Street Walpole NH 03609

Walpole, NH11 Oak Street

Sale Price$218,500

Sold

MLS Number 4947384

  • Residential Single Family
  • PricePerSqFt 247.17
  • Address 11 Oak Street
  • Construction Existing
  • Bedrooms 1

Quietly tucked away on a dead-end street is where you will find this beautifully renovated home. It's bright and welcoming kitchen features newer appliances (2019), granite counters, a large island, great storage and a separated dining area. During their ownership, seller has completed many upgrades, including: replacing windows, electrical & plumbing upgrades, renovating bathroom with new step-in shower, vanity & toilet, added the front porch, storage shed, vinyl siding, vinyl fencing, first-floor laundry hookup and more. Driveway and walkway were recently paved in 2022. High basement ceilings offer the possibility of additional space with town approval. A very well maintained home indeed!

Listed by Jill Exel of BHG Masiello Keene

Listed by Ross Doody of Century 21 Highview Realty

$
$
%
$/month over payments
Federal 30-year interest rate: 7.4% last updated on Oct 15, 2026
* All Figures are estimates. Check with your bank or proposed mortgage company for actual interest rates.
This product uses the FRED® API but is not endorsed or certified by the Federal Reserve Bank of St. Louis.

Ask A QuestionMore Details

38 Ascutney Street Windsor VT 05089
Sold

MLS Number 4947641

  • Residential Single Family
  • PricePerSqFt 159.12
  • Full Bath 1
  • Address 38 Ascutney Street
  • Construction Existing

This beautiful 19th century home has been tastefully updated while retaining much of its period elegance. The main level features a spacious entry way with built in storage, kitchen with custom concrete countertops and plenty of space to entertain as the room leads into a sunroom with pellet stove, 3/4 bath. The main level finishes off with a formal dining room, double-length living room that is currently divided into a cozy, conversation area facing the fireplace with a magnificent mantle while the front half has built-in shelving serving as a study with a picture window view across the Connecticut river to the wooded NH hills beyond. On the 2nd level, there is a primary bedroom with walk-in closet, two other bedrooms and a den with built-in entertainment wall, a bathroom with jetted tub and shower stall plus a separate laundry room. The finished attic with a half bath provides ample space for a bed and sitting room or studio with shelving and more storage.The original, refinished hardwood flooring is to be found in most of the main rooms and hallways with a mix of wood and ceramic flooring elsewhere. The full, dry basement with both in and outside entrances, is a craftsman's paradise, filled with built-in work benches and storage cupboards, plus it remains warm enough to work there year-round. Outside you will find an in-ground pool and gardens with a view, fruit trees, berry bushes and tranquility of a wooded hill providing privacy. Delayed Showings begin Sat. 4/8

Listed by Melissa Robinson of Coldwell Banker LIFESTYLES - Hanover

Listed by Andy Clouse of BHHS Verani Upper Valley

$
$
%
$/month over payments
Federal 30-year interest rate: 7.4% last updated on Oct 15, 2026
* All Figures are estimates. Check with your bank or proposed mortgage company for actual interest rates.
This product uses the FRED® API but is not endorsed or certified by the Federal Reserve Bank of St. Louis.

Ask A QuestionMore Details

10 Oak Ridge Road Lebanon NH 03784
Sold

MLS Number 4943278

  • Residential Single Family
  • PricePerSqFt 358.82
  • Full Bath 1
  • Address 10 Oak Ridge Road
  • Construction Existing

Sparkling 3-bedroom Cape located in W. Lebanon, across the road from Sachem Field, within walking distance of Dartmouth College, offers first floor bedrooms and possibility of in-law accommodations. With a great .44 ac. yard, lots of natural light, attached 2-car garage, breezeway, dining area plus eat-in kitchen, upstairs "Great Room" with fireplace and kitchenette, deck, patio, finished basement room, and pellet stove fireplace insert, this home has much to offer, and allows different options for occupancy. Private septic but could be hooked up to City sewer. Currently vacant, all appliances included, in move-in condition, could be occupied quickly. New stair carpeting, "Great Room" flooring, rebuilt deck, bathroom remodeling using natural stone tilework, lots of built-in shelving. OPEN HOUSE SCHEDULED: Noon-2 PM, Sun., 2/19. Note to buyers: a residential development of detached single and two-family rental homes, on a 5+/- ac. lot (17 single-family, 3 two-family buildings) across the street from 10 Oak Ridge was approved in May of 2021; current status of the development is not known.

Listed by William Johnson of Big Green Real Estate

Listing Sold by Bassette Real Estate Group

$
$
%
$/month over payments
Federal 30-year interest rate: 7.4% last updated on Oct 15, 2026
* All Figures are estimates. Check with your bank or proposed mortgage company for actual interest rates.
This product uses the FRED® API but is not endorsed or certified by the Federal Reserve Bank of St. Louis.

Ask A QuestionMore Details

49 East Randolph Road Chelsea VT 05038
Sold

MLS Number 4945243

  • Residential Single Family
  • PricePerSqFt 226.09
  • Full Bath 1
  • Construction Existing
  • Bedrooms 2

This sweet home is situated on 2.5 acres. The first floor offers a large living area with cathedral ceilings and pellet stove, open kitchen and dining, one bedroom, bath and first floor laundry. The second floor has a bedroom, bonus room, bath and loft area that looks over the living room. Relax on the covered porch overlooking the large fenced in yard, with a wonderful garden space and mature perennials.

Listed by Danae Lyn Rakotz of Vermont Heritage Real Estate

Listed by Joshua Gosselin of Heney Realtors - Element Real Estate (Barre)

$
$
%
$/month over payments
Federal 30-year interest rate: 7.4% last updated on Oct 15, 2026
* All Figures are estimates. Check with your bank or proposed mortgage company for actual interest rates.
This product uses the FRED® API but is not endorsed or certified by the Federal Reserve Bank of St. Louis.

Ask A QuestionMore Details

69 Dickinson Road Keene NH 03431

Keene, NH69 Dickinson Road

Sale Price$405,000

Sold

MLS Number 4944025

  • Residential Single Family
  • PricePerSqFt 229.59
  • Full Bath 2
  • Address 69 Dickinson Road
  • Construction Existing

Prepare to be impressed by this picturesque Cape style home nestled in a well established neighborhood at the end of a cul de sac! This property offers privacy while still remaining convenient to town. The bright kitchen will grab your eye upon entry featuring brand new appliances, white subway tile backsplash, new cabinets, and sparkling quartz countertops. Located off the kitchen you'll find the dining room, which then leads to the expansive living room creating the perfect entertaining space. Optional 1st floor bedroom or office and a half bath featuring laundry hookups complete the first floor. The exposed beams which run throughout the home offer a rustic charm to this remodeled beauty. Other updates include fresh paint, all new flooring, and new lighting. A dream of a primary bedroom suite with 2 huge closets and a primary bath. The additional bedroom on the 2nd floor has its own hallway bathroom as well. From the 2-car attached garage you enter into a large mudroom which includes further access to either the house or back yard for convenience. The house sits on 1.62 acres and the spacious back yard is ready for your outdoor oasis dreams to become reality. New boiler, electrical panel, and all new windows. This home is a must see! Seller is a licensed NH Broker & listing agent is related to seller.

Listed by Samantha Gallo of Gallo Realty Group

Listed by Becky Bonardi of KW Coastal and Lakes & Mountains Realty/Meredith

$
$
%
$/month over payments
Federal 30-year interest rate: 7.4% last updated on Oct 15, 2026
* All Figures are estimates. Check with your bank or proposed mortgage company for actual interest rates.
This product uses the FRED® API but is not endorsed or certified by the Federal Reserve Bank of St. Louis.

Ask A QuestionMore Details

Tbd Pomfret Road Pomfret VT 05053

Pomfret, VTTbd Pomfret Road

Sale Price$443,000

Sold

MLS Number 4924476

  • Land
  • PricePerSqFt 4211.03
  • Address Tbd Pomfret Road
  • Acreage 105.2
  • Area VT-Windsor

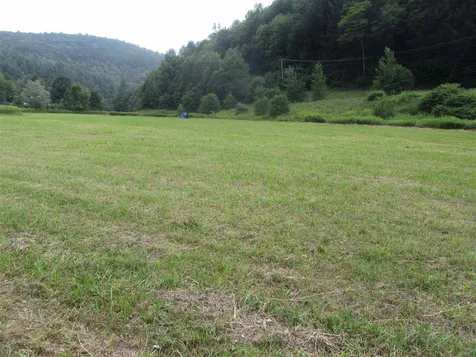
This is the 'high ground' and timber holding that was part of the Pine Hollow Farm. The property is enrolled in Current Use there is a stand of sugar maples and a variety of northern hardwood and conifer species. The land rises in a series of terraces to the Kings Highway. There are old woodland roads and a hiking trails on the property, including a segment of the Appalachian Trails. A brook forms part of the northerly boundary and a meadow at the first level tier above the Pomfret Road offers potential as a building site. A wonderful, private parcel close to Saskadena Six, Woodstock Village and all area amenities.

Listed by Laird Bradley of Williamson Group Sothebys Intl. Realty
Listed by Katie Ladue Gilbert of KW Vermont Woodstock

$
$
%
$/month over payments
Federal 30-year interest rate: 7.4% last updated on Oct 15, 2026
* All Figures are estimates. Check with your bank or proposed mortgage company for actual interest rates.
This product uses the FRED® API but is not endorsed or certified by the Federal Reserve Bank of St. Louis.

Ask A QuestionMore Details

350 Vt Route 110 Tunbridge VT 05077
Sold

MLS Number 4896808

  • Land
  • PricePerSqFt 17333.33
  • Address 350 Vt Route 110
  • Acreage 3.75
  • Area VT-Orange

Seller is willing to entertain offers around $57,000 if property comes with no credit for the well. Looking for that piece of property that is open with river frontage and on a paved road? This property has a septic system and electrical services already on the site! The property could also come with a pre-paid drilled well just waiting for the new owner to decide where to place it. Open meadows allow for animals, gardens or whatever your imagination can create! Property would be great for recreational use!! PLEASE NOTE: GPS may not take you to the correct property so try to follow maps provided in the listing.

Listed by Gail Wheatley of Vermont Heritage Real Estate

Listed by Gail Wheatley of Vermont Heritage Real Estate

$
$
%
$/month over payments
Federal 30-year interest rate: 7.4% last updated on Oct 15, 2026
* All Figures are estimates. Check with your bank or proposed mortgage company for actual interest rates.
This product uses the FRED® API but is not endorsed or certified by the Federal Reserve Bank of St. Louis.

Ask A QuestionMore Details

83 Brattle Street Brattleboro VT 05301
Sold

MLS Number 4944710

  • Residential Single Family
  • PricePerSqFt 182.88
  • Full Bath 1
  • Address 83 Brattle Street
  • Construction Existing

The welcoming warmth of this cottage-style home greets you with vintage flair the moment you arrive at its doorstep. Enter to find gorgeous cherry & oak floors, huge living room, formal dining, library, kitchen, & a half bath. A stream of windows in the living room fills the room with natural light & the converted gas fireplace & mantle add to the charm. You will fall in love with the classic library with its French doors & an abundance of built-in shelves. The most charming of all is the renovated kitchen with its iconic style & retro feel. Beautiful ceramic tile floor & custom granite counters have been added while retaining the home's original personality. There are many period features throughout such as built-ins, beautiful lattice windows, a built-in bread box, & the old fashion telephone nook. On the second floor, there are three good-sized bedrooms with walk-in closets, a full bath, & a full-size attic. The bonus of an enclosed back porch overlooks the spacious 20x30 open deck. Wishing for an additional workshop or sweet studio? The 2-car garage/barn with a second floor lends the opportunity for developable space. This property is complete with a sunny yard & the spring blossoms of your apple tree. New roof 2020. Easy access to the Brattleboro Country Club trails which connect at the end of the dead-end street. This special home is looking for a new owner to continue the legacy of appreciating its character. Delayed showings until 3/10/23.

Listed by Kristen Ziter Taylor of Brattleboro Area Realty

Listed by Rebecca Seymour of Brattleboro Area Realty

$
$
%
$/month over payments
Federal 30-year interest rate: 7.4% last updated on Oct 15, 2026
* All Figures are estimates. Check with your bank or proposed mortgage company for actual interest rates.
This product uses the FRED® API but is not endorsed or certified by the Federal Reserve Bank of St. Louis.

Ask A QuestionMore Details

3436 Church Hill Road Woodstock VT 05071
Sold

MLS Number 4944268

  • Residential Single Family
  • PricePerSqFt 406.01
  • Full Bath 1
  • Construction Existing
  • Bedrooms 3

Set back off a quiet country road with stone walls sits this Cape Cod home on thirteen acres. A peaceful setting for those seeking privacy in South Woodstock. The fenced-in backyard is perfect for summer barbecues and long swims in the pool. Enjoy a cocktail on the covered porch while the sun sets. A mix of rolling pasture allows for gardening and equine friends. The main level of the home features hardwood oak flooring, a large living room with fireplace, an eat-in kitchen overlooking the backyard, dining room, laundry room, half bath and a bedroom suite. The upper level provides pine flooring, an additional bedroom, bonus room and bath. There is a separate guest apartment with its own entrance over the garage. The attached and detached garages offer a workshop and plenty of space for toys, vehicles and storage. Solar panels cover most of the electric overhead. Lovely landscape surrounds the yard with lilacs, roses and shrubs. Less than five minutes to Green Mountain Horse Association with easy proximity to golf, skiing and Woodstock center.

Listed by Teresa DiNapoli of Four Seasons Sotheby's Int'l Realty

Listed by John Snyder of Snyder Donegan Real Estate Group

$
$
%
$/month over payments
Federal 30-year interest rate: 7.4% last updated on Oct 15, 2026
* All Figures are estimates. Check with your bank or proposed mortgage company for actual interest rates.
This product uses the FRED® API but is not endorsed or certified by the Federal Reserve Bank of St. Louis.

Ask A QuestionMore Details

8 Willey Road Strafford VT 05070

Strafford, VT8 Willey Road

Sale Price$180,000

Sold

MLS Number 4944057

  • Residential Single Family
  • PricePerSqFt 255.68
  • Full Bath 1
  • Address 8 Willey Road
  • Construction Existing

Adorable cottage tucked away on a dead end road all under 30 mins to Hanover or Lebanon NH. The light filled cottage offers open spaces, two bedrooms on the first floor a large 2 floor loft and two decks to enjoy the outdoors.

Listed by Bonnie Bergeron of Martha E. Diebold Real Estate

Listed by of Housing Solutions RE, LLC

$
$
%
$/month over payments
Federal 30-year interest rate: 7.4% last updated on Oct 15, 2026
* All Figures are estimates. Check with your bank or proposed mortgage company for actual interest rates.
This product uses the FRED® API but is not endorsed or certified by the Federal Reserve Bank of St. Louis.

Ask A QuestionMore Details

10 Brady Road Enfield NH 03748

Enfield, NH10 Brady Road

Sale Price$470,000

Sold

MLS Number 4944138

  • Residential Single Family
  • PricePerSqFt 343.07
  • Full Bath 1
  • Address 10 Brady Road
  • Construction Existing

A hidden gem - literally. Encased by woods, you can enjoy the luxury of total privacy while relaxing on one of your spacious decks overlooking the forestry and enjoying the various sounds of the seasons. Hardwood floors throughout the home emphasize the quality of construction. Tastefully updated, the entryway sets the stage with built-in cabinetry. The large dining and kitchen area, accompanied by a wood stove on a brick hearth, offers a comfortable setting for warming up on a brisk New England winter day. The living room area opens to both the front and back decks, providing several options for hosting and relaxation. There is a large, updated full bathroom and a bedroom on the main level making first floor living attainable. Upstairs you will find 2 additional bedrooms including the generously sized primary bedroom and a 3/4 bathroom. The spacious finished basement is home to an oversized bonus room and an additional bathroom. The space is versatile and could be used as an office space, workout area, crafting nook, playroom and more. This tucked-away 3 bedroom home offers the conveniences of easy access to all amenities in the Upper Valley. It is just 15 minutes from Dartmouth Hitchcock Medical Center, 20 minutes to the Lebanon airport, and about 2 hours from Boston! Will you be the next one to enjoy this home? **Delayed showings until the Open House Saturday 3/4 11AM-1PM and Sunday 3/5 10AM-12PM**

Listed by Taylor Medeiros-Batey of KW Coastal and Lakes & Mountains Realty/Hanover

Listed by Erika Smith of RE/MAX Upper Valley

$
$
%
$/month over payments
Federal 30-year interest rate: 7.4% last updated on Oct 15, 2026
* All Figures are estimates. Check with your bank or proposed mortgage company for actual interest rates.
This product uses the FRED® API but is not endorsed or certified by the Federal Reserve Bank of St. Louis.

Ask A QuestionMore Details

76 Tortolano Road Royalton VT 05068
Sold

MLS Number 4940350

  • Residential Single Family
  • PricePerSqFt 306.49
  • Full Bath 1
  • Address 76 Tortolano Road
  • Construction Existing

Impressive ranch style home situated in the middle of 3.2 acres. This three bedroom home offers expansion possibilities in the full walkout basement, with interior access. Many recent improvements include septic inspection, boiler service, bathroom fixtures, flooring, painting, and staining of decks. The detached 24 x 24 two car garage has overhead storage and an attached run in shed for animals. The 3.2 acres are mostly open south facing lawns, features many fruit trees, ample garden space, and privacy from this corner lot.

Listed by Dean Goulet of Dunrovin Real Estate

Listed by Danae Lyn Rakotz of Vermont Heritage Real Estate

$
$
%
$/month over payments
Federal 30-year interest rate: 7.4% last updated on Oct 15, 2026
* All Figures are estimates. Check with your bank or proposed mortgage company for actual interest rates.
This product uses the FRED® API but is not endorsed or certified by the Federal Reserve Bank of St. Louis.

Ask A QuestionMore Details

Broker Reciprocity 

Copyright 2026 PrimeMLS, Inc. All rights reserved. This information is deemed reliable, but not guaranteed. The data relating to real estate displayed on this display comes in part from the IDX Program of PrimeMLS. The information being provided is for consumers’ personal, non-commercial use and may not be used for any purpose other than to identify prospective properties consumers may be interested in purchasing. Data last updated October 19, 2026 10:10 AM EDT