16010
results
Refine Search

Your Search Results

r=6351-6375
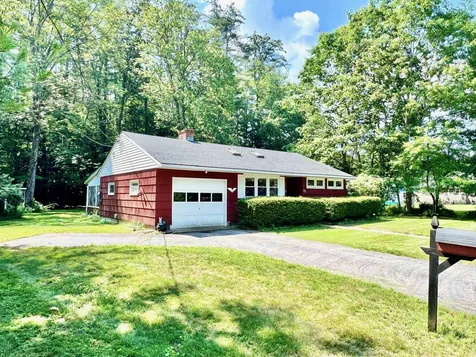
43 Longview Lane Hartford VT 05001
Sold

MLS Number 4947258

  • Residential Single Family
  • PricePerSqFt 283.3
  • Full Bath 1
  • Address 43 Longview Lane
  • Construction Existing

Three bedroom, four bathroom Colonial on a lovely 0.26 acre parcel in Sunrise Village. Conveniently located close to Woodstock, Dartmouth Health, Dartmouth College and all Upper Valley amenities! The fully updated first floor has an open floor plan, eat-in kitchen that opens to both the living room and the sunroom, and a primary bedroom suite. The second floor has two large bedrooms each with their own bathroom. Many updates including luxury vinyl plank throughout the first floor, central air conditioning, primary bedroom with updated bathroom. The laundry is located in the basement, lots of additional space for storage or projects. A wonderful home in a great location! Delayed Showings start Tuesday, 4/4

Listed by Rowan Carroll of Coldwell Banker LIFESTYLES - Hanover

Listed by of BHHS Verani Upper Valley
$
$
%
$/month over payments
Federal 30-year interest rate: 7.4% last updated on Oct 15, 2026
* All Figures are estimates. Check with your bank or proposed mortgage company for actual interest rates.
This product uses the FRED® API but is not endorsed or certified by the Federal Reserve Bank of St. Louis.

Ask A QuestionMore Details

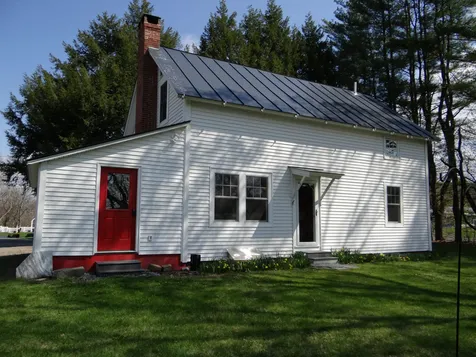
25 Hemlock Drive Windsor VT 05089

Windsor, VT25 Hemlock Drive

Sale Price$290,000

Sold

MLS Number 4950113

  • Residential Single Family
  • PricePerSqFt 170.59
  • Address 25 Hemlock Drive
  • Construction Existing
  • Bedrooms 3

NO FLOOD INSURANCE REQUIRED! I repeat NO FLOOD INSURANCE REQUIRED! So now that this is cleared up you must come see this beautifully updated move in ready quaint farm house that has stood the test of time and has many many more years of memory creation ahead of it. The current owners have invested much to make this home modern yet still retain its antique charm. New insulation, windows, roof, kitchen, woodstove insert, minisplits, hot water heater, shed and patio name just a few improvements since 2016 making this home very energy efficient and appealing. Abutting Lake Runnemede and 100's of acres of conservation land, there is no more convenient location with the town out the front door with miles and miles of nature and hiking trails out the back. ~20 minutes to DHMC and Hanover, what a spot! Showing by appointment or attend the open house on Sunday, 4/30/23 from 12 - 3pm. This one won't last!

Listed by Leila Tarantelli of KW Coastal and Lakes & Mountains Realty/Hanover

Listed by Carol Shepherd of C.G. Shepherd Realty, LLC

$
$
%
$/month over payments
Federal 30-year interest rate: 7.4% last updated on Oct 15, 2026
* All Figures are estimates. Check with your bank or proposed mortgage company for actual interest rates.
This product uses the FRED® API but is not endorsed or certified by the Federal Reserve Bank of St. Louis.

Ask A QuestionMore Details

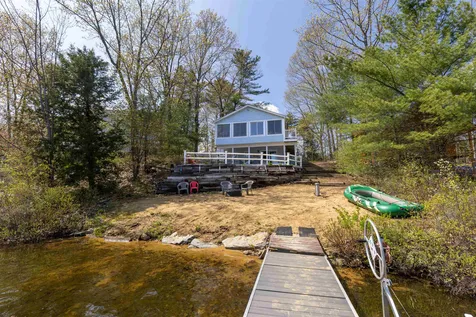
11 Alder Point Drive Barnstead NH 03218
Sold

MLS Number 4961703

  • Residential Single Family
  • PricePerSqFt 348.57
  • Full Bath 2
  • Address 11 Alder Point Drive
  • Construction Existing

Listed by Kathy Cronin of Gibson Sotheby's International Realty

Listed by Alex Ruperto of Keller Williams Realty Metro-Londonderry

$
$
%
$/month over payments
Federal 30-year interest rate: 7.4% last updated on Oct 15, 2026
* All Figures are estimates. Check with your bank or proposed mortgage company for actual interest rates.
This product uses the FRED® API but is not endorsed or certified by the Federal Reserve Bank of St. Louis.

Ask A QuestionMore Details

1214 Gulf Road Barnard VT 05031

Barnard, VT1214 Gulf Road

Sale Price$910,000

Sold

MLS Number 4954425

  • Residential Single Family
  • PricePerSqFt 467.87
  • Full Bath 1
  • Address 1214 Gulf Road
  • Construction Existing

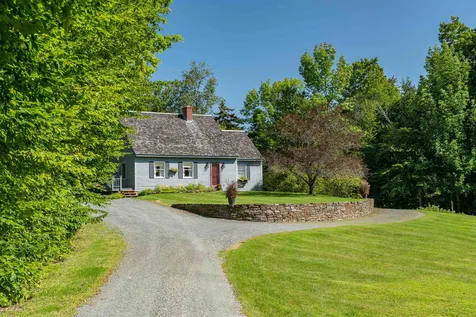
1214 Gulf Road, Barnard Vermont - Privately situated on 30.2 lovely acres on a beautiful, quiet gravel road just one minute to VT Route 12, four minutes to the Barnard General Store/Silver Lake and 12 mins to Woodstock, this charming move-in-ready three bedroom two bath cape is the perfect primary or getaway/escape house. The owners designed and built the residence for themselves and have beautifully maintained the house as their primary residence. Features include a wood-shake roof, gourmet kitchen with cherry cabinets and high-end appliances and an historic cook woodstove, family room, den/office, bath/laundry and formal dining room on the first level. Upstairs are three bedrooms and a full bath. The full size lower level is used as storage and mechanicals, but can easily be converted into more finished living space, if desired. The house is privately situated from the road, but tucked in with an easy driveway. A lovely in-ground heated pool has been well-maintained for lounging on hot summer days. A nice open lawn with beautiful stone walls is perfect for outdoor games and activities. Excellent mechanicals including high speed fiber-optic (EC Fiber) internet and automatic whole-house propane backup generator. 1214 Gulf Road is located on the Woodstock side of Barnard - a lovely pastoral drive from Woodstock, I-89/I-91, Hanover/Lebanon and points beyond. This simple, easy-to-maintain house is perfect as either a primary or a second home and is move-in-ready.

Listed by John Snyder of Snyder Donegan Real Estate Group

Listed by Dail Frates of Snyder Donegan Real Estate Group

$
$
%
$/month over payments
Federal 30-year interest rate: 7.4% last updated on Oct 15, 2026
* All Figures are estimates. Check with your bank or proposed mortgage company for actual interest rates.
This product uses the FRED® API but is not endorsed or certified by the Federal Reserve Bank of St. Louis.

Ask A QuestionMore Details

814 Noyes Lane Hartford VT 05059

Hartford, VT814 Noyes Lane

Sale Price$820,000

Sold

MLS Number 4955639

  • Residential Single Family
  • PricePerSqFt 444.69
  • Full Bath 1
  • Village Quechee
  • Address 814 Noyes Lane

This lovely Colonial home sits in a prime Quechee Lakes location just feet from the top of the ski hill chairlift and is basically ski in-ski out. The yard is beautifully landscaped along with a nice mix of lawn, trees and a stone wall, all of which can be enjoyed from the gorgeous new stone patio. Inside, you are greeted by hardwood floors throughout, granite countertops, and lots of natural light. The main level offers an open floor plan with a large kitchen flowing into the dining area, which then connects to the living room complete with gas fireplace. From here, doors open onto a cozy deck, ideal for grilling and enjoying a glass of wine on a cool summer night. Rounding out the first floor are a newly renovated mudroom with a built in bench and cubbies, and there is a powder room in the front entryway. The upstairs is comprised of a primary bedroom with ensuite bath, along with two additional bedrooms and a hall bathroom. There is a fourth bedroom on the lower level along with a bathroom, laundry room, and a wonderful family room that leads out to the patio. This home is ideal as a primary residence or second home getaway and is conveniently located close to the Quechee Club and Village. Woodstock and Hanover are just 15 and 25 minutes away respectively.

Listed by Dan Noble of Snyder Donegan Real Estate Group

Listed by Heather Ashline

$
$
%
$/month over payments
Federal 30-year interest rate: 7.4% last updated on Oct 15, 2026
* All Figures are estimates. Check with your bank or proposed mortgage company for actual interest rates.
This product uses the FRED® API but is not endorsed or certified by the Federal Reserve Bank of St. Louis.

Ask A QuestionMore Details

29 Al Wood Drive Enfield NH 03748

Enfield, NH29 Al Wood Drive

Sale Price$995,000

Sold

MLS Number 4953552

  • Residential Single Family
  • PricePerSqFt 451.86
  • Full Bath 1
  • Address 29 Al Wood Drive
  • Construction Existing

Magnificent waterfront property on Mascoma Lake in picturesque Enfield NH awaits you! Originally built in 1930, this property underwent major refurbishments in 1995, 2003 and in 2014 with other upgrades over the years making this campy home a stunning fulltime residence. Some charming features of the original camp remain including two 1st floor bedrooms with tongue and groove wood sided walls and built in drawers next to your cedar closets. Rest never felt so quaint and relaxing. Windows are placed so you have a panoramic view of the lake while lounging in your living room and the family room is great for entertaining your new best friends now that you own a spectacular lake front home like this! Property comes with an aluminum dock and boat lift. Mascoma Lake is ~1114 acres with depths up to 70'. It's a gem of a lake with a community so fun, you'll never have a dull moment if you don't wish to! Docks go in around Memorial Day weekend. But don't wait on this one! (No drive bys please, private road)

Listed by Leila Tarantelli of KW Coastal and Lakes & Mountains Realty/Hanover

Listed by Leila Tarantelli of KW Coastal and Lakes & Mountains Realty/Hanover

$
$
%
$/month over payments
Federal 30-year interest rate: 7.4% last updated on Oct 15, 2026
* All Figures are estimates. Check with your bank or proposed mortgage company for actual interest rates.
This product uses the FRED® API but is not endorsed or certified by the Federal Reserve Bank of St. Louis.

Ask A QuestionMore Details

7 Brigham Circle Randolph VT 05060
Sold

MLS Number 4952369

  • Residential Single Family
  • PricePerSqFt 297.83
  • Full Bath 1
  • Address 7 Brigham Circle
  • Construction Existing

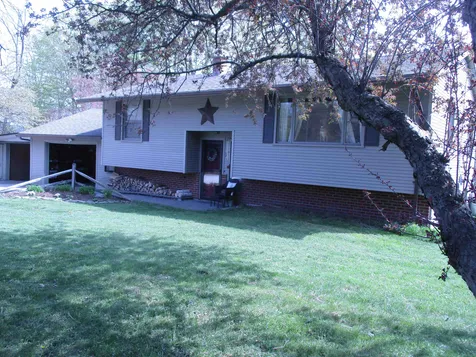
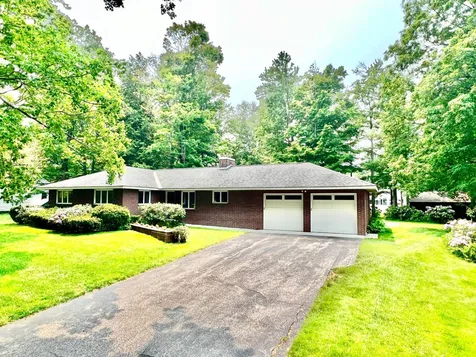
Very well maintained 3 Bedroom with 1 3/4 baths Split Level Home on 0.86 acres of land, in one of Randolph's most desirable neighborhoods with convenience to many Village amenities. The moment you pull in the paved driveway you will notice how well cared for this home is and the pride in it! There are 2 bedrooms with a full bath on the main floor, as well as a third bedroom and 3/4 bath on the lower level. In the main living area, there are hardwood floors, cozy woodstove in the large living room, and nice eat in kitchen with dining area. In the lower level is a great office/study area with built in shelves, laundry area, and possible rec room with many possible uses. Outside is a stunning back porch with southern exposure and abundant sunlight. Take in the large flat back yard, which is partially fenced for pets. Additionally this home has 2 garage spaces and enclosed screen porch for further space to spread the family out. A must see home to truly appreciate!!

Listed by Rural Vermont Real Estate

Listed by Gail Wheatley of Vermont Heritage Real Estate

$
$
%
$/month over payments
Federal 30-year interest rate: 7.4% last updated on Oct 15, 2026
* All Figures are estimates. Check with your bank or proposed mortgage company for actual interest rates.
This product uses the FRED® API but is not endorsed or certified by the Federal Reserve Bank of St. Louis.

Ask A QuestionMore Details

853 Route 120 Cornish NH 03745

Cornish, NH853 Route 120

Sale Price$389,000

Sold

MLS Number 4955334

  • Residential Single Family
  • PricePerSqFt 175.54
  • Full Bath 2
  • Address 853 Route 120
  • Construction Existing

This wonderful Log Home sits on over 7 acres and offers a large living room with wood floors, a generous sized kitchen/dining area and a first floor master bedroom with 2 additional bedrooms upstairs. This home also offers a fenced in yard and the best detached bonus space you could imagine! Delayed showings until the open house on Sunday June 4th 10am-12pm. Agent Interest.

Listed by Shelbie Shepherd of C.G. Shepherd Realty, LLC

Listed by Shelbie Shepherd of C.G. Shepherd Realty, LLC

$
$
%
$/month over payments
Federal 30-year interest rate: 7.4% last updated on Oct 15, 2026
* All Figures are estimates. Check with your bank or proposed mortgage company for actual interest rates.
This product uses the FRED® API but is not endorsed or certified by the Federal Reserve Bank of St. Louis.

Ask A QuestionMore Details

5402 Route 113 Thetford VT 05075

Thetford, VT5402 Route 113

Sale Price$360,000

Sold

MLS Number 4954177

  • Residential Single Family
  • PricePerSqFt 233.77
  • Full Bath 1
  • Address 5402 Route 113
  • Construction Existing

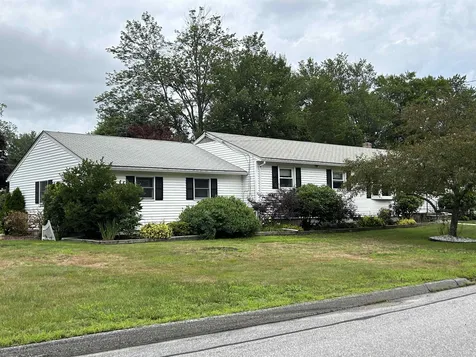
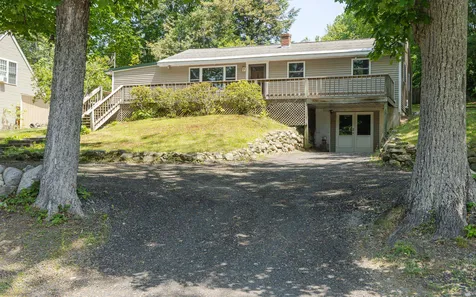
This nicely updated and conveniently located ranch is absolutely move-in ready! The kitchen features stainless steel appliances and butcher block countertops. The large and newly renovated full bath has a tub, separate shower, and laundry. The primary bedroom also features an en-suite 3/4 bath. Engineered hardwood floors throughout the whole house were also recently added. You'll love the ease of one-level living but with new laminate flooring in the walk-out basement, additional living space is a possibility! Outside, you'll find level areas for a garden and lovely trees and perennials. Relax in the privacy and shade of the back porch looking out onto the rising rock ledge. The house is set well back from the road, providing solitude and quiet while still being only a short drive from I-91, schools, and shops. Showings start with the open house on Sunday, May 28th from 11:30am-2pm.

Listed by Tami Sullivan of Snyder Donegan Real Estate Group

Listed by Jill Harlow of Coldwell Banker LIFESTYLES - Hanover

$
$
%
$/month over payments
Federal 30-year interest rate: 7.4% last updated on Oct 15, 2026
* All Figures are estimates. Check with your bank or proposed mortgage company for actual interest rates.
This product uses the FRED® API but is not endorsed or certified by the Federal Reserve Bank of St. Louis.

Ask A QuestionMore Details

1195 Nh Route 12a Cornish NH 03745
Sold

MLS Number 4960434

  • Residential Single Family
  • PricePerSqFt 146.57
  • Full Bath 1
  • Address 1195 Nh Route 12a
  • Construction Existing

With unsurpassed views of Mount Ascutney, this 4 bedroom 2 bath home sited on 4 acres in picturesque Cornish, NH is a must see. The generous eat in kitchen with abundant storage space is a chefs dream. The formal living room and dining room with gleaming hardwood floors have gorgeous western views of the mountain. Upstairs are three large bedrooms that share a full bath. Downstairs is another bedroom and full bath. There is a sunroom and laundry on the first floor. The large basement is unfinished and ready for your ideas. The attached 2 car garage is perfect for inclement weather. A fenced in dog run and perfect deck with propane hook up is ready for grilling and morning coffee. Another large shed is ready for your toys. Come take a look. Open house on Sunday July 9th from 10 to 1pm.

Listed by Mary Lou Cummings and David Cleveland of Coldwell Banker LIFESTYLES

Listed by Matthew Blier

$
$
%
$/month over payments
Federal 30-year interest rate: 7.4% last updated on Oct 15, 2026
* All Figures are estimates. Check with your bank or proposed mortgage company for actual interest rates.
This product uses the FRED® API but is not endorsed or certified by the Federal Reserve Bank of St. Louis.

Ask A QuestionMore Details

15 Windsor Court Keene NH 03431
Sold

MLS Number 4958150

  • Condo
  • PricePerSqFt 221.29
  • Square Feet 1,071
  • Bedrooms 2
  • New Contruction Existing

Welcome to the delightful Wright Estates of Keene! This 2nd-floor condo offers a perfect blend of comfort, convenience, & style. The clean & well-maintained living space immediately makes you feel at home. This unit features 2 bdrms, 1 full bath, and one 3/4 bath. The primary bdrm is a true retreat, boasting an en-suite bathroom & abundant closet space, providing ample room for all your belongings. Enjoy the luxury of central air, keeping you cool during the warm summer months. A small balcony allows you to relax & soak in the refreshing breeze while savoring a morning coffee or evening sunset. Convenience is at the forefront with a detached 1-car auto-open garage, complete with additional storage space above. Situated in a central location, this condo offers the best of both worlds. You'll find yourself just a short distance from downtown, where you can explore charming shops, dine at local eateries, & experience the vibrant community atmosphere. You might also appreciate the proximity to Bretwood Golf Course & nearby hiking trails- perfect for outdoor adventures & leisurely strolls. Additionally, Cheshire Medical Center & a variety of shopping options are all just a stone's throw away. Don't miss the opportunity to own this wonderful condo in the desirable Wright Estates of Keene. Experience comfortable living, a prime location, & a true sense of community. Schedule a viewing today & start envisioning your your future in this idyllic setting!

Listed by Rochelle Gaouette and Shelby Sheridan of Bean Group / Keene

Listed by Sara Sheehan of Keller Williams Realty Metro-Keene

$
$
%
$/month over payments
Federal 30-year interest rate: 7.4% last updated on Oct 15, 2026
* All Figures are estimates. Check with your bank or proposed mortgage company for actual interest rates.
This product uses the FRED® API but is not endorsed or certified by the Federal Reserve Bank of St. Louis.

Ask A QuestionMore Details

110 Arch Street Keene NH 03431
Sold

MLS Number 4953310

  • Condo
  • PricePerSqFt 188.08
  • Square Feet 1,728
  • Bedrooms 2
  • New Contruction Existing

Welcome to Willowbrook. A lovely condo community with manicured grounds and lush mature landscaping. This impressive one of a kind unit is sure to please. The interior is beautifully decorated in soothing and neutral earth tones. The efficient kitchen offers stainless appliances and solid surface counters. Formal dining. Spacious living room with built-ins and wood burning fireplace. The first floor den with closet and adjacent full bath could be used as a first floor bedroom if needed. The second floor offers a primary suite with enormous walk-in closet and adjoining updated full bath and another bedroom with walk-in closet. Newer carpeting and low maintenance LVP flooring. The cherry on top is the expansive heated sunroom overlooking White Brook with sliders to a tree lined patio. Central A/C. 1st floor laundry. Covered front porch. One car garage with storage above. Take a refreshing dip in the community pool after a game of pickleball/tennis. Relax and let someone else tend to the landscaping and snow removal. Convenient to Keene Country Club, the YMCA and VT border.

Listed by Wesley St. Pierre of Keller Williams Realty Metro-Keene

Listed by Claire Renaud of Berkley & Veller Greenwood Country

$
$
%
$/month over payments
Federal 30-year interest rate: 7.4% last updated on Oct 15, 2026
* All Figures are estimates. Check with your bank or proposed mortgage company for actual interest rates.
This product uses the FRED® API but is not endorsed or certified by the Federal Reserve Bank of St. Louis.

Ask A QuestionMore Details

11 Rocky Hill Way Enfield NH 03748
Sold

MLS Number 4956908

  • Condo
  • PricePerSqFt 236.71
  • Square Feet 1,333
  • Bedrooms 2
  • New Contruction Existing

Welcome to Lakeview...this impressive 2-bedroom, 1.75-bath condominium nestled in a picturesque setting, overlooking the beautiful grounds with peak-a-boo views of shimmering Lake Mascoma. This meticulously kept unit offers an ideal combination of modest upgrades and timeless charm. Step inside and be greeted by the inviting open floor plan, featuring an updated kitchen boasting new countertops, flooring and appliances. The new floors and fresh paint throughout the condo add a touch of elegance and provide a seamless flow from room to room. Exceptional closet space and walk-out basement check off a couple more boxes. Unwind and enjoy the serene ambiance on the large deck, perfect for hosting intimate gatherings or savoring quiet moments while admiring the views of the surrounding natural beauty. The partially finished area in the basement offers additional flexibility, whether it be a home office, a workout space, or a recreation room. As part of this well managed community, residents have access to a private beach, an inviting inground pool, and well-maintained tennis courts. Embrace a resort-style lifestyle with endless opportunities for relaxation and outdoor activities. This exceptional condominium is a rare find, offering both modern comfort and access to the tranquility of Lake Mascoma. Don't miss out on the chance to make this extraordinary property your new home! Just 20 mins to Dartmouth and 10 mins to I89. Showings begin 6/17/23, Open House 11am to 1pm.

Listed by Diana Paquette of LAER Realty Partners - Belmont, Bryan Perreira of LAER Realty Partners/Chelmsford

Listed by of KW Vermont

$
$
%
$/month over payments
Federal 30-year interest rate: 7.4% last updated on Oct 15, 2026
* All Figures are estimates. Check with your bank or proposed mortgage company for actual interest rates.
This product uses the FRED® API but is not endorsed or certified by the Federal Reserve Bank of St. Louis.

Ask A QuestionMore Details

0 Mercy Strong Lane Hartford VT 05047
Sold

MLS Number 4962035

  • Land
  • PricePerSqFt 67000
  • Address 0 Mercy Strong Lane
  • Acreage 1
  • Area VT-Windsor

Listed by The Gardner Group of RE/MAX North Professionals, David Parsons of RE/MAX North Professionals - Burlington

Listed by The Gardner Group of RE/MAX North Professionals

$
$
%
$/month over payments
Federal 30-year interest rate: 7.4% last updated on Oct 15, 2026
* All Figures are estimates. Check with your bank or proposed mortgage company for actual interest rates.
This product uses the FRED® API but is not endorsed or certified by the Federal Reserve Bank of St. Louis.

Ask A QuestionMore Details

00 Coaching Lane West Windsor VT 05037
Sold

MLS Number 4941546

  • Land
  • PricePerSqFt 43814.43
  • Address 00 Coaching Lane
  • Acreage 1.94
  • Area VT-Windsor

1 of 3 abutting lots available at the intersection of Coaching Lane and RT. 44, a short distance from the Town Forest and the Ascutney Outdoors recreational trails. State waste water permits are in place for up to 5 bedroom homes. Utilities at road, gently sloping open field with nice views of Mt Ascutney and across the Mill Brook valley.

Listed by Seth Warren Real Estate

Listed by Danny Kogut of Williamson Group Sothebys Intl. Realty

$
$
%
$/month over payments
Federal 30-year interest rate: 7.4% last updated on Oct 15, 2026
* All Figures are estimates. Check with your bank or proposed mortgage company for actual interest rates.
This product uses the FRED® API but is not endorsed or certified by the Federal Reserve Bank of St. Louis.

Ask A QuestionMore Details

10 Liberty Lane Keene NH 03431

Keene, NH10 Liberty Lane

Sale Price$310,000

Sold

MLS Number 4961414

  • Residential Single Family
  • PricePerSqFt 200.39
  • Full Bath 1
  • Address 10 Liberty Lane
  • Construction Existing

Listed by Carol Slocum of Keller Williams Realty Metro-Keene

Listed by Carol Slocum of Keller Williams Realty Metro-Keene

$
$
%
$/month over payments
Federal 30-year interest rate: 7.4% last updated on Oct 15, 2026
* All Figures are estimates. Check with your bank or proposed mortgage company for actual interest rates.
This product uses the FRED® API but is not endorsed or certified by the Federal Reserve Bank of St. Louis.

Ask A QuestionMore Details

101 N River Road Walpole NH 03608

Walpole, NH101 N River Road

Sale Price$260,000

Sold

MLS Number 4957174

  • Residential Single Family
  • PricePerSqFt 227.27
  • Full Bath 1
  • Address 101 N River Road
  • Construction Existing

Are you looking for one level of living? Easy Maintenance? This 3-bedroom, 2-bathroom ranch in the charming town of Walpole maybe just what you have been searching for… With a little love, this will be adorable! Enter in the front door to a large living area with oversized windows to let in the bright light.... Open concept kitchen and dining area, center island and large pantry for extra storage. Rear door from dining area leads you to a private fenced in backyard. The primary bedroom features a good-sized closet with private 3/4 bathroom. Two well-sized bedrooms share a main full bathroom. A full basement offers plenty of space for storage or even room for expansion. Situated on .34 acres gives you plenty of space to garden or for the kids to play. Shown by appointment only. Open House Saturday, June 17th from 9-10:30am. Offer deadline Monday, June 19th at 6pm.

Listed by Kirsten Perkins of RE/MAX Town & Country

Listed by Robin Smith of RE/MAX Town & Country

$
$
%
$/month over payments
Federal 30-year interest rate: 7.4% last updated on Oct 15, 2026
* All Figures are estimates. Check with your bank or proposed mortgage company for actual interest rates.
This product uses the FRED® API but is not endorsed or certified by the Federal Reserve Bank of St. Louis.

Ask A QuestionMore Details

105 Old Walpole Road Keene NH 03431
Sold

MLS Number 4956109

  • Residential Single Family
  • PricePerSqFt 174.21
  • Full Bath 1
  • Address 105 Old Walpole Road
  • Construction Existing

Introducing this charming 3-bedroom ranch style home that seamlessly blends comfort and style with easy living. Nestled atop a knoll and just minutes from town, this property offers a delightful living experience. Large windows allow natural light to flood the living room, creating an airy and welcoming ambiance. The family room or bonus room just off the living room and kitchen is the perfect spot to unwind after a long day or host memorable get-togethers with friends and family. This amazing property boasts a brand-new kitchen + cozy nook for dining will inspire your inner chef. Just down the hall is 3 bedrooms + full bath with updates. Outside, the property offers a private oasis for outdoor enjoyment. The backyard provides a serene retreat, where you can relax on the patio, enjoy alfresco dining, or watch children and pets play freely in the ample space. The large front deck provides additional room for outdoor living. Conveniently located near schools, shopping centers, and recreational amenities, this home ensures that everything you need is just moments away. With easy access to major routes, commuting to work or exploring the surrounding area is a breeze. Get ready to FALL IN LOVE! Showings begin at the OPEN HOUSES: June 10th & 11th from 10-12pm

Listed by Alyson Mueller of KW Coastal and Lakes & Mountains Realty

Listed by Jamie Smith of BHG Masiello Keene

$
$
%
$/month over payments
Federal 30-year interest rate: 7.4% last updated on Oct 15, 2026
* All Figures are estimates. Check with your bank or proposed mortgage company for actual interest rates.
This product uses the FRED® API but is not endorsed or certified by the Federal Reserve Bank of St. Louis.

Ask A QuestionMore Details

1157 Blackmer Road Pomfret VT 05067

Pomfret, VT1157 Blackmer Road

Sale Price$1,100,000

Sold

MLS Number 4954526

  • Residential Single Family
  • PricePerSqFt 333.13
  • Full Bath 2
  • Address 1157 Blackmer Road
  • Construction Existing

“MISTY VALE” - One of the most charming country RETREAT properties that our company has ever listed. Located in desirable Pomfret Vermont, just 20 mins to Woodstock and 30 mins to Hanover/Dartmouth, Misty Vale enjoys complete end of road privacy, sited on +/- 57 acres with TWO wonderful swimming ponds, gardens and landscaping, open meadows, woods and trails, a fantastic screen porch overlooking the 2nd pond, and one of the most charming great room/gathering room (c. 1810) with old beams, ceilings and floors, and a fabulous stone-faced wood-burning fireplace. This family compound property sleeps 14 people in two separate houses (the "main house" and the "barn house"), each with their own kitchen, living/dining/great room spaces, bedrooms and baths. Misty Vale has also been successfully rented. It is not enrolled in a current use conservation plan. Right of first refusal is in place. Each building has a full automatic propane backup generator, drilled well and modern septic system. A pre-listing inspection report was completed by Dave Desimone/River Valley Home Inspections. MISTY VALE is a picturesque photographic haven for all seasons. A property like this rarely becomes available.

Listed by John Snyder of Snyder Donegan Real Estate Group

Listed by Sandra Dell of KW Coastal and Lakes & Mountains Realty/Hanover

$
$
%
$/month over payments
Federal 30-year interest rate: 7.4% last updated on Oct 15, 2026
* All Figures are estimates. Check with your bank or proposed mortgage company for actual interest rates.
This product uses the FRED® API but is not endorsed or certified by the Federal Reserve Bank of St. Louis.

Ask A QuestionMore Details

34 Hooper Street Keene NH 03431

Keene, NH34 Hooper Street

Sale Price$280,000

Sold

MLS Number 4955669

  • Residential Single Family
  • PricePerSqFt 234.51
  • Full Bath 1
  • Address 34 Hooper Street
  • Construction Existing

IMMACULATE, WELL MAINTAINED, AND CLOSE TO TOWN! Just move right into this charming 3 bedroom home within walking distance of Central Keene. Light and airy throughout with wood floors, built-ins, nooks & crannies, this home is both comfortable and convenient. Interior except for kitchen has been repainted by current owner in 2021 & 2022. Vinyl siding & additional insulation was installed in 2020, windows have been replaced along with other improvements per the previous owner. A front entry mudroom greets all and is welcoming and functional. A quaint rear enclosed porch off the kitchen would be a sunny place for a morning coffee. The eat-in-kitchen has plenty of storage including a pantry. And, there is a formal dining room if desired which is a versatile room that can accommodate the next owner's needs. The bright basement can be accessed by interior stairs as well as by a 4 step rear doorway to the yard. The side yard is level and offers generous space for recreation and has a cement patio, paved driveway and a detached storage shed. Walk to downtown, the library, theater, restaurants, shopping, KSC, and other amenities or bike on the nearby rail trail system through the center of town and beyond. Simply stated, a nice home in a convenient location to enjoy all the fun activities that living in Central Keene has to offer! Showings begin Thursday, June 8th by appointment.

Listed by Deborah Lucey of RE/MAX Town & Country

Listed by Mark Fahrenholtz

$
$
%
$/month over payments
Federal 30-year interest rate: 7.4% last updated on Oct 15, 2026
* All Figures are estimates. Check with your bank or proposed mortgage company for actual interest rates.
This product uses the FRED® API but is not endorsed or certified by the Federal Reserve Bank of St. Louis.

Ask A QuestionMore Details

34 Blossom Street Keene NH 03431

Keene, NH34 Blossom Street

Sale Price$400,000

Sold

MLS Number 4956210

  • Residential Single Family
  • PricePerSqFt 234.19
  • Full Bath 1
  • Address 34 Blossom Street
  • Construction Existing

Take a look at this well cared for Ranch with a large (.68-acre) lot. This home has lots of possibilities, tons of storage space and well-established landscaping. Enjoy an attached 2 car garage, as well as an impressive separate 2+ car garage in the back yard. Dry storage and tons of space for all the toys, campers, boats, side by sides, cars, etc. Inside you'll find 4 bedrooms, 1.5 baths, open kitchen area, 3 sided fireplace, hardwood floors, brick accent walls, central vacuum system, dedicated laundry room, newer furnace, and more. You'll spend lots of time in the bright and warm sunroom, including vaulted ceilings, skylights, electric shades, slate floor, and ceiling fan. The yard has mature maple trees, vibrant rhododendrons, paved driveway, and lots of space to play. Fantastic location, close to Keene HS, Wheelock Park, and local golf courses. Come see it today!

Listed by Todd Bassler of Greenwald Realty Group

Listed by Dave Myer of Keller Williams Realty-Metropolitan

$
$
%
$/month over payments
Federal 30-year interest rate: 7.4% last updated on Oct 15, 2026
* All Figures are estimates. Check with your bank or proposed mortgage company for actual interest rates.
This product uses the FRED® API but is not endorsed or certified by the Federal Reserve Bank of St. Louis.

Ask A QuestionMore Details

185 Fire Lane 11 Barnstead NH 03218
Sold

MLS Number 4952514

  • Residential Single Family
  • PricePerSqFt 1162.98
  • Address 185 Fire Lane 11
  • Construction Existing
  • Bedrooms 2

Welcome to Porcupine Point on Upper Suncook Lake! Enchanting 1940 cottage with extensive remodel, fresh knotty pine throughout, thoughtfully planned to maximize the beautiful location with 362+feet of waterfront. Two bedrooms, galley kitchen, comfy living room with woodstove and TV, and a loft. Who can resist the master bedroom, formerly the porch, so close you'll feel as though you are sleeping on the water! When purchased in 2017 it was totally off the grid. The seller added a well, electric service, and 3 bedroom septic system. Original features like the original kitchen sink moved to the deck, interior doors and some cottage windows were kept to create a romantic storybook setting. There are outbuildings (3 sheds) and a cute bunkhouse for your friends to stay overnight. Moss covered woodland paths lead to the firepit and a couple of rocky outcroppings for boat launching, reading, fishing! Breathtaking sunsets! Lake is natural, clean, 402 acres with depth up to 43' and connected to Lower Suncook for another 295 acres. Just imagine the vocal loons, and bald eagles nesting nearby, very private with conservation land in primary view. With a lot of land (2.83 acres) it will feel as private as can be. Linear waterfront measures 362ft per recorded survey. Seller would love to leave furnished! Don't let this one be the one that got away! NO DRIVEBY ATTEMPTS, long private driveway. Showings are easy to schedule ongoing.

Listed by Jennifer Azzara of Maxfield Real Estate/ Alton

Listed by Michael Travis of BHHS Verani Wolfeboro

$
$
%
$/month over payments
Federal 30-year interest rate: 7.4% last updated on Oct 15, 2026
* All Figures are estimates. Check with your bank or proposed mortgage company for actual interest rates.
This product uses the FRED® API but is not endorsed or certified by the Federal Reserve Bank of St. Louis.

Ask A QuestionMore Details

1 Fitch Court Windsor VT 05089

Windsor, VT1 Fitch Court

Sale Price$235,000

Sold

MLS Number 4953698

  • Residential Single Family
  • PricePerSqFt 248.68
  • Address 1 Fitch Court
  • Construction Existing
  • Bedrooms 2

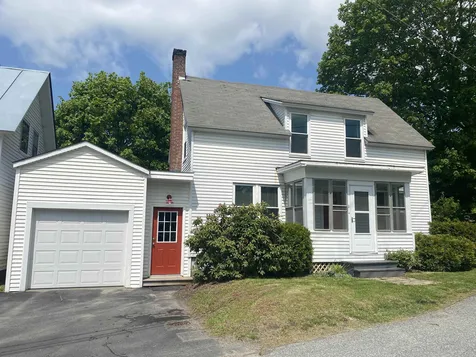
Want an affordable home, in town within easy commuting distance of the Upper Valley that is move-in ready? This adorable 1925 vintage home has 2 bedrooms, a 3/4 bath upstairs and a 1/4 bath downstairs and everything updated to code In 2021. The owners completely renovated the property including re-wiring the whole house, a new electrical panel, meter box and service from the pole, new low-E vinyl windows, new PEX manifold “home-run” plumbing throughout, new oil tank, new automatic garage door, refinished hardwood floors, new tiled kitchen floor and shower surround, new kitchen appliances, and R48 blown-in attic insulation. The retro kitchen has a lot of style with classic 1955 metal cabinetry in great condition, red countertop and fridge. A green and white checkerboard tiled floor completes the look. A butcher block counter between the kitchen and dining room offers a great coffee or breakfast bar area. There is a laundry in the basement with washer and dryer included. The one car attached garage with direct interior access to the house has an auto opener and a new entry/mud room side entrance to the kitchen. There is a small back deck for grilling. Catch the morning sun on the enclosed front porch. A manageable-size yard offers low maintenance living. And the location in town close to schools is perfect! Don't miss this one! Delayed showings begin Thursday, May 25 11am-2pm and Friday, May 26 11am-2pm by appointment.

Listed by Amy Hill of Bean Group / Vermont

Listed by of KW Vermont Woodstock

$
$
%
$/month over payments
Federal 30-year interest rate: 7.4% last updated on Oct 15, 2026
* All Figures are estimates. Check with your bank or proposed mortgage company for actual interest rates.
This product uses the FRED® API but is not endorsed or certified by the Federal Reserve Bank of St. Louis.

Ask A QuestionMore Details

26 Main Street Windsor VT 05089

Windsor, VT26 Main Street

Sale Price$775,000

Sold

MLS Number 4851384

  • Residential Single Family
  • PricePerSqFt 124.36
  • Full Bath 2
  • Address 26 Main Street
  • Construction Existing

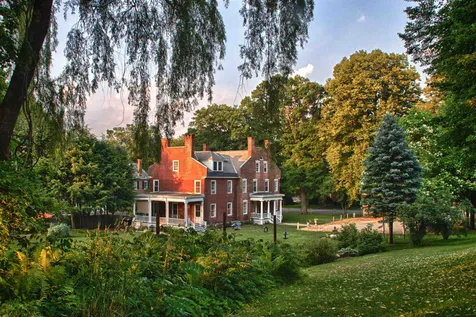
Welcome to the Snapdragon Inn! This majestic property, built in 1815, can be converted into a grand residence or continue operation as a tranquil inn. There are 9 private bedrooms that include their own ensuite baths with radiant heat. This estate includes a dining area, library, and guest lounge. Each room is filled with sunlight and warmth. This spot offers walking distance to shopping and in town activities and Paradise Park for hiking or a walk around the lake. You will quickly see how centrally located the Snapdragon Inn is to the Upper Valley amenities including the beautiful downtown areas of Hanover, Nh & Woodstock, VT, I-91/89, and all of the ample skiing in the East. If you have ever dreamed of owning a quintessential Vermont inn, then look no further!

Listed by Katie Ladue Gilbert of KW Vermont Woodstock

Listed by Chelsea Cary

$
$
%
$/month over payments
Federal 30-year interest rate: 7.4% last updated on Oct 15, 2026
* All Figures are estimates. Check with your bank or proposed mortgage company for actual interest rates.
This product uses the FRED® API but is not endorsed or certified by the Federal Reserve Bank of St. Louis.

Ask A QuestionMore Details

22 Olivo Road Keene NH 03431

Keene, NH22 Olivo Road

Sale Price$255,000

Sold

MLS Number 4959557

  • Residential Single Family
  • PricePerSqFt 232.66
  • Full Bath 1
  • Address 22 Olivo Road
  • Construction Existing

Located in an excellent part of Keene NH, this 2-BEDROOM, 1 BATH home has lots of possibilities. The HUGE back yard includes, maple trees, wooded area, 2 storage sheds, and lots of open space for sports, or entertaining. Parking features a one car attached garage and two additional parking spots on the paved driveway. Inside you enjoy vaulted ceilings, bright skylights, breakfast nook, custom pine shelving, brick fireplace, separate laundry space (upstairs) and two large bedrooms with plenty of closet space. The basement is 1/2 concrete floor and 1/2 dirt crawl space. There will be a BRAND NEW base-board hot water furnace installed before closing. Bring you best HGTV ideas and make this place your own!

Listed by Todd Bassler of Greenwald Realty Group

Listed by Jamie Smith of BHG Masiello Keene

$
$
%
$/month over payments
Federal 30-year interest rate: 7.4% last updated on Oct 15, 2026
* All Figures are estimates. Check with your bank or proposed mortgage company for actual interest rates.
This product uses the FRED® API but is not endorsed or certified by the Federal Reserve Bank of St. Louis.

Ask A QuestionMore Details

Broker Reciprocity 

Copyright 2026 PrimeMLS, Inc. All rights reserved. This information is deemed reliable, but not guaranteed. The data relating to real estate displayed on this display comes in part from the IDX Program of PrimeMLS. The information being provided is for consumers’ personal, non-commercial use and may not be used for any purpose other than to identify prospective properties consumers may be interested in purchasing. Data last updated October 20, 2026 3:52 AM EDT