16018
results
Refine Search

Your Search Results

r=5376-5400
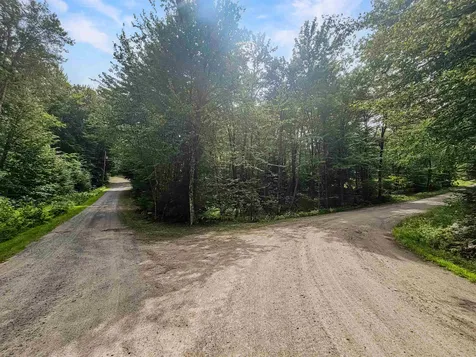
204-248 King Drive Haverhill NH 03785
Sold

MLS Number 4965357

  • Land
  • PricePerSqFt 16101.69
  • Village Mountain Lakes
  • Address 204-248 King Drive
  • Acreage 0.59

This corner lot is ready for your to build your retreat in the four season recreational community of Mountain Lakes, a village of Haverhill. You'll enjoy private community amenities like two lakes with beaches, walking trails, playground, outdoor pool, basketball courts, snack bar, club house and more! Nearby you can find popular hiking trails, swimming holes and gold panning sites. No association fees, as all amenities are included in your taxes - which are under $200/year. Want to build? There is community water and electric nearby, however you will need to install a septic. There are zoning regulations to adhere to, so no camping, RV's or other mobile/seasonal shelter. Only 20 minutes to 2 interstates - I91 and I93, 2 major ski resorts and under an hour to many others, Mountain Lakes is a great location to build your recreational basecamp.

Listed by Sara Holland of Coldwell Banker Realty Center Harbor NH

Listed by Crystal Chase of Coldwell Banker LIFESTYLES- Littleton
$
$
%
$/month over payments
Federal 30-year interest rate: 7.4% last updated on Oct 15, 2026
* All Figures are estimates. Check with your bank or proposed mortgage company for actual interest rates.
This product uses the FRED® API but is not endorsed or certified by the Federal Reserve Bank of St. Louis.

Ask A QuestionMore Details

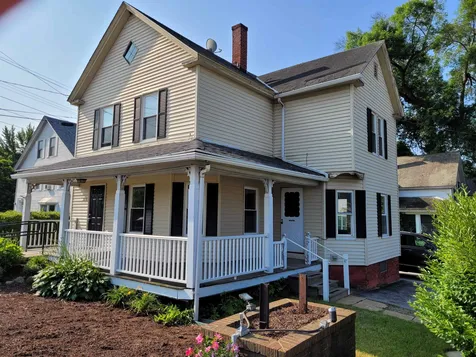
328 West Street Keene NH 03431

Keene, NH328 West Street

Sale Price$250,000

Sold

MLS Number 4960203

  • Commercial
  • PricePerSqFt 96.45
  • Selling Agent Name Robert Inman
  • Address 328 West Street
  • Year Built 1900

Would you rather own instead of renting your office or retail space? High visibility property located in the commercial commerce zone allowing for many potential uses. Currently set up as a 1st floor retail/office space with handicap access ramp and bathroom. Just some new carpet and cosmetics needed. Updated 2nd floor 1 bedroom apartment in nice condition that can offer a considerable income to offset expenses. Separate electric, FHA heating system, washer/dryer hookups in basement and ample parking with 2 access points in use, one on West St. and one on Richardson Ct. Possibility to convert to all residential. Immediate use/occupancy available.

Listed by Fred Blais of Blais & Associates,Realtors

Listed by Robert Inman of RE/MAX Town & Country

$
$
%
$/month over payments
Federal 30-year interest rate: 7.4% last updated on Oct 15, 2026
* All Figures are estimates. Check with your bank or proposed mortgage company for actual interest rates.
This product uses the FRED® API but is not endorsed or certified by the Federal Reserve Bank of St. Louis.

Ask A QuestionMore Details

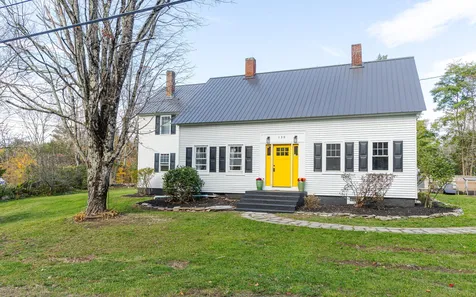
99 Davis Circle Hartford VT 05001

Hartford, VT99 Davis Circle

Sale Price$435,000

Sold

MLS Number 4963548

  • Residential Single Family
  • PricePerSqFt 251.74
  • Full Bath 2
  • Village Wilder
  • Address 99 Davis Circle

Motivated Seller! Price Reduced!! This wonderful New England cape-style home with two car garage has many contemporary updates including in the kitchen, in the bathrooms and of new wood flooring throughout most of the home. Located in Wilder/Hartford's Chandler Farms subdivision, this four bedroom, two bath home radiates warmth and hospitality and could be set-up perfectly for buyers looking for single-level living. Featuring a fabulous open concept eat/in kitchen with sleek white cabinets, quartz countertops, stainless steel gas range, dishwasher, range hood and sink. Outside you will find a fully fenced-in backyard with tasteful landscaping, garden area, and plenty of space for kids to play and pets to roam. The yard also calls attention to a large patio area to sit back and relax on with a cold beverage, read a good book, take a dip in the pool, BBQ, and/or entertain family and friends. The possibilities are endless. Simply put, it's an excellent spot to call home! This residence is in very close proximity to Hartford schools and quickly accesses interstates 91 & 89. It's just a short commute to Dartmouth College, DHMC, VA Hospital, restaurants, shopping, theatre and more. This unassuming property offers much more than meets the eye!

Listed by Alex DeFelice of The Clerkin Agency,P.C.

Listed by of Black House Real Estate

$
$
%
$/month over payments
Federal 30-year interest rate: 7.4% last updated on Oct 15, 2026
* All Figures are estimates. Check with your bank or proposed mortgage company for actual interest rates.
This product uses the FRED® API but is not endorsed or certified by the Federal Reserve Bank of St. Louis.

Ask A QuestionMore Details

238 Justin Morrill Highway Strafford VT 05072
Sold

MLS Number 4977308

  • Residential Single Family
  • PricePerSqFt 229.36
  • Full Bath 1
  • Construction Existing
  • Bedrooms 3

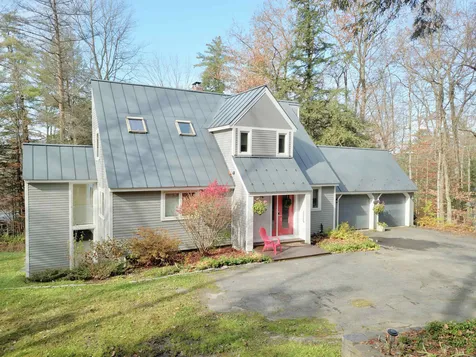
The Manheim House is considered to be one of the oldest homes on the Common in the village of Strafford. Lovingly maintained by the same family for over forty years. Located in the upper village of Strafford the property boasts of professionally maintained gardens, a view of the common and the historic Strafford Town House. The home consists of three bedrooms, three baths and a large garage. Original wide pine wood floors are throughout, consistent with the age of the home. The first floor consists of a formal living room, family and dining room with a brick hearth and a Vermont Castings wood stove. Full bath with washer, dryer and a wonderful kitchen with a marble inlay in the counter for baking and working with dough. The kitchen has a gas wood stove for ambiance as well. The primary suite with a library/office with walls of shelving complete the first floor. The second floor consists of two bedrooms and a half bath with access to unfinished area over the garage for added storage. Original charm and character is shown throughout the home with many built ins and the Dutch doors to access the patio and gardens. Once you visit you will understand why the property has been kept in the same family for so many years. A one acre lot is available for sale next door see MLS #4977162 to add to the acreage and privacy of this property.

Listed by Kate Cassidy of Four Seasons Sotheby's Int'l Realty

Listed by Kate Cassidy of Four Seasons Sotheby's Int'l Realty

$
$
%
$/month over payments
Federal 30-year interest rate: 7.4% last updated on Oct 15, 2026
* All Figures are estimates. Check with your bank or proposed mortgage company for actual interest rates.
This product uses the FRED® API but is not endorsed or certified by the Federal Reserve Bank of St. Louis.

Ask A QuestionMore Details

3563 Route 66 Randolph VT 05061

Randolph, VT3563 Route 66

Sale Price$258,341

Sold

MLS Number 4978935

  • Residential Single Family
  • PricePerSqFt 217.46
  • Full Bath 1
  • Address 3563 Route 66
  • Construction Existing

Rare opportunity here--single level living, open land, and convenient. This three bedroom, one bathroom Randolph Center ranch home has an eat-in kitchen, and a large living room and a fireplace. Time tested layout, with the living spaces nice and open, and then three bedrooms and the full bathroom down the hallway. The mudroom from the attached garage doubles as a first floor laundry as well. The house could benefit from some cosmetic updates, but appears to be solid, well-kept, and it's nice and clean. Vinyl siding, standing seam roof, vinyl replacement windows. With 1.89 acres of mostly open land, you'll love being able to have gardens, plant trees, have room for pets or people to play, or just chill out. Wonderfully convenient to Randolph, Randolph Center, VTC, and I-89. Could be a perfect starter home (who wants to pay rent??), downsize home, or anything in between.

Listed by Ray Mikus of Green Light Real Estate

Listed by Lisa Baldwin of Coldwell Banker LIFESTYLES - Hanover

$
$
%
$/month over payments
Federal 30-year interest rate: 7.4% last updated on Oct 15, 2026
* All Figures are estimates. Check with your bank or proposed mortgage company for actual interest rates.
This product uses the FRED® API but is not endorsed or certified by the Federal Reserve Bank of St. Louis.

Ask A QuestionMore Details

130 Village Road Langdon NH 03602

Langdon, NH130 Village Road

Sale Price$420,000

Sold

MLS Number 4975457

  • Residential Single Family
  • PricePerSqFt 178.88
  • Full Bath 1
  • Address 130 Village Road
  • Construction Existing

MORTGAGE RATE BUYDOWN! Are current rates making you hesitate? In addition to the price drop, the Seller is offering a mortgage rate buydown that could help you get into this beautifully updated Colonial in the charming village of Langdon. You'll love the character of the original details like the exposed beams in the living room combined with the ease of modern updates. The spacious kitchen with granite counters opens into an eat in dining area. A full bath on the first floor makes it easy to convert the lovely bonus room into a first-floor bedroom or a fantastic office if that suits your needs. There's a spacious primary bedroom and two more bedrooms upstairs. The new propane boiler and water heater along with a pellet stove will keep you warm all winter. Outside you have a swimming pool, barn/shed for your animals or yard equipment. The property extends from the level and open back yard down the path into the woods. Make your way past the pond down to Great Brook with your own waterfall and swimming hole. Easy access to Walpole, Keene, Claremont, and 91. Come make it yours.

Listed by Kim Mastrianni of Greenwald Realty Group

Listed by Heidi Reiss of Coldwell Banker LIFESTYLES - Hanover

$
$
%
$/month over payments
Federal 30-year interest rate: 7.4% last updated on Oct 15, 2026
* All Figures are estimates. Check with your bank or proposed mortgage company for actual interest rates.
This product uses the FRED® API but is not endorsed or certified by the Federal Reserve Bank of St. Louis.

Ask A QuestionMore Details

468 Marlboro Street Keene NH 03431
Sold

MLS Number 4976079

  • Residential Single Family
  • PricePerSqFt 115
  • Full Bath 2
  • Address 468 Marlboro Street
  • Construction Existing

Welcome home to this split level ranch with endless possibilities! This home boasts four full bedrooms with two full jack and jill bathrooms, as well as an additional sunken living room, kitchen and den with a fireplace. The perfect space to call home for a family, or an investors dream with possibility of multiple tenants! Ample parking and almost a half acre of land make this property desirable to anyone looking to invest, or buy their first home. The detached garage even has a potential for rental space on the second floor with additional work.

Listed by Ashley Labnon of 603 Birch Realty,LLC

Listed by Emily Lagerberg

$
$
%
$/month over payments
Federal 30-year interest rate: 7.4% last updated on Oct 15, 2026
* All Figures are estimates. Check with your bank or proposed mortgage company for actual interest rates.
This product uses the FRED® API but is not endorsed or certified by the Federal Reserve Bank of St. Louis.

Ask A QuestionMore Details

11 Low Road Hanover NH 03755

Hanover, NH11 Low Road

Sale Price$1,180,000

Sold

MLS Number 4978087

  • Residential Single Family
  • PricePerSqFt 401.77
  • Full Bath 1
  • Address 11 Low Road
  • Construction Existing

Tucked away in one of Hanover's quietest neighbors, 11 Low Rd is a charmingly renovated 4-bedroom, 3-bath contemporary home. Walk through your mudroom and enter your kitchen/dining room. Separating your eating areas from your large family room is a fantastic wood stove for those cold nights. The living room boasts a massive wall of windows, perfect to make viewing the outdoors easy from your couch. The primary suite is on the first floor as well with an updated bathroom and plenty of built-ins. The upstairs has 2 bedrooms sharing a renovated bathroom. The basement has a cozy family room, sunroom, and another bedroom/bathroom. Outside there is an oversized deck facing west, with an amazing patio and firepit for entertaining. This property is only a mile from downtown Hanover and all the Dartmouth amenities!

Listed by Colby Clarkson of Roger Clarkson Realtor

Listed by Heidi Ruth of Coldwell Banker LIFESTYLES - Hanover

$
$
%
$/month over payments
Federal 30-year interest rate: 7.4% last updated on Oct 15, 2026
* All Figures are estimates. Check with your bank or proposed mortgage company for actual interest rates.
This product uses the FRED® API but is not endorsed or certified by the Federal Reserve Bank of St. Louis.

Ask A QuestionMore Details

1 Cottage Court Hartford VT 05001

Hartford, VT1 Cottage Court

Sale Price$320,000

Sold

MLS Number 4974672

  • Condo
  • PricePerSqFt 285.2
  • Square Feet 1,122
  • Bedrooms 2
  • New Contruction Existing

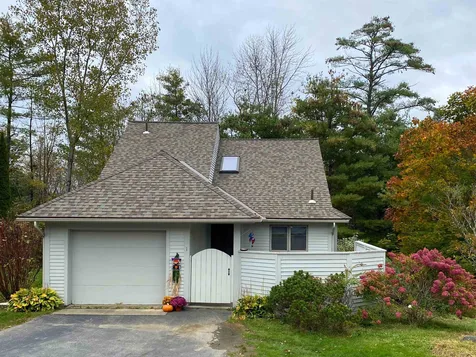
Free-standing condominium offering style, comfort, and convenience. Located on a corner lot, this home is close to all the amenities of the Upper Valley. With an open plan featuring a sunken living room, dining room and well laid-out kitchen with newer appliances and lots of counter space. A primary bedroom and ensuite complete the first floor. The loft has skylights that bring warmth to the large family room and bedroom which has its own private bathroom. A lovely yard has an enclosed patio with flagstone paving and plenty of mature perennial plants. The attached garage allows for safe and dry entrance into the home and extra storage. A newer roof and recently installed heat pump allow for a low maintenance lifestyle. This desirable community offers a pool and a walkable streetscape.

Listed by Black House Real Estate

Listed by Sandy Reavill of Real Broker LLC

$
$
%
$/month over payments
Federal 30-year interest rate: 7.4% last updated on Oct 15, 2026
* All Figures are estimates. Check with your bank or proposed mortgage company for actual interest rates.
This product uses the FRED® API but is not endorsed or certified by the Federal Reserve Bank of St. Louis.

Ask A QuestionMore Details

53 Lyme Road Hanover NH 03755
Sold

MLS Number 4975665

  • Condo
  • PricePerSqFt 446.43
  • Square Feet 840
  • Bedrooms 2
  • New Contruction Existing

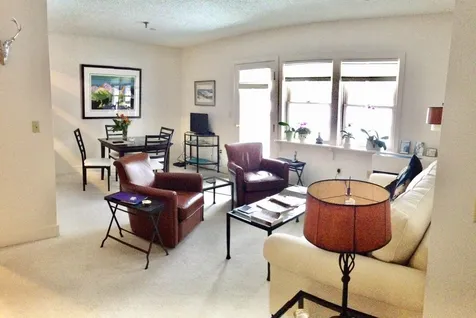
This unit is at The Greens at Hanover, for independent living seniors, age 55 and older. Many amenities are included, and there is a daily four course noontime meal served. It is on the first floor with a patio garden.

Listed by Lauren Young of Lauren Young Brokerage Co.,LLC.,

Listed by of Lauren Young Brokerage Co.,LLC.

$
$
%
$/month over payments
Federal 30-year interest rate: 7.4% last updated on Oct 15, 2026
* All Figures are estimates. Check with your bank or proposed mortgage company for actual interest rates.
This product uses the FRED® API but is not endorsed or certified by the Federal Reserve Bank of St. Louis.

Ask A QuestionMore Details

11 Surry Hill Drive Keene NH 03431
Sold

MLS Number 4961933

  • Residential Single Family
  • PricePerSqFt 209.77
  • Full Bath 2
  • Address 11 Surry Hill Drive
  • Construction Existing

This beautiful contemporary, in the highly desirable Woodgate Views community, is ideal for family living! Nicely positioned at the end of the cul-de-sac, this 3BR, 3BA home offers a beautifully landscaped .25acre lot and expansive deck that overlooks the peaceful and private wooded conservation land. Well cared for, recent improvements include updated kitchen with center island, new quartz countertops, SS appliances, new maple floors, boiler, new garage doors and gorgeous granite steps. Great interior layout includes dramatic Living room with built ins, cathedral ceiling, skylights, and lovely fireplace. Formal DR provides built-in hutch, and cozy sunroom has lovely gas stove for year round enjoyment of the private yard and direct access to the spacious deck. First floor Bedroom with 3/4 bath and laundry area allows for one floor living if desired. Second floor includes expansive Primary bedroom with walk in closet and private bath. A second spacious Bedroom and additional full bathroom also located on the second floor. Partially finished room in the basement will make a great playroom or hobby/craft room, with add'l space to meet your storage needs. Association fees are $675/quarter (only $225/mo) and include all mowing, snow removal, trash removal, maintenance of pool, tennis/pickle court, clubhouse and community roads. Woodgate Views enjoys an ideal location close to golf course, hospital, restaurants and all your shopping needs. A lovely home in a coveted neighborhood!

Listed by Ranger Curran of RE/MAX Town & Country

Listed by Sharon Havens of Coldwell Banker Realty Nashua

$
$
%
$/month over payments
Federal 30-year interest rate: 7.4% last updated on Oct 15, 2026
* All Figures are estimates. Check with your bank or proposed mortgage company for actual interest rates.
This product uses the FRED® API but is not endorsed or certified by the Federal Reserve Bank of St. Louis.

Ask A QuestionMore Details

206 Peacham Road Barnstead NH 03225
Sold

MLS Number 4977589

  • Residential Single Family
  • PricePerSqFt 283.39
  • Full Bath 1
  • Address 206 Peacham Road
  • Construction Existing

This adorable log cabin sits on over 4 acres with a full horse barn, multiple outbuildings, and beautiful pastures surrounding the home. This cozy home is one-floor living at its best! With a large eat-in kitchen and an open floorplan to the living room, you'll find plenty of space for holiday entertaining. There are 2 large bedrooms and a third room that could be easily converted back into a bedroom if needed. With AC and central vac throughout the home, you'll have all the comforts you might need inside, while also having outdoor space that is perfect for anyone who wants acreage. Bring your horses, farm animals, or outdoor toys - there's room for all of it! The barn has 5 matted stalls (plus a grain/tack room), each with water and electicity and dutch doors allowing direct pasture access. There's space for 1000 bales of hay in the barn, as well as 2 additional 10x10 stalls for horses or even more storage. And if that's enough room for all of your equipment, the 10x20 shed offers even more space! Barnstead is only 30 minutes to Concord, 30 minutes to Gunstock Ski Resort, and 30 minutes to Lake Winnipesaukee.

Listed by Laura Herbert of KW Coastal and Lakes & Mountains Realty/Meredith

Listed by

$
$
%
$/month over payments
Federal 30-year interest rate: 7.4% last updated on Oct 15, 2026
* All Figures are estimates. Check with your bank or proposed mortgage company for actual interest rates.
This product uses the FRED® API but is not endorsed or certified by the Federal Reserve Bank of St. Louis.

Ask A QuestionMore Details

1348 Five Corners Road Thetford VT 05075
Sold

MLS Number 4976959

  • Land
  • PricePerSqFt 11403.51
  • Acreage 11.4
  • Area VT-Orange
  • Utilities None

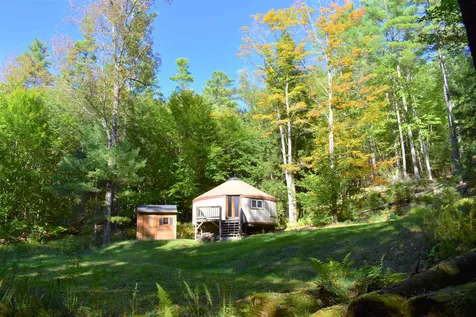
Fabulous and peaceful 11.4 acres of pristine land. This idyllic and nature filled property is only two miles to Lake Fairlee where you can enjoy swimming, boating, fishing, and all of the lake life activities. This property would make a perfect weekend getaway or a fantastic location for a two bedroom house. Just a quick 4.6 miles to interstate I91 in Thetford with only 20 minutes to the Norwich, Hanover area. The large and high ceiling yurt has a porch and an outdoor shed that could easily be converted into a washroom or used for storage. Best suited for off grid living. New septic design available for a partially existing septic. Drilled well onsite. If you are looking for a piece of land and the peace of Vermont, this may well be your place.

Listed by Shenia Covey Lyford of Four Seasons Sotheby's Int'l Realty

Listed by April Lane of Rise Realty

$
$
%
$/month over payments
Federal 30-year interest rate: 7.4% last updated on Oct 15, 2026
* All Figures are estimates. Check with your bank or proposed mortgage company for actual interest rates.
This product uses the FRED® API but is not endorsed or certified by the Federal Reserve Bank of St. Louis.

Ask A QuestionMore Details

1 Primrose Lane Hartford VT 05001
Sold

MLS Number 4978387

  • Land
  • PricePerSqFt 59090.91
  • Village Quechee
  • Address 1 Primrose Lane
  • Acreage 1.1

Here is a great opportunity to build your dream home and enjoy all the things that wonderful Quechee Vt. has to offer, right out your front door. This parcel sits a short golf cart ride to the Clubhouse, restaurant, gym, pool, tennis, golf, slopes and abundant trails. It is a quick spin to Hanover NH and Dartmouth College and an even shorter drive to historic Woodstock Vt. Power and services are available at the street, so you just have to put access in place. Come and discover what a great place Quechee Vt. is to call home.

Listed by Liam McCarthy of Coldwell Banker LIFESTYLES - Hanover

Listed by Liam McCarthy of Coldwell Banker LIFESTYLES - Hanover

$
$
%
$/month over payments
Federal 30-year interest rate: 7.4% last updated on Oct 15, 2026
* All Figures are estimates. Check with your bank or proposed mortgage company for actual interest rates.
This product uses the FRED® API but is not endorsed or certified by the Federal Reserve Bank of St. Louis.

Ask A QuestionMore Details

45 Park Avenue Keene NH 03431

Keene, NH45 Park Avenue

Sale Price$388,000

Sold

MLS Number 4969773

  • Residential Single Family
  • PricePerSqFt 202.93
  • Address 45 Park Avenue
  • Construction Existing
  • Bedrooms 3

In the heart of it all! Join nature lovers who hike and play in Wheelock and the amazing collection of Keene city parks along with a short drive to the nearby trail heads of Pisqah and historic Madame Sherri state parks. AND enjoy all Keene has to offer with wonderful pubs, good eats, Y, and the bustle and delight that a downtown college can add…music, lectures, and a touch of education. Love to stay at home? perfect! The kitchen is huge with lots of light and room enough to add an island or create a dining area. The outside is an extension of living area with a covered as well as an expansive stonework open air patio You will love the character and charm of this gentle home.

Listed by Christine Lewis of Brattleboro Area Realty

Listed by Shana Malik of EXP Realty

$
$
%
$/month over payments
Federal 30-year interest rate: 7.4% last updated on Oct 15, 2026
* All Figures are estimates. Check with your bank or proposed mortgage company for actual interest rates.
This product uses the FRED® API but is not endorsed or certified by the Federal Reserve Bank of St. Louis.

Ask A QuestionMore Details

763 Route 106 Reading VT 05062

Reading, VT763 Route 106

Sale Price$295,000

Sold

MLS Number 4969933

  • Residential Single Family
  • PricePerSqFt 198.39
  • Full Bath 2
  • Address 763 Route 106
  • Construction Existing

In the heart of downtown Reading population about 600 is this Main St. charmer which has been completely done over from foundation work to the slate roof and everything in between. Paint, refinished floors, new flooring, insulation, new boiler, and the list goes on and on right down to the fresh sure pack on the driveway. This charming fully furnished home has custom wood trim inside and out especially the front huge eastern facing windows for the morning sun. Or hang on the front porch with your morning coffee to soak in the rays. Custom natural wood cabinetry in the kitchen and wide pine floors are a very nice touch with newer appliances to top it off. This turn key home truly needs nothing but you! Walking distance Reading Green House which has nice selection of craft beer and a bunch of other Vermont products. The wonderful community has one of the best grade schools in the area which is a short walk. Some of the best swimming holes in the area are walking distance as well as the baseball field. Priced to sell this could be a great starter home in an awesome community. Showings will begin at the Open House Saturday 09/16/23 from 1:00-4:00

Listed by Frank Provance of Diamond Realty

Listed by Frank Provance of Diamond Realty

$
$
%
$/month over payments
Federal 30-year interest rate: 7.4% last updated on Oct 15, 2026
* All Figures are estimates. Check with your bank or proposed mortgage company for actual interest rates.
This product uses the FRED® API but is not endorsed or certified by the Federal Reserve Bank of St. Louis.

Ask A QuestionMore Details

2980 North Road Barnard VT 05031

Barnard, VT2980 North Road

Sale Price$180,000

Sold

MLS Number 4969995

  • Residential Single Family
  • PricePerSqFt 183.86
  • Full Bath 1
  • Address 2980 North Road
  • Construction Existing

Charming bungalow cape located on a half acre. One bedroom, one bath with bonus room for nursery or office. Wide plank floors, clawfoot tub and open concept design with cozy soapstone wood stove and private, landscaped backyard. Easy drive to Bethel and I89. Update this home with your own style, sit on the porch to enjoy sunsets.

Listed by Patricia Harvey of Xsell Realty LLC

Listed by Patricia Harvey of Xsell Realty LLC

$
$
%
$/month over payments
Federal 30-year interest rate: 7.4% last updated on Oct 15, 2026
* All Figures are estimates. Check with your bank or proposed mortgage company for actual interest rates.
This product uses the FRED® API but is not endorsed or certified by the Federal Reserve Bank of St. Louis.

Ask A QuestionMore Details

29 Foster Street Keene NH 03431

Keene, NH29 Foster Street

Sale Price$320,000

Sold

MLS Number 4971613

  • Multifamily
  • PricePerSqFt 163.1
  • Address 29 Foster Street
  • Units 2
  • Bathroom 2

This great Investment property is minutes away from downtown Keene. This property offers 2 spacious units. Unit one has 2 bedrooms and one bath. Unit two has 4 bedroom and one bath. Tenants pay heat and electricity. The units are leased until May 2024.

Listed by Ann Connor of Triumvirate LLC

Listed by

$
$
%
$/month over payments
Federal 30-year interest rate: 7.4% last updated on Oct 15, 2026
* All Figures are estimates. Check with your bank or proposed mortgage company for actual interest rates.
This product uses the FRED® API but is not endorsed or certified by the Federal Reserve Bank of St. Louis.

Ask A QuestionMore Details

32 Howard Court Keene NH 03431

Keene, NH32 Howard Court

Sale Price$300,000

Sold

MLS Number 4978005

  • Multifamily
  • PricePerSqFt 108.23
  • Address 32 Howard Court
  • Units 2
  • Bathroom 2

CALLING ALL CLEVER INVESTORS! TURN OF THE CENTURY HOME TRANSFORMED INTO TWO SPACIOUS RESIDENCES! Nestled in a leafy street in an established neighborhood with easy access to shopping and dining, this historic duplex is a short jaunt to local parks, green spaces and the annual pumpkin festival as well as Keene State College. Inside, two light and bright apartments preserve original touches with thoughtfully refreshed spaces and systems and plenty of room for your TLC. As you enter the welcoming porch imagine golden hour refreshments and balmy breezes in the paneled sunroom. Just inside, the first floor unit boasts hardwood floors in the sizable kitchen where a suite of stainless appliances and oak cabinetry make meal prep a pleasure. Invite guests for supper in the dining room then flow to the living room where stylish brick accents lend ambiance that's ideal for entertaining. With one dedicated bedroom on the first floor and two additional rooms directly above, you could create a home office or more living quarters to suit your tenants. Upstairs the second floor apartment is truly versatile with two bedrooms and a crisp white kitchen. Need extra income? This unit has in-place tenants! Relax on the enclosed porch where you'll take in lovely seasonal treetop views, or reimagine the home as a single family stunner to accommodate everyone. Become an owner-occupant and let the rent help pay the mortgage. FABULOUS INCOME POTENTIAL...IT'S A SMART MOVE THAT CAN'T BE BEAT!

Listed by Fine Homes Group International of Keller Williams Realty-Metropolitan

Listed by Lori Young of North New England Real Estate Group

$
$
%
$/month over payments
Federal 30-year interest rate: 7.4% last updated on Oct 15, 2026
* All Figures are estimates. Check with your bank or proposed mortgage company for actual interest rates.
This product uses the FRED® API but is not endorsed or certified by the Federal Reserve Bank of St. Louis.

Ask A QuestionMore Details

4 Hartshorn Road Barnstead NH 03218
Sold

MLS Number 4971125

  • Residential Single Family
  • PricePerSqFt 613.38
  • Full Bath 1
  • Address 4 Hartshorn Road
  • Construction Existing

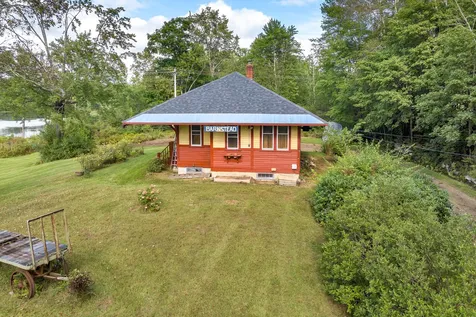
All aboard this extraordinary one-of-a-kind residence that brings the romance of train travel into the comforts of your very own home. Welcome to a truly distinctive living experience! This remarkable home preserves the character and history of the original train station while offering all the modern conveniences you desire. Step inside and take in the historic details, including stained glass, hardwood floors, a cast iron stove and original ticketing window. The kitchen with updated appliances opens to the living and dining space for an open feel. The bedroom features built-ins and ample closet space, and the bathroom offers a walk in shower with additional storage space above. Step outside to your private deck overlooking the 600+ feet of waterfront on the Suncook River, perfect for sipping morning coffee or hosting intimate gatherings with friends and family. The river offers plentiful opportunities for recreation, with space for a possible dock and room to launch a kayak or canoe. Also on the 4.64 acre property is an original caboose, which offers many possibilities for conversion into additional living space. Conveniently located near Route 28, you'll enjoy easy access to everything you need while reveling in the serene ambiance of this unique property. Don't miss this rare opportunity to own a piece of history and a truly distinctive living space. If you've always dreamed of living in a place with character and charm like no other, contact us today to schedule a privat

Listed by The Zoeller Group of KW Coastal and Lakes & Mountains Realty/Rochester

Listed by Boyd Watkins of KW Coastal and Lakes & Mountains Realty

$
$
%
$/month over payments
Federal 30-year interest rate: 7.4% last updated on Oct 15, 2026
* All Figures are estimates. Check with your bank or proposed mortgage company for actual interest rates.
This product uses the FRED® API but is not endorsed or certified by the Federal Reserve Bank of St. Louis.

Ask A QuestionMore Details

68 Water Street Keene NH 03431

Keene, NH68 Water Street

Sale Price$259,000

Sold

MLS Number 4970157

  • Residential Single Family
  • PricePerSqFt 147.49
  • Address 68 Water Street
  • Construction Existing
  • Bedrooms 3

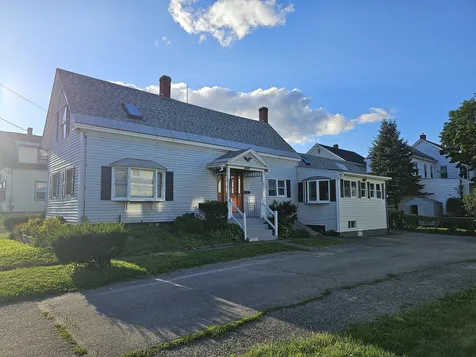
Welcome to 68 Water Street, a centrally located home in the heart of Keene, NH. This inviting residence offers a perfect blend of convenience and comfort, boasting proximity to downtown Keene and picturesque walking trails. Step inside to discover an expansive living area flooded with natural sunlight. The well-appointed layout provides ample space for both relaxation and entertainment. The newer boiler ensures efficient heating, and the AC wall unit provides cooling. A fenced in backyard offers a private oasis for you, your animals, outdoor activities and gatherings. This residence offers ample storage options, making organization a breeze for even the most discerning homeowner. Keep your vehicles protected in the convenience of a spacious two-car garage, an invaluable feature for New England winters. Centrally located to downtown Keene, you'll find yourself immersed in the cultural and culinary delights of this charming New Hampshire city. Explore the local shops, cafes, and restaurants, all within easy reach of your doorstep. Experience the allure of the newly renovated Patricia T. Russell Park, a delightful addition to the community within walking distance. Here, you'll find two signature playgrounds designed to cater to children of all ages and abilities, ensuring endless fun for your little ones. Also within close walking distance to an outdoor basketball court, and Robinhood park, which has year round activities including sledding and a public swimming pool.

Listed by Paul Rodenhauser of BHG Masiello Keene

Listed by

$
$
%
$/month over payments
Federal 30-year interest rate: 7.4% last updated on Oct 15, 2026
* All Figures are estimates. Check with your bank or proposed mortgage company for actual interest rates.
This product uses the FRED® API but is not endorsed or certified by the Federal Reserve Bank of St. Louis.

Ask A QuestionMore Details

104 Stage Road Pomfret VT 05067

Pomfret, VT104 Stage Road

Sale Price$550,000

Sold

MLS Number 4976999

  • Residential Single Family
  • PricePerSqFt 261.28
  • Full Bath 2
  • Address 104 Stage Road
  • Construction Existing

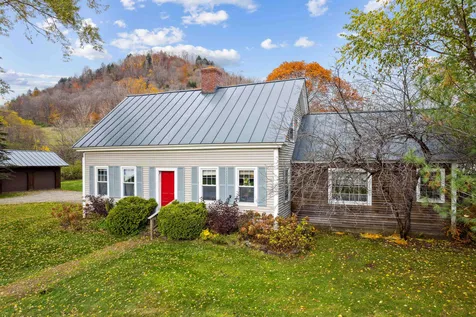
This antique cape nestled at the foot of a quintessential Vermont hillside in the charming hamlet of South Pomfret is a rare find! The main level design consists of an open kitchen/dining area, spacious living room that opens to a deck, primary bedroom with ensuite bath, and mudroom with laundry. The second level offers two additional bedrooms, full bath, and bonus/office room. A detached two car garage completes the property. The lovely open and level one acre yard is perfect for gardening and outdoor dining . Walk out your door to theatre, music, the arts, food, and recreation at Artistree, The Grange Theatre, Teago General Store, and Saskadena 6! Woodstock Village, with wonderful dining and shopping, is minutes away. Public Open House on Saturday Nov. 11 from 12 - 3pm.

Listed by Mary Mayhew of Snyder Donegan Real Estate Group

Listed by Keri Cole of Williamson Group Sothebys Intl. Realty

$
$
%
$/month over payments
Federal 30-year interest rate: 7.4% last updated on Oct 15, 2026
* All Figures are estimates. Check with your bank or proposed mortgage company for actual interest rates.
This product uses the FRED® API but is not endorsed or certified by the Federal Reserve Bank of St. Louis.

Ask A QuestionMore Details

11 Colony Drive Barnstead NH 03225
Sold

MLS Number 4977136

  • Residential Single Family
  • PricePerSqFt 199.4
  • Full Bath 1
  • Address 11 Colony Drive
  • Construction Existing

This tucked away A-Frame style home sits in desired Locke Lake! Enjoy access to the beach, Clubhouse and pool while having your own single family home. Inside features a large living and dining room with massive windows and tongue and groove ceiling that flows effortlessly to the front deck. Back inside is a galley style kitchen updated full bathroom and a first floor bedroom. Upstairs is a loft style bedroom. The full walk out basement hosts a family room and a 3/4 bathroom as well as a third bedroom and utility room. Enjoy a large 2 car garage with unfinished space above that is perfect for a workshop. Enjoy a newer Furnace, On demand Hot water heater, Central A/C, Roof and siding! Come take a look

Listed by Timothy Morgan of RE/MAX Innovative Properties

Listed by Lisa Davy of Today Real Estate

$
$
%
$/month over payments
Federal 30-year interest rate: 7.4% last updated on Oct 15, 2026
* All Figures are estimates. Check with your bank or proposed mortgage company for actual interest rates.
This product uses the FRED® API but is not endorsed or certified by the Federal Reserve Bank of St. Louis.

Ask A QuestionMore Details

27 Hooper Road Walpole NH 03608

Walpole, NH27 Hooper Road

Sale Price$785,000

Sold

MLS Number 4975782

  • Residential Single Family
  • PricePerSqFt 322.78
  • Full Bath 2
  • Address 27 Hooper Road
  • Construction Existing

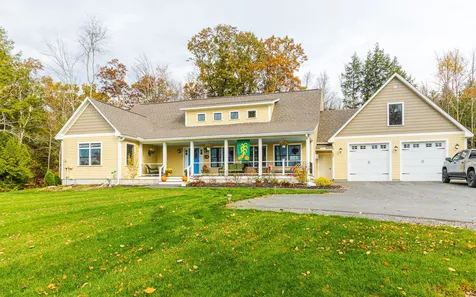
This home checks all the boxes....NEW Construction, ONE FLOOR Living, 4.67 acres of PRIVACY, MINUTES from Idyllic Walpole Village, Rt 12 and Interstate 91! From the minute you walk in you will be in awe of the Large, Bright, Open, living space that centers around the kitchen. The kitchen has beautiful Quartz countertops, wood cabinets, a Gas Range, Wall Oven and Microwave, large eat-in island and a deep Farmer's Sink overlooking the back yard! With even more storage space in the walk in pantry! Adjacent to the Kitchen is a dining nook with sliding glass doors that allow easy access to the back yard and porch. The Primary Suite is impressive with bright windows, walk in closet and a full bathroom with a tile shower AND a soaking tub! There is another full bathroom and guest room on the first floor along with a laundry closet. There is a partial 2nd floor that holds another bedroom or office. A full, dry, concrete basement with double walk out doors has endless possibilities for additional living space or storage space for outdoor equipment and toys ! All of the systems are only 2 years old and include Forced Hot Air and Central AC. Attached, heated, 2 car garage with oversized doors and a blank slate of extra space overhead. All of this on a quiet, dirt road with only a few homes on it!

Listed by Kathryn Beam of Galloway Real Estate LLC

Listed by Karen Hoppe of Berkley & Veller Greenwood Country

$
$
%
$/month over payments
Federal 30-year interest rate: 7.4% last updated on Oct 15, 2026
* All Figures are estimates. Check with your bank or proposed mortgage company for actual interest rates.
This product uses the FRED® API but is not endorsed or certified by the Federal Reserve Bank of St. Louis.

Ask A QuestionMore Details

37 Amherst Drive Barnstead NH 03225
Sold

MLS Number 4974886

  • Residential Single Family
  • PricePerSqFt 229.99
  • Full Bath 1
  • Address 37 Amherst Drive
  • Construction Existing

Come see this lovely three bedroom home located at the end of a quiet street with a spacious deck overlooking a beautiful small pond. Step inside to find nicely updated space with new vinyl plank flooring, new carpet, freshly painted walls and a brand new high efficiency FHW/Propane heating system. The large living room with fireplace gives you plenty of room for entertaining. The kitchen offers NEW APPLIANCES, granite counter tops and is open to the living space. There is a first floor primary bedroom and two bedrooms upstairs with a 1/2 Bath. Enjoy the open living room with sliders to a spacious deck. Located just moments to Rt 28 for easy access to Concord, Alton, Gunstock Mountain and The Lakes Region. There's plenty of storage for you in the two sheds. Quick closing possible. Seller offering $7,500 toward buyer closing costs!!

Listed by Andrew Kieffer of BHHS Verani Bedford

Listed by Johnna Brown of Regarding Real Estate LLC

$
$
%
$/month over payments
Federal 30-year interest rate: 7.4% last updated on Oct 15, 2026
* All Figures are estimates. Check with your bank or proposed mortgage company for actual interest rates.
This product uses the FRED® API but is not endorsed or certified by the Federal Reserve Bank of St. Louis.

Ask A QuestionMore Details

Broker Reciprocity 

Copyright 2026 PrimeMLS, Inc. All rights reserved. This information is deemed reliable, but not guaranteed. The data relating to real estate displayed on this display comes in part from the IDX Program of PrimeMLS. The information being provided is for consumers’ personal, non-commercial use and may not be used for any purpose other than to identify prospective properties consumers may be interested in purchasing. Data last updated October 22, 2026 1:37 AM EDT