16015
results
Refine Search

Your Search Results

r=4576-4600
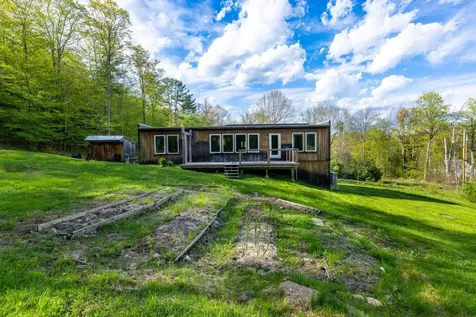
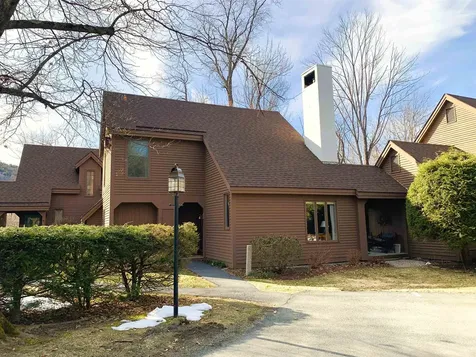
4898 Camp Brook Road Bethel VT 05032
Sold

MLS Number 4988425

  • Residential Single Family
  • PricePerSqFt 205.63
  • Full Bath 1
  • Address 4898 Camp Brook Road
  • Construction Existing

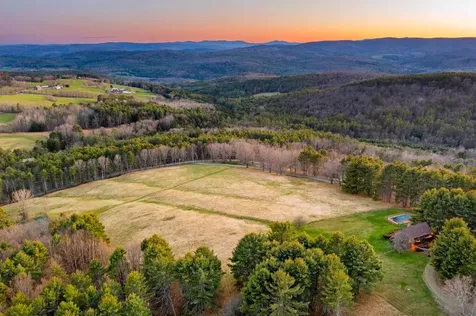
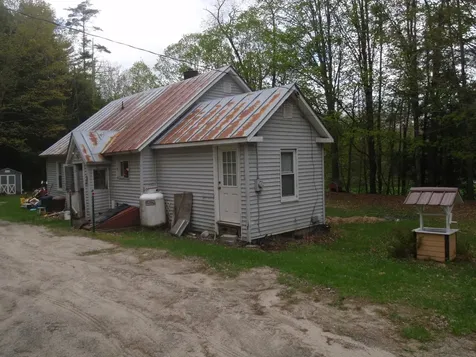
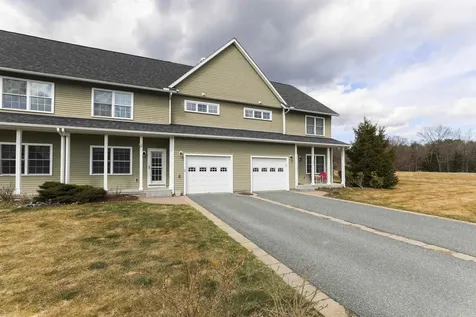
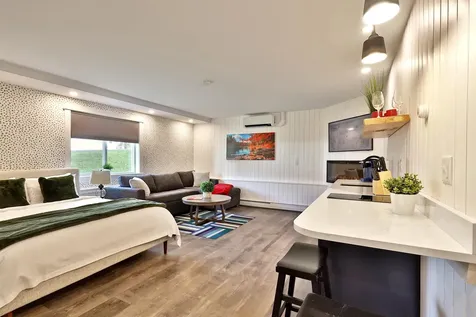
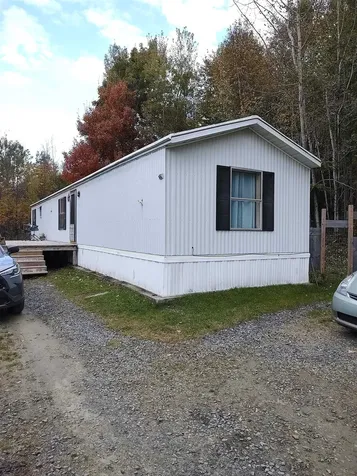
If you want to live self sufficiently, this off grid property is for you! There is plenty of space for a large garden, and to have a few animals with a run-in shed already in place. This 3 bedroom mobile home is move in ready with a newly remodeled bathroom. The kitchen has all new cabinets, there is a VT Castings wood stove and an 18kw owned solar system and battery storage that is 3 years old. The drilled well yields 16gpm. In addition there is a 2 story 16x16 camp and a newer consrtructed 24x32 garage/shop with 2 stories, the lower level is fully insulated. Located only 8 miles from Bethel and 10 to Randolph, and near major ski areas of Killington, Sugarbush and Mad River. This property is a must see to apreciate all it has to offer!

Listed by Vermont Heritage Real Estate

Listed by of Vermont Heritage Real Estate
$
$
%
$/month over payments
Federal 30-year interest rate: 7.4% last updated on Oct 15, 2026
* All Figures are estimates. Check with your bank or proposed mortgage company for actual interest rates.
This product uses the FRED® API but is not endorsed or certified by the Federal Reserve Bank of St. Louis.

Ask A QuestionMore Details

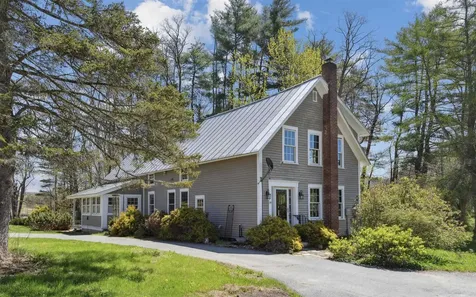
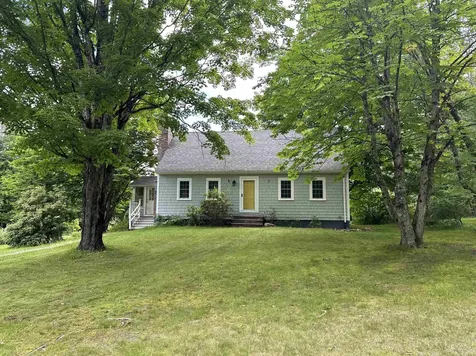
392 Watkins Hill Road Walpole NH 03608
Sold

MLS Number 4988845

  • Residential Single Family
  • PricePerSqFt 163.72
  • Full Bath 3
  • Construction Existing
  • Bedrooms 7

"Step back in time and immerse yourself in the rich history of this remarkable 1804 estate, nestled on 7.5 acres of picturesque land in the charming town of Walpole, NH. 392 Watkins Hill Rd. is not just a home, it's a piece of American history. With over 5000 sqft of living space, this home offers ample room for entertaining and comfortable living. The main house features 6 bedrooms and 6 bathrooms, perfect for a large or growing family. The property also includes a separate in-law suite, providing additional living space for guests or extended family members. Enjoy watching the sun set over the rolling hills from the expansive outdoor deck, or relax in the cozy living room with a roaring fire in the fireplace. Whether you're searching for a peaceful retreat, a historic gem, or a stunning home to entertain in, 392 Watkins Hill Rd. checks all the boxes. Don't miss your chance to own a piece of history and make this extraordinary estate your own. Schedule a showing today and experience the timeless charm of this one-of-a-kind property."

Listed by Joshua Edmund of KW Coastal and Lakes & Mountains Realty

Listed by Melanie Norcross of Keller Williams Gateway Realty/Salem

$
$
%
$/month over payments
Federal 30-year interest rate: 7.4% last updated on Oct 15, 2026
* All Figures are estimates. Check with your bank or proposed mortgage company for actual interest rates.
This product uses the FRED® API but is not endorsed or certified by the Federal Reserve Bank of St. Louis.

Ask A QuestionMore Details

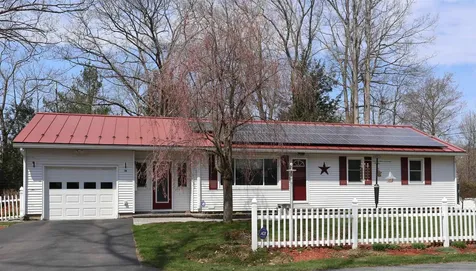
124 Turnpike Road Strafford VT 05070
Sold

MLS Number 4996295

  • Residential Single Family
  • PricePerSqFt 314.29
  • Full Bath 2
  • Address 124 Turnpike Road
  • Construction Existing

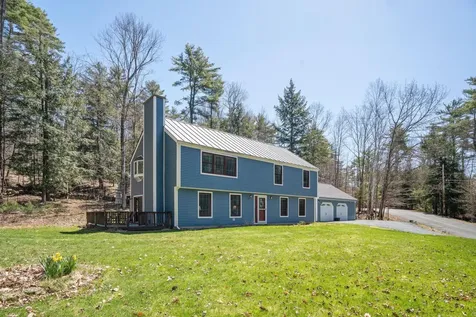
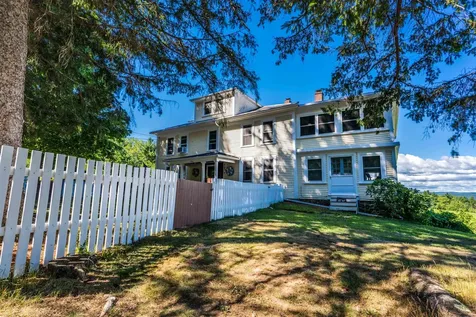
Discover the perfect blend of comfort and sustainability in this energy-efficient Vermod home, nestled on a picturesque 7-acre property in the quaint town of South Strafford, Vermont. Designed with modern environmental standards in mind, this home offers a unique opportunity to enjoy a serene lifestyle while significantly reducing your carbon footprint. With a Home Energy Rating Certificate (HERS Index 36) indicating exceptional energy performance, ensuring lower utility bills and a reduced environmental impact. Mini Split system is an efficient heating and cooling system that adapts to your comfort needs throughout the year, contributing to lower energy consumption. Solar panels to generate clean energy, further decreasing your reliance on non-renewable energy sources. The open concept three bedroom, two full baths, all on one level living with large windows throughout, brings the outside in and has the benefit of passive solar. Seven acres of land gives ample space for gardening, recreational activities, and potential expansion. Enjoy the tranquility and privacy that comes with owning a sizable piece of Vermont's beautiful landscape.

Listed by Kate Cassidy of Four Seasons Sotheby's Int'l Realty

Listed by Zoe Hathorn Washburn of Snyder Donegan Real Estate Group

$
$
%
$/month over payments
Federal 30-year interest rate: 7.4% last updated on Oct 15, 2026
* All Figures are estimates. Check with your bank or proposed mortgage company for actual interest rates.
This product uses the FRED® API but is not endorsed or certified by the Federal Reserve Bank of St. Louis.

Ask A QuestionMore Details

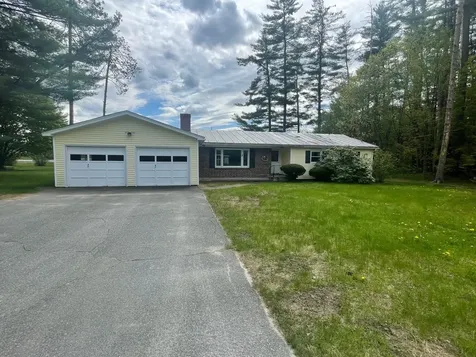
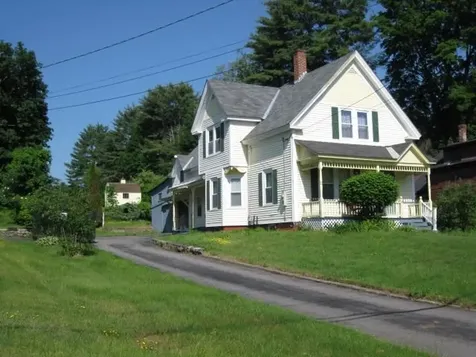
53 Ackerman Road Fairlee VT 05045

Fairlee, VT53 Ackerman Road

Sale Price$360,000

Sold

MLS Number 4995419

  • Residential Single Family
  • PricePerSqFt 225
  • Full Bath 1
  • Address 53 Ackerman Road
  • Construction Existing

Delightful one story home in easy access location has been beautifully maintained throughout the years. As you enter, you will be transported several decades in time! Large primary bedroom, wonderful enclosed porch looks out over the level rear yard. Full basement has plenty of room for storage and hobbies. Oversized lot offers room for gardening and outside activities. Large oversized two car garage and easy access toI91 and town

Listed by Susanne Pacilio of Martha E. Diebold/Hanover

Listed by Risa Mornis of Covered Bridge RE

$
$
%
$/month over payments
Federal 30-year interest rate: 7.4% last updated on Oct 15, 2026
* All Figures are estimates. Check with your bank or proposed mortgage company for actual interest rates.
This product uses the FRED® API but is not endorsed or certified by the Federal Reserve Bank of St. Louis.

Ask A QuestionMore Details

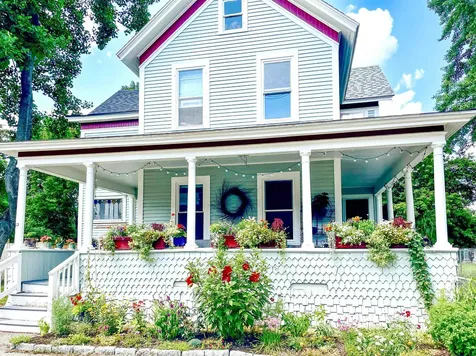
32 Greenlawn Street Keene NH 03431
Sold

MLS Number 4996957

  • Residential Single Family
  • PricePerSqFt 219.78
  • Full Bath 1
  • Address 32 Greenlawn Street
  • Construction Existing

Charming Home combining character & craftsmanship of a bygone era with Modern Updates! Step into this beautifully preserved home and experience the perfect blend of historic charm & modern convenience. Located within walking distance to downtown Keene, this residence boasts timeless touches of yesteryear including stained glass windows, elegant oval windows, a curved chestnut archway, stunning tin ceiling, and a built-in China cupboard. Interior features include hardwood floors throughout, a well laid out kitchen with maple cabinets, granite countertops and a large walk-in pantry. The first floor offers convenient laundry hookups & one 1st floor bathroom while upstairs you'll find 4 spacious bedrooms, with ample natural light. This home has undergone extensive updates in the last three years, including: Fresh interior and exterior paint, a new roof on the covered front porch, along with additional porch renovations, foundation repointing, newly paved driveway leading to the 2-story barn, updated household electrical system that included adding electric to the barn, installation of a whole-house Mitsubishi mini-split system and a water purification system, added molding, new blinds, a beautiful backyard patio, updated landscaping, cedar fencing…the list goes on. The house roof, insulation, furnace, oil tank, and water heater have all been improved within the last 13 years. Schedule your tour today - Showings begin by appointment the afternoon of May 24th!

Listed by Jill Exel of BHG Masiello Keene

Listed by Bob Barnard of Monadnock Realty Group LLC

$
$
%
$/month over payments
Federal 30-year interest rate: 7.4% last updated on Oct 15, 2026
* All Figures are estimates. Check with your bank or proposed mortgage company for actual interest rates.
This product uses the FRED® API but is not endorsed or certified by the Federal Reserve Bank of St. Louis.

Ask A QuestionMore Details

144 Hemlock Road Norwich VT 05055

Norwich, VT144 Hemlock Road

Sale Price$700,000

Sold

MLS Number 4995318

  • Residential Single Family
  • PricePerSqFt 329.26
  • Full Bath 2
  • Address 144 Hemlock Road
  • Construction Existing

Just in time for summer, this charming Farmhouse situated on 4 acres on the banks of the Omponpanoosuc River invites you to explore its natural surroundings and a myriad of amenities to enjoy year-round. Step into the heart of this homestead setting, where a quaint post and beam 2-bedroom residence awaits, surrounded by lush gardens and a delightful backyard patio. Featuring warm wood floors, exposed beams, and abundant natural light, this home exudes timeless charm. The country kitchen, open living room with a cozy gas fireplace, den, and two upstairs bedrooms with an adjoining office/sitting room provide just the right space. For enthusiasts of historic barns, this property boasts two remarkable structures: a spacious agricultural barn primed for various uses, and a smaller barn housing a one-car garage and a separate studio/storage area. And the true highlight awaits just steps from your doorstep: private waterfront access, complete with a flat lawn area for boat storage and leisurely lounging. The private dock offers an ideal launching point for refreshing swims in the summer and embarking on boating adventures. Additionally, there is the opportunity to acquire the adjacent property across the road, 139 Hemlock Road. This charming 2-bedroom Cape, constructed in 2007, serves as an ideal complement to the farmhouse, potentially serving as a delightful guest house. Please see MLS #4995312 for details.

Listed by Leah McLaughry and Evan Pierce of Four Seasons Sotheby's Int'l Realty

Listed by Evan Pierce of Four Seasons Sotheby's Int'l Realty

$
$
%
$/month over payments
Federal 30-year interest rate: 7.4% last updated on Oct 15, 2026
* All Figures are estimates. Check with your bank or proposed mortgage company for actual interest rates.
This product uses the FRED® API but is not endorsed or certified by the Federal Reserve Bank of St. Louis.

Ask A QuestionMore Details

7 Hathorn Hill Woodstock VT 05091
Sold

MLS Number 5002916

  • Condo
  • PricePerSqFt 237.79
  • Square Feet 2,620
  • Bedrooms 3
  • New Contruction Existing

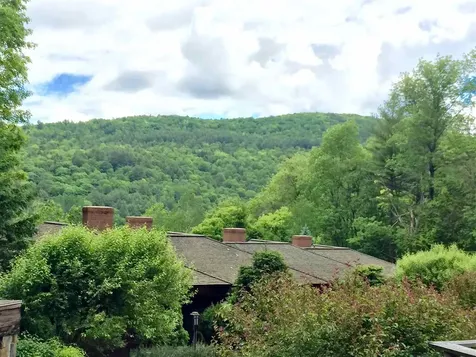
Rare opportunity to own in Hathorn Hill Condos. Private, quiet with lovely fern grove and stonewalls with views to the South East. This unit has an attached 2 bay garage with easy access to extra parking. Features include handsome wood burning fireplace, hardwood floors, reconditioned slate floors in the lower level, private family room accented with bookshelves, bedroom with bathroom and storage. Second floor consist of an open floor plan, abundance of natural light with slider doors across the front for nice views off balcony. Living room fireplace accented with traditional slate. All bedrooms are en-suite. Easy walk to the village- to access Woodstock Inn, restaurants and library. Championship golf, skiing and fishing just minutes away. These condos have lovely landscaped grounds, large in-ground pool with patio overlooking short range views to the East. An oasis located in the heart of the village. Wonderful opportunity.

Listed by Gretchjen Smith of Williamson Group Sothebys Intl. Realty

Listed by Scott Monahan of Williamson Group Sothebys Intl. Realty

$
$
%
$/month over payments
Federal 30-year interest rate: 7.4% last updated on Oct 15, 2026
* All Figures are estimates. Check with your bank or proposed mortgage company for actual interest rates.
This product uses the FRED® API but is not endorsed or certified by the Federal Reserve Bank of St. Louis.

Ask A QuestionMore Details

23 Pinewood Village Lebanon NH 03784-3122
Sold

MLS Number 4993492

  • Condo
  • PricePerSqFt 281.06
  • Square Feet 2,117
  • Bedrooms 3
  • New Contruction Existing

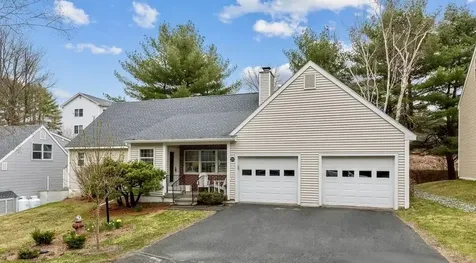
Welcome to this charming home offering the perfect blend of comfort and convenience in a highly sought-after location. The heart of the home is the open living room boasting a gas fireplace and cathedral ceilings creating an airy and inviting atmosphere. The updated kitchen is attractive due to its expansive counter space with new quartz countertops, a sit-up peninsula bar tailored for easy dining and socializing, a dining area, and an abundance of cabinets and storage options. Enjoy relaxing in the bonus all-season room, flooded with natural light. Two main floor bedrooms, including a primary suite featuring a spacious walk-in closet and an en-suite bath, plus a newly added mini split for year-round temperature control. Down the hall, find a versatile second bedroom or office space with built-in bookshelves and a separate hallway full bath. Upstairs awaits a third, oversized bedroom with walk-in closet and full bath. Additional highlights include an attached two-car garage, a private backyard, and the convenience of association living. This neighborhood is right on the edge of Hanover, with sidewalk access to town, and easy access to nearby trails, including Boston Lot Lake and Mink Brook. For storage enthusiasts or those seeking expansion opportunities, the full, unfinished basement offers endless possibilities to customize. This property's convenience is enhanced by its proximity to the public bus stop for Advance Transit and Campus Connector.

Listed by Evan Pierce and Leah McLaughry of Four Seasons Sotheby's Int'l Realty

Listed by Liam McCarthy of Coldwell Banker LIFESTYLES - Hanover

$
$
%
$/month over payments
Federal 30-year interest rate: 7.4% last updated on Oct 15, 2026
* All Figures are estimates. Check with your bank or proposed mortgage company for actual interest rates.
This product uses the FRED® API but is not endorsed or certified by the Federal Reserve Bank of St. Louis.

Ask A QuestionMore Details

59 Alpine Drive Killington VT 05751
Sold

MLS Number 4994160

  • Condo
  • PricePerSqFt 441.98
  • Square Feet 1,129
  • Bedrooms 3
  • New Contruction Existing

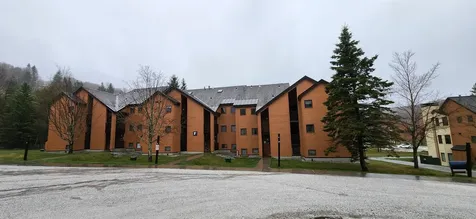
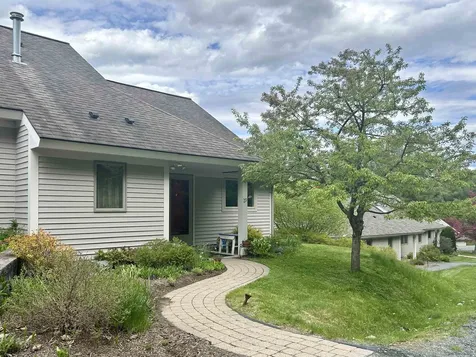
Welcome home to this well maintained, 3 bedroom plus loft, top level unit overlooking Pico's A and B slopes. Enjoy the natural lighting coming from the skylight in the loft area. The cathedral ceiling in the living room makes the unit feel larger than life. With the convenient, slopeside location the ease of going home for a quick lunch and returning to the trails makes skiing all day a reality. Enjoy the afternoon sun sipping on your favorite beverage, watching the action during the day and the groomers at night. Cuddle up on the couch next to your wood burning fireplace. Should you wish to work out or swim, the Pico Sports Center is a short walk away (Additional fee). With the brand new high efficiency condensing combi boiler, you will enjoy on demand hot water. Top floor 3 bedroom plus loft , slopeside units don't come on the market often. Schedule your showing today!

Listed by Michelle Lord of Ski Country Real Estate

Listed by of Ski Country Real Estate

$
$
%
$/month over payments
Federal 30-year interest rate: 7.4% last updated on Oct 15, 2026
* All Figures are estimates. Check with your bank or proposed mortgage company for actual interest rates.
This product uses the FRED® API but is not endorsed or certified by the Federal Reserve Bank of St. Louis.

Ask A QuestionMore Details

7 College Hill Hanover NH 03755

Hanover, NH7 College Hill

Sale Price$440,000

Sold

MLS Number 4988364

  • Condo
  • PricePerSqFt 396.75
  • Square Feet 1,336
  • Bedrooms 2
  • New Contruction Existing

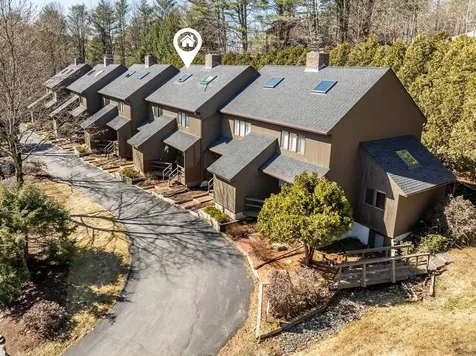
Open house changed due to weather! Now showings are delayed until the open house Friday 3/22/24 4:00 pm to 6:00 pm. Desirable College Hill townhouse, ideally located within a mile of both Dartmouth Hitchcock and Dartmouth College. This comfortable and well-appointed three level home also offers finished space in the basement. The first level features a delightful living room with wood fireplace, half bath, updated kitchen with dining area and access to the private back deck. The second level features two spacious bedrooms both with direct access to the full bath. From the primary bedroom there is a private staircase to the third level which is an open loft style room with updated skylights providing a light and bright space perfect for a quiet office or exercise room. The basement offers additional living space with a cozy pellet stove plus laundry room. You will love the convenience of covered parking which includes a large, locked storage room. This townhouse has so much to offer!

Listed by Susan Cole of Susan Cole Realty Group,LLC

Listed by Susan Zak of Four Seasons Sotheby's Int'l Realty

$
$
%
$/month over payments
Federal 30-year interest rate: 7.4% last updated on Oct 15, 2026
* All Figures are estimates. Check with your bank or proposed mortgage company for actual interest rates.
This product uses the FRED® API but is not endorsed or certified by the Federal Reserve Bank of St. Louis.

Ask A QuestionMore Details

807 Murphys Road Hartford VT 05059
Sold

MLS Number 4991194

  • Condo
  • PricePerSqFt 425.82
  • Square Feet 1,092
  • Bedrooms 2
  • New Contruction Existing

Summer is almost here! Are you thinking about swinging a club on one of Quechee's fabulous golf courses, playing tennis/pickleball and swimming in the gorgeous pools? Now is your opportunity to start enjoying all of it! This impeccably maintained condo situated on hole #6 of Highland has been lovingly cared for by the current owners. Main floor features include: an updated kitchen, living and dining room combination, perfect for entertaining, bedroom and bathroom. The propane stove will keep you cozy all winter long. The second floor features: the primary bedroom with attached bathroom and a loft which is perfect for overflow guests. You will appreciate the hardwood floors, lovely private deck for your morning coffee, and attached breezeway area, plus a storage unit. This beautiful condo comes furnished with some exclusions. There is a one-time FV buy-in fee. Are you ready yet to enjoy one of Vermont's premier destinations?

Listed by Mary Paino of Coldwell Banker LIFESTYLES - Quechee

Listed by Lyndsey Freeman of Quechee Lakes Real Estate Center

$
$
%
$/month over payments
Federal 30-year interest rate: 7.4% last updated on Oct 15, 2026
* All Figures are estimates. Check with your bank or proposed mortgage company for actual interest rates.
This product uses the FRED® API but is not endorsed or certified by the Federal Reserve Bank of St. Louis.

Ask A QuestionMore Details

434 N Barnstead Road Barnstead NH 03225
Sold

MLS Number 5003409

  • Residential Single Family
  • PricePerSqFt 294.53
  • Full Bath 1
  • Address 434 N Barnstead Road
  • Construction Existing

Listed by Jon McCormack of Duston Leddy Real Estate

Listed by Tami Mousseau of BHHS Verani Concord

$
$
%
$/month over payments
Federal 30-year interest rate: 7.4% last updated on Oct 15, 2026
* All Figures are estimates. Check with your bank or proposed mortgage company for actual interest rates.
This product uses the FRED® API but is not endorsed or certified by the Federal Reserve Bank of St. Louis.

Ask A QuestionMore Details

79 Walsh Avenue Hartford VT 05001

Hartford, VT79 Walsh Avenue

Sale Price$425,000

Sold

MLS Number 4993753

  • Residential Single Family
  • PricePerSqFt 358.95
  • Full Bath 1
  • Village White River Junction
  • Address 79 Walsh Avenue

Get ready to move! This attractive, well cared for ranch-style home is situated on a spacious & sunny neighborhood lot at the end of a quiet street. At first look you'll notice the beautiful landscaping & plantings, a well kept lawn, and a very neat and inviting home. Upon entry you will be greeted by a cheerful foyer to kick off your shoes and head to the spacious kitchen area, complete with ample cabinet and counter space. The living room is comfortable with space for everyone to relax together, and with three bedrooms there is plenty of room to raise a family. Handsome hardwood floors are found throughout most of the home, as well as easy access to a first floor laundry. This home boasts solar energy production, on-demand hot water, standing seem roof, and two home heating elements: baseboard/hot water & two mini-splits which also provide air conditioning in the summertime! Outside this home features multiple raised stone garden beds to satisfy that green thumb, and a patio & fire pit awaits gatherings with family & friends and the sharing of smores. Keep an eye on the kids and furry family members with the help of a large portion of fenced in yard. Keep the lawnmower, tools & toys in the shed and the car in the attached garage. This property is an easy walk to the downtown White River Junction area, and it's just a couple of minutes away from I91 & I89, and an easy ride to Dartmouth College, DHMC, APD, VA Hospital, Lebanon Airport, shopping, restaurants, arts & theatre.

Listed by Alex DeFelice of The Clerkin Agency,P.C.

Listed by Tyler Hall of BHHS Verani Upper Valley

$
$
%
$/month over payments
Federal 30-year interest rate: 7.4% last updated on Oct 15, 2026
* All Figures are estimates. Check with your bank or proposed mortgage company for actual interest rates.
This product uses the FRED® API but is not endorsed or certified by the Federal Reserve Bank of St. Louis.

Ask A QuestionMore Details

154 Gilsum Street Keene NH 03431

Keene, NH154 Gilsum Street

Sale Price$340,000

Sold

MLS Number 4998124

  • Residential Single Family
  • PricePerSqFt 182.6
  • Full Bath 2
  • Address 154 Gilsum Street
  • Construction Existing

This charming home has been in the family since it was build in 1901. Well maintained over the years, updated kitchen, (but the pantry remains original complete with the grain bins and wainscoting), roofs, replacement windows, vinyl siding, furnace, gas hot water heater to mention a few. Plenty of space inside and out. Inside, kitchen, dining room, living room with fire place and very nice mantel, (currently a gas stove is there) 4 bedrooms. 2 baths, office and a room upstairs for whatever you need. The mudroom is all wainscoting with the 2nd stairway upstairs and the original molding throughout. Outside 1.6 acres of lawn/field with plenty of room for playing, gardening or bring back the horses! The 2 stall barn is still there attached to the 1 car garage that is attached to the house. 2 farmer porches. All this is a 3 minute walk to the rec center.

Listed by Eric Finley of BHG Masiello Keene

Listed by Jamie Smith of BHG Masiello Keene

$
$
%
$/month over payments
Federal 30-year interest rate: 7.4% last updated on Oct 15, 2026
* All Figures are estimates. Check with your bank or proposed mortgage company for actual interest rates.
This product uses the FRED® API but is not endorsed or certified by the Federal Reserve Bank of St. Louis.

Ask A QuestionMore Details

29 Sycamore Drive Hartford VT 05001
Sold

MLS Number 4996570

  • Condo
  • PricePerSqFt 353.29
  • Square Feet 1,019
  • Bedrooms 1
  • New Contruction Existing

Light and airy contemporary located in Sterling Springs, a short drive to I-91, Dartmouth College, DHMC and all Upper Valley amenities. The condo is a lovely end unit, with sliding glass doors opening to recently painted back deck, a surprising amount of privacy offered with the established landscaping. The tidy kitchen has hardwood floors, plenty of counter and cabinet space, and a large walk in pantry. The living/dining room has wonderful light with large South facing windows. The first floor is complete with a primary bedroom suite with two closets, one walk-in, and an oversized bathroom with laundry. Bonus space upstairs providing an option for guests with a generous loft space, a 3/4 bathroom and great storage including two attic spaces and the utility room. The bathrooms have been updated with marble counters, beadboarding and vinyl plank flooring. Landscaping, snow removal, trash/compost/recycling are included in your condo fees. Walk to the in-ground pool during the warm summer months and enjoy the ease of condo living!

Listed by Rowan Carroll of Coldwell Banker LIFESTYLES - Hanover

Listed by Seth Barbiero of EXP Realty

$
$
%
$/month over payments
Federal 30-year interest rate: 7.4% last updated on Oct 15, 2026
* All Figures are estimates. Check with your bank or proposed mortgage company for actual interest rates.
This product uses the FRED® API but is not endorsed or certified by the Federal Reserve Bank of St. Louis.

Ask A QuestionMore Details

149 Main Street Windsor VT 05089

Windsor, VT149 Main Street

Sale Price$110,000

Sold

MLS Number 4986683

  • Residential Single Family
  • PricePerSqFt 94.42
  • Full Bath 1
  • Address 149 Main Street
  • Construction Existing

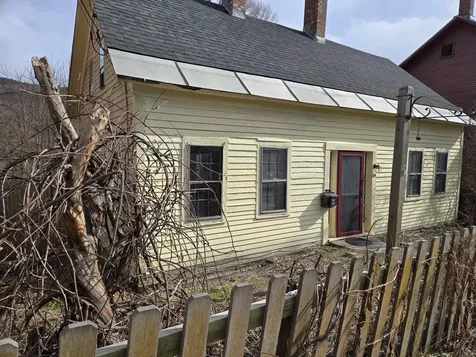
Behind the gated picket fence, is a 1795 dwelling waiting to be restored to its former beauty. Beautiful wooden beams and wood floors. Upon entering the dwelling, there is a good sized living room on the left, and bedroom to the right. There are rooms in the back of the first floor [including a ½ bath] which potentially could be converted a den or into a large kitchen with a dining area which would overlook the back deck, lawn and plantings. The second floor includes a kitchen, one bedroom, and a full bath with a tub. The lower level includes closet/storage space, two large rooms which could be completely finished for a family room, a playroom, or for additional storage. Walking out of the lower level, takes you onto a good-sized deck for relaxing, and outdoor dining. At the far back of the lawn, which also has plantings, is the garage which has room for a small workshop. The property is walking distance to restaurants, shops and banks and a short distance to a shopping center. License To Sell in place. If you are thinking of home ownership, appreciate older homes, with character and charm, consider this opportunity.

Listed by Town and Country Realty

Listed by Evan Russell of KW Vermont Woodstock

$
$
%
$/month over payments
Federal 30-year interest rate: 7.4% last updated on Oct 15, 2026
* All Figures are estimates. Check with your bank or proposed mortgage company for actual interest rates.
This product uses the FRED® API but is not endorsed or certified by the Federal Reserve Bank of St. Louis.

Ask A QuestionMore Details

6 Gray Street Lebanon NH 03766

Lebanon, NH6 Gray Street

Sale Price$436,000

Sold

MLS Number 4992604

  • Residential Single Family
  • PricePerSqFt 302.78
  • Full Bath 1
  • Address 6 Gray Street
  • Construction Existing

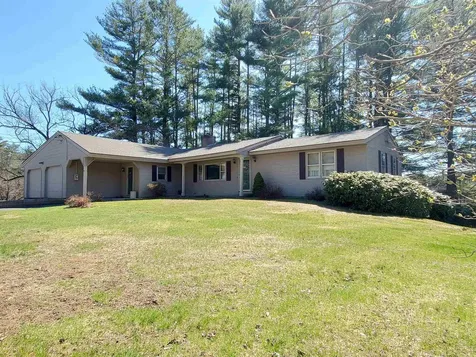
Lebanon: Spacious Ranch style home on a corner .51 acre lot! Current owners have lived here since 1975 and taken good care of it. Having a 2 car garage that enters into the foyer with slate floors. Then step to the very large room used as a den and dining area. The kitchen has plenty of cabinets and leads to a comfortable living room with hardwood floors and a fireplace with a gas insert. Both bedrooms on the first floor have hardwood floors also. The bath has mosaic tile floors and double sinks. The lower walk out level offers a family room, an office, a laundry room that has the rough plumbing for another bathroom and a huge storage room. There is a private deck to relax on and the grounds have mature plantings to enjoy colors throughout the summer months. Delayed showing. Showings begin at the open house on Saturday April 27th 10 am to Noon.

Listed by Vanessa Stone of Vanessa Stone Real Estate

Listed by Kasia Butterfield of Coldwell Banker LIFESTYLES - Quechee

$
$
%
$/month over payments
Federal 30-year interest rate: 7.4% last updated on Oct 15, 2026
* All Figures are estimates. Check with your bank or proposed mortgage company for actual interest rates.
This product uses the FRED® API but is not endorsed or certified by the Federal Reserve Bank of St. Louis.

Ask A QuestionMore Details

25 Stone Hill Road Lebanon NH 03766
Sold

MLS Number 4993175

  • Residential Single Family
  • PricePerSqFt 245.1
  • Full Bath 3
  • Address 25 Stone Hill Road
  • Construction Existing

This lovingly cared for home in the Foliage View neighborhood offers 4 bedrooms with 2 primary bedroom suite options (one on each level), 3 baths, office space, spacious living and family room with oversized 2 car garage with storage above. Breezeway from garage to mudroom area to protect you from the inclement weather. The newer pellet stove heats the entire home efficiently without the need for electric heat. Welcoming patio off family room and private deck to the back yard with gardening space. Seller has recently re-insulated the entire home and installed new vinyl siding. Close by to 864 acres of conservation/recreation trails at Farnum Hill Preserve, yet just a short drive to all Upper Valley amenities.

Listed by Melissa Robinson of Coldwell Banker LIFESTYLES - Hanover

Listed by Taylor Medeiros-Batey of KW Coastal and Lakes & Mountains Realty/Hanover

$
$
%
$/month over payments
Federal 30-year interest rate: 7.4% last updated on Oct 15, 2026
* All Figures are estimates. Check with your bank or proposed mortgage company for actual interest rates.
This product uses the FRED® API but is not endorsed or certified by the Federal Reserve Bank of St. Louis.

Ask A QuestionMore Details

377 Wallace Road Hartford VT 05001

Hartford, VT377 Wallace Road

Sale Price$1,300,000

Sold

MLS Number 4994087

  • Residential Single Family
  • PricePerSqFt 578.29
  • Full Bath 2
  • Address 377 Wallace Road
  • Construction Existing

With exceptional panoramic and long-range views memorialized by acclaimed Vermont artist Sabra Field, Jericho Highlands offers the discerning buyer a rare opportunity to acquire one of the most compelling properties in the Upper Valley. Located in the heart of the Jericho Rural Historic District, just 15 minutes to downtown Hanover and Dartmouth College, the 38 acres offer 180 degrees of exposure through the east, south and west with gently sloping topography combining open pasture and mixed northern hardwood forest. The 1977 Yankee Barn post and beam home was expertly sited by the home's single owners/builders to take maximum advantage of its breathtaking location. An open floor plan with soaring cathedral ceilings in the living room and abundant large windows bring the long-range views in and fill the interior spaces with natural light. A first-floor primary bedroom suite and three additional bedrooms upstairs complete the home inside. A tennis court and in ground pool grace the large meadow below the house and provide amenities that make the property a destination retreat that few will want to leave. A 'never before to market' opportunity in one of the Upper Valley's most sought-after locations, Jericho Highlands is a property not to be missed.

Listed by Richard Higgerson of Higgerson & Company

Listed by Christopher Lang of LandVest, Inc/Woodstock

$
$
%
$/month over payments
Federal 30-year interest rate: 7.4% last updated on Oct 15, 2026
* All Figures are estimates. Check with your bank or proposed mortgage company for actual interest rates.
This product uses the FRED® API but is not endorsed or certified by the Federal Reserve Bank of St. Louis.

Ask A QuestionMore Details

6 Perkins Road Cornish NH 03746

Cornish, NH6 Perkins Road

Sale Price$114,000

Sold

MLS Number 4996179

  • Residential Single Family
  • PricePerSqFt 128.96
  • Full Bath 1
  • Address 6 Perkins Road
  • Construction Existing

What a great location!!! This is a corner lot with frontage on Route 120 and Perkins Road. It has a nice country setting. Easily accessable to the Upper Valley and the Claremont area. The house ia a fixer upper in need of work. The house has 2 bedrooms and 1 bath. The property is being sold "AS IS." The property will not be cleaned out. The property will not qualify for FHA or VA loans. Showings will start at the Open House on Saturday, May 18 10:00 AM to 12 Noon!!!

Listed by Frederick Lane of Vanessa Stone Real Estate

Listed by Frederick Lane of Vanessa Stone Real Estate

$
$
%
$/month over payments
Federal 30-year interest rate: 7.4% last updated on Oct 15, 2026
* All Figures are estimates. Check with your bank or proposed mortgage company for actual interest rates.
This product uses the FRED® API but is not endorsed or certified by the Federal Reserve Bank of St. Louis.

Ask A QuestionMore Details

27 Rio Vista Lebanon NH 03784
Sold

MLS Number 4989048

  • Condo
  • PricePerSqFt 263.05
  • Square Feet 1,935
  • Bedrooms 2
  • New Contruction Existing

A luxurious condominium located in The Rock Ridge Community. Lovely lighting throughout with ample living space and an open concept design. The main level features a den, living room, dining area, and an updated kitchen with stainless steel appliances, granite counter tops, and breakfast bar. Recently replaced a/c system with upgraded basement duct work and temperature control added to crawl space. On the second level there is a spacious master bedroom with attached bathroom featuring a double vanity and walk in shower. The second bedroom also has its own attached bathroom. Outside enjoy the front porch for sunsets or the patio out back for entertainment. Close to Dartmouth and DHMC

Listed by Shane MacDonald of Coldwell Banker LIFESTYLES - Hanover

Listed by Gabrielle Black of Coldwell Banker LIFESTYLES - Hanover

$
$
%
$/month over payments
Federal 30-year interest rate: 7.4% last updated on Oct 15, 2026
* All Figures are estimates. Check with your bank or proposed mortgage company for actual interest rates.
This product uses the FRED® API but is not endorsed or certified by the Federal Reserve Bank of St. Louis.

Ask A QuestionMore Details

89 Killington Center Drive Killington VT 05751
Sold

MLS Number 4989181

  • Condo
  • PricePerSqFt 373.43
  • Square Feet 1,272
  • Bedrooms 3
  • New Contruction Existing

This Killington Center unit consists of 3 individual units, each with their own private entrance offering multiple rental options and convenience for owners. Not a thing to do as all 3 were completely renovated in 2023 down to the studs and are in pristine shape. Excellent rental history for these, 2023 gross rental income $61,731. Each unit is a 1-bedroom, 1-bath with kitchenette, gas stove, air-conditioning, pull-out sofa & washer, dryer. These fully furnished and equipped units ensure a comfortable stay for guests. Guests can take advantage of paved flat parking and access to a summer outdoor pool. The convenient location on Killington Road offers easy walking access to nearby restaurants and a shuttle bus stop, facilitating exploration of the area. Overall, these Killington Center units offer a great combination of comfort, convenience, and income potential, making them an attractive investment opportunity.

Listed by Bret Williamson of Killington Valley Real Estate

Listed by Bret Williamson of Killington Valley Real Estate

$
$
%
$/month over payments
Federal 30-year interest rate: 7.4% last updated on Oct 15, 2026
* All Figures are estimates. Check with your bank or proposed mortgage company for actual interest rates.
This product uses the FRED® API but is not endorsed or certified by the Federal Reserve Bank of St. Louis.

Ask A QuestionMore Details

23 College Hill Hanover NH 03755
Sold

MLS Number 4991598

  • Condo
  • PricePerSqFt 249.75
  • Square Feet 1,982
  • Bedrooms 2
  • New Contruction Existing

23 College Hill stands out as one of the nicest townhomes in this ever-popular neighborhood association. An end unit in Building E, which uniquely features only two units, the home enjoys direct southern exposure and local views over its three levels. 23 has a considerably larger footprint and room count than is common in College Hill and is one of a few that enjoys the advantageous improvement of a conversion from electric to LP gas heat. Desirable features include the private corner location, a bathroom and potential bedroom on the main level, and hardwood, and tile floors. A gas fireplace in the living room, and an eat-in kitchen opening to a spacious wrap-around deck. A fully finished, walkout lower level adds additional, sun-filled space. There is abundant storage within the unit, a carport, a reserved additional parking space, and a private locked storage area, all adding to the ease of life here. College Hill is conveniently located halfway between the Dartmouth Hitchcock Medical Center and downtown Hanover. It offers easy access to the sidewalk into town and the Dartmouth campus, and to a public transportation stop. Buyers pay one time "buy in" fee equal to four times the monthly condo fee at the time of purchase. Showings begin Saturday 4/20.

Listed by Richard Higgerson of Higgerson & Company

Listed by Jill Harlow of Coldwell Banker LIFESTYLES - Hanover

$
$
%
$/month over payments
Federal 30-year interest rate: 7.4% last updated on Oct 15, 2026
* All Figures are estimates. Check with your bank or proposed mortgage company for actual interest rates.
This product uses the FRED® API but is not endorsed or certified by the Federal Reserve Bank of St. Louis.

Ask A QuestionMore Details

409 Main Street Keene NH 03431

Keene, NH409 Main Street

Sale Price$530,000

Sold

MLS Number 5002238

  • Residential Single Family
  • PricePerSqFt 191.06
  • Full Bath 2
  • Address 409 Main Street
  • Construction Existing

Beautifully maintained New Englander home within walking distance to Downtown Keene! This home was renovated within the last ten years but still holds it's historic charm.

Listed by Michelle Howe of BHG Masiello Keene

Listed by Michelle Howe of BHG Masiello Keene

$
$
%
$/month over payments
Federal 30-year interest rate: 7.4% last updated on Oct 15, 2026
* All Figures are estimates. Check with your bank or proposed mortgage company for actual interest rates.
This product uses the FRED® API but is not endorsed or certified by the Federal Reserve Bank of St. Louis.

Ask A QuestionMore Details

37 Old Stage Coach Road Barnard VT 05031
Sold

MLS Number 4993728

  • Residential Single Family
  • PricePerSqFt 153.73
  • Full Bath 2
  • Construction Existing
  • Bedrooms 3

Welcome to Vermont living!Sited on a 2 acre lot along a quiet gravel road, this lovely home has been thoughtfully renovated and updated throughout. The first floor features a spacious, open floor plan with warm wood floors, natural light and country charm.Covered porch entry opens to charming mudroom area with built-in bench,kitchen w/island and dining area w/room for everyone.Also,a great room w/wood stove that opens to a sweet screen porch,an ensuite BR,second BR,second full bath,laundry room,pantry & a pretty bonus room w/landscape views.Flexible layout makes one-level living possible-but don't miss the gorgeous primary suite upstairs!Large bedroom w/ bath,walk-in closet and great office space/library offers peace and privacy for you or your guests.Outside are raised garden beds,abundant perennials and spring bulbs,a fenced- in yard, & garden/wood shed. EC Fiber Internet,new 4 zone HW BB heat & more.Convenient to VT Law School,Twin Farms Resort,Fable Farm,Kiss the Cow Farm CSA,Barnard General Store,Barnard Academy,Silver Lake,Woodstock,Saskadena 6, Artistree,MBR National Park and access to I-89 for commuting or shopping in Upper Valley.Within 45 min. drive to Dartmouth College& DHMC. It's on the school bus route too! A wonderful opportunity for primary or vacation home in the heart of a beloved Vermont community with exceptional access to recreation, education,dining & the arts-at an affordable price.NOTE:SOME MAPS ARE INCORRECT.PARCEL NOT IN FLOOD ZONE & NO CEMETERY HERE*

Listed by Tambrey Vutech of KW Vermont Woodstock

Listed by Mia Parsons of Douglas Elliman of Vermont LLC

$
$
%
$/month over payments
Federal 30-year interest rate: 7.4% last updated on Oct 15, 2026
* All Figures are estimates. Check with your bank or proposed mortgage company for actual interest rates.
This product uses the FRED® API but is not endorsed or certified by the Federal Reserve Bank of St. Louis.

Ask A QuestionMore Details

Broker Reciprocity 

Copyright 2026 PrimeMLS, Inc. All rights reserved. This information is deemed reliable, but not guaranteed. The data relating to real estate displayed on this display comes in part from the IDX Program of PrimeMLS. The information being provided is for consumers’ personal, non-commercial use and may not be used for any purpose other than to identify prospective properties consumers may be interested in purchasing. Data last updated October 20, 2026 10:52 PM EDT