16012
results
Refine Search

Your Search Results

r=426-450
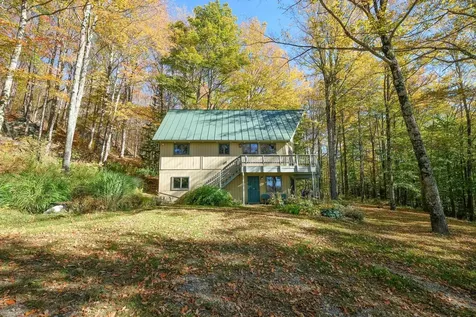
309 Ladyslipper Lane Killington VT 05751
Sold

MLS Number 5094396

  • Residential Single Family
  • PricePerSqFt 465.37
  • Address 309 Ladyslipper Lane
  • Construction Existing
  • Bedrooms 4

Welcome to Treehouse Lodge, a thoughtfully designed 4-bedroom, 2-bathroom mountain retreat offering comfort, functionality, and the perfect setting for making memories with family and friends! Offered furnished and with a proven rental history, this welcoming home presents an exceptional opportunity as an investment property, vacation getaway, or year-round residence. Upstairs, the open-concept layout seamlessly connects the living, dining, and kitchen areas, creating an inviting space for gathering, entertaining and relaxing alike! The well-appointed kitchen offers ample space for preparing meals, while the dining area comfortably accommodates larger groups. After a day of skiing, hiking, or mountain biking, unwind in one of the beautifully updated spa inspired bathrooms or retreat to the covered outdoor hot tub, thoughtfully designed with ambient lighting to create your own private oasis. Additional features include a heated sunroom that serves as a welcoming entry and convenient gear storage/drying area, a dedicated laundry space, and flexible sleeping arrangements to accommodate family and guests. During the warmer months, enjoy the deck for outdoor dining and grilling or gather around the fire pit to soak in the fresh air and splendor of Vermont! Ideally located on a private road in the heart of Killington, Treehouse Lodge offers easy access to year-round recreation while providing a peaceful setting to relax and recharge. Whether you're seeking a full-time residence, vacation home, or investment opportunity, this welcoming mountain retreat is ready to be enjoyed in every season.

Listed by Kaitlyn Hummel of Prestige Real Estate of Killington

Listed by Kaitlyn Hummel of Prestige Real Estate of Killington

$
$
%
$/month over payments
Federal 30-year interest rate: 7.4% last updated on Oct 8, 2026
* All Figures are estimates. Check with your bank or proposed mortgage company for actual interest rates.
This product uses the FRED® API but is not endorsed or certified by the Federal Reserve Bank of St. Louis.

Ask A QuestionMore Details

17 Winwood Drive Barnstead NH 03225
Sold

MLS Number 5094888

  • Residential Single Family
  • PricePerSqFt 360.58
  • Full Bath 1
  • Address 17 Winwood Drive
  • Construction Existing

Welcome home to this charming three-bedroom ranch in the sought-after Locke Lake Community in Barnstead! Offering convenient single-level living, this home features an updated kitchen, beautiful hardwood floors, three first-floor bedrooms, and a garage. Step outside to enjoy the large yard, perfect for entertaining family and friends, or fire up the grill and relax on the deck. The walkout basement provides abundant storage space and offers excellent potential to be finished for additional living area, a recreation room, or a home office. As a resident of the Locke Lake Community, you'll enjoy an incredible array of amenities, including multiple private beaches on two lakes, swimming pools, tennis courts, a clubhouse, and even a golf course. Showings begin immediately, or join us at the open house on Saturday, June 20, from 10:00 AM to 12:00 PM!

Listed by Boyd Watkins of KW Coastal and Lakes & Mountains Realty

Listed by Amy Turner of Compass New England, LLC

$
$
%
$/month over payments
Federal 30-year interest rate: 7.4% last updated on Oct 8, 2026
* All Figures are estimates. Check with your bank or proposed mortgage company for actual interest rates.
This product uses the FRED® API but is not endorsed or certified by the Federal Reserve Bank of St. Louis.

Ask A QuestionMore Details

309 Kinney Farm Road Sharon VT 05065
Sold

MLS Number 5095404

  • Residential Single Family
  • PricePerSqFt 304.59
  • Full Bath 1
  • Address 309 Kinney Farm Road
  • Construction Existing

Privacy with a mountain view, simply lovely. This spacious 4 bed 3 bath home offers an attached studio apartment/ADU above the garage complete with a kitchen and one of the bathrooms if you are looking for extra space! The two car garage is ultra deep offering room for a workshop. With a wall of windows for a view and a chimney hookup this garage space could easily be heated with the addition of a stove. The post and beam is quality construction and has nice high ceilings. A very practical layout, enter from the front deck into a mudroom that immediately has laundry with a 3/4 bath connected. A first floor bedroom means this could be used for single level living if desired. The kitchen/dining and living room are all central giving a great open concept design all focused on overlooking the mountain views. Full poured concrete basement with plenty of storage! Tucked at the end of a gravel road, there is tremendous amounts of privacy. The 15 acres has tons of walking and mountain biking trails and lots of opportunity to witness the wildlife all around us. Enjoy the above ground pool. Property could convey with some chickens if desired! There is already a coop built and a traditional H¼gelkultur garden beds started if you want to grow your own flowers or vegetables. Schedule a private showing!

Listed by Holly Hall and Franchesca Collins of Hall Collins Real Estate Group

Listed by Rachael Lapp of BHHS Verani Upper Valley

$
$
%
$/month over payments
Federal 30-year interest rate: 7.4% last updated on Oct 8, 2026
* All Figures are estimates. Check with your bank or proposed mortgage company for actual interest rates.
This product uses the FRED® API but is not endorsed or certified by the Federal Reserve Bank of St. Louis.

Ask A QuestionMore Details

7 Highland Avenue Randolph VT 05060
Sold

MLS Number 5095434

  • Residential Single Family
  • PricePerSqFt 71.8
  • Full Bath 2
  • Address 7 Highland Avenue
  • Construction Existing

Desirable Randolph Village Location! This spacious three-level home offers incredible bones and an unbeatable location just steps from the heart of Randolph Village. With five bedrooms, high ceilings on the first floor, and a flexible layout across three levels, there's room to spread out and make this home your own. Two covered/screened porches provide the perfect spot to enjoy Vermont's seasons in comfort, rain or shine. A standout feature is the large barn/garage, ideal for storage, a workshop, or housing all your outdoor gear and vehicles. This home is ready for your personal touch and updates, offering a fantastic opportunity to build equity in one of the area's most sought-after neighborhoods. Location, location, location! Walk to the hospital, golf course, train station, shops, and restaurants. Commuting is a breeze with easy access to both West Lebanon, NH and the Barre/Montpelier corridor. For outdoor enthusiasts, this is a four-season dream. World-class alpine skiing is within easy reach, with Killington and the Mad River Valley each just 45 minutes away, and Stowe about an hour out. Hiking, mountain biking, and backcountry skiing opportunities are right in your backyard. Don't miss this chance to own a piece of Randolph Village with so much potential and an absolutely unbeatable location. Schedule your showing today!

Listed by Lucas deSousa of Vermont Real Estate Company

Listed by Eric Kenyon of Rural Vermont Real Estate

$
$
%
$/month over payments
Federal 30-year interest rate: 7.4% last updated on Oct 8, 2026
* All Figures are estimates. Check with your bank or proposed mortgage company for actual interest rates.
This product uses the FRED® API but is not endorsed or certified by the Federal Reserve Bank of St. Louis.

Ask A QuestionMore Details

53 Alexander Place Royalton VT 05068
Sold

MLS Number 5093031

  • Residential Single Family
  • PricePerSqFt 295.86
  • Address 53 Alexander Place
  • Construction Existing
  • Bedrooms 3

A well maintained village home located near South Royalton Village Green! The owner has enjoyed the conveniences of village life being able to walk to the library, the post office, the health center, to shopping and to multiple choices for good dining! Vermont Law and Graduate School as well as Royalton Public Schools are equally close by! This traditional style home features a practical floor plan, with the opportunity for single level living! On the front of the home, a classic enclosed porch presents an inviting entrance, with ample room for sitting and relaxing. A practical buffer between outside weather and the interior of the home! Entering into the foyer reveals attractive wood floors and a pleasing visual connection between the principal rooms. A dining area and then the bright kitchen are straight ahead and the primary bedroom, with ensuite bath and laundry, is to the right. On the 2nd floor are 2 bedrooms separated by a bathroom with tiled shower. This well conceived floor plan creates a home of a manageable size! When viewing the individual rooms the quality of the home is readily apparent. The foyer is large enough to provide space for a small office area benefitting from high speed internet access. The ground floor bedroom's wood flooring emits a feeling of warmth and 2 large windows provide pleasant natural light. The convenient ensuite bath is a welcome enhancement. The kitchen is bright and inviting, with wood cabinets and a good work surface. A row of 3 windows provide views of a lush private rear yard! A rear door off the kitchen opens to a pleasant rear deck ideal for outside dining! The level rear yard is an unexpected surprise! It feels spacious and provides area for gardening or recreation. The exterior condition of the home presents a great impression! The pleasing interior, with contemporary mechanicals including mini-splits, is equally as nice! This South Royalton village home, with quality attributes both inside and out, awaits a new owner!

Listed by John Wetmore of Wetmore Real Estate

Listed by Dean Goulet of Dunrovin Real Estate

$
$
%
$/month over payments
Federal 30-year interest rate: 7.4% last updated on Oct 8, 2026
* All Figures are estimates. Check with your bank or proposed mortgage company for actual interest rates.
This product uses the FRED® API but is not endorsed or certified by the Federal Reserve Bank of St. Louis.

Ask A QuestionMore Details

29 Woodland Lane Enfield NH 03748

Enfield, NH29 Woodland Lane

Sale Price$530,000

Sold

MLS Number 5096831

  • Residential Single Family
  • PricePerSqFt 289.93
  • Full Bath 3
  • Address 29 Woodland Lane
  • Construction Existing

Privately situated on 6 peaceful acres near Crystal Lake, this spacious Ranch offers the perfect blend of comfort, privacy, and versatility with a separate in-law/accessory apartment. The open-concept main living area features gorgeous hardwood floors and a seamless flow from the kitchen to the dining area and expansive living room. Step outside to the impressive 40' x 12' deck overlooking the private backyard-an ideal setting for entertaining or relaxing while enjoying the natural surroundings. The oversized living room is anchored by a cozy wood stove with a classic brick chimney, providing warmth and ambiance during the colder months. Down the hall, you'll find the main full bath and three bedrooms, including a spacious primary suite with a recently updated tiled bath. The accessory apartment offers excellent flexibility for extended family, guests, or potential rental income. It was rented for $1,750 per month! It features an open-concept kitchen and living area, a full bath, and a loft bedroom with closet space as well as access to the attic for additional storage. The walkout lower level offers endless possibilities for future expansion, with plenty of room for a family room, gym or workshop. The public boat launch is close by with plenty of parking space for your truck & trailer while you enjoy all that Crystal Lake has to offer; fishing, boating, kayaking and swimming at the sand bar. Enjoy snowmobiling, hiking and bike riding throughout the nearby trails.

Listed by Kristen Merritt of Realty One Group Next Level

Listed by Kristy Morency of Erwin Real Estate

$
$
%
$/month over payments
Federal 30-year interest rate: 7.4% last updated on Oct 8, 2026
* All Figures are estimates. Check with your bank or proposed mortgage company for actual interest rates.
This product uses the FRED® API but is not endorsed or certified by the Federal Reserve Bank of St. Louis.

Ask A QuestionMore Details

160 Akley Road Brattleboro VT 05301
Sold

MLS Number 5096932

  • Residential Single Family
  • PricePerSqFt 240.6
  • Full Bath 1
  • Address 160 Akley Road
  • Construction Existing

Here's an open concept, post and beam beauty located on a quiet country road just outside West Brattleboro. Walk through the covered porch into the welcome foyer, where there's plenty of closet space for coats and gear, then enter the main home. The post and beam construction highlights the bright and open spaces. The chef's kitchen is complete with ample cabinet areas, granite counter tops, full pantry to hold all your cooking needs, and an island for easy sit downs or work space for entertaining. The kitchen flows to the living-dining room, with windows galore and doors that lead out to the deck. The Jotul woodstove anchors the space and will keep you warm on cold winter nights. On the second floor you'll find spacious bedrooms with a 3/4 bath and the main bedroom suite featuring an extra large bath that includes a shower and spa tub. Then upstairs to the bonus rooms with cathedral ceilings, perhaps a home office or study or just a quiet place to relax. There's a full walkout basement that could be finished if you need more space. Outside there are fruit trees, garden space, and almost 14 acres to explore, with Broad Brook flowing through the property. An excellent opportunity for comfortable country living within minutes of town.

Listed by Bill Hickok of Berkley & Veller Greenwood Country

Listed by Randi Ziter of Brattleboro Area Realty

$
$
%
$/month over payments
Federal 30-year interest rate: 7.4% last updated on Oct 8, 2026
* All Figures are estimates. Check with your bank or proposed mortgage company for actual interest rates.
This product uses the FRED® API but is not endorsed or certified by the Federal Reserve Bank of St. Louis.

Ask A QuestionMore Details

1089 Marlboro Road Brattleboro VT 05301
Sold

MLS Number 5060860

  • Residential Single Family
  • PricePerSqFt 187.9
  • Full Bath 2
  • Address 1089 Marlboro Road
  • Construction Existing

Time to think of the garden! This sweet home has a huge level back yard just right for flowers, veggies and fruit trees. There is still time to get the jump on planting your favorite things! There is a primary suite on the 1st floor including laundry so there is total first floor living if you need/want it. The traditional cape 2 beds and a bath up are private for family or guests....The living room us huge and sports a fireplace at the end (sellers have not used it), the formal dining has great light and can set 6....the kitchen has lovely cherry cabinets and lots and lots of counter top for baking and every day meals. No mud season here! This lovely well cared for home is waiting for a new owner.

Listed by Christine Lewis of Brattleboro Area Realty

Listed by Victoria Woods of Brattleboro Area Realty

$
$
%
$/month over payments
Federal 30-year interest rate: 7.4% last updated on Oct 8, 2026
* All Figures are estimates. Check with your bank or proposed mortgage company for actual interest rates.
This product uses the FRED® API but is not endorsed or certified by the Federal Reserve Bank of St. Louis.

Ask A QuestionMore Details

149 West Trottier Road Royalton VT 05068
Sold

MLS Number 5070098

  • Residential Single Family
  • PricePerSqFt 183.4
  • Full Bath 1
  • Construction Existing
  • Bedrooms 3

This spacious home located at the end of a dead end road, offers privacy with 25+ acres. If you are looking for a home with plenty of storage, look no further! The inviting entry welcomes you into the open kitchen, dining and living space. Access the wrap around deck that overlooks the yard below from the light filled living room. The primary bedroom boasts a large walk-in closet, 3/4 bath with built in vanity and a tiled shower with double shower heads, and deck access. Also on the main level is a 1/2 bath, laundry room and a bonus room with lot's of possibilities including storage, pantry or office. Upstairs are two large bedrooms, a full bath and a large landing. The ground level provides an additional bonus room, a one bedroom apartment with a large living space, kitchen, full bath with laundry and a private entrance. Perfect for rental income or an in law suite. A three bay garage has room for your vehicles and your hobbies. A newly drilled well, portable generator hookup and central air are just a few of the features this property offers. The mostly wooded land has well established trails throughout it. Come, explore and see first hand everything this property has to offer!

Listed by Danae Lyn Rakotz and Suzi Lamson of Vermont Heritage Real Estate

Listed by Franchesca Collins of Hall Collins Real Estate Group

$
$
%
$/month over payments
Federal 30-year interest rate: 7.4% last updated on Oct 8, 2026
* All Figures are estimates. Check with your bank or proposed mortgage company for actual interest rates.
This product uses the FRED® API but is not endorsed or certified by the Federal Reserve Bank of St. Louis.

Ask A QuestionMore Details

104 Juniper Ridge Road Brattleboro VT 05301
Sold

MLS Number 5082195

  • Residential Single Family
  • PricePerSqFt 245.95
  • Full Bath 3
  • Construction Existing
  • Bedrooms 4

Welcome to Juniper Ridge! Where you will find superior craftsmanship, a private haven, and neighbors only one can dream of. As you enter the foyer of this custom built home, you'll feel its character & elegance with vaulted ceilings, arched doorways, terracotta tile and balconies lined with bookshelves. The home was built with attention to the flow, energy and natural light. The kitchen has Italian ceramic countertops & butcher block, including a dinette with southern light. With an open concept living/dining arrangement, the living room has lovely radiant wood stove heat. The adjacent dining area is drenched in sunlight. The home affords views of the West River Valley and Green Mountain vistas as far as Hogback Mountain. The first floor offers a fabulous great room, 2 fireplaces, an office, a sun room with hot tub, a laundry room and decks for admiring the sunrises and sunsets. The second floor is exceptional with three expansive primary en suites and two more rooms perfect for study, meditation, or extra bedrooms if needed. The two car garage has plenty of room for a workshop and the landscape features stone walking paths, wildflowers, perennials, pear trees as well as an in-ground pool. Brattleboro offers that small town charm with culture everywhere, from our music center, the Brattleboro Museum and Art Center, galleries, cafes, and more. Convenient to ski mountains & easy access to Boston and NYC. The next owner will truly be fortunate! Showings start Friday, April 10th by appointment.

Listed by Kristen Ziter Taylor of Brattleboro Area Realty

Listed by Oona Madden of Berkley & Veller Greenwood Country

$
$
%
$/month over payments
Federal 30-year interest rate: 7.4% last updated on Oct 8, 2026
* All Figures are estimates. Check with your bank or proposed mortgage company for actual interest rates.
This product uses the FRED® API but is not endorsed or certified by the Federal Reserve Bank of St. Louis.

Ask A QuestionMore Details

48 Nottingham Circle Lebanon NH 03766
Sold

MLS Number 5077906

  • Residential Single Family
  • PricePerSqFt 381.78
  • Address 48 Nottingham Circle
  • Construction Existing
  • Bedrooms 3

Welcome to this beautifully updated Cape-style home featuring a two car garage and a level, landscaped yard-perfect for relaxing or entertaining. Thoughtfully designed, this home offers abundant space for family gatherings and special occasions. The stunning kitchen is a chef's dream, complete with stone countertops, a large center island the comfortably seats four, and new stainless steel appliances. Just off the kitchen, the expansive dining room provides ample space for hosting large family dinners. Sunlight pours into the inviting living room, which flows seamlessly into a den with a charming fireplace. A stylish renovated 3/4 bath completes the first floor. Upstairs, you'll find two comfortable guest bedrooms, and a private suite featuring a walk-in closet, private sauna and direst access to a remodeled 3/4 bath. The finished walkout basement offers even more living space with two additional rooms, a generous family room and a third 3/4 bath. With plenty of updates this house is ready for you to make it your home!

Listed by Jenna Luce and Deb Roberts of RE/MAX Upper Valley

Listed by Heidi Ruth of Coldwell Banker LIFESTYLES - Hanover

$
$
%
$/month over payments
Federal 30-year interest rate: 7.4% last updated on Oct 8, 2026
* All Figures are estimates. Check with your bank or proposed mortgage company for actual interest rates.
This product uses the FRED® API but is not endorsed or certified by the Federal Reserve Bank of St. Louis.

Ask A QuestionMore Details

33 Rolling Ridge Road Lebanon NH 03766
Sold

MLS Number 5086176

  • Residential Single Family
  • PricePerSqFt 304.38
  • Full Bath 1
  • Construction Existing
  • Bedrooms 5

Terrific 5-bedroom, 3.5-bath Colonial nestled at the end of a quiet cul-de-sac in the highly sought-after Poverty Lane section of Lebanon. Surrounded by gardens you truly have to see to believe, the property offers a rare blend of beauty in a great location. Inside, a family room with fireplace leads into a great gourmet kitchen. Additionally, the living spaces features a formal dining room and living room. The spacious and private primary suite has a walk-in closet and an updated bathroom. Upstairs, you'll find four additional bedrooms, two full bathrooms, and a dedicated office, offering flexible space for work or study. This house has spaces designed for both wellness and fun with a workout room in the walkout lower level and and an indoor saltwater pool, and hot tub. A unique opportunity to own a peaceful, elegant home in one of Lebanon's most desirable neighborhoods. Showings by Open Houses - Friday 5/1 3-4:30, Satuday 5/2 11-1 and Sunday, 5/3 2-3:30.

Listed by Amy Redpath of Coldwell Banker LIFESTYLES - Hanover

Listed by Abby Fino of Stone Haven Real Estate

$
$
%
$/month over payments
Federal 30-year interest rate: 7.4% last updated on Oct 8, 2026
* All Figures are estimates. Check with your bank or proposed mortgage company for actual interest rates.
This product uses the FRED® API but is not endorsed or certified by the Federal Reserve Bank of St. Louis.

Ask A QuestionMore Details

24 Lily Lane Haverhill NH 03774

Haverhill, NH24 Lily Lane

Sale Price$423,000

Sold

MLS Number 5085171

  • Residential Single Family
  • PricePerSqFt 325.38
  • Full Bath 1
  • Address 24 Lily Lane
  • Construction Existing

Set on a beautifully positioned corner lot with its own pond, this 2-bedroom, 1.5-bath ranch offers the perfect blend of privacy, comfort, and natural beauty. Situated on an expansive ±5.3-acre parcel, the property features mature, thoughtfully maintained landscaping, open yard space, wooded surroundings, and a charming rock wall lining the edge of the property-creating a peaceful, storybook setting. Walking through the front door, you're greeted by a spacious mudroom-perfect for keeping things organized through all seasons and creating a practical entry point into the home. Inside, the home offers a functional single-level layout designed for easy living, filled with natural light and inviting spaces. Whether you're looking to downsize, purchase your first home, or enjoy the convenience of one-floor living, this home offers flexibility to fit a variety of lifestyles. The walkout basement expands your living space with a second living room and additional areas ideal for a home office, guest space, or hobby room, along with a large storage area. Step outside onto the deck-perfect for relaxing, entertaining, or taking in the serene setting overlooking your private pond. A detached two-car garage and shed provide plenty of storage for vehicles, tools, and outdoor equipment. This home has been well maintained over the years with numerous updates, offering peace of mind for the next owner. If you've been searching for acreage, privacy, and charm in a convenient North Haverhill location, this property is a wonderful opportunity to enjoy the best of country living.

Listed by Samantha Catterall of KW Coastal and Lakes & Mountains Realty/Hanover

Listed by Douglas Dolan of Jason Mitchell Group

$
$
%
$/month over payments
Federal 30-year interest rate: 7.4% last updated on Oct 8, 2026
* All Figures are estimates. Check with your bank or proposed mortgage company for actual interest rates.
This product uses the FRED® API but is not endorsed or certified by the Federal Reserve Bank of St. Louis.

Ask A QuestionMore Details

454 Edwin's Pond Road Rochester VT 05767
Sold

MLS Number 5086783

  • Residential Single Family
  • PricePerSqFt 242.91
  • Full Bath 2
  • Construction Existing
  • Bedrooms 3

Set in a secluded glade at the base of Mt Cushman, this 3-bedroom, 3-bath chalet offers a rare opportunity to own a true Vermont retreat. Overlooking Edwin's Pond and the Green Mountain National Forest, the property delivers a sense of privacy and immersion in nature that is increasingly hard to find. Moss-covered boulders, filtered woodland light, and elevated mountain views create a setting that feels both timeless and deeply restorative. From the doorstep, access miles of protected forest for hiking, backcountry skiing, snowshoeing, and mountain biking. The Ridgeline Outdoor Collective trail network continues to grow nearby, while some of Vermont's premier ski areas Sugarbush, Mad River Glen, Middlebury Snow Bowl and Killington are all within easy reach. Despite this proximity to world-class recreation, Rochester remains quietly removed, offering a more authentic and uncrowded Vermont experience. Often referred to as the “heart of the Green Mountains,” Rochester blends natural beauty with a vibrant, close-knit community. Enjoy local markets, events, and a strong culture of outdoor living, all without the pace and pressure of larger resort towns. The home is thoughtfully positioned to take full advantage of its surroundings, offering a warm, comfortable interior that complements the landscape. Whether as a weekend escape or a full-time residence, this is a property that invites you to slow down, reconnect, and experience Vermont at its best.

Listed by William Brokhof of Vermont Backcountry Real Estate

Listed by A non PrimeMLS customer

$
$
%
$/month over payments
Federal 30-year interest rate: 7.4% last updated on Oct 8, 2026
* All Figures are estimates. Check with your bank or proposed mortgage company for actual interest rates.
This product uses the FRED® API but is not endorsed or certified by the Federal Reserve Bank of St. Louis.

Ask A QuestionMore Details

31 Hastings Avenue Keene NH 03431

Keene, NH31 Hastings Avenue

Sale Price$465,000

Sold

MLS Number 5092116

  • Residential Single Family
  • PricePerSqFt 235.56
  • Full Bath 1
  • Address 31 Hastings Avenue
  • Construction Existing

This adorable and exceptionally well-maintained Cape on desirable Hastings Avenue in Keene blends timeless character with thoughtful updates. Although built in 1961, the home offers the warmth and craftsmanship of an earlier era, featuring graceful archways, beautiful oak flooring, and the solid quality construction that is increasingly hard to find. The heart of the home is a beautifully remodeled kitchen designed with both style and function in mind. A tiled breezeway adds charm and convenience, while expansive views of the backyard from multiple rooms create a seamless connection to the outdoors. The property's landscaping is truly exceptional. Meticulously maintained gardens frame both the front and rear of the home, creating year-round beauty and curb appeal. The private backyard is a peaceful retreat, thoughtfully designed with extensive plantings, mature landscaping, and inviting spaces for relaxing or entertaining. Loaded with charm and pride of ownership throughout, this special home offers a rare combination of character, comfort, and beautifully curated outdoor living in one of Keene's most established neighborhoods.

Listed by Joshua Greenwald of Greenwald Realty Group

Listed by Wesley St. Pierre of Keller Williams Realty Metro-Keene

$
$
%
$/month over payments
Federal 30-year interest rate: 7.4% last updated on Oct 8, 2026
* All Figures are estimates. Check with your bank or proposed mortgage company for actual interest rates.
This product uses the FRED® API but is not endorsed or certified by the Federal Reserve Bank of St. Louis.

Ask A QuestionMore Details

337 Roxbury Street Keene NH 03431

Keene, NH337 Roxbury Street

Sale Price$307,000

Sold

MLS Number 5092133

  • Residential Single Family
  • PricePerSqFt 155.84
  • Full Bath 1
  • Address 337 Roxbury Street
  • Construction Existing

Step into this beautifully updated New England-style home, where classic charm meets modern convenience. Located just minutes from premier local shopping and dining, this turnkey property offers the perfect blend of neighborhood connectivity and peaceful residential living. The flexible 4-BR Layout includes a rare, first-floor bedroom perfect for guests, a home office, or single-level living needs. Chef-Inspired Kitchen features premium granite countertops and sleek stainless-steel appliances, designed to be the central hub for cooking and gathering. Functional Mudroom/Porch is a dedicated transition space to drop coats and gear before stepping directly into the main living area. Equipped with a newer furnace and water heater for years of low-maintenance, high-efficiency living. This one won't last long! Don't miss your chance to experience easy New England living. Schedule your private showing before it's gone!

Listed by Kim Marie Veilleux of Monument Realty

Listed by Carol Slocum of Keller Williams Realty Metro-Keene

$
$
%
$/month over payments
Federal 30-year interest rate: 7.4% last updated on Oct 8, 2026
* All Figures are estimates. Check with your bank or proposed mortgage company for actual interest rates.
This product uses the FRED® API but is not endorsed or certified by the Federal Reserve Bank of St. Louis.

Ask A QuestionMore Details

52 Old County Road Plainfield NH 03781
Sold

MLS Number 5091350

  • Residential Single Family
  • PricePerSqFt 383.01
  • Full Bath 2
  • Address 52 Old County Road
  • Construction Existing

Set on 11.5 private acres in scenic Plainfield, New Hampshire, this beautifully designed 2021 home offers the perfect balance of comfort, privacy, and modern living. The main living area is warm and welcoming, centered around a striking stone hearth with a propane fireplace. The bright kitchen opens seamlessly to the living and dining areas, creating an easy flow for everyday living and entertaining. An oversized 2-car garage offers direct entry into the home, while a dedicated laundry room and half bath are conveniently tucked just off the kitchen. A spacious wraparound deck expands the living space outdoors, providing a peaceful setting for summer dining, relaxing, and enjoying the surrounding landscape and water views. The primary suite features a beautifully appointed en suite bath and walk-in closet. The finished lower level offers a large sauna, flexible space for a gym, office, media room, or additional living area. A whole-house generator adds year-round peace of mind. Surrounded by nature yet conveniently located with easy access to Hanover, Lebanon, Shopping, Dartmouth College, and Dartmouth Hitchcock Medical Center, this property offers a wonderful blend of privacy, convenience, and Upper Valley living.

Listed by Melissa Robinson of Coldwell Banker LIFESTYLES - Hanover

Listed by Jane Darrach

$
$
%
$/month over payments
Federal 30-year interest rate: 7.4% last updated on Oct 8, 2026
* All Figures are estimates. Check with your bank or proposed mortgage company for actual interest rates.
This product uses the FRED® API but is not endorsed or certified by the Federal Reserve Bank of St. Louis.

Ask A QuestionMore Details

5 Maple Heights Hartland VT 05048

Hartland, VT5 Maple Heights

Sale Price$975,000

Sold

MLS Number 5091516

  • Residential Single Family
  • PricePerSqFt 760.53
  • Address 5 Maple Heights
  • Construction Existing
  • Bedrooms 2

5 MAPLE HEIGHTS- Simply stunning newer construction home with long range easterly views. This Scandinavian-inspired design built by Ambrose Custom Builders sits on a private hilltop in an ideal private setting with 8+ acres. The finish quality of the home is premium across the board. A large central great room has dramatic cathedral ceilings featuring Baltic Birch paneling, oversized windows to take in the views, and built in cabinetry. You will enjoy afternoons & evenings on the connected outdoor patio. On this same main level there is a well-appointed kitchen with chef-grade appliances and a bedroom or office flanked by a luxurious bathroom. The upstairs of the home has a primary bedroom suite, also with beautiful views, and a substantial walk-in closet and large bathroom. There are Solar panels on the south facing roof and a Tesla Powerwall to enhance the efficiency of this Energy Star certified home. A separate garage space provides plenty of storage, includes a Tesla car charger, and the potential for additional finished space. Enjoy hiking and riding trail access directly from the property. Why wait for a new home to be built when you can step into this magnificent, architecturally significant property? Septic system designed for 4 bedrooms. Easy access to Woodstock and Quechee, VT, Hanover, NH, and the best of the Upper Valley Region.

Listed by David Donegan of Snyder Donegan Real Estate Group

Listed by Alan DiStasio of Williamson Group Sothebys Intl. Realty

$
$
%
$/month over payments
Federal 30-year interest rate: 7.4% last updated on Oct 8, 2026
* All Figures are estimates. Check with your bank or proposed mortgage company for actual interest rates.
This product uses the FRED® API but is not endorsed or certified by the Federal Reserve Bank of St. Louis.

Ask A QuestionMore Details

43 C-s Drive Bethel VT 05032

Bethel, VT43 C-s Drive

Sale Price$275,000

Sold

MLS Number 5088677

  • Residential Single Family
  • PricePerSqFt 301.54
  • Address 43 C-s Drive
  • Construction Existing
  • Bedrooms 1

This ranch home has been lovingly updated with new flooring upstairs, a remodeled kitchen and bath. The kitchen has new quartz countertops and new cabinets. An open concept kitchen/dining/living area is inviting and cozy. The 3/4 bath has a large shower with waterfall showerhead, a stackable washer and dryer, and plenty of storage. Relax on the deck or in the hot tub. Add your own touches to the partially finished basement. Owned solar panels, mini split and pellet furnace all help to keep the utility costs down. The greenhouse and newly built raised garden beds make for easy gardening. An oversized one car garage has ample storage space for all of your hobbies or equipment. Come take a look at this move in ready home!

Listed by Danae Lyn Rakotz and Suzi Lamson of Vermont Heritage Real Estate

Listed by Rachel Noyes of Hall Collins Real Estate Group

$
$
%
$/month over payments
Federal 30-year interest rate: 7.4% last updated on Oct 8, 2026
* All Figures are estimates. Check with your bank or proposed mortgage company for actual interest rates.
This product uses the FRED® API but is not endorsed or certified by the Federal Reserve Bank of St. Louis.

Ask A QuestionMore Details

15 Hillcrest Drive Lebanon NH 03766
Sold

MLS Number 5090602

  • Residential Single Family
  • PricePerSqFt 645.83
  • Full Bath 1
  • Address 15 Hillcrest Drive
  • Construction Existing

Nestled in a desirable residential neighborhood, this well-maintained home offers comfort, character, and versatility. The main level features hardwood floors, a spacious kitchen and bath, 3 bedrooms, a welcoming living room with a wood-burning fireplace, and a lower-level family room. The lower level also includes a 3/4 bath and laundry area, providing flexible additional living space. The rear of the home is designed for relaxation and entertaining, featuring a sunny 3-season porch, back deck, and hot tub overlooking the beautifully landscaped yard, which gently abuts the woods with privacy and a peaceful natural setting. A standout feature is the detached accessory dwelling unit built in 2021 - a thoughtfully designed 1-bedroom, 1-bath bungalow complete with laundry and a private deck, ideal for guests, rental income, extended family, or home office flexibility. New septic system installed in 2021. Conveniently located just one mile from the Lebanon Green, restaurants, the Opera House, library, and post office, with easy access to the Northern Rail Trail, city pool, and Lebanon Middle School.

Listed by Melissa Robinson of Coldwell Banker LIFESTYLES - Hanover

Listed by Lori Shipulski of BHHS Verani Upper Valley

$
$
%
$/month over payments
Federal 30-year interest rate: 7.4% last updated on Oct 8, 2026
* All Figures are estimates. Check with your bank or proposed mortgage company for actual interest rates.
This product uses the FRED® API but is not endorsed or certified by the Federal Reserve Bank of St. Louis.

Ask A QuestionMore Details

16 Beech Street Haverhill NH 03785
Sold

MLS Number 5085190

  • Multifamily
  • Address 16 Beech Street
  • Units 2
  • Acreage 0.17
  • Area NH-Grafton

In town location . Spacious 2 Family. The first floor unit consists of a roomy kitchen, dining room, large living room, 2 bedrooms and bath. Very nice tin ceilings in two rooms in the first floor apartment. Large enclosed porch off the kitchen. The apartment needs some renovation. The second floor unit is studded out. It was a 2 bedroom apartment. There is a tub in the bathroom. The third floor has a very large area unfinished. It also could be a larger single family home. There are some vinyl windows, some newer electric wiring, Newer hot air furnace and spray foamed basement walls. Plenty of living area. Garage and paved driveway. It also offers a back yard for the barbecue. Great opportunity to have a home to live in and monthly income or as an investment. Being sold as is.

Listed by Nancy White of Autumn Leaves Real Estate

Listed by Nancy White of Autumn Leaves Real Estate

$
$
%
$/month over payments
Federal 30-year interest rate: 7.4% last updated on Oct 8, 2026
* All Figures are estimates. Check with your bank or proposed mortgage company for actual interest rates.
This product uses the FRED® API but is not endorsed or certified by the Federal Reserve Bank of St. Louis.

Ask A QuestionMore Details

204 Mechanic Street Lebanon NH 03766
Sold

MLS Number 5065995

  • Condo
  • PricePerSqFt 356.06
  • Square Feet 660
  • Bedrooms 1
  • New Contruction Existing

Conveniently located condo nicely situated back from the road. One bedroom home with garage under. Open concept with oversized bedroom, full bath with laundry. Close to employment, shopping, restaurants, banking, Lebanon is an active community with Farmers Market on the common in the summer along with summer concert series. Lebanon opera house, Ava Gallery and Art Center, Carter Community Building, Storrs Hill Ski Area, The Rail Trail and so much more.

Listed by Kerrie Roy of C.G. Shepherd Realty,LLC

Listed by Alex DeFelice of The Clerkin Agency, P.C.

$
$
%
$/month over payments
Federal 30-year interest rate: 7.4% last updated on Oct 8, 2026
* All Figures are estimates. Check with your bank or proposed mortgage company for actual interest rates.
This product uses the FRED® API but is not endorsed or certified by the Federal Reserve Bank of St. Louis.

Ask A QuestionMore Details

4 Elm Street Lebanon NH 03766

Lebanon, NH4 Elm Street

Sale Price$369,000

Sold

MLS Number 5096428

  • Condo
  • PricePerSqFt 266.62
  • Square Feet 1,384
  • Bedrooms 3
  • New Contruction Existing

Looking to settle into a stylish, peaceful, convenient development? You have found it! This spacious condo beautifully balances vintage character with modern convenience. Step through the enclosed porch adorned with gorgeous antique glass windows onto gleaming wood floors that flow into an expansive interior. The first floor features the character and charm that many downtown Lebanon proper homes share, with high ceilings, rounded archways, sturdy staircases, and large, airy room. Upstairs the hardwood floors continue throughout the landing and generously sized bedrooms sharing a full bath. Outside enjoy private parking, your own quiet garden oasis, as well as quiet common spaces to gather and reflect. When you're ready to venture out, you are truly minutes to everything: enjoy seamless walkability to local restaurants, the theater, a bustling farmer's market, Lucky's, public transportation, and the rail trail. It's the perfect hidden retreat right at the center of it all.

Listed by Jeff Fogg of Black House Real Estate

Listed by Sue Altland of Living New England Real Estate

$
$
%
$/month over payments
Federal 30-year interest rate: 7.4% last updated on Oct 8, 2026
* All Figures are estimates. Check with your bank or proposed mortgage company for actual interest rates.
This product uses the FRED® API but is not endorsed or certified by the Federal Reserve Bank of St. Louis.

Ask A QuestionMore Details

69 Etna Road Lebanon NH 03766
Sold

MLS Number 5097970

  • Condo
  • PricePerSqFt 516.69
  • Square Feet 1,198
  • Bedrooms 2
  • New Contruction Existing

Welcome home to Unit 112 at the highly coveted Treetops community - where urban-style luxury meets the scenic beauty of the Upper Valley. Spanning an impressive 1,198 square feet, this meticulously maintained 2-bedroom plus den condominium represents the largest layout available in the entire development, offering unparalleled space, comfort, and efficiency. Step inside to an expansive, light-filled floor plan positioned on the peaceful east side of the building. Oversized casement windows flood the interior with morning light while offering quiet, private views of the surrounding landscape. The sleek, modern kitchen is a chef's delight, featuring premium stainless-steel appliances, a larger-profile refrigerator, and a high-end induction cooktop range. The primary suite features a generous footprint complete with custom-designed closet systems optimized for maximum organization. An additional well-proportioned bedroom and a versatile, dedicated den make working from home or hosting guests effortless. Beautiful hardwood and tile flooring flow seamlessly throughout the space. Built in 2020 with state-of-the-art steel frame and concrete construction, the building sets the gold standard for thermal efficiency and whisper-quiet acoustics. Residents enjoy cutting-edge whole-building ventilation, ultra-efficient electric mini-splits for customized heating/cooling, and premium amenities including a rooftop terrace with beautiful sunset views, a well-equipped fitness room, lounge area, and professionally maintained common areas. Conveniently located just minutes from Dartmouth Health Medical Center, Dartmouth College, the biotech corridor, shopping, dining, and outdoor recreation, this home combines contemporary style with exceptional convenience. Whether you're looking for a primary residence or a lock-and-leave lifestyle in one of the Upper Valley's most desirable condominium communities, Unit 112 offers comfort, efficiency, and easy living in a prime location.

Listed by Zoe Hathorn Washburn of Snyder Donegan Real Estate Group

Listed by Cole Hebert of Compass New England, LLC

$
$
%
$/month over payments
Federal 30-year interest rate: 7.4% last updated on Oct 8, 2026
* All Figures are estimates. Check with your bank or proposed mortgage company for actual interest rates.
This product uses the FRED® API but is not endorsed or certified by the Federal Reserve Bank of St. Louis.

Ask A QuestionMore Details

285 Woodhaven Drive Hartford VT 05001
Sold

MLS Number 5081787

  • Condo
  • PricePerSqFt 286.26
  • Square Feet 1,048
  • Bedrooms 2
  • New Contruction Existing

Neat and clean Woodhaven condo! This well-maintained, owner-occupied unit features 2 bedrooms and 1.5 baths in a quiet location overlooking the woods from the living room and back deck. Special features include: - Newer appliances and Rinnai heaters - An updated kitchen with butcher block countertops and newer cabinets - Attic storage - A designated covered parking space with additional storage Woodhaven residents enjoy access to a community swimming pool and tennis court. The property is conveniently located near the restaurants, shops, and theaters of White River Junction, VT, and is just a short drive from Dartmouth College. Public open house on Saturday, April 4th, from 10:00 a.m. to noon.

Listed by Nan Carroll of Coldwell Banker LIFESTYLES - Hanover

Listed by Melissa Robinson of Coldwell Banker LIFESTYLES - Hanover

$
$
%
$/month over payments
Federal 30-year interest rate: 7.4% last updated on Oct 8, 2026
* All Figures are estimates. Check with your bank or proposed mortgage company for actual interest rates.
This product uses the FRED® API but is not endorsed or certified by the Federal Reserve Bank of St. Louis.

Ask A QuestionMore Details

Broker Reciprocity 

Copyright 2026 PrimeMLS, Inc. All rights reserved. This information is deemed reliable, but not guaranteed. The data relating to real estate displayed on this display comes in part from the IDX Program of PrimeMLS. The information being provided is for consumers’ personal, non-commercial use and may not be used for any purpose other than to identify prospective properties consumers may be interested in purchasing. Data last updated October 11, 2026 4:52 AM UTC