16012
results
Refine Search

Your Search Results

r=376-400
458 Williams Street Brattleboro VT 05301
Sold

MLS Number 5084518

  • Commercial
  • PricePerSqFt 97.22
  • Selling Agent Name Neil Goldberg
  • Address 458 Williams Street
  • Year Built 2003

Located just minutes from I-91 and downtown Brattleboro, the former WKVT radio station offers a unique opportunity to own a well maintained commercial property. Tucked into a quiet neighborhood with close proximity to the activity of Western Avenue, this 3,240 SF building strikes an ideal balance between accessibility and privacy, making it well-suited for a variety of professional, creative, or service-based uses. The two-level layout provides flexibility and functionality. The upper level features five private offices, multiple storage areas and closets, two bathrooms, a welcoming entry/reception area, and a kitchenette making it well suited for a range of uses including administrative operations or client-facing businesses. The lower level, previously home to radio station operations, includes five additional offices along with a bathroom, utility room, and storage space, offering potential for collaborative workspace, production, or specialized use. Constructed in 2003, the building benefits from modern systems including central A/C, public water and sewer, high-speed internet availability, and a standby generator system to support continuous operations. On-site parking adds convenience for both staff and visitors. Set on a 4.3-acre parcel with frontage on Whetstone Brook, the property offers a natural, attractive setting rarely found with commercial properties. The building is positioned above the brook, providing a sense of separation and privacy while remaining close to major routes and downtown amenities. A strong option for businesses seeking a move-in-ready location with room to grow in Southern Vermont.

Listed by Neil Goldberg of Brattleboro Area Realty

Listed by Neil Goldberg of Brattleboro Area Realty

$
$
%
$/month over payments
Federal 30-year interest rate: 7.4% last updated on Oct 8, 2026
* All Figures are estimates. Check with your bank or proposed mortgage company for actual interest rates.
This product uses the FRED® API but is not endorsed or certified by the Federal Reserve Bank of St. Louis.

Ask A QuestionMore Details

34 Floyd Avenue Lebanon NH 03784
Sold

MLS Number 5088386

  • Condo
  • PricePerSqFt 269.1
  • Square Feet 1,600
  • Bedrooms 2
  • New Contruction Existing

Welcome to Village Green Condos, a peaceful and beautifully maintained community ideally located just minutes from shopping, dining, healthcare, including Dartmouth Medical Center only 15 minutes away, and the endless outdoor recreation of the Upper Valley. Unit 24 offers a comfortable and versatile layout designed for both everyday living and entertaining. The main level features an inviting living room, dining area, kitchen, and convenient half bath. Just off the dining room, step outside onto the Trex deck overlooking the backyard, the perfect spot to relax or enjoy your morning coffee. The finished lower level adds exceptional flexibility with a 3/4 bath and space ideal for a guest suite, media room, recreation area, home office, or additional bedroom. Upstairs, you'll find two spacious bedrooms, a large full bath with direct access to the primary bedroom, and convenient second-floor laundry tucked neatly into the hall closet. Enjoy low-maintenance living in a desirable location with easy access to everything the Upper Valley has to offer. Seller to offer up to $5,000 towards buyers closing costs with a full price offer.

Listed by Jonathan Bafundi of Realty One Group Next Level

Listed by Spenser Molloy of Nexthome Modern Realty

$
$
%
$/month over payments
Federal 30-year interest rate: 7.4% last updated on Oct 8, 2026
* All Figures are estimates. Check with your bank or proposed mortgage company for actual interest rates.
This product uses the FRED® API but is not endorsed or certified by the Federal Reserve Bank of St. Louis.

Ask A QuestionMore Details

00 Pero Hill Road Thetford VT 05075
Sold

MLS Number 5076060

  • Land
  • PricePerSqFt 1645.96
  • Address 00 Pero Hill Road
  • Acreage 161
  • Area VT-Orange

Tucked away at the end of a town maintained road, this 161 surveyed acres offers a rare blend of privacy, beauty and opportunity. Lovely wooded land with southern exposure plus a bit of open land near the road, invites sunlight and long vistas. Listen to the serene sound of Jackson Brook meandering through the land. With abundant acreage, natural serenity and no through traffic, this is an exceptional setting for a private estate, recreational retreat or conservation minded ownership.

Listed by Susanne Pacilio of Martha E. Diebold/Hanover

Listed by Susanne Pacilio

$
$
%
$/month over payments
Federal 30-year interest rate: 7.4% last updated on Oct 8, 2026
* All Figures are estimates. Check with your bank or proposed mortgage company for actual interest rates.
This product uses the FRED® API but is not endorsed or certified by the Federal Reserve Bank of St. Louis.

Ask A QuestionMore Details

6 Purling Brooks Drive Hanover NH 03755
Sold

MLS Number 5104136

  • Residential Single Family
  • PricePerSqFt 649.57
  • Full Bath 3
  • Construction Existing
  • Bedrooms 4

Listed by Richard Higgerson of Higgerson & Company

Listed by Nan Carroll of Coldwell Banker LIFESTYLES - Hanover

$
$
%
$/month over payments
Federal 30-year interest rate: 7.4% last updated on Oct 8, 2026
* All Figures are estimates. Check with your bank or proposed mortgage company for actual interest rates.
This product uses the FRED® API but is not endorsed or certified by the Federal Reserve Bank of St. Louis.

Ask A QuestionMore Details

61 Kennedy Drive Windsor VT 05089

Windsor, VT61 Kennedy Drive

Sale Price$273,000

Sold

MLS Number 5104328

  • Residential Single Family
  • PricePerSqFt 270.83
  • Full Bath 1
  • Address 61 Kennedy Drive
  • Construction Existing

Listed by Allison Griep of BHHS Verani Upper Valley

Listed by Rachael Lapp of BHHS Verani Upper Valley

$
$
%
$/month over payments
Federal 30-year interest rate: 7.4% last updated on Oct 8, 2026
* All Figures are estimates. Check with your bank or proposed mortgage company for actual interest rates.
This product uses the FRED® API but is not endorsed or certified by the Federal Reserve Bank of St. Louis.

Ask A QuestionMore Details

4 Bavier Avenue Windsor VT 05089

Windsor, VT4 Bavier Avenue

Sale Price$226,000

Sold

MLS Number 5104329

  • Residential Single Family
  • PricePerSqFt 108.24
  • Full Bath 1
  • Address 4 Bavier Avenue
  • Construction Existing

Listed by Allison Griep and Katie Ladue Gilbert of BHHS Verani Upper Valley

Listed by Chelsea Bevis of KW Vermont Woodstock

$
$
%
$/month over payments
Federal 30-year interest rate: 7.4% last updated on Oct 8, 2026
* All Figures are estimates. Check with your bank or proposed mortgage company for actual interest rates.
This product uses the FRED® API but is not endorsed or certified by the Federal Reserve Bank of St. Louis.

Ask A QuestionMore Details

140 Haven Cemetery Road Royalton VT 05068
Sold

MLS Number 5097595

  • Residential Single Family
  • PricePerSqFt 286.55
  • Full Bath 1
  • Construction Existing
  • Bedrooms 2

Escape to the beauty and tranquility of the Vermont hills, where this well-loved Cape sits on 12.99 picturesque acres offering privacy, versatility, and the kind of country setting that's becoming increasingly difficult to find. Surrounded by expansive lawns, mature trees, perennial gardens, productive asparagus and rhubarb beds, and peaceful wooded acreage, this is a property that has been thoughtfully cared for and enjoyed for many years. The collection of outbuildings makes this property especially unique. A two-bay detached garage, two-bay garage beneath the home, workshop, pole barn, storage shed, and charming playhouse or garden shed provide endless possibilities for hobbies, projects, storage, or simply enjoying the Vermont lifestyle. Inside, the home is warm and welcoming, reflecting years of pride in ownership. While a new owner may choose to make updates and add their own personal touches over time, the home offers a comfortable and inviting place to start. The spacious living room features a cozy propane stove, while the family room has its own propane stove, making both spaces perfect for gathering with family and friends. The sun-filled three-season porch, surrounded by windows, is sure to become a favorite place to enjoy your morning coffee, read a good book, or simply take in the beautiful views of the yard throughout the changing seasons. Upstairs you'll find two comfortable bedrooms, while the walkout lower level provides direct access to the two-bay garage along with plenty of additional storage and workspace. Whether you're looking for a peaceful country retreat, a property with room for gardens, animals, and hobbies, or simply a place where you can enjoy the beauty of Vermont while making a home your own, this special property is ready for its next chapter.

Listed by Susan Cole of Susan Cole Realty Group,LLC

Listed by Shawna Fox of BHHS Verani Upper Valley

$
$
%
$/month over payments
Federal 30-year interest rate: 7.4% last updated on Oct 8, 2026
* All Figures are estimates. Check with your bank or proposed mortgage company for actual interest rates.
This product uses the FRED® API but is not endorsed or certified by the Federal Reserve Bank of St. Louis.

Ask A QuestionMore Details

61B Suncook Valley Road Barnstead NH 03218
Sold

MLS Number 5096833

  • Residential Single Family
  • PricePerSqFt 304.43
  • Full Bath 3
  • Construction Existing
  • Bedrooms 3

Meticulous newer 3 bedroom, 2.5 bath colonial in pristine condition with frontage on the Suncook River! Great opportunity for buyers as the sellers are relocating closer to family. Quality features throughout including hardwood flooring, central a/c, custom blinds, granite and tile. At the heart of the home is a spacious chef's kitchen, boasting duel islands providing seating for 9, granite countertops, tile backsplash and walk-in pantry. Sliders open to an oversized composite deck, perfect for indoor-outdoor entertaining. The main level includes a comfortable living room, versatile formal dining room (ideal for a home office), a welcoming foyer, and a convenient half bath near the finished attached 2-car garage. Upstairs, the luxurious primary suite features a walk-in closet and private bath with a double vanity and custom tile walk-in shower. Two additional generously sized bedrooms, a full guest bath, and a dedicated laundry room complete the second floor. A walkout lower level offers excellent potential for an in-law suite or future expansion. Modern upgrades include LeafGuard gutters and a comprehensive security system and paved driveway. A must see!

Listed by Heidi Walton of Walton Realty,LLC

Listed by Kieran Meehan of Barrett Sotheby's Int'l Realty

$
$
%
$/month over payments
Federal 30-year interest rate: 7.4% last updated on Oct 8, 2026
* All Figures are estimates. Check with your bank or proposed mortgage company for actual interest rates.
This product uses the FRED® API but is not endorsed or certified by the Federal Reserve Bank of St. Louis.

Ask A QuestionMore Details

1 Read Road Hanover NH 03755

Hanover, NH1 Read Road

Sale Price$1,200,000

Sold

MLS Number 5092767

  • Residential Single Family
  • PricePerSqFt 761.42
  • Full Bath 2
  • Address 1 Read Road
  • Construction Existing

Location is a priority, and opportunity awaits. Dream of this idyllic and most-coveted "walk to town" West-end neighborhood setting in Hanover a peaceful retreat just moments from the village bustle. A former home to renowned American artist Varujan Boghosian, this modernized split-style home sits elevated from the neighborhood roads, perched atop a wonderful corner lot. Many recent quality updates have brought the home up to excellent standards, ready for its next chapter. The floor plan is attractive and appealing, offering a fun and exciting renovation opportunity. Expand the home's footprint through the garage or by adding an addition. Large Eastern facing windows allow for plentiful sunshine, accenting lovely hardwood flooring and a fireplace, framing an open living and dining area with vaulted ceilings. An additional living space offers versatility and connects to a 2-car direct-entry garage. The location sits perfectly adjacent to Nathan's Garden and the Connecticut River Trail, while offering an easy walk to Main Street of Hanover, Dartmouth College campus, Hanover High School, and a quick drive to Dartmouth Health.

Listed by Tyler Hall of BHHS Verani Upper Valley

Listed by David Donegan of Snyder Donegan Real Estate Group

$
$
%
$/month over payments
Federal 30-year interest rate: 7.4% last updated on Oct 8, 2026
* All Figures are estimates. Check with your bank or proposed mortgage company for actual interest rates.
This product uses the FRED® API but is not endorsed or certified by the Federal Reserve Bank of St. Louis.

Ask A QuestionMore Details

5 Cedar Street Lebanon NH 03766

Lebanon, NH5 Cedar Street

Sale Price$425,000

Sold

MLS Number 5096379

  • Residential Single Family
  • PricePerSqFt 233.77
  • Full Bath 1
  • Address 5 Cedar Street
  • Construction Existing

After 35 years of ownership, this well-loved home is ready for its next chapter and new owners to make it their own. Nestled in a delightful in-town neighborhood, this spacious 4-bedroom ranch offers the perfect combination of comfort, convenience, and opportunity. Enjoy a level yard ideal for gardening, play, or entertaining, along with a short walk to the Rail Trail for recreation and outdoor enjoyment. The bright kitchen features a new slider leading to the deck, creating an inviting space filled with natural light and providing easy access to the backyard. A generously sized living room offers plenty of room for gathering, while the first-floor den provides additional flexible living space for relaxing, working from home, or hobbies. The primary bedroom features a private ¾ bath, while three additional bedrooms and a full bath provide comfortable and versatile space to fit a variety of lifestyles. The lower level expands the living space with a large recreation room, dedicated office or craft room, and abundant storage. Recent improvements include new vinyl siding and shutters in 2023, new flooring in the kitchen, dining room, and den, as well as a newly paved driveway in 2024. Ideally located just minutes from restaurants, shopping, I-89, Dartmouth Hitchcock Medical Center, Dartmouth College, and all the amenities of the Upper Valley, this home offers a wonderful opportunity to enjoy neighborhood living with everyday conveniences close at hand. **Open House Saturday June 27, 2026 10 am to Noon.**

Listed by Susan Cole of Susan Cole Realty Group,LLC

Listed by Sandra Dell of KW Coastal and Lakes & Mountains Realty/Hanover

$
$
%
$/month over payments
Federal 30-year interest rate: 7.4% last updated on Oct 8, 2026
* All Figures are estimates. Check with your bank or proposed mortgage company for actual interest rates.
This product uses the FRED® API but is not endorsed or certified by the Federal Reserve Bank of St. Louis.

Ask A QuestionMore Details

95 Georgetown Drive Barnstead NH 03225
Sold

MLS Number 5096066

  • Residential Single Family
  • PricePerSqFt 567.01
  • Full Bath 2
  • Address 95 Georgetown Drive
  • Construction Existing

Locke Lake waterfront o 108 ft private frontage o Private dock o New back decks o Kohler generator o Central air. Set on Locke Lake in Barnstead, 95 Georgetown Dr offers 2,361 sq ft of lakefront living with 2 bedrooms, 3 baths, and flexible space across three levels. Enjoy 108 ft of private waterfront, a private dock, and outdoor areas on all three levels, including brand-new back decks designed for easy lakeside use. The main living area brings in natural light and lake views, while multiple gathering spaces create options for dining, relaxing, working, and overnight guests. The walkout lower level adds more usable living area with direct connection to the water side of the home, plus a separate storage room for, fishing gear, floats, and other outdoor equipment. Practical updates include a 12-year roof, 6-year siding, 10-year windows and sliders, forced hot air, central air, private septic, public water, and a Kohler standby generator. A 1-car garage adds more storage for lake gear, tools, and seasonal items. Locke Lake Colony amenities include beaches, pools, tennis/pickleball, golf, marinas, and community spaces, giving this waterfront property a strong blend of private shoreline and neighborhood recreation.

Listed by Jeremy Nault of BHHS Verani Londonderry

Listed by Robyn Cote of Realty One Group Next Level

$
$
%
$/month over payments
Federal 30-year interest rate: 7.4% last updated on Oct 8, 2026
* All Figures are estimates. Check with your bank or proposed mortgage company for actual interest rates.
This product uses the FRED® API but is not endorsed or certified by the Federal Reserve Bank of St. Louis.

Ask A QuestionMore Details

163 Reb Mountain Drive Thetford VT 05075
Sold

MLS Number 5096149

  • Residential Single Family
  • PricePerSqFt 246.5
  • Full Bath 1
  • Construction Existing
  • Bedrooms 3

Nestled in a peaceful mountain setting with easterly views of the valley, this well-maintained Cape offers a wonderful blend of privacy, comfort, and functionality on ±2.28 acres. Enjoy your morning coffee from the front porch as the sun rises over the surrounding hills or spend summer evenings relaxing on the expansive back deck with a pergola overlooking the fenced yard and gardens. The property features a detached two-car garage with two stalls in the rear, offering flexibility for small livestock, hobbies, storage, or workshop space. A drilled well and generator hookup add to the property's functionality and convenience. Inside, a practical mudroom with first-floor laundry and a half bath welcomes you into the home. The spacious kitchen features updated appliances, a breakfast bar, and ample counter space, creating a functional layout for everyday living and entertaining. Just off the kitchen, a cozy sitting area with a wood stove offers the perfect place to unwind, while French doors lead to a separate dining room and a comfortable living room, providing additional space to gather with family and friends. Upstairs, the primary suite features a private balcony overlooking the property and an updated 3/4 bath. Two additional bedrooms and a full bathroom complete the second floor. The partially finished basement offers flexible space for a home office, playroom, guest area, or a gym. Located just minutes from Thetford schools, South Strafford Village, Coburn's General Store, and only 25 minutes from Hanover and Dartmouth College, this property combines the beauty of country living with convenient access to local amenities.

Listed by Randy Snelling of KW Coastal and Lakes & Mountains Realty/Hanover

Listed by Susanne Pacilio

$
$
%
$/month over payments
Federal 30-year interest rate: 7.4% last updated on Oct 8, 2026
* All Figures are estimates. Check with your bank or proposed mortgage company for actual interest rates.
This product uses the FRED® API but is not endorsed or certified by the Federal Reserve Bank of St. Louis.

Ask A QuestionMore Details

1572 Skyline Drive Weathersfield VT 05156
Sold

MLS Number 5094142

  • Residential Single Family
  • PricePerSqFt 240
  • Full Bath 1
  • Address 1572 Skyline Drive
  • Construction Existing

Nestled on 11.9 private acres, in the prestigious Skyline Drive area, this custom-built, one-owner home offers the perfect blend of tranquility, space, and opportunity. Ideally located just three miles from Crown Point Country Club and six miles from access to I89, this Southern VT retreat is also conveniently situated near some of the region's most sought-after recreational destinations, including Okemo Mountain Resort and Mt Ascutney. A private paved driveway winds through beautiful grounds leading to mature perennials, lush lawns, and stunning Green Mountain views. The attached two-car garage provides convenient direct entry into the home, while the welcoming front foyer creates an impressive first impression. The main level features a bright, open-concept layout designed for comfortable everyday living and entertaining. A sun-filled den with updated sliding doors flows seamlessly into the kitchen and breakfast nook. The spacious dining room and expansive living room are filled with natural light, highlighted by a dramatic wall of windows overlooking the mountains and a striking floor-to-ceiling fieldstone fireplace. The main-level bedroom ensuite offers comfort and convenience. This inviting retreat includes two closets, a full bath with a Jacuzzi tub, and ample linen storage. Above the front den, cathedral ceilings create an airy atmosphere leading to a loft area-ideal for reading or relaxation-connected to a private office or study. The second floor offers additional bedrooms with oversized walk-in closets and a 3/4 bath, providing comfortable accommodations for family and guests. Outdoor living is equally appealing. Enjoy warm summer evenings and colorful autumn days from the enclosed screened porch connected to the detached garage/workshop, ideal for storage, hobbies, or recreational equipment. Lovingly maintained by the same family for more than 30 years, this exceptional property presents a wonderful opportunity to create your own Vermont retreat.

Listed by Kate Jarvis and Astrid Ramirez of Williamson Group Sothebys Intl. Realty

Listed by Rachael Lapp of BHHS Verani Upper Valley

$
$
%
$/month over payments
Federal 30-year interest rate: 7.4% last updated on Oct 8, 2026
* All Figures are estimates. Check with your bank or proposed mortgage company for actual interest rates.
This product uses the FRED® API but is not endorsed or certified by the Federal Reserve Bank of St. Louis.

Ask A QuestionMore Details

2605 Cox District Road Woodstock VT 05091
Sold

MLS Number 5088406

  • Residential Single Family
  • PricePerSqFt 224.57
  • Full Bath 3
  • Construction Existing
  • Bedrooms 5

This lovely four-bedroom, 2.5-bath cape features a two-car attached garage and a separate 700+/- sq. ft. one-bedroom apartment. The property also includes a separate outbuilding ideal for a workshop or additional storage. The primary living space boasts a modern kitchen with updated cabinetry, granite countertops, and cherry floors. The open-concept family and dining rooms flow into a bright living room equipped with a Woodstock soapstone woodstove, brick hearth, and built-in bookshelves. A three-season porch offers additional space for entertaining. Showings to start May 18, 2026. Open House on May 23, 2026 from 11am to 1pm. The first-floor master suite includes a private full bathroom, two large closets, and a deck. Upstairs, you will find three additional bedrooms, an office/study, and a full bathroom. The separate one-bedroom apartment provides an excellent opportunity for rental income or private guest accommodations. Additional features include a two-car garage and a dog fence/kennel. Located near Mount Tom trails, the home is just five minutes from Woodstock, two minutes from the high school, and twenty minutes from Killington, making it a perfect primary residence or vacation getaway.

Listed by Bonnie Bergeron of Snyder Donegan Real Estate Group

Listed by Jacob Pluta of White Cap Realty

$
$
%
$/month over payments
Federal 30-year interest rate: 7.4% last updated on Oct 8, 2026
* All Figures are estimates. Check with your bank or proposed mortgage company for actual interest rates.
This product uses the FRED® API but is not endorsed or certified by the Federal Reserve Bank of St. Louis.

Ask A QuestionMore Details

56 Jenness Road Weathersfield VT 05089
Sold

MLS Number 5094873

  • Residential Single Family
  • PricePerSqFt 360.67
  • Address 56 Jenness Road
  • Construction Existing
  • Bedrooms 3

Open House Saturday 6/20 11 AM to 2 PM - 56 Jenness Road, Ascutney, Vermont - Lovingly cared for by the same family since 1958, this cherished Vermont home is ready to welcome its next chapter. Nestled in the shadow of Mount Ascutney and conveniently located across from the Weathersfield School, with easy access to I-91 and nearby New Hampshire, the property offers a wonderful balance of community, convenience, and country living, all on one level. Imagine warm summer afternoons spent beneath the shade of a mature maple tree, sipping lemonade while butterflies dance among the perennial gardens. Garden enthusiasts will delight in the raised bed vegetable gardens, colorful pollinator gardens, and open yard that invites both relaxation and recreation. A spacious deck provides the perfect setting for morning coffee, family gatherings, or simply enjoying the peaceful surroundings. Inside, the home offers comfortable living with a wood-burning fireplace, creating a cozy gathering place during Vermont's changing seasons. A generous mudroom welcomes muddy boots and snowy coats, while the one-car garage serves double duty as a home gym. The full basement provides ample space for hobbies, projects, and workshop needs. Recent improvements add peace of mind, including a new hot water heater and a brand-new three-bedroom septic system scheduled for installation this summer. A durable standing seam metal roof crowns the home, reflecting the thoughtful stewardship it has enjoyed since welcoming its first family in 1958. More than just a house, 56 Jenness Road is a place where gardens flourish, memories are made, and the simple joys of Vermont living can be savored every day.

Listed by Sandy Reavill of Willow Brook Realty

Listed by Megan Moseley of Mint Real Estate Group

$
$
%
$/month over payments
Federal 30-year interest rate: 7.4% last updated on Oct 8, 2026
* All Figures are estimates. Check with your bank or proposed mortgage company for actual interest rates.
This product uses the FRED® API but is not endorsed or certified by the Federal Reserve Bank of St. Louis.

Ask A QuestionMore Details

100 North Thetford Road Lyme NH 03678
Sold

MLS Number 5062935

  • Residential Single Family
  • PricePerSqFt 475.57
  • Full Bath 1
  • Construction Existing
  • Bedrooms 3

100 NORTH THETFORD ROAD- Updated, impeccably maintained Cape sited on a stunning nearly 4-acre parcel with breathtaking long-range views. The open concept interiors feature vaulted ceilings and effortless flow, designed to welcome abundant natural light and showcase the landscaped grounds, vistas, and abutting conserved land. A well-appointed kitchen with beautiful woodwork and adjacent dining area together with a sizable deck and covered patio make it perfect for entertaining family and friends alike. The living room is both grand and cozy, with built in bookshelves flanking the east side and a propane stove for cooler months. Also on the main level are a large en suite primary bedroom with office area, a second bedroom with a full bathroom, and laundry room. Upstairs is a private loft space and third bedroom accessed from a magical custom wood landing. The walkout lower level offers an additional finished living area-perfect as an office or recreation room-as well as ample storage space. Attached to the house via the lovely breezeway/patio is a newer 3-bay garage barn with a private heated woodshop, and storage above that has potential for conversion to additional finished space. Two Solaflect solar trackers help with annual electricity production. With its comfortable and versatile interiors, stunning grounds and views, and perfect location to access points both north and south, this move-in-ready home has something for everyone.

Listed by David Donegan of Snyder Donegan Real Estate Group

Listed by Bonnie Bergeron of Snyder Donegan Real Estate Group

$
$
%
$/month over payments
Federal 30-year interest rate: 7.4% last updated on Oct 8, 2026
* All Figures are estimates. Check with your bank or proposed mortgage company for actual interest rates.
This product uses the FRED® API but is not endorsed or certified by the Federal Reserve Bank of St. Louis.

Ask A QuestionMore Details

131 Stark Road Brattleboro VT 05301
Sold

MLS Number 5064709

  • Residential Single Family
  • PricePerSqFt 195.92
  • Address 131 Stark Road
  • Construction Existing
  • Bedrooms 4

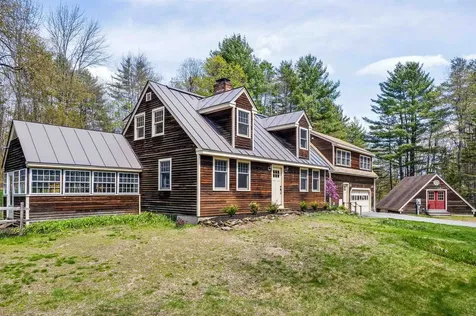
Remember when you were 6 and the Hundred Acre Wood seemed as big as the whole world? Now is the time to write your own story...and live in your own Hundred Acre Wood....only this one is grown up with 103 acres, rolling meadows, about 1/4 mile bordering the Whetstone Brook, a great barn, nearly 4000 square feet of living space and so many stories to live! With a perfect location...minutes to town, the interstate and all you need for any lifestyle... you are tucked away in the gentle rolling meadows of home. High speed internet is available for home workers or streamers. The small touches are amazing, marble sink toppers from Dartmouth College and dramatic imported faucets tipping the scale of lovely. Delicate adz work in the original wing is amazing and a rarity and the slate floor entry with an inlaid heart to greet you every time you come home is a warm gift from the owner. A huge real cook kitchen with professional Garland range, commercial fridge and soapstone tops galore will tease you into your finest meal ever. Dig deep, find the child who dreamed of the Hundred Acre Wood, and step foot into that dream, in the lovely, comforting hills and meadows of Vermont. Come home for a lifetime. *Age of home is the best estimate seller has.

Listed by Christine Lewis of Brattleboro Area Realty
Listed by Christine Lewis of Brattleboro Area Realty

$
$
%
$/month over payments
Federal 30-year interest rate: 7.4% last updated on Oct 8, 2026
* All Figures are estimates. Check with your bank or proposed mortgage company for actual interest rates.
This product uses the FRED® API but is not endorsed or certified by the Federal Reserve Bank of St. Louis.

Ask A QuestionMore Details

72 Landmark Hill Drive Brattleboro VT 05301
Sold

MLS Number 5076291

  • Multifamily
  • PricePerSqFt 85.06
  • Units 4
  • Bathroom 4
  • Acreage 1.2

What will the next life be for this iconic property? From popular and innovative hair salon to successful dental practice to a 4 unit family complex….pick your use!!! Owner occupied business…roomy apartments…small business complex…this multi use property has been renovated in the last few years with nice kitchens and baths..and has been used essentially as a single family with a huge yard, paved parking and easy access. Some permits may be required but it is a great base to start a new investment

Listed by Christine Lewis of Brattleboro Area Realty

Listed by Kimberly Matson of KW Realty

$
$
%
$/month over payments
Federal 30-year interest rate: 7.4% last updated on Oct 8, 2026
* All Figures are estimates. Check with your bank or proposed mortgage company for actual interest rates.
This product uses the FRED® API but is not endorsed or certified by the Federal Reserve Bank of St. Louis.

Ask A QuestionMore Details

58 Oak Street Brattleboro VT 05301
Sold

MLS Number 5103977

  • Residential Single Family
  • PricePerSqFt 158.75
  • Full Bath 4
  • Address 58 Oak Street
  • Construction Existing

Come experience the elegance and charm of this stunning in-town retreat! Close to the town common and vibrant downtown Brattleboro home to fine dining, galleries, quaint shops, and live music venues. Step inside the main house and be welcomed by a country kitchen featuring a large island, ideal for gatherings. The home exudes Victorian character with soaring ceilings, hardwood floors, and oversized wavy glass windows that bathe the interior in natural light. The 1st floor is bright and inviting, with a sun-filled dining room and a living room featuring a propane insert for warmth and ambiance. For accessibility, there is a 1st floor full bathroom and bedroom with historic curved wall. The gracious staircase brings you to a reading nook on the landing, 3 bedrooms, and a full bath with a clawfoot tub. The large laundry room offers flexibility to double as a studio, craft, or hobby space. The property also features two accessory apartments, offering excellent income potential or space for guests or extended family. A detached barn has storage above, and plenty off-street parking. The yard has been extensively and thoughtfully landscaped with lush, low-maintenance perennials, stone patios, and garden pathways. A private sauna nestled among the gardens creates a peaceful retreat a after a busy day. This exceptional property is a rare find-gracefully blending history, function, and opportunity in one of Brattleboro's most coveted locations. Being offered as a single family home.

Listed by Rebecca Seymour of Brattleboro Area Realty

Listed by Victoria Woods of Brattleboro Area Realty

$
$
%
$/month over payments
Federal 30-year interest rate: 7.4% last updated on Oct 8, 2026
* All Figures are estimates. Check with your bank or proposed mortgage company for actual interest rates.
This product uses the FRED® API but is not endorsed or certified by the Federal Reserve Bank of St. Louis.

Ask A QuestionMore Details

710 Main Street Keene NH 03431
Sold

MLS Number 5097071

  • Condo
  • PricePerSqFt 236.75
  • Square Feet 906
  • Bedrooms 2
  • New Contruction Existing

Calling all first-time homebuyers! Welcome to this well-maintained 2-bedroom, 1.5-bath townhouse located in the charming Chestnut Green community. This end-unit offers excellent privacy, a functional layout, and great potential for additional living space. The welcoming front entry brings you into the foyer, an efficient galley kitchen with a large window to the right, a convenient half bath to the left. A dining room with a pass-through to the kitchen, and a spacious living room with sliding glass doors leading to a private patio facing the wooded area. Upstairs are two generously sized bedrooms and an updated full bathroom. The full basement includes laundry facilities and provides ample storage or potential for future finished space. This unit is well-situated within the community which also offers access to an association pool and tennis courts. Monthly maintenance fees are very reasonable. Showings begin at the open house on Friday, July 3rd from 4:30-6:30 PM.

Listed by Christine Lavery of North New England Real Estate Group

Listed by of Redfin Corporation

$
$
%
$/month over payments
Federal 30-year interest rate: 7.4% last updated on Oct 8, 2026
* All Figures are estimates. Check with your bank or proposed mortgage company for actual interest rates.
This product uses the FRED® API but is not endorsed or certified by the Federal Reserve Bank of St. Louis.

Ask A QuestionMore Details

430 Jay Hill Road Hartford VT 05001
Sold

MLS Number 5075437

  • Land
  • PricePerSqFt 40816.33
  • Village Quechee
  • Address 430 Jay Hill Road
  • Acreage 0.98

This is the place where your Vermont story begins. 0.98 wooded acres on Jay Hill Road in Quechee, not just land, but an invitation into one of New England's most thoughtful communities. What makes this different? Property ownership includes membership in the Quechee Club. That means 36 holes of championship golf across the Lakeland and Highland courses. It means Ski Quechee (13 trails, free for members), where families have gathered for 50+ years. Indoor and outdoor pools. Tennis, platform tennis, pickleball. Lake Pinneo beach. Miles of trails across 5500 protected acres. Fine and casual dining. The kind of four-season lifestyle that doesn't require you to be someone you're not. This isn't a franchise community with corporate scripts. It's 1,400+ residents who chose to be here. Close enough for weekends. Far enough to breathe. Fifteen minutes to Woodstock. Fifteen minutes to Hanover and Dartmouth. The land itself? Nearly an acre with road frontage, mature trees, and gentle topography. Build exactly what you want, no cookie-cutter, no compromise. Your architect, your vision, your timeline. We're not here to pressure you. We're here because we live and play here. Because we know what it means to find the right place, not just any place. If you're ready to stop scrolling and start building your Vermont story, let's talk. Annual QLLA/Club dues apply.

Listed by Richard Higgerson of Higgerson & Company

Listed by Richard Higgerson of Higgerson & Company

$
$
%
$/month over payments
Federal 30-year interest rate: 7.4% last updated on Oct 8, 2026
* All Figures are estimates. Check with your bank or proposed mortgage company for actual interest rates.
This product uses the FRED® API but is not endorsed or certified by the Federal Reserve Bank of St. Louis.

Ask A QuestionMore Details

27 Proctor Court Keene NH 03431

Keene, NH27 Proctor Court

Sale Price$500,000

Sold

MLS Number 5085743

  • Multifamily
  • PricePerSqFt 246.06
  • Address 27 Proctor Court
  • Units 5
  • Bathroom 5

27 Proctor Court contains five (5) 1-Bedroom/1-Bathroom units with 2,032 square feet of gross living area in 4,243 square feet of gross area. The Property is situated upon a 0.09-acre parcel and features five (5) off-street parking spaces. The Property is well-positioned in Keene's established residential neighborhood, offering convenient access to the city's downtown core, neighborhood retail corridors, and surrounding community amenities. Tenants are responsible for gas-powered heat & hot water, as well as individually metered electricity, which they pay directly. The Landlord is responsible for providing city water & sewer, which they pay directly. Local public transit is available via Keene's City Express bus system, a fixed route service that operates weekdays and serves approximately 30 stops across the city, including downtown, major retail centers, residential neighborhoods, and the Cheshire Medical Center, placing several stops within a short walk of the property given its proximity to Main Street and the core commercial area. The presence of Keene State College creates an additional layer of rental demand from students, faculty, and staff.

Listed by William Peck of Horvath & Tremblay LLC

Listed by William Peck of Horvath & Tremblay LLC

$
$
%
$/month over payments
Federal 30-year interest rate: 7.4% last updated on Oct 8, 2026
* All Figures are estimates. Check with your bank or proposed mortgage company for actual interest rates.
This product uses the FRED® API but is not endorsed or certified by the Federal Reserve Bank of St. Louis.

Ask A QuestionMore Details

211 Wood Road Hartford VT 05059

Hartford, VT211 Wood Road

Sale Price$760,000

Sold

MLS Number 5064134

  • Residential Single Family
  • PricePerSqFt 612.9
  • Full Bath 2
  • Address 211 Wood Road
  • Construction Existing

100 ACRE WOODS!! - Complete turn-key package for vacation rentals and a second home. Tucked away on 96+ protected acres spanning Hartford/Quechee, and a portion of Hartland, this fully furnished 3-bedroom, 2-bath log home offers exceptional privacy, quiet, & year-round recreation....Includes a robust (optional) rental program close to Woodstock. There is an existing subdivision in place if you ever decide to sell off a portion (10 acres with House/86 acres land). A network of private walking & hunting trails winds through the woods, perfect for hiking, snowshoeing, or ATV use. We will even throw in the fancy $20K, 4-wheel 5 seater dump gator & trailer for the right offer! The home's warm and inviting main level features wide pine floors, cathedral ceilings, and an open layout that blends kitchen, pantry, dining, and living areas around a handsome central chimney with a Vermont Castings woodstove. Upstairs, the spacious primary bedroom enjoys a private sunny bath with a clawfoot soaking tub. Downstairs in the finished lower level, two additional bedrooms share a full bath and are complemented by two laundry/utility rooms offering plenty of storage. Relax on the large wrap-around deck or retreat to the screened porch to enjoy the quiet & wildlife. Ample parking, including space for a motorhome. Includes all furnishings and built-in recreation! Please view the video for the most accurate furnishings list. The property is an active short-term vacation rental with the following June rental dates blocked out: Current rentals 6/25-6/29. Even these dates will change quickly. Property CAN be shown the day someone leaves or arrives.

Listed by Bassette Real Estate Group

Listed by Andy Clouse of BHHS Verani Upper Valley

$
$
%
$/month over payments
Federal 30-year interest rate: 7.4% last updated on Oct 8, 2026
* All Figures are estimates. Check with your bank or proposed mortgage company for actual interest rates.
This product uses the FRED® API but is not endorsed or certified by the Federal Reserve Bank of St. Louis.

Ask A QuestionMore Details

131 Butternut Road Hartford VT 05001
Sold

MLS Number 5097309

  • Residential Single Family
  • PricePerSqFt 384.27
  • Full Bath 2
  • Address 131 Butternut Road
  • Construction Existing

Amazing location and a pristine exterior make this beautifully maintained three-bedroom, two-bath home as inviting on the outside as it is inside. Attractive, well-landscaped grounds filled with perennial flowers and shrubs lead you along a charming stone walkway to the welcoming front entrance. Situated on one of the best lots in this desirable neighborhood, the property enjoys scenic views and an exceptionally private backyard. The true highlight is the expansive covered rear deck an outdoor oasis where you'll spend countless hours relaxing, entertaining, and enjoying the peaceful surroundings. Complete with a fire pit, spacious yard, and attached two-car garage, there's plenty of room for outdoor fun and gatherings. Designed for comfortable one-level living, the home features a bright, thoughtfully designed kitchen with quartz countertops, newer stainless-steel appliances, a large center island, and a convenient office or workspace. The spacious primary suite includes a walk-in closet and a luxurious private bath, while two additional bedrooms and a second full bath are located on the opposite side of the home, providing excellent privacy for family or guests. The full unfinished basement offers outstanding potential with high ceilings, full insulation, and plumbing already in place for a future bathroom. Whether you envision a large family room, home gym, workshop, or additional living space, it's ready for your ideas. Conveniently located with easy access to Lebanon, Hanover, and the Upper Valley's major employers, this exceptional home offers an outstanding combination of quality, privacy, and location. Homes of this caliber rarely become available at this price point.

Listed by Gerry Stark of RE/MAX Upper Valley

Listed by Jaime Durell of BHHS Verani Upper Valley

$
$
%
$/month over payments
Federal 30-year interest rate: 7.4% last updated on Oct 8, 2026
* All Figures are estimates. Check with your bank or proposed mortgage company for actual interest rates.
This product uses the FRED® API but is not endorsed or certified by the Federal Reserve Bank of St. Louis.

Ask A QuestionMore Details

43 Berrill Farms Lane Hanover NH 03755
Sold

MLS Number 5096583

  • Residential Single Family
  • PricePerSqFt 928.57
  • Full Bath 1
  • Construction Existing
  • Bedrooms 2

Some homes are designed for a chapter of life. Others are designed to evolve with you. At 43 Berrill Farms, life becomes simpler without becoming smaller. Set within one of Hanover's most desirable neighborhoods, this home offers a wonderful opportunity to enjoy close proximity to downtown while remaining connected to the natural beauty and active lifestyle that define the Upper Valley. Trails are moments from your door, creating an easy rhythm of morning walks, afternoon outings, and spontaneous time outdoors in every season. For those looking to downsize, this is an opportunity to keep what matters and leave behind what does not. Comfortable primary living, thoughtfully scaled spaces, and an efficient layout support easy everyday living without sacrificing flexibility. There is room for guests to stay comfortably, space to work from home, pursue hobbies, or simply enjoy the luxury of not having to choose between practicality and comfort. For those seeking a special place in Hanover, the appeal extends well beyond convenience. Begin the day with a walk on nearby Velvet Rocks trails, meet friends for coffee or lunch downtown, attend a lecture, performance, or game at Dartmouth, and return home to a setting that feels peaceful, private, and removed from the pace of life. Opportunities to enjoy culture, recreation, dining, and community are all close at hand, while the setting itself offers a sense of quiet that feels increasingly difficult to find. One of the standout qualities of this particular unit is its privacy. Mature landscaping and the home's position create a sense of separation and calm that is unusual for neighborhood living. It offers the ease of a well-established community without giving up the sense of having your own space. The layout is versatile in all the right ways. Whether your first chapter or your next chapter calls for gracious entertaining, single-level daily living, room for extended stays, dedicated office space, or flexibility.

Listed by Lori Shipulski of BHHS Verani Upper Valley

Listed by Josh Hunt of Snyder Donegan Real Estate Group

$
$
%
$/month over payments
Federal 30-year interest rate: 7.4% last updated on Oct 8, 2026
* All Figures are estimates. Check with your bank or proposed mortgage company for actual interest rates.
This product uses the FRED® API but is not endorsed or certified by the Federal Reserve Bank of St. Louis.

Ask A QuestionMore Details

Broker Reciprocity 

Copyright 2026 PrimeMLS, Inc. All rights reserved. This information is deemed reliable, but not guaranteed. The data relating to real estate displayed on this display comes in part from the IDX Program of PrimeMLS. The information being provided is for consumers’ personal, non-commercial use and may not be used for any purpose other than to identify prospective properties consumers may be interested in purchasing. Data last updated October 11, 2026 2:37 AM UTC