16003
results
Refine Search

Your Search Results

r=3701-3725
363 Sawnee Bean Road Thetford VT 05075
Sold

MLS Number 5013892

  • Residential Single Family
  • PricePerSqFt 434.63
  • Full Bath 2
  • Address 363 Sawnee Bean Road
  • Construction Existing

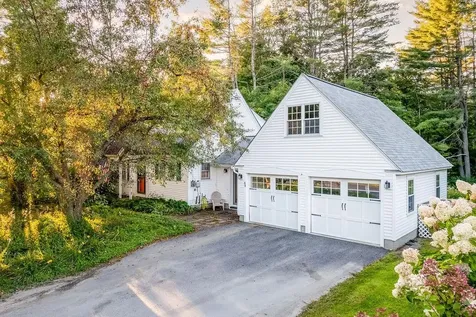
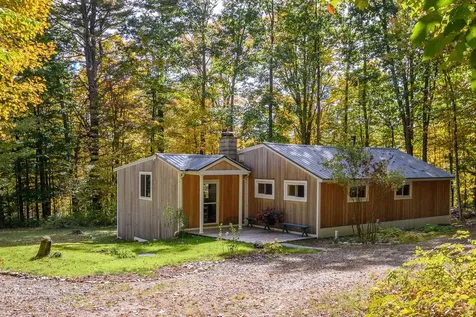
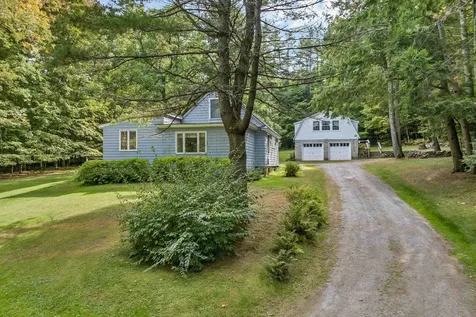
Welcome to 363 Sawnee Road in Thetford, VT-your serene escape on a picturesque 1.6-acre lot! This charming 2-bedroom, 2-bathroom home features hardwood flooring, stainless steel appliances, a fireplace and woodstove. Complete with a spacious 2-car garage with a new roof, an office and central air, perfect for remote work or creative projects. With recent upgrades including a brand new septic system, plus a new roof and furnace replaced in the last 6 years, you can enjoy peace of mind and comfort for years to come. Ideally located near Dartmouth College and Vermont Law School, this home offers the perfect balance of privacy and convenience. Don't miss your chance to see this gem-schedule a showing today and make it yours!

Listed by Trevor Ainsworth of EXP Realty

Listed by Linda White of EXP Realty
$
$
%
$/month over payments
Federal 30-year interest rate: 7.4% last updated on Oct 15, 2026
* All Figures are estimates. Check with your bank or proposed mortgage company for actual interest rates.
This product uses the FRED® API but is not endorsed or certified by the Federal Reserve Bank of St. Louis.

Ask A QuestionMore Details

33 Rayton Road Hanover NH 03755

Hanover, NH33 Rayton Road

Sale Price$1,690,000

Sold

MLS Number 5013461

  • Residential Single Family
  • PricePerSqFt 512.43
  • Full Bath 1
  • Address 33 Rayton Road
  • Construction Existing

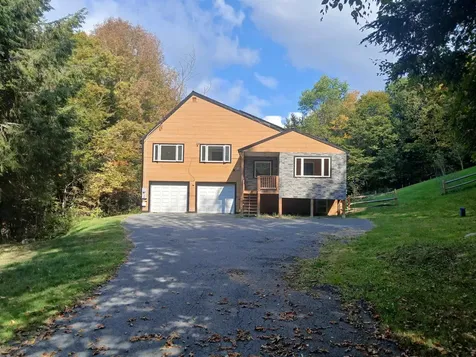
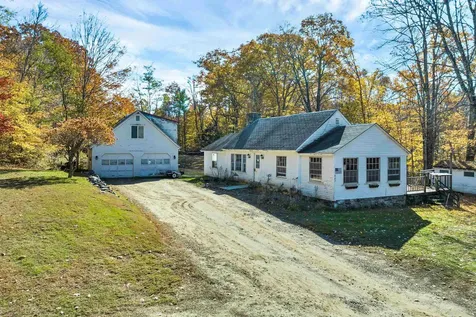
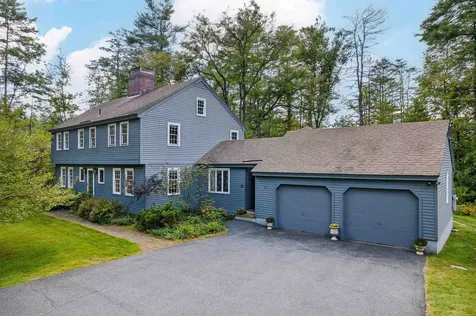
On the market for the first time ever! Located less than 1 mile from the Dartmouth College green, in the popular East Wheelock area of Hanover, this beautiful, 6 bedroom, 4 bath, Colonial home was designed by the renowned architect, Frank J. Barrett, and has been cherished by one family since it was constructed. The home is situated on a level, almost 1 acre lot and is only a short walk or bike ride to downtown Hanover, as well as all 3 Hanover schools. The home's highly functional floor plan allows for comfortable living throughout. The main floor offers a spacious front entry with ample closet space and laundry, large eat-in kitchen, formal dining room, oversized living room, office, 1/2 bath, and attached 2-car garage. Rounding out the first floor is a newer 500 sq/ft en-suite bedroom with a propane fireplace and massive walk-in closet - ideal for a family's primary en-suite, in-law space, or au-pair accommodations. The second floor has an additional large en-suite bedroom, 4 more spacious bedrooms, and a full bathroom. The lower-level walk-out basement is partially finished and would be great for a recreation room, gym or hobby area. The front and back exposure to the east and west allows natural light to pour through the newly replaced custom Marvin windows. Entertain on the private 700 sq/ft Ipe wood deck or relax in the deck's sunken hot tub. Less than 10 minutes to DH and 5 minutes to the Dartmouth Campus. Public open house this Thursday, September 12, 4:00 - 6:00 PM.

Listed by Zoe Hathorn Washburn of Snyder Donegan Real Estate Group

Listed by David Donegan of Snyder Donegan Real Estate Group

$
$
%
$/month over payments
Federal 30-year interest rate: 7.4% last updated on Oct 15, 2026
* All Figures are estimates. Check with your bank or proposed mortgage company for actual interest rates.
This product uses the FRED® API but is not endorsed or certified by the Federal Reserve Bank of St. Louis.

Ask A QuestionMore Details

88 Greensboro Road Hanover NH 03755
Sold

MLS Number 5013474

  • Residential Single Family
  • PricePerSqFt 451.04
  • Full Bath 1
  • Address 88 Greensboro Road
  • Construction Existing

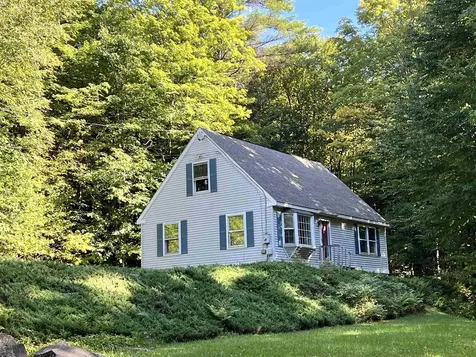
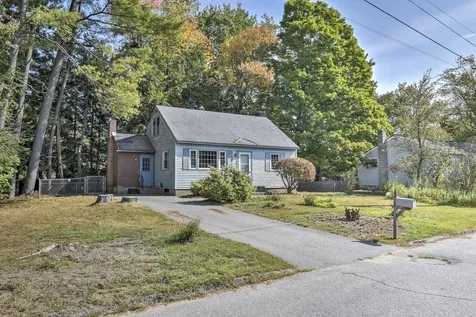
Showings start Saturday, 9/14/24 with an open House from 10am-noon. Super cute 2 bedroom, 1.5 bath cape with 2 car garage in a great spot on Greensboro Road. Many recent improvements including updated kitchen. Enjoy the back yard with deck & gazebo! Close to DHMC and Hanover amenities, schools, and shopping! Sale is contingent upon the seller finding a suitable home and placing it under agreement.

Listed by Jeffrey Batchelder of Coldwell Banker LIFESTYLES - Hanover

Listed by Cheryl Herrmann of RE/MAX Group One Realtors

$
$
%
$/month over payments
Federal 30-year interest rate: 7.4% last updated on Oct 15, 2026
* All Figures are estimates. Check with your bank or proposed mortgage company for actual interest rates.
This product uses the FRED® API but is not endorsed or certified by the Federal Reserve Bank of St. Louis.

Ask A QuestionMore Details

718 Methodist Hill Road Enfield NH 03748
Sold

MLS Number 4992386

  • Residential Single Family
  • PricePerSqFt 235.78
  • Full Bath 2
  • Construction Existing
  • Bedrooms 2

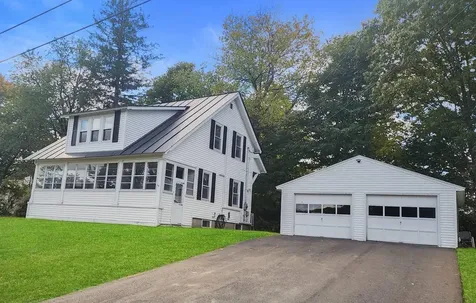
FHA and VA Buyers welcome!! Harness the sun with Solar Power....This 12 Room home is located on beautiful Methodist Hill Road, approx. 7 miles from Dartmouth Hitchcock Medical Center (DHMC), lots of rooms, heated 2 car garage and a big yard offering ample space to spread out and entertain. Less than a mile to the interstate 89 and Whaleback Mountain ski area. The home had a large addition in 1996 and has had many recent renovations to include new widows and exterior doors throughout, sheetrock, carpet, paint and siding on the front of the home too. The heating system has been recently updated as has the standing seem roof and the energy efficient Hybrid 80-gallon hot water heater. The Solar System was installed on the roof in Nov of 2019. Come see the potential, you're gonna love it!!

Listed by Fred Bender of Vanessa Stone Real Estate

Listed by Tim Peirce of Coldwell Banker Realty Bedford NH

$
$
%
$/month over payments
Federal 30-year interest rate: 7.4% last updated on Oct 15, 2026
* All Figures are estimates. Check with your bank or proposed mortgage company for actual interest rates.
This product uses the FRED® API but is not endorsed or certified by the Federal Reserve Bank of St. Louis.

Ask A QuestionMore Details

52 W Huntress Pond Road Barnstead NH 03225
Sold

MLS Number 4991511

  • Residential Single Family
  • PricePerSqFt 399.18
  • Full Bath 1
  • Construction Existing
  • Bedrooms 1

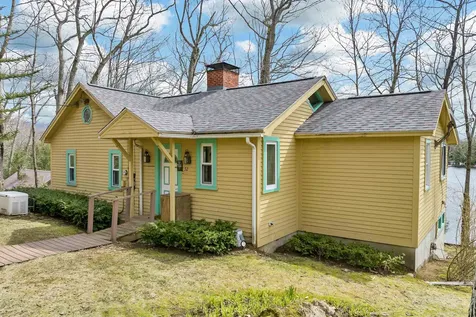
Dreaming of your own waterfront retreat? This affordable home on Huntress Pond might be just the hidden gem you've been searching for! Nestled in the Lakes Region, Huntress Pond offers great fishing and minimal boat traffic. Homes here are rare finds, especially those suitable for year-round living! Boasting over 1200 square feet, this cozy home eagerly awaits its new owners. Currently labeled as a 1 bed/1 bath home (2 bedroom septic plan), the home feels large, with cathedral ceilings and lots of windows. Marvel at the stunning water views from inside, or relax on your sprawling 10 x 29 ft deck. A perfect spot to soak in the ambiance. Downstairs, discover tall ceilings and concrete floors, hinting at the potential for expanding your living space. A short stroll leads you to your private dock, offering 145 feet of prime waterfront real estate. With a swift drop-off, it's perfect for accommodating a sizeable boat. But wait, there's more! Along with the waterfront lot spanning .49 acres, the seller is sweeting the deal with an additional .33-acre lot across the street, perfect for future projects. Don't miss out! Schedule a showing today! Room sizes are approximate and should be confirmed by the buyer.

Listed by Terry Small of Maxfield Real Estate/ Alton

Listed by Terry Small of Maxfield Real Estate/ Alton

$
$
%
$/month over payments
Federal 30-year interest rate: 7.4% last updated on Oct 15, 2026
* All Figures are estimates. Check with your bank or proposed mortgage company for actual interest rates.
This product uses the FRED® API but is not endorsed or certified by the Federal Reserve Bank of St. Louis.

Ask A QuestionMore Details

781 Silver Hill Road West Windsor VT 05089
Sold

MLS Number 4997623

  • Residential Single Family
  • PricePerSqFt 239.35
  • Full Bath 3
  • Address 781 Silver Hill Road
  • Construction Existing

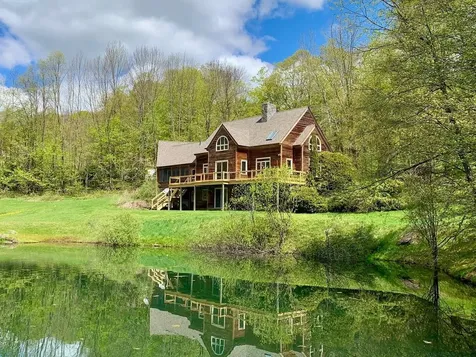
Beautifully constructed Davis Timber frame home in the desirable Silver Hill region of West Windsor. Spacious, bright rooms connect beautifully to private outdoor deck and screened porch overlooking a large swimming pond. The generous living room runs front to back anchored by a beautiful stone fireplace with warm golden hardwood floors, and exposed beam structure. The open concept kitchen offers plenty of workspace, and benefits from a closet pantry, and there are several options for dining space. There's a main level office/study which would easily accommodate a primary bedroom option. On the second level, there is a spacious primary bedroom suite, and two additional bedrooms sharing a bathroom. Loft space above for additional accommodation. The lower level is walkout finished space with a huge family room featuring a brick cove with potential to accommodate a woodstove. The oversized two-car garage has a drop staircase (with plenty of storage above) and steps directly into the mudroom. Located on a quiet dirt road, but just 1 mile from pavement with nearby recreational trails in every direction. 5 min to Mt Ascutney, Butcher Pantry. 30 min to Okemo. 20 min to Woodstock

Listed by Danny Kogut of Williamson Group Sothebys Intl. Realty

Listed by Danny Kogut of Williamson Group Sothebys Intl. Realty

$
$
%
$/month over payments
Federal 30-year interest rate: 7.4% last updated on Oct 15, 2026
* All Figures are estimates. Check with your bank or proposed mortgage company for actual interest rates.
This product uses the FRED® API but is not endorsed or certified by the Federal Reserve Bank of St. Louis.

Ask A QuestionMore Details

287 Mascoma Street Lebanon NH 03766
Sold

MLS Number 4994713

  • Condo
  • PricePerSqFt 381.7
  • Square Feet 896
  • Bedrooms 2
  • New Contruction Existing

This Nature Walk condo is a charming two-bedroom, two-bathroom unit nestled in between Lebanon and West Lebanon. As you step inside, you will be greeted by the warm ambiance of hardwood flooring, classic and tastefully updated kitchen with granite countertops and stainless-steel appliances. Open concept living, dining and kitchen makes it easy to entertain. Adjacent to the living room you will find a split bedroom design, primary suite on one side and laundry, secondary bedroom, and full bathroom on the other. Enjoy the convenience of in-unit laundry, on-site fitness facility and temperature-controlled storage. Located close to the Boston Lot trails, outdoor enthusiasts will love the easy access to hiking, biking, and exploring nature. Plus, with just minutes to the Lebanon Green and I89, you'll enjoy the convenience of nearby amenities and easy access to transportation routes.

Listed by Megan Moseley of Mint Real Estate Group

Listed by Mark Roden of KW Coastal and Lakes & Mountains Realty/Hanover

$
$
%
$/month over payments
Federal 30-year interest rate: 7.4% last updated on Oct 15, 2026
* All Figures are estimates. Check with your bank or proposed mortgage company for actual interest rates.
This product uses the FRED® API but is not endorsed or certified by the Federal Reserve Bank of St. Louis.

Ask A QuestionMore Details

19-21 Colorado Street Keene NH 03431
Sold

MLS Number 5014311

  • Multifamily
  • PricePerSqFt 156.36
  • Units 3
  • Bathroom 3
  • Acreage 0.16

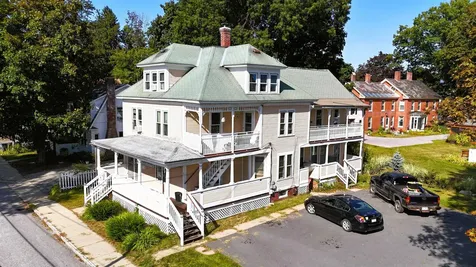
Charming Victorian Multi-Unit Property in Downtown Keene a meticulously maintained gem nestled in the heart of vibrant downtown. This stunning building offers a rare opportunity for both investors and owner-occupants to own a piece of history in one of New Hampshire's most sought-after locations. This elegant property features three well-appointed apartments, each with its own unique charm. The two upper-level apartments boast breathtaking views of the cityscape and the rolling hills beyond. The first-floor apartment is generously sized, ideal for comfortable living. It comes equipped with its own washer and dryer hook ups for owner occupied if needed. The building has seen significant updates; a new heating and hot water system installed in 2017. In 2018, the exterior was meticulously restored, preserving the building's original architectural features while adding modern touches. Newer windows were installed in the upper apartments, and a paved parking area ensures ample space for tenants. Coin-operated laundry facilities provide added convenience for all residents. This property offers easy access to local amenities, including charming shops, cafes, and restaurants. The surrounding area boasts excellent recreational opportunities, with nearby hiking trails, parks, and the scenic Ashuelot River offering plenty of options for outdoor enthusiasts. Showings Start September 17, 2024 by appointment only.

Listed by Bob Barnard of Monadnock Realty Group LLC

Listed by Cynthia Westover of Galloway Real Estate LLC

$
$
%
$/month over payments
Federal 30-year interest rate: 7.4% last updated on Oct 15, 2026
* All Figures are estimates. Check with your bank or proposed mortgage company for actual interest rates.
This product uses the FRED® API but is not endorsed or certified by the Federal Reserve Bank of St. Louis.

Ask A QuestionMore Details

317 Bridgewater Hollow Rd Extension Bridgewater VT 05034
Sold

MLS Number 4998722

  • Residential Single Family
  • PricePerSqFt 495.56
  • Full Bath 2
  • Construction Existing
  • Bedrooms 3

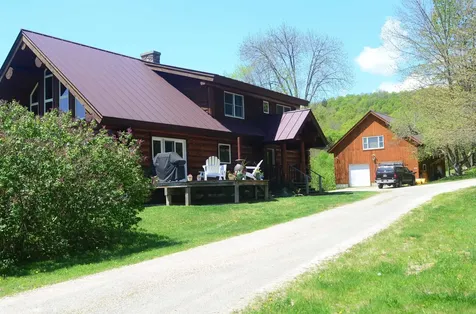
If you are looking for a beautiful and quiet off-the-grid mountain retreat, look no further. This custom log home is situated on 106+ acres with incredible mountain views, brooks, pond, orchard, hiking trails, and abundant wildlife and it is just minutes from the Killington ski area and the charming town of Woodstock, VT. The interior of the home is best described as having the feeling of a mountain lodge, including a great room with high vaulted ceilings, hardwood floors, large log walls, and dining room. The kitchen boasts modern appliances, custom hickory cabinetry, and granite counters. The master suite is on the main level and offers stunning views, an en suite bathroom with jetted tub and a large walk-in closet. Also located on the main level are the laundry room, mud room, and a half bath. The second floor includes two bedrooms, a second full bath, and a large loft area looking out over the great room. On the lower level you will find a large partially finished 1,400 sq ft walk-out basement with insulated paneled walls and a walk-in pantry. Outside is a large deck overlooking a crystal clear pond and on the other side of the house, a large covered porch runs the entire length, plus a 1,900 sq ft 2-story garage with a partially finished upstairs.

Listed by Kris Lippi of Get Listed Realty

Listed by Gail Childs of Covered Bridge RE

$
$
%
$/month over payments
Federal 30-year interest rate: 7.4% last updated on Oct 15, 2026
* All Figures are estimates. Check with your bank or proposed mortgage company for actual interest rates.
This product uses the FRED® API but is not endorsed or certified by the Federal Reserve Bank of St. Louis.

Ask A QuestionMore Details

228 East Mountain Road Killington VT 05751
Sold

MLS Number 5018515

  • Condo
  • PricePerSqFt 191.11
  • Square Feet 1,057
  • Bedrooms 2
  • New Contruction Existing

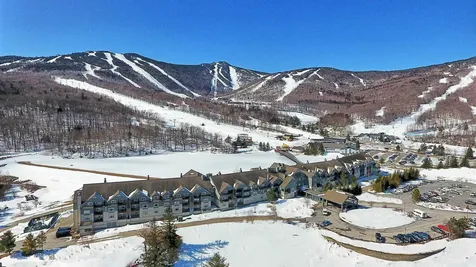
New to market, a THIRD FLOOR (no one above you!) 2BR/2BA lock-out unit sleeping 10 guests has just listed at the Killington Grand Hotel, Killington's premiere slope-side fractional ownership property! Ownership entitles the owner to 13 weeks of use per year. This floor plan is in very high demand and allows for great flexibility depending on the size of your group. A full kitchen with fridge, stove, dishwasher and microwave makes dining in a possibility. Or if you would rather dine out, the in-house Preston's Restaurant is highly regarded. Heated outdoor pool and hot tubs, state of the art gymnasium, an in-house spa, beautiful Owners Lounge, Owners Locker Room, on site laundry, game room and valet are all available to owners. Optional membership in RCI or Interval International allows owners to trade weeks at over 7,000 resorts worldwide when you choose to join. This is as convenient as second home ownership gets! Subject to a ROFR.

Listed by Doug Quatchak of Killington Valley Real Estate

Listed by Susan Bishop of Four Seasons Sotheby's Int'l Realty

$
$
%
$/month over payments
Federal 30-year interest rate: 7.4% last updated on Oct 15, 2026
* All Figures are estimates. Check with your bank or proposed mortgage company for actual interest rates.
This product uses the FRED® API but is not endorsed or certified by the Federal Reserve Bank of St. Louis.

Ask A QuestionMore Details

5 Kendall Road Keene NH 03431

Keene, NH5 Kendall Road

Sale Price$360,000

Sold

MLS Number 5017925

  • Residential Single Family
  • PricePerSqFt 282.57
  • Full Bath 1
  • Address 5 Kendall Road
  • Construction Existing

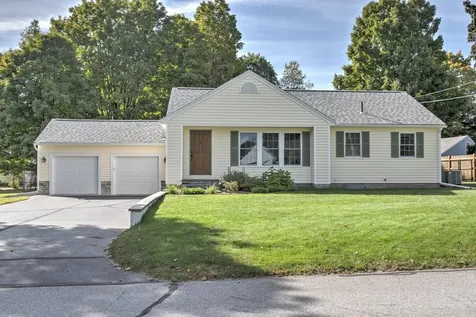
OPEN HOUSE Saturday 10/12 10am-12 and Sunday 10/13 11am-1pm. Tidy & Immaculate, come tour this delightful ranch style home located in the heart of west Keene! This home has been lovingly updated over the past 10 years leaving the new owner with so many new features, almost too many to list! From the Seal Coated Basement walls with newly created Bilco bulkhead to the rebuilt chimney, w/stainless steel liner, cap, and water sealed new bricks, the current owners have meticulously addressed so many components of this darling home.The exterior of the home has all new vinyl siding, stone veneer, new construction windows, new exterior & interior doors, new front retaining wall, with stone steps & walkway. There is also new ridge vent on both house & garage, and Rainflow seamless gutters. With regard to the mechanics, the furnace and central AC were replaced in 2016 and 200 amp electric panel was installed, as well as new oil tank and new gas FP insert in the LR fireplace. Gorgeous wood floors were refinished, new flooring was installed in Sunroom, along with custom double Barn Door style doors & minisplit. Main bathroom was completely remodeled. Both the water & sewer lines were replaced in 2022 and an extensive fencing system was installed to completely contain the lovely level backyard on all sides. Combined with large Pet door in sunroom, you will love this feature for your furry children. Newer Shed too! Just bring your ideas to create your dream kitchen and move right in!

Listed by Giselle LaScala of Greenwald Realty Group

Listed by Christine Houston of Greenwald Realty Group

$
$
%
$/month over payments
Federal 30-year interest rate: 7.4% last updated on Oct 15, 2026
* All Figures are estimates. Check with your bank or proposed mortgage company for actual interest rates.
This product uses the FRED® API but is not endorsed or certified by the Federal Reserve Bank of St. Louis.

Ask A QuestionMore Details

2 Lewis Court Lebanon NH 03766

Lebanon, NH2 Lewis Court

Sale Price$399,000

Sold

MLS Number 5008651

  • Residential Single Family
  • PricePerSqFt 350
  • Full Bath 1
  • Address 2 Lewis Court
  • Construction Existing

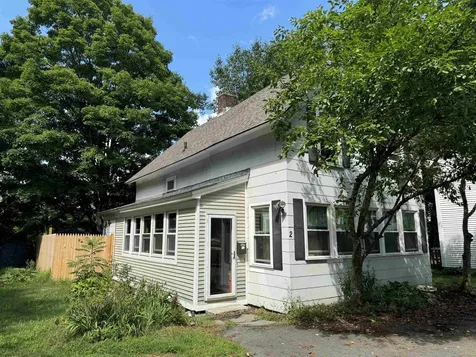
Conveniently located 4 bedroom, 1.5 bath home walking distance to the Lebanon Green. The kitchen boasts luxurious leather-wrapped granite countertops with a large peninsula, providing ample space for cooking and entertaining. The open concept kitchen seamlessly flows into the dining and living room areas, creating an inviting space perfect for gatherings and everyday living. Relax in the formal living room featuring a cozy fireplace, perfect for chilly evenings. The home includes a half bath on the main floor for guests and a full bath on the second floor for family convenience. Enjoy the easy-to-maintain yard, complete with a new fence, patio, and storage space ideal for gardening enthusiasts. A newly added mudroom provides practical storage and organization, making daily life more convenient.

Listed by Megan Moseley of Mint Real Estate Group

Listed by Kaitlynn Woodward of Redfin Corporation

$
$
%
$/month over payments
Federal 30-year interest rate: 7.4% last updated on Oct 15, 2026
* All Figures are estimates. Check with your bank or proposed mortgage company for actual interest rates.
This product uses the FRED® API but is not endorsed or certified by the Federal Reserve Bank of St. Louis.

Ask A QuestionMore Details

34 Union Street Lebanon NH 03766

Lebanon, NH34 Union Street

Sale Price$770,000

Sold

MLS Number 5013795

  • Residential Single Family
  • PricePerSqFt 382.51
  • Full Bath 1
  • Address 34 Union Street
  • Construction Existing

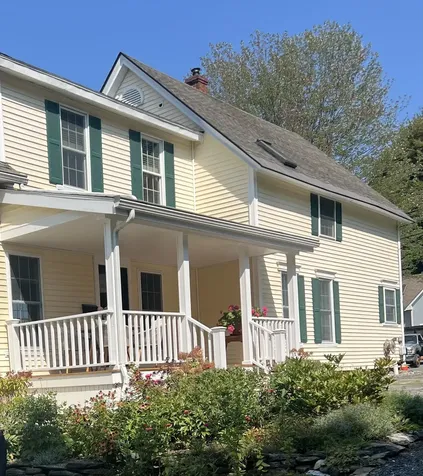
OPEN HOUSE CANCELED Located just steps from downtown, this home blends sophisticated living with cutting-edge technology and eco-conscious design. Discover elegance and sustainability in this beautifully renovated in-town home, designed in collaboration with a Boston-based interior design firm. Blending modern luxury with timeless charm, the residence features a gourmet chef's kitchen, equipped with high-end appliances, custom cabinetry and an oversized island perfect for entertaining. Gorgeous oak hardwood floors flow seamlessly throughout, enhancing the home's bright airy atmosphere. Newly designed primary suite with spa-like bathroom offers a warm retreat. Lovely perennial gardens. Walking distance to the Lebanon Green, farmer's market, restaurants, the Rail Trail and in close proximity to all that the Upper Valley has to offer.

Listed by Carol Robert of Housing Solutions RE,LLC,

Listed by Shane MacDonald of Coldwell Banker LIFESTYLES - Hanover

$
$
%
$/month over payments
Federal 30-year interest rate: 7.4% last updated on Oct 15, 2026
* All Figures are estimates. Check with your bank or proposed mortgage company for actual interest rates.
This product uses the FRED® API but is not endorsed or certified by the Federal Reserve Bank of St. Louis.

Ask A QuestionMore Details

42 Foliage View Road Lebanon NH 03766
Sold

MLS Number 5014170

  • Residential Single Family
  • PricePerSqFt 362.03
  • Address 42 Foliage View Road
  • Construction Existing
  • Bedrooms 3

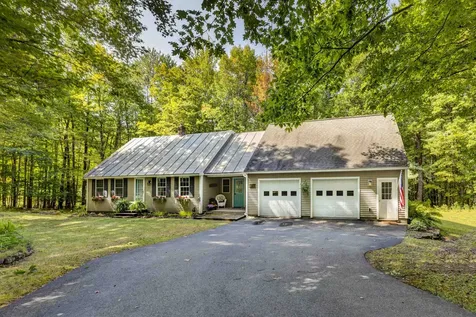
Private yet close to town This well maintained and cared for Cape style home in the Foliage View neighborhood offers 3 bedrooms 2 baths, eat in kitchen, living room and plenty of storage space above the oversized 2 car garage with direct entry into the mudroom/office area. Off the kitchen you have a composite deck overlooking the sloping wooded lot. Off the private deck you can access the landscaped yard with gardens and outbuilding. With 2 acres of land there's plenty of room for adventures or close by you can venture into the 864 acres of conservation/recreation trails at Farnum Hill Preserve, yet just a short drive to all Upper Valley amenities. Open House Saturday 11:30-2pm and Sunday 1-3pm

Listed by Shane MacDonald of Coldwell Banker LIFESTYLES - Hanover

Listed by William Johnson of Big Green Real Estate

$
$
%
$/month over payments
Federal 30-year interest rate: 7.4% last updated on Oct 15, 2026
* All Figures are estimates. Check with your bank or proposed mortgage company for actual interest rates.
This product uses the FRED® API but is not endorsed or certified by the Federal Reserve Bank of St. Louis.

Ask A QuestionMore Details

40 South Main Street Lebanon NH 03784
Sold

MLS Number 5009702

  • Residential Single Family
  • PricePerSqFt 214.67
  • Full Bath 1
  • Address 40 South Main Street
  • Construction Existing

Priced for a quick sale! This home is turn key and has 4 bedrooms and 2 bathrooms. Spacious kitchen, separate dining room, living room, laundry room, office. Second floor 4 bedrooms and a bathroom. New laminate flooring on the first floor and fresh new carpeting on the second floor. Nice mudroom entry for all your coats and shoes. Light, bright and shiny! Enclosed 3 season front porch allows extra living space. To top if off, there is a great barn for parking a car and stairs to ample storage on the second floor of the barn. You could make it a bonus room. There is a nice patio in the back yard that has privacy and the land slopes down to the Connecticut River. Convenient to everything including the public bus system. Owner is a licensed Real Estate Agent

Listed by Jill Stark of RE/MAX Upper Valley

Listed by Julie Davis of KW Coastal and Lakes & Mountains Realty

$
$
%
$/month over payments
Federal 30-year interest rate: 7.4% last updated on Oct 15, 2026
* All Figures are estimates. Check with your bank or proposed mortgage company for actual interest rates.
This product uses the FRED® API but is not endorsed or certified by the Federal Reserve Bank of St. Louis.

Ask A QuestionMore Details

5014 South Road Woodstock VT 05071
Sold

MLS Number 4994146

  • Residential Single Family
  • PricePerSqFt 462.59
  • Full Bath 1
  • Address 5014 South Road
  • Construction Existing

This charming 1852 Cape has been fully renovated with exquisite finishes. Warm honey-toned antique wide pine floors, soapstone counters with creamy cabinetry in kitchen accented with new stainless appliances. Open floor plan into a sunlit dining room. Enjoy a cup of hot cocoa and a good book curled up in front of the woodstove off the kitchen on a snowy winter day. The first floor also features a cozy den/bedroom with handsome built with built-in cabinets and adjacent is a luxurious and comfortable living room. Nicely appointed with bookshelves. Fully renovated bathroom with bathtub, 1 bay attached garage with plenty of storage, new Tesla Tower for power outages. Gracious backyard with lovely perennial gardens, stonewalls, hydrangeas bushes and stone patio for entertaining. Walking distance to the General Store, Kedron Valley Inn with it's famous restaurant, The Ransom Tavern. The Green Mountain Horse Association is just around the corner. This charming home is located 2 miles from the Woodstock Country Club and Athletic Club. Minutes from the beautiful and historical Woodstock Green and Village Shops. Enjoy championship golf and fly-fishing. This home is turn-key- come take a look!

Listed by Gretchjen Smith of Williamson Group Sothebys Intl. Realty

Listed by Susan Cole of Susan Cole Realty Group, LLC

$
$
%
$/month over payments
Federal 30-year interest rate: 7.4% last updated on Oct 15, 2026
* All Figures are estimates. Check with your bank or proposed mortgage company for actual interest rates.
This product uses the FRED® API but is not endorsed or certified by the Federal Reserve Bank of St. Louis.

Ask A QuestionMore Details

3755 Quechee Main Street Hartford VT 05059
Sold

MLS Number 5006736

  • Condo
  • PricePerSqFt 340.71
  • Square Feet 2,282
  • Bedrooms 3
  • New Contruction Existing

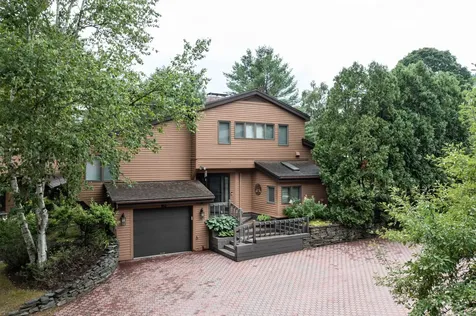
Arguably the finest Townhouse Village in all of Quechee Lakes ! Location, location, location ! Walking, biking, golf cart ride to the Quechee Clubhouse and the entire Quechee campus. On site pool , tennis courts and being adjacent to the 13th hole of the Highland golf course enhance this beautifully sited condominium. As if that were not enough, one of the nicest units in the village !The kitchen is one of a kind, with ample storage , beautiful cabinetry, granite counters and gorgeous backsplash. Wonderful flooring throughout consisting of hardwood, parquet, carpet and specialty tile, Wood burning fireplace in living room and gas fireplace in primary bedroom . Primary bathroom with the finest finishes and walk in shower with multiple shower heads. Each level has a bedroom with private bath. The loft area offers ample space for den, office space or family room for the youngsters. The attached one car garage adds the convenience of additional storage and direct entry into the townhouse. A Special property and condominium living at its best !

Listed by Charles Bacon of Quechee Lakes Real Estate Center

Listed by Charles Bacon of Quechee Lakes Real Estate Center

$
$
%
$/month over payments
Federal 30-year interest rate: 7.4% last updated on Oct 15, 2026
* All Figures are estimates. Check with your bank or proposed mortgage company for actual interest rates.
This product uses the FRED® API but is not endorsed or certified by the Federal Reserve Bank of St. Louis.

Ask A QuestionMore Details

18 Levi Howard Road Brattleboro VT 05301
Sold

MLS Number 5017437

  • Residential Single Family
  • PricePerSqFt 240.33
  • Full Bath 1
  • Address 18 Levi Howard Road
  • Construction Existing

Peaceful home in an absolutely stunning location surrounded by tranquility, natural beauty AND..... the convenience of a very short drive to every amenity! (11 minutes to I-91 exit 2 and less than 15 minutes to downtown Main Street!) This bright, light and airy, updated, 2 bedroom, 1 bath single-level open home overlooks the most beautiful fields and provides endless changing-of-the-Vermont-seasons VIEWS. NEW SEPTIC SYSTEM (2020) NEW ROOF (2024), newer windows, and much more. Enjoy the warmth of the wood-stove or the ambiance of the fieldstone fireplace. Soak up the fresh air from the new screened sleeping porch! This low maintenance home has a great flow and layout. You are in a beautiful PRIVATE settling yet you have kind neighbors-not too far away- including beautiful gentle cows down the road! Quintessential Vermont at it's finest!

Listed by Stephanie Peduzzi-Baker of Brattleboro Area Realty

Listed by Kerry Mulverhill of Brattleboro Area Realty

$
$
%
$/month over payments
Federal 30-year interest rate: 7.4% last updated on Oct 15, 2026
* All Figures are estimates. Check with your bank or proposed mortgage company for actual interest rates.
This product uses the FRED® API but is not endorsed or certified by the Federal Reserve Bank of St. Louis.

Ask A QuestionMore Details

467 Narrows Road Barnstead NH 03218
Sold

MLS Number 5019756

  • Residential Single Family
  • PricePerSqFt 134.07
  • Full Bath 1
  • Address 467 Narrows Road
  • Construction Existing

Looking for a slice of the Lakes Region with beach access rights to Upper Suncook Lake? Welcome to 467 Narrows Rd, Barnstead-a fixer-upper with endless possibilities! Nestled in the heart of New Hampshire's beloved lakes area, this home offers the perfect opportunity for those with a vision to create their dream retreat. The main house offers charming bones, ready for updates to match your style. Whether you're into rustic charm or modern flair, this property is the canvas you've been searching for. Bonus! This home features an already-rented Accessory Dwelling Unit (ADU), providing steady income while you work your magic on the main space. Enjoy the tranquility of the area, known for its crystal-clear lakes, scenic hikes, and year-round recreation. From summer days on the water to winter adventures in the snow, Barnstead offers outdoor enthusiasts plenty to do. And when it's time to unwind, you're never far from quaint towns and lively spots for dining and shopping. With Barnstead's real estate market on the rise, this is the perfect opportunity to invest in a property that promises both value and potential. Homes in this area are highly sought after, and properties like this, with income potential and prime location, don't last long! Imagine the possibilities-whether you're looking for a personal retreat, an investment, or both, 467 Narrows Rd is ready for its next chapter! Cash or Rehab loan only delayed showings until 10/26 at the open house

Listed by (Cell: 603-312-8399), Jodie Boutwell of BHHS Verani Bedford

Listed by of BHHS Verani Bedford

$
$
%
$/month over payments
Federal 30-year interest rate: 7.4% last updated on Oct 15, 2026
* All Figures are estimates. Check with your bank or proposed mortgage company for actual interest rates.
This product uses the FRED® API but is not endorsed or certified by the Federal Reserve Bank of St. Louis.

Ask A QuestionMore Details

164 Etna Road Lebanon NH 03766

Lebanon, NH164 Etna Road

Sale Price$325,000

Sold

MLS Number 5021877

  • Residential Single Family
  • PricePerSqFt 376.16
  • Full Bath 1
  • Address 164 Etna Road
  • Construction Existing

Great location for all that Lebanon and the Upper Valley has to offer. Super quick commute to Dartmouth Hospital (5 minutes) and Dartmouth College (less than 10). This private country cape features 2 bedrooms and 1 bath on 5 acres of land. There is a pleasant kitchen/dining area and the living room has a full staircase to an unfinished second floor expansion space ready to be remodeled. It would logically expand to two more bedrooms and a bathroom (if you add a small dormer). The septic design is for a 3 bedroom system. Currently the space is unheated and is great storage. The full basement offers additional living/storage space as is clean and dry. The heating/cooking/hot water expenses are super low with a newer upgraded boiler and there is little to do except move in. The home is set nicely back from the road and offers good privacy. This could be a simple investment opportunity as-is, and with some modest remodeling, it could generate an attractive rental revenue given it's proximity to major employers.

Listed by Bassette Real Estate Group

Listing Sold by Bassette Real Estate Group

$
$
%
$/month over payments
Federal 30-year interest rate: 7.4% last updated on Oct 15, 2026
* All Figures are estimates. Check with your bank or proposed mortgage company for actual interest rates.
This product uses the FRED® API but is not endorsed or certified by the Federal Reserve Bank of St. Louis.

Ask A QuestionMore Details

91 Webster Road Hartland VT 05048

Hartland, VT91 Webster Road

Sale Price$495,000

Sold

MLS Number 5015121

  • Residential Single Family
  • PricePerSqFt 280.29
  • Full Bath 2
  • Address 91 Webster Road
  • Construction Existing

Discover the perfect blend of comfort and practicality in this meticulously cared-for ranch-style home. The details will not go unnoticed, as each room boasts a special feature. Nestled in a peaceful neighborhood, this inviting property features 3 bedrooms and 2 baths, all on a spacious, easy-to-maintain lot. With an office/library and a family room, there are endless sleeping spaces for guests. The heated workshop is a standout feature, ideal for hobbyists, mechanics, or DIY enthusiasts, offering year-round use. It's more than just one space, you will have to see to fully appreciate. Additionally, the detached garage provides ample space for vehicles and extra storage. When you dream of having a landscaped yard, this park-like setting will not dissapoint. And, let's not forget the "owned" solar panels that offset most of the electricity bill for the year! With its warm, inviting layout and functional spaces, this home is perfect for anyone seeking both charm and utility. Come see this gem today! Open House Sunday 9/22/2024 11-1pm.

Listed by Katie Ladue Gilbert of KW Vermont Woodstock

Listed by Leila Tarantelli of KW Coastal and Lakes & Mountains Realty/Hanover

$
$
%
$/month over payments
Federal 30-year interest rate: 7.4% last updated on Oct 15, 2026
* All Figures are estimates. Check with your bank or proposed mortgage company for actual interest rates.
This product uses the FRED® API but is not endorsed or certified by the Federal Reserve Bank of St. Louis.

Ask A QuestionMore Details

65 Laura Lane Keene NH 03431

Keene, NH65 Laura Lane

Sale Price$265,000

Sold

MLS Number 5015512

  • Residential Single Family
  • PricePerSqFt 222.88
  • Full Bath 1
  • Address 65 Laura Lane
  • Construction Existing

Charming 4 bedroom, 1 bath Cape in desireable West Keene neighborhood. 2 first floor bedrooms with full bath. Two additional bedrooms up and parially finished basement with workshop area and walk up to wooded back yard. Walkable neighborhood close to schools, shopping, hospital and recreation. Open deck with fenced in play area. Don't miss this opportunity to bring your vision to make this charming home your own! Licensee has a personal relationship with seller Open House Saturday September 28, 9-11AM

Listed by Bill Hutwelker of SVN The Masiello Group- Keene

Listed by Wesley St. Pierre of Keller Williams Realty Metro-Keene

$
$
%
$/month over payments
Federal 30-year interest rate: 7.4% last updated on Oct 15, 2026
* All Figures are estimates. Check with your bank or proposed mortgage company for actual interest rates.
This product uses the FRED® API but is not endorsed or certified by the Federal Reserve Bank of St. Louis.

Ask A QuestionMore Details

66 Flanders Street Enfield NH 03748
Sold

MLS Number 5015972

  • Residential Single Family
  • PricePerSqFt 294.25
  • Address 66 Flanders Street
  • Construction Existing
  • Bedrooms 3

So many upgrades to this in town lovely home including, replace old wiring and updated to a 200 amp service, refinished wood floors, remodeled the bath, paved driveway, added two mini splits for heat and cooling, replaced rotted wood and painted interior and exterior, new composite deck, all new basement windows, new sliding glass door, spray foam insulation throughout. Three bedrooms on second floor, one being used as an office, new remodeled bath on second floor, beautiful yard, great in town location only minutes to interstate 89 and Dartmouth.Showings begin at the OPEN HOUSE Sunday 9/29/24 from 12:00-2:00

Listed by Erika Smith of RE/MAX Upper Valley

Listed by Charity Robinson of BHG The Masiello Group New London

$
$
%
$/month over payments
Federal 30-year interest rate: 7.4% last updated on Oct 15, 2026
* All Figures are estimates. Check with your bank or proposed mortgage company for actual interest rates.
This product uses the FRED® API but is not endorsed or certified by the Federal Reserve Bank of St. Louis.

Ask A QuestionMore Details

4 Pipers Lane Hanover NH 03755

Hanover, NH4 Pipers Lane

Sale Price$520,000

Sold

MLS Number 5015543

  • Residential Single Family
  • PricePerSqFt 393.34
  • Full Bath 2
  • Address 4 Pipers Lane
  • Construction Existing

Discover the warmth and character of this classic Cape Cod home. Set on sprawling 2.5-acre lot, this property offers a tranquil rural setting just 10 minutes from the conveniences of in town life (Hanover). The main house features 3 bedrooms and 2 baths, spread over 1,322 square feet, with a cozy living area enhanced by hardwood floors and traditional finishes. Additional highlights include a 2-car garage with a full one-bedroom apartment above, complete with its own bathroom, washer and dryer, private access and living area-ideal for guests, rental income, or as a private office space. While the home has great bones and a solid structure, it awaits your vision to enhance its beauty with modern updates. OPEN HOUSE CANCELLED

Listed by Spenser Molloy of Nexthome Modern Realty

Listed by A non PrimeMLS customer

$
$
%
$/month over payments
Federal 30-year interest rate: 7.4% last updated on Oct 15, 2026
* All Figures are estimates. Check with your bank or proposed mortgage company for actual interest rates.
This product uses the FRED® API but is not endorsed or certified by the Federal Reserve Bank of St. Louis.

Ask A QuestionMore Details

115 School Street Hartford VT 05009
Sold

MLS Number 5016239

  • Residential Single Family
  • PricePerSqFt 303.19
  • Full Bath 2
  • Address 115 School Street
  • Construction Existing

Located on a dead end road with very little traffic, this 3-bed, 2-bath home is cozy, efficient, and welcoming. An open floor plan kitchen/dining/living area flows nicely into an expansive level back yard, making it perfect for hosting the next game or family and friends bbq. The home's layout was thoughtfully planned to make it inviting and family oriented while maintaining space for privacy. Located just minutes away from Route 14 and Interstates 89 and 91, this property offers easy access to Lebanon, Hanover, Woodstock, and the rest of the Upper Valley. If you are looking for economic living with local amenities within reach, look no further. In 2023, this Vermod only cost $1,392.00 for the year for heat, A/C and hotwater - everything - All done with solar and electrical power.

Listed by Josh Hunt of Snyder Donegan Real Estate Group

Listed by Dawn Troutman of Susan Cole Realty Group, LLC

$
$
%
$/month over payments
Federal 30-year interest rate: 7.4% last updated on Oct 15, 2026
* All Figures are estimates. Check with your bank or proposed mortgage company for actual interest rates.
This product uses the FRED® API but is not endorsed or certified by the Federal Reserve Bank of St. Louis.

Ask A QuestionMore Details

Broker Reciprocity 

Copyright 2026 PrimeMLS, Inc. All rights reserved. This information is deemed reliable, but not guaranteed. The data relating to real estate displayed on this display comes in part from the IDX Program of PrimeMLS. The information being provided is for consumers’ personal, non-commercial use and may not be used for any purpose other than to identify prospective properties consumers may be interested in purchasing. Data last updated October 19, 2026 11:25 AM EDT