16019
results
Refine Search

Your Search Results

r=3251-3275
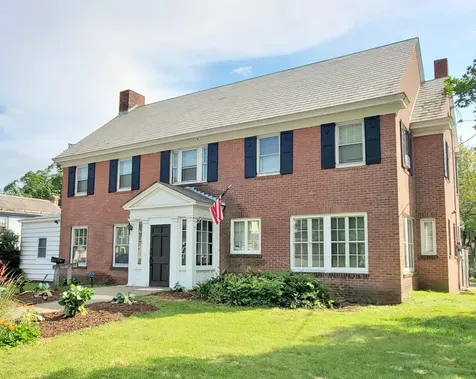
22 Highland Avenue Randolph VT 05060
Sold

MLS Number 5021779

  • Residential Single Family
  • PricePerSqFt 208.18
  • Full Bath 1
  • Address 22 Highland Avenue
  • Construction Existing

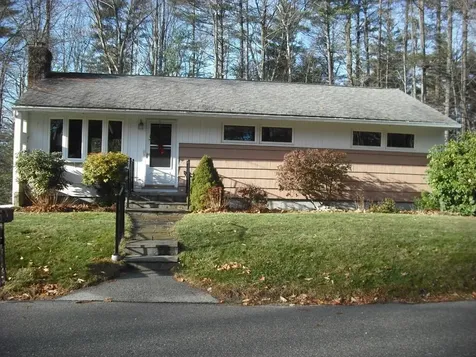
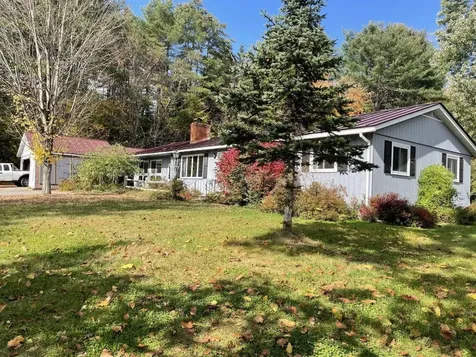
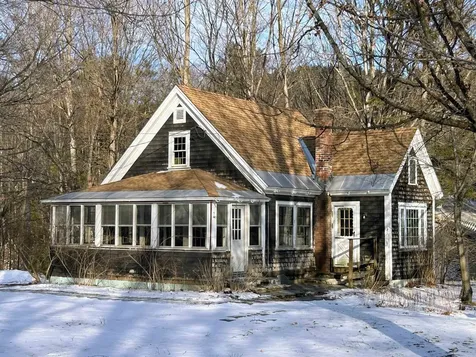
This Randolph in-town property is just what you're looking for! It has a new roof that is 4 years old and gutters were put on last year. New water heater installed 11/2024. New appliances in kitchen that are less than a year old. Lots of built-ins to give this property character. Wood floors throughout. A bonus room in the basement that can be used for a family room/den or office. There is a gun safe that will convey with the property in the basement. Enjoy the warm summer evenings sitting on your covered front porch. There is a metal 2 car-garage (in addition to the 1 car garage attached to the house) with plenty of space for your tools and workshop area. The backyard has raised beds, cherry and pear trees, along with a firepit and enclosed dog fence. This will go fast, so call to schedule your showing!!!!

Listed by Gail Wheatley of Vermont Heritage Real Estate

Listed by Marybeth Tevis of Home Town Realty, Inc.
$
$
%
$/month over payments
Federal 30-year interest rate: 7.4% last updated on Oct 15, 2026
* All Figures are estimates. Check with your bank or proposed mortgage company for actual interest rates.
This product uses the FRED® API but is not endorsed or certified by the Federal Reserve Bank of St. Louis.

Ask A QuestionMore Details

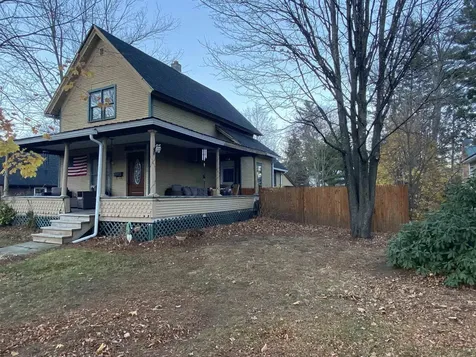
122 Island Street Keene NH 03431

Keene, NH122 Island Street

Sale Price$290,000

Sold

MLS Number 5024499

  • Residential Single Family
  • PricePerSqFt 199.18
  • Full Bath 2
  • Address 122 Island Street
  • Construction Existing

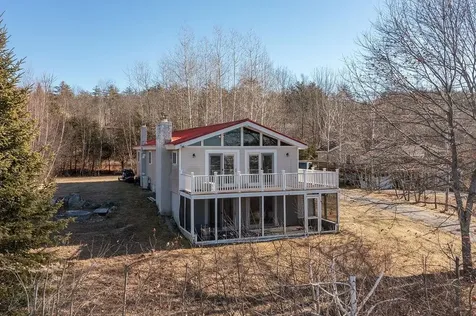
Nestled within walking distance of downtown and steps from the rail trail, this updated New England farmhouse offers charm, convenience, and modern living. Situated on a large, level lot with a duck pond and gazebo, the property provides a great outdoor space for pets, kids or gatherings. Inside, the open floor plan includes an eat-in kitchen flowing into the dining and living rooms, perfect for gatherings. A cozy woodstove complements the oil heat for year-round comfort. The primary bedroom, to the right of the stairs on the second floor, has its own full bath while to the left of the stairs are two additional bedrooms or a bedroom and office/bonus room, depending on how you want to utilize the passthrough space. Character details like tin ceilings, wood floors, and abundant windows fill the home with warmth and natural light. The enclosed front porch invites you to watch passersby. With plenty of off-street parking and a 1-car garage, this property offers practicality and charm. Owner's insurance company says this property is NOT in a flood zone. Garage has electric car charging station.

Listed by Denise Thomas of BHG Masiello Keene

Listed by Christine Lavery of North New England Real Estate Group

$
$
%
$/month over payments
Federal 30-year interest rate: 7.4% last updated on Oct 15, 2026
* All Figures are estimates. Check with your bank or proposed mortgage company for actual interest rates.
This product uses the FRED® API but is not endorsed or certified by the Federal Reserve Bank of St. Louis.

Ask A QuestionMore Details

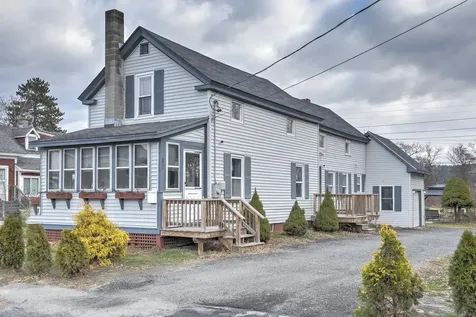
175 South Main Street Brattleboro VT 05301
Sold

MLS Number 5016948

  • Residential Single Family
  • PricePerSqFt 139.68
  • Full Bath 2
  • Construction Existing
  • Bedrooms 4

This vintage home is as convenient as it gets! This nicely situated cape on a corner lot with approximately 1400 square feet of living space, four bedrooms, two full baths, vinyl siding, slate roof and generous room proportions make in town living easy. The master bedroom on the second floor has its own private bath, with two other bedrooms located on the second floor. Generous proportioned dining and living room add to the cozy and comfortable feeling of this home. Located within about a half mile of downtown, grocery stores, shopping and the hospital. If you don't drive that's not a problem as the public bus stop is immediately accessible. A tremendous opportunity to call this house your home! Home is being sold “as is”.

Listed by Jim Bialowski of BHG Masiello Keene

Listed by Rebecca Seymour of Brattleboro Area Realty

$
$
%
$/month over payments
Federal 30-year interest rate: 7.4% last updated on Oct 15, 2026
* All Figures are estimates. Check with your bank or proposed mortgage company for actual interest rates.
This product uses the FRED® API but is not endorsed or certified by the Federal Reserve Bank of St. Louis.

Ask A QuestionMore Details

153 Stackpole Road Royalton VT 05032-4432
Sold

MLS Number 5026812

  • Residential Single Family
  • PricePerSqFt 278.14
  • Full Bath 1
  • Address 153 Stackpole Road
  • Construction Existing

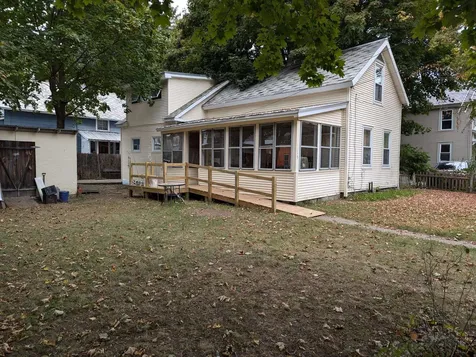
This charming one-level home, thoughtfully designed for convenience with a ramp at the back entrance, offers an idyllic countryside retreat. The property boasts a two-stall horse barn and a fenced in pasture, perfect for equestrians or hobby farmers, and a three-bay insulated shop complete with a woodstove for year-round use. Enjoy the peace and privacy of this serene setting, ideal for those seeking a quiet lifestyle surrounded by nature. Recent upgrades within the last five years include a new roof, siding, boiler, water system, chimneys, windows, and doors. Inside, you'll find a cozy living space ready for you to make it your own. Conveniently located just 20 minutes to Woodstock, 35 minutes to Dartmouth College, and 40 minutes to Killington Ski Resort, this property offers the perfect balance of rural charm and accessibility.

Listed by EXP Realty

Listed by Karolina Burtt of EXP Realty

$
$
%
$/month over payments
Federal 30-year interest rate: 7.4% last updated on Oct 15, 2026
* All Figures are estimates. Check with your bank or proposed mortgage company for actual interest rates.
This product uses the FRED® API but is not endorsed or certified by the Federal Reserve Bank of St. Louis.

Ask A QuestionMore Details

37 Brothers Road Hartland VT 05048

Hartland, VT37 Brothers Road

Sale Price$3,100,000

Sold

MLS Number 4994787

  • Residential Single Family
  • PricePerSqFt 973.62
  • Full Bath 2
  • Address 37 Brothers Road
  • Construction Existing

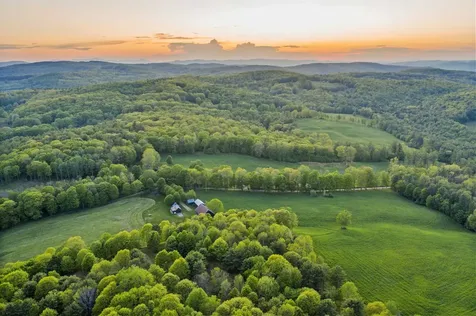

Hartland Highlands is a singular Vermont agrarian paradise. The property's 277 pastoral acres, improved on over two decades of meticulous stewardship and management, feature rolling meadows, mixed northern hardwood forests, four ponds, three brooks, and miles of interior roads and trails. Conveniently located between Hanover, NH, and Woodstock, VT, this is one of the largest parcels of land currently available in the Upper Connecticut River Valley. The historic, expanded cape on the western side of Brothers Road is bounded by perennial gardens, antique stonewalls, heritage maples, and sweeping lawns. Built circa 1850, the house retains its original pine floors and exposed hand-hewn beams and enjoys an elevated, sunny position above the pastures. Views from the property extend to Smarts Mountain in the north and dramatic vistas of Mount Ascutney to the south. The heart of the home is an inviting, open eat-in kitchen that flows into the living and dining rooms. There is a spacious formal living room with a wood burning fireplace as well as a three-season glass and screened-in porch, and first-floor laundry and half-bathroom. Upstairs is a large primary suite with attached bath and two additional bedrooms served by a bath off the wide hallway and landing. Across Brothers Road to the east lies a significant barn complex offering a variety of purposes. This idyllic refuge offers a myriad of possibilities as the potential exists for the development of additional house sites.

Listed by Richard Higgerson of Higgerson & Company

Listed by Chelsea Bevis of KW Vermont Woodstock

$
$
%
$/month over payments
Federal 30-year interest rate: 7.4% last updated on Oct 15, 2026
* All Figures are estimates. Check with your bank or proposed mortgage company for actual interest rates.
This product uses the FRED® API but is not endorsed or certified by the Federal Reserve Bank of St. Louis.

Ask A QuestionMore Details

186 Sugarhill Lane Hartford VT 05059
Sold

MLS Number 5012036

  • Condo
  • PricePerSqFt 204.69
  • Square Feet 1,832
  • Bedrooms 2
  • New Contruction Existing

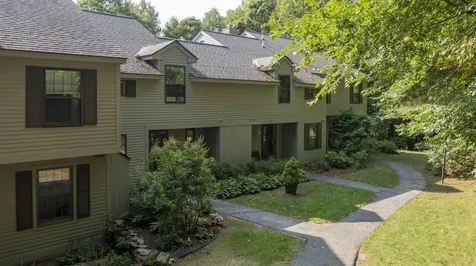
This Sugarhill Condo has been elegantly updated and makes you feel at home with three levels of living space. Natural sunlight flows into the spaces, giving it a bright and cozy feeling. Walking into the condo, you have a tiled space to unload and flow right into the open-concept first level. The kitchen is open to the dining and living room, which makes this space perfect for hosting. The propane fireplace is an excellent central point to sit and enjoy all four seasons Vermont offers. The deck is a peaceful place to enjoy your morning coffee or your dinner, as it overlooks the woods and seasonal scenic views. It has trek deck flooring, which makes it easy to maintain. Upstairs, you will find two bedrooms that share a full bathroom; however, each side has their own sinks. The best part of this condo is the extra overflow room in the basement. It is a lovely space to use for many of your needs: family room, office area, exercise space; whatever you desire! You can walk out to a lower patio area and have another space to enjoy outside. Plus, there is plenty of storage space on the lower level! Set back from the parking lot, this building is a quiet place to be and additionally, also get to enjoy all of the Quechee Lakes amenities.

Listed by Audrey Micca of Four Seasons Sotheby's Int'l Realty

Listed by Mary Chamberlin of Dave Walthour Real Estate

$
$
%
$/month over payments
Federal 30-year interest rate: 7.4% last updated on Oct 15, 2026
* All Figures are estimates. Check with your bank or proposed mortgage company for actual interest rates.
This product uses the FRED® API but is not endorsed or certified by the Federal Reserve Bank of St. Louis.

Ask A QuestionMore Details

0 Henry Gould Road Weathersfield VT 05151
Sold

MLS Number 4999021

  • Land
  • PricePerSqFt 23428.57
  • Village Perkinsville
  • Address 0 Henry Gould Road
  • Acreage 3.5

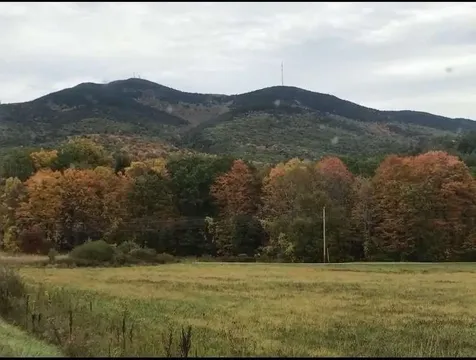
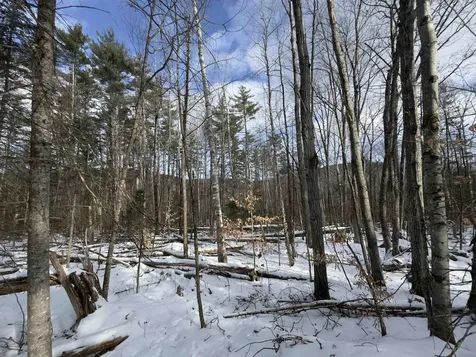
Privacy with a beautiful view of Mt. Ascutney, the largest free-standing mountain on the Eastern Seaboard. Offering 3.5 acres for sale located at 0 Henry Gould Road, Perkinsville, VT. Plenty of sunshine with lots of southern exposure, 3/4 of lot is level & clear - 1/4 of the lot is wooded in back. A lovely location nestled in the Ascutney Basin featuring majestic views. Enjoy the colorful sunsets of Little Mt. Ascutney from the rear area of the lot. (not subdivided yet) Convenient to US 91 exit 8 on the way to ski at Okemo Mountain near by. Popular place for Cyclists who enjoy riding in the green mountains. Power is available at the roadside. The Town of Perkinsville requires a 3 acre lot to build a residential home. Owner is flexible on the size of this lot . Please inquire if additional acreage for a larger lot is of interest at this location.

Listed by Jason Saphire of www.HomeZu.com

Listed by A non PrimeMLS customer

$
$
%
$/month over payments
Federal 30-year interest rate: 7.4% last updated on Oct 15, 2026
* All Figures are estimates. Check with your bank or proposed mortgage company for actual interest rates.
This product uses the FRED® API but is not endorsed or certified by the Federal Reserve Bank of St. Louis.

Ask A QuestionMore Details

0 Hendee Way Hartford VT 05059

Hartford, VT0 Hendee Way

Sale Price$129,000

Sold

MLS Number 5026667

  • Land
  • PricePerSqFt 129000
  • Village Quechee
  • Address 0 Hendee Way
  • Acreage 1

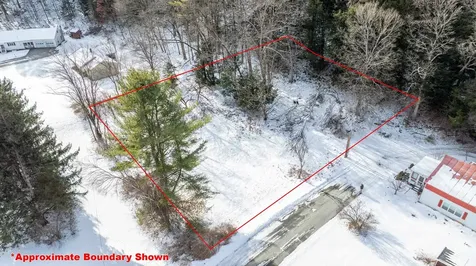
This one acre building site is located on a quiet cul-de-sac in a small neighborhood. Facing due east with elevation overlooking over 300 acres of virgin forest. Easy access off hendee way and if sited correctly, outstanding mountain views all the way to new hampshire. Terrific opportunity to own a fine building site that is relatively flat and will offer wonderful privacy. Come take a look !

Listed by Charles Bacon of Quechee Lakes Real Estate Center

Listed by of KW Coastal and Lakes & Mountains Realty/Hanover

$
$
%
$/month over payments
Federal 30-year interest rate: 7.4% last updated on Oct 15, 2026
* All Figures are estimates. Check with your bank or proposed mortgage company for actual interest rates.
This product uses the FRED® API but is not endorsed or certified by the Federal Reserve Bank of St. Louis.

Ask A QuestionMore Details

2 Foxwood Avenue Keene NH 03431

Keene, NH2 Foxwood Avenue

Sale Price$327,500

Sold

MLS Number 5025793

  • Residential Single Family
  • PricePerSqFt 310.13
  • Full Bath 1
  • Address 2 Foxwood Avenue
  • Construction Existing

Whether you're looking for your first home or your retirement home, this home is an absolute gem waiting for you. The flexible floor plan currently provides four bedrooms. But, if you want to expand the living room to include the current dining area, there's a bedroom directly across the hall from the kitchen that could easily become a formal dining room. Further down the hallway is the modern full bathroom on the left and at the end of the hallway is the primary bedroom on the right and another bedroom (currently used as a sitting/TV room) on the left. To the left, at the bottom of the basement stairs is currently a sewing/hobby/office room which then leads to the fourth bedroom. This space is finished and heated could also be repurposed into a good size family room. The possibilities are endless. Off the kitchen and the back of the house is an expansive vinyl deck that overlooks the wooded back yard and a patio area for grilling and a picnic table. Don't miss this opportunity. Showings start at the public open house on Saturday, 1/11/2025 from 10:30 to 1:30.

Listed by Bob Tisdale of BHG Masiello Keene

Listed by Nancy Proctor of BHG Masiello Keene

$
$
%
$/month over payments
Federal 30-year interest rate: 7.4% last updated on Oct 15, 2026
* All Figures are estimates. Check with your bank or proposed mortgage company for actual interest rates.
This product uses the FRED® API but is not endorsed or certified by the Federal Reserve Bank of St. Louis.

Ask A QuestionMore Details

00 Division Street Hartford VT 05001
Sold

MLS Number 5026823

  • Land
  • PricePerSqFt 177083.33
  • Address 00 Division Street
  • Acreage 0.48
  • Area VT-Windsor

0.48-Acre Buildable Lot in Wilder, Hartford, VT. Discover the perfect opportunity to build your dream home on this 0.48-acre cleared lot located at the end of Division Street in the charming Wilder area of Hartford, Vermont. This desirable homesite offers approximately 140 feet of road frontage on a paved public road, with convenient town water and sewer hookups available at the street. Situated in the Hartford School District and zoned for residential use, this lot provides a serene setting while remaining highly accessible. Enjoy a short 8-minute commute to Dartmouth College and a 13-minute drive to Dartmouth Hitchcock Medical Center. Whether you're planning a primary residence or a vacation home, this property offers the perfect blend of tranquility and convenience. Don't miss your chance to build in one of Vermont's most sought-after locations!

Listed by Sandy Reavill of Real Broker LLC

Listing Sold by Bassette Real Estate Group

$
$
%
$/month over payments
Federal 30-year interest rate: 7.4% last updated on Oct 15, 2026
* All Figures are estimates. Check with your bank or proposed mortgage company for actual interest rates.
This product uses the FRED® API but is not endorsed or certified by the Federal Reserve Bank of St. Louis.

Ask A QuestionMore Details

86 Barrister Drive Hartford VT 05001
Sold

MLS Number 5027116

  • Condo
  • PricePerSqFt 237.29
  • Square Feet 1,692
  • Bedrooms 2
  • New Contruction Existing

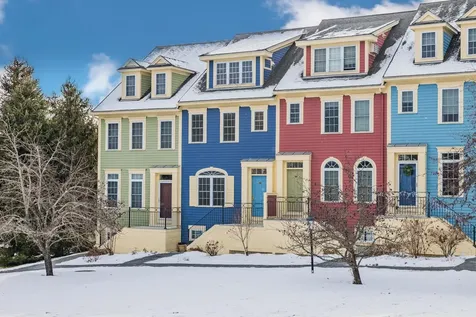
Situated in the highly sought-after neighborhood of Silver Brook Common, here is a lifestyle opportunity that belongs at the top of every home shopper's list. This appealing 2-bedroom, 2.5-bathroom Townhouse offers an array of advantages. The HOA amenities provide carefree living while the Contemporary Townhouse design provides an abundance of sunny, spacious, and sophisticated living areas. Cross the threshold into a warm welcome that includes hardwoods, tile and luxury vinyl plank flooring. The heated one car garage easily connects the spacious lower level family/hobby room. The first floor has an open easy flow from the sun filled eat-in kitchen to the dining/living areas with gleaming hardwood floors and half bath. Upstairs you will find 2 generously sized ensuite bedrooms each with its own bath and convenient laundry. Combine all of this with a painless commute to Dartmouth College and other Upper Valley amenities and you have found your new home. Some photos virtually staged. Delayed showings start on Friday January 24th, open house Sat January 25th 10-12.

Listed by Gabrielle Black of Coldwell Banker LIFESTYLES - Hanover

Listed by Zoe Hathorn Washburn of Snyder Donegan Real Estate Group

$
$
%
$/month over payments
Federal 30-year interest rate: 7.4% last updated on Oct 15, 2026
* All Figures are estimates. Check with your bank or proposed mortgage company for actual interest rates.
This product uses the FRED® API but is not endorsed or certified by the Federal Reserve Bank of St. Louis.

Ask A QuestionMore Details

60 Charles Street Hartford VT 05001
Sold

MLS Number 5027359

  • Residential Single Family
  • PricePerSqFt 269.92
  • Full Bath 1
  • Address 60 Charles Street
  • Construction Existing

Welcome to this turnkey, beautiful complete renovation, where no detail was overlooked. This 3 bedroom 2 bath home is located on a nicely landscaped corner lot within walking distance of a vibrant downtown White River Junction and Hartford schools. This Ranch style home has a fully updated eat in kitchen with quartz countertops, cast iron farmhouse sink, GE Profile appliances (including double oven and induction cooktop). The open concept flows naturally into the dining area where hardwood floors begin and continue throughout the entire main floor. The sun filled living room features a modern Canadian made woodstove to take off the winter chill. Additionally, a GE heat pump provides heat and central air conditioning through the forced hot air system. Throughout the home are all new windows, lighting, trim and baseboards, paint and wall coverings. The lower-level finished space offers a bonus room for entertainment, private guest suite or even rental income with its separate entry, kitchenette/wet bar and 3/4 bath. Meanwhile ample unfinished space allows for plenty of storage or an option to add more finished square footage. This home is convenient to both major interstates and an easy commute to Dartmouth College and DHMC. There are delayed showings until the Open House scheduled for Saturday January 25th from 10-1. Don't miss your opportunity to view this wonderful move-in ready home.

Listed by Shane MacDonald of Coldwell Banker LIFESTYLES - Hanover

Listed by Taylor Medeiros-Batey of KW Coastal and Lakes & Mountains Realty/Hanover

$
$
%
$/month over payments
Federal 30-year interest rate: 7.4% last updated on Oct 15, 2026
* All Figures are estimates. Check with your bank or proposed mortgage company for actual interest rates.
This product uses the FRED® API but is not endorsed or certified by the Federal Reserve Bank of St. Louis.

Ask A QuestionMore Details

157 Jericho Street Hartford VT 05001
Sold

MLS Number 5025402

  • Residential Single Family
  • PricePerSqFt 252.75
  • Full Bath 1
  • Village White River Junction
  • Address 157 Jericho Street

Expanded ranch on goreous lot in Wilder. With 3 bedrooms and 2 baths, this is one level living at its most convenient. Superb locationon a quiet street. Great gardening potential. Greenhouse. 2 car garage.

Listed by Jason Saphire of www.HomeZu.com

Listed by Colby Clarkson of Roger Clarkson Realtor

$
$
%
$/month over payments
Federal 30-year interest rate: 7.4% last updated on Oct 15, 2026
* All Figures are estimates. Check with your bank or proposed mortgage company for actual interest rates.
This product uses the FRED® API but is not endorsed or certified by the Federal Reserve Bank of St. Louis.

Ask A QuestionMore Details

15 Park Street Randolph VT 05060
Sold

MLS Number 5026372

  • Residential Single Family
  • PricePerSqFt 48.71
  • Full Bath 1
  • Address 15 Park Street
  • Construction Existing

Charming Village Home with Endless Potential - Priced to sell! This village home offers a lot of space and opportunity for the right buyer! The main level features an open floor plan, seamlessly connecting the kitchen, dining, and living room for easy living and entertaining. You'll also find a convenient main-level bedroom and bath. The second floor boasts two additional bedrooms and another bath, providing ample space for family or guests. The basement offers a laundry area, shop space, and garage. This home does require rehab and is being offered as a cash sale only, making it an excellent opportunity for investors or those looking to create their dream space. With its desirable village location and great bones, this property is ready to shine!

Listed by Linda Benoit of Highland Realty

Listed by Soren Pfeffer of Central Vermont Real Estate

$
$
%
$/month over payments
Federal 30-year interest rate: 7.4% last updated on Oct 15, 2026
* All Figures are estimates. Check with your bank or proposed mortgage company for actual interest rates.
This product uses the FRED® API but is not endorsed or certified by the Federal Reserve Bank of St. Louis.

Ask A QuestionMore Details

1042 Suncook Valley Road Barnstead NH 03225
Sold

MLS Number 5021158

  • Land
  • PricePerSqFt 39215.69
  • Acreage 5.1
  • Area NH-Belknap
  • Zoning 101 RE

Ready-to-Build 5-Acre Lot in Barnstead - Ideal for Your Dream Home! Imagine building your dream home on this private, beautifully prepared 5-acre lot in Barnstead! With nearly all site work complete, this property offers a smooth start to achieve your vision. The home site is already cleared, a circular driveway is in place, and underground electric is connected from the road to the site. The drilled well is ready, and a septic design has been completed-just bring your plans and get started! Located on Suncook Valley Road, this lot is convenient for commuting while still offering the peace and privacy you desire, with the potential home site set back far from the road. You'll love the blend of accessibility and seclusion that this property provides. Take the first step toward making your dream a reality! Schedule your appointment to experience this exceptional lot in person. (Buyers must be accompanied to view property).

Listed by Terry Small of Maxfield Real Estate/ Alton

Listed by Dennis Pelletier of StartPoint Realty

$
$
%
$/month over payments
Federal 30-year interest rate: 7.4% last updated on Oct 15, 2026
* All Figures are estimates. Check with your bank or proposed mortgage company for actual interest rates.
This product uses the FRED® API but is not endorsed or certified by the Federal Reserve Bank of St. Louis.

Ask A QuestionMore Details

Vernon Drive Haverhill NH 03765

Haverhill, NHVernon Drive

Sale Price$16,000

Sold

MLS Number 5026470

  • Land
  • PricePerSqFt 34782.61
  • Village Mountain Lakes
  • Address Vernon Drive
  • Acreage 0.46

Have you been looking to own in the Mountain Lakes District? This lot is within walking distance to the beach and other amenities. Tennis court, swimming pool, clubhouse with no association fee. The seller has already had a perc test and site plan. Lot could support maximum 2 bedroom septic system. Buyer to do own due diligence regarding district building and zoning requirements. Great location for year round outdoor activities.

Listed by Donna O'Donnell of New Outlook Realty

Listed by Michael Erwin of Maxfield Real Estate/ Alton

$
$
%
$/month over payments
Federal 30-year interest rate: 7.4% last updated on Oct 15, 2026
* All Figures are estimates. Check with your bank or proposed mortgage company for actual interest rates.
This product uses the FRED® API but is not endorsed or certified by the Federal Reserve Bank of St. Louis.

Ask A QuestionMore Details

36 Moss Road Lebanon NH 03766

Lebanon, NH36 Moss Road

Sale Price$451,000

Sold

MLS Number 5026134

  • Residential Single Family
  • PricePerSqFt 253.37
  • Full Bath 1
  • Address 36 Moss Road
  • Construction Existing

I know the price seems LOW. It is LOW. The Seller chose to list lower than market value to ensure a quick sale. HIGHEST AND BEST DEADLINE IS Monday January 13th at 5PM. This gracious, light-filled, and tastefully renovated Raised Ranch home sits on a beautiful 2 acre lot in one of the Upper Valley's most desirable neighborhoods. Enjoy the best of both worlds with a peaceful, nature-filled setting and the convenience of a 5-minute drive to town and Interstate 89. The standing seam metal roof provides long term piece of mind that the elements are kept outside where they should be! The lower level features two heated bonus rooms, heated washer dryer area / utility room as well as a 2 car heated garage. The second floor boasts a well-appointed kitchen, with new butcher block counters and new stainless steel appliances with an attached dining room. The entire home has new vinyl floors and new paint throughout. Also upstairs there are three, sunny bedrooms and one and a half bathrooms both with recent updates, all with generously-sized closets. Every room has it's own zone heat for personalized comfort. A paved driveway leads to a two-car drive under garage with ample room for storage. This property is a must see! Some pictures are virtually staged. Seller reserves the right to accept an offer at any time. Delayed showings to begin Saturday 01-11-2025. Open house 01-11-2025 between 10AM - 1PM.

Listed by Dennis Gallagher of New World Real Estate LLC

Listed by Randy Snelling of KW Coastal and Lakes & Mountains Realty/Hanover

$
$
%
$/month over payments
Federal 30-year interest rate: 7.4% last updated on Oct 15, 2026
* All Figures are estimates. Check with your bank or proposed mortgage company for actual interest rates.
This product uses the FRED® API but is not endorsed or certified by the Federal Reserve Bank of St. Louis.

Ask A QuestionMore Details

19 Upper Falls Road Weathersfield VT 05151
Sold

MLS Number 5027641

  • Residential Single Family
  • PricePerSqFt 212.16
  • Full Bath 1
  • Village Perkinsville
  • Address 19 Upper Falls Road

Sitting on 0.5 +/- acres in the quaint town of Perkinsville with frontage on the Black River, this sweet craftsman-style home has endless potential! The house features a large 4-season porch, first-floor bathroom and laundry, and garage/outbuilding with hobby space above. While the interior reflects a touch of nostalgia, it is clean, affordable, and move-in ready. Whether you're envisioning a gradual renovation project or a quick investment opportunity, this home provides the perfect canvas. Conveniently located near Springfield, Weathersfield, and Ludlow, it's an ideal primary residence or a cozy second home for ski trips to Okemo.

Listed by Chelsea Cary of Barrett and Valley Associates Inc.

Listed by Steve Lawrence of KW Vermont-Stowe

$
$
%
$/month over payments
Federal 30-year interest rate: 7.4% last updated on Oct 15, 2026
* All Figures are estimates. Check with your bank or proposed mortgage company for actual interest rates.
This product uses the FRED® API but is not endorsed or certified by the Federal Reserve Bank of St. Louis.

Ask A QuestionMore Details

4 Kingsford Road Hanover NH 03755
Sold

MLS Number 5030037

  • Residential Single Family
  • PricePerSqFt 305.31
  • Full Bath 1
  • Address 4 Kingsford Road
  • Construction Existing

A 1950's gem in the heart of Hanover. This renovated Ranch features an updated kitchen, copious amounts of natural light, an open floor plan, and a large basement additional entertaining spaces. The flat open yard lends itself to the surrounding tall pines on a quiet street. With just a short walk to downtown Hanover and Dartmouth, 4 Kingsford offers splendid living and an opportunity to live in the heart of Hanover.

Listed by (Cell: 407-865-1080), Marco Day of BHHS Verani Upper Valley

Listed by Lori Shipulski of BHHS Verani Upper Valley

$
$
%
$/month over payments
Federal 30-year interest rate: 7.4% last updated on Oct 15, 2026
* All Figures are estimates. Check with your bank or proposed mortgage company for actual interest rates.
This product uses the FRED® API but is not endorsed or certified by the Federal Reserve Bank of St. Louis.

Ask A QuestionMore Details

155 Fieldstone Drive Haverhill NH 03774
Sold

MLS Number 5030227

  • Residential Single Family
  • PricePerSqFt 295.19
  • Full Bath 2
  • Address 155 Fieldstone Drive
  • Construction Existing

This truly exquisite Coventry tradesmen log home, the riverbend model, was professionally built and designed. Complete in 2023 and built to perfection. Elegantly designed with an incredible use of space, maximizing the highest potential use. This gorgeous three bedroom log home has three baths, including an amazing primary en-suite with private bath and double closets. Gorgeous, vaulted ceilings with an open concept kitchen, dining, and living room. Enjoy the picturesque country setting and truly capture the essence of the cozy cabin in the woods. Nestled away, on a dead-end road, sitting peacefully on 1.90 acres. You can relax and enjoy the serenity of a beautiful sunset, or peaceful rainfall, on your covered front porch. Sit back and listen closely to the trickling stream nearby abutting the rear of the property. Located within a half hour of Lincoln, NH offering some of the best ski mountains, shopping, hiking, and dining in the Northeast. Just outside the resort communities offering the same amenities accept with more privacy and relaxation you can only find on the outskirts of town in a cabin in the woods. Your dream home come true. All the hard work has been done, brand new construction without the wait! Don't let this opportunity pass you by.

Listed by Jennifer Impey of Coldwell Banker LIFESTYLES- Littleton

Listed by Jennifer Impey of Coldwell Banker LIFESTYLES- Littleton

$
$
%
$/month over payments
Federal 30-year interest rate: 7.4% last updated on Oct 15, 2026
* All Figures are estimates. Check with your bank or proposed mortgage company for actual interest rates.
This product uses the FRED® API but is not endorsed or certified by the Federal Reserve Bank of St. Louis.

Ask A QuestionMore Details

358 N Barnstead Road Barnstead NH 03225
Sold

MLS Number 5026435

  • Residential Single Family
  • PricePerSqFt 241.87
  • Full Bath 2
  • Address 358 N Barnstead Road
  • Construction Existing

An appealing delight in the Locke Lake Association development, this 3-br 2.5-ba home awaits its new owners. The home is close to the natural beauty of Locke & Half Moon Lakes. You'll enjoy amazing views of Locke Lake. The expansive yard, representing the welcoming personality of the home, a front-facing porch is a nice spot for relaxing with morning coffee or twilight nightcap also simply a great place to wind down after enjoying Locke & Half Moon Lakes. The interior designer of the household will appreciate the creative opportunities presented by the sunwashed open floor plan, with its neutral color palette. Even the ceilings are remarkable, vaulted and beamed. The kitchen connects seamlessly to the dining room, living room with warming wood stove insert, and decks. The ensuite primary bedroom is an expansive launch pad for the day. A sitting area is a bonus of versatility. Also: enclosed porch. The other 2 bedrooms--ready guest or residents, The finished walkout lower level with access to screened in patio area and cozy wood stove, LL br, 3/4 ba. and laundry room. Could serve double duty as rec room and guest sleeping quarters. It can easily be reconfigured as you please. Large shed for extra storage. This home is a blank canvas for your lifestyle and memories! OH 1/18/25 11-1

Listed by Lynn Sweet of REMAX Home Sweet Home

Listed by Angela Smith of Lakefront Living Realty - The Smith Group

$
$
%
$/month over payments
Federal 30-year interest rate: 7.4% last updated on Oct 15, 2026
* All Figures are estimates. Check with your bank or proposed mortgage company for actual interest rates.
This product uses the FRED® API but is not endorsed or certified by the Federal Reserve Bank of St. Louis.

Ask A QuestionMore Details

287 Mascoma Street Lebanon NH 03766
Sold

MLS Number 5024166

  • Condo
  • PricePerSqFt 323.11
  • Square Feet 1,060
  • Bedrooms 2
  • New Contruction Existing

Sunny energy efficient condo has been well maintained by its original owner. Enjoy this upper level unit with elevator access, if you don't want to take the stairs. Open concept kitchen, dining and living area with hardwood flooring. Granite countertops in kitchen and two baths. Front deck off the living room. Features central air, security entrance foyer, fitness facility and large assigned storage space in the basement. Extensive trail system to Boston Lot trails next door and conveniently located to all Upper Valley employment, shopping and entertainment. Pets are allowed.

Listed by Melissa Robinson of Coldwell Banker LIFESTYLES - Hanover

Listed by Gerry Stark of RE/MAX Upper Valley

$
$
%
$/month over payments
Federal 30-year interest rate: 7.4% last updated on Oct 15, 2026
* All Figures are estimates. Check with your bank or proposed mortgage company for actual interest rates.
This product uses the FRED® API but is not endorsed or certified by the Federal Reserve Bank of St. Louis.

Ask A QuestionMore Details

Lot 252 Skiway Terrace Haverhill NH 03765
Sold

MLS Number 5028474

  • Land
  • PricePerSqFt 14189.19
  • Village Mountain Lakes
  • Acreage 0.74
  • Area NH-Grafton

Now is your chance to own a .748-acre lot in the desirable Mountain Lakes District of Haverhill, NH! This recreational community offers two lakes, beaches, an in-ground pool, and tennis and basketball courts, all within an ATV and snowmobile-friendly environment. Whether you're looking for a seasonal getaway or a year-round retreat, this location provides the perfect balance of adventure and seclusion. Situated on Skiway Terrace, a quiet, private road with only two existing homes, this lot offers eastern local mountain views and a true escape from the everyday. While there are no power or utilities currently available on the road, Mountain Lakes allows tiny homes (over 500 sq. ft., built on slabs and without axles), making this an excellent opportunity to create your own off-grid retreat. All this, and you're still just 30 minutes from skiing and hiking!

Listed by Michael Jones of Coldwell Banker LIFESTYLES- Littleton

Listed by Bobby Rafferty

$
$
%
$/month over payments
Federal 30-year interest rate: 7.4% last updated on Oct 15, 2026
* All Figures are estimates. Check with your bank or proposed mortgage company for actual interest rates.
This product uses the FRED® API but is not endorsed or certified by the Federal Reserve Bank of St. Louis.

Ask A QuestionMore Details

360 Dean Hill Road Killington VT 05751
Sold

MLS Number 5026993

  • Residential Single Family
  • PricePerSqFt 573.03
  • Full Bath 3
  • Address 360 Dean Hill Road
  • Construction Existing

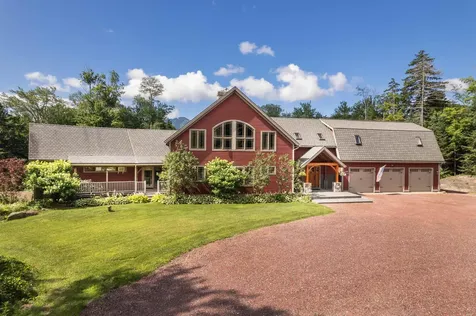
Standing majestically on a 2.9 acre lot in the heart of Killington, this 6,800 square foot custom timber-framed home is an architectural delight. Floor to ceiling windows offer trail views of Killington Resort and surrounding mountains. Radiant heat warms the red oak flooring for a luxuriously cozy feel, and a grand stone fireplace anchors the main-floor living area. A recently updated kitchen offers everything a cooking enthusiast could desire, including a Wolf range and hood, quartz countertops and a butler's pantry. The spacious main floor primary bedroom suite offers stunning views, vaulted ceilings and a private bath with dual vanity and whirlpool tub. Above the main floor you'll find a large lofted third level with an additional living area, gas fireplace, a spare bedroom and a separate studio apartment containing a small kitchen. The walkout lower level boasts a self sufficient two-bed, two-bath apartment with a separate entrance. The property includes two ERUs, which would allow for future configuration of a sixth bedroom, and the location is ideal, 3-bay garage, within walking distance of shops, bars, restaurants and public transport to and from Killington Resort. Property is being offered fully furnished and equipped, ready to move in.

Listed by Bret Williamson of Killington Valley Real Estate

Listed by Julie Davis of KW Vermont Woodstock

$
$
%
$/month over payments
Federal 30-year interest rate: 7.4% last updated on Oct 15, 2026
* All Figures are estimates. Check with your bank or proposed mortgage company for actual interest rates.
This product uses the FRED® API but is not endorsed or certified by the Federal Reserve Bank of St. Louis.

Ask A QuestionMore Details

56 Linden Street Brattleboro VT 05301
Sold

MLS Number 5016175

  • Residential Single Family
  • PricePerSqFt 161.06
  • Full Bath 1
  • Address 56 Linden Street
  • Construction Existing

Majestic, in-town, brick colonial. Tastefully renovated - ALL (3) BR's, offering en-suite BA's. Elegant 18'x13' kitchen w/island, S.S. appliances, & tons of cabinetry w/etched glass faces. Primary level w/9-ft ceilings. Nicely landscaped yard w/ priv. fenced-in terrace & parking areas. Enter via enclosed porch, into spacious foyer, where access flows gracefully to every corner of the home. Beautiful hardwood flooring in foyer, kitchen & expansive LR. LR offers fireplace w/ period mantle, paneling surround & side cabinets. Large windows, attractive 6/1 sash (mostly), providing natural light throughout. 1st FL laundry off rear entrance - perfect for every day, owner access & convenience. ½ BA, DR & sunroom/office (w/ slider to south deck) round out 1st FL. 2nd FL accessed by gentle, ½-turn staircase opening onto a generous 9'x7' landing area; perfect for small reading nook or child's play area. Each of the three spacious BR's offers an en-suite BA & closet spaces. The primary BR has a full BA & huge walk-in closet/dressing room. The other two BR's each offer comfortable ¾-BA's. One of these two BR's offers a balcony facing west. Full basement offering plenty of ceiling height for use with hobbies or fitness. Convenient, in-town location w/ easy access to downtown - library, banks, shopping, co-op and Amtrak. Close to hospital, golf, trails & I-91. Fantastic get-away property or family residence.

Listed by Berkley & Veller Greenwood Country

Listed by Jon Tourville of BHG Masiello Brattleboro

$
$
%
$/month over payments
Federal 30-year interest rate: 7.4% last updated on Oct 15, 2026
* All Figures are estimates. Check with your bank or proposed mortgage company for actual interest rates.
This product uses the FRED® API but is not endorsed or certified by the Federal Reserve Bank of St. Louis.

Ask A QuestionMore Details

Broker Reciprocity 

Copyright 2026 PrimeMLS, Inc. All rights reserved. This information is deemed reliable, but not guaranteed. The data relating to real estate displayed on this display comes in part from the IDX Program of PrimeMLS. The information being provided is for consumers’ personal, non-commercial use and may not be used for any purpose other than to identify prospective properties consumers may be interested in purchasing. Data last updated October 18, 2026 3:39 PM EDT