16019
results
Refine Search

Your Search Results

r=3026-3050
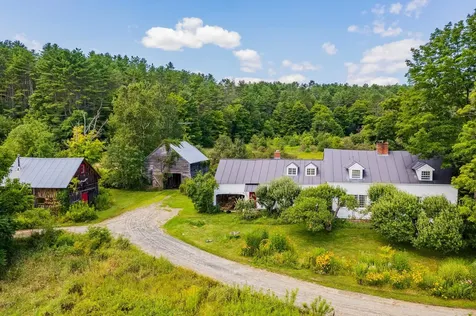
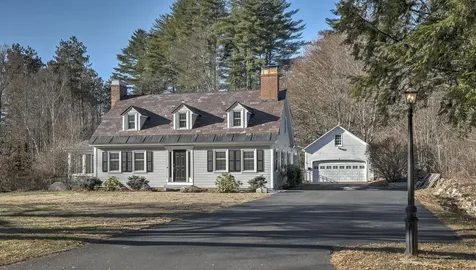
110 Bradford Road Keene NH 03431

Keene, NH110 Bradford Road

Sale Price$579,750

Sold

MLS Number 5024417

  • Residential Single Family
  • PricePerSqFt 204.86
  • Full Bath 1
  • Address 110 Bradford Road
  • Construction Existing

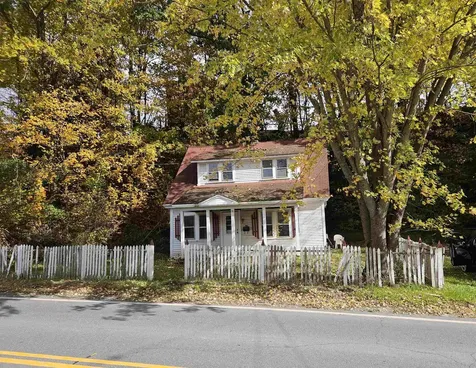
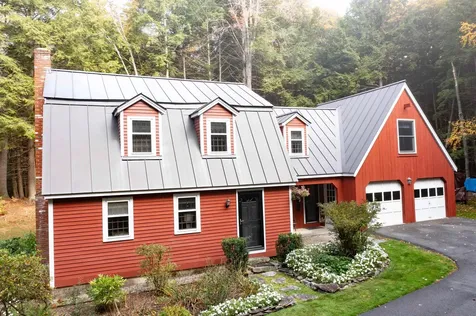
Discover the perfect blend of charm and modern convenience in this beautifully maintained 3-bedroom, 2-bath Cape situated on 2.4 serene acres. Tucked away from the road for added privacy, this home features a fenced-in yard and a spacious 2+ car garage/barn, offering ample storage and workshop potential. Step inside to gleaming hardwood floors that flow throughout the home. The updated kitchen boasts abundant storage, custom cabinetry, and modern appliances, making meal preparation a delight. Enjoy cozy gatherings in the living room, complete with built-in bookcases and one of three fireplaces, perfect for chilly evenings. Host memorable dinners in the formal dining room, or unwind in the inviting 3-season porch overlooking the peaceful backyard. The finished basement room offers additional living space-ideal for a home office, gym, or playroom. Both bathrooms have been thoughtfully updated, blending style and functionality. The home's desirable neighborhood is close to schools, a medical center, shopping, restaurants, and the Keene Country Club, ensuring convenience at every turn. This home offers the ideal combination of classic style, modern updates, and convenient location. Schedule a showing today and make this beautiful property yours!

Listed by Nancy Thompson of BHG Masiello Keene

Listed by Robert Inman of RE/MAX Town & Country
$
$
%
$/month over payments
Federal 30-year interest rate: 7.4% last updated on Oct 15, 2026
* All Figures are estimates. Check with your bank or proposed mortgage company for actual interest rates.
This product uses the FRED® API but is not endorsed or certified by the Federal Reserve Bank of St. Louis.

Ask A QuestionMore Details

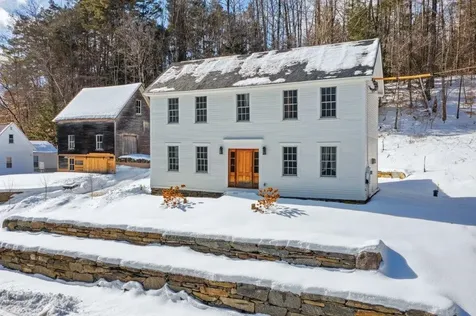
146 Main Street Thetford VT 05043

Thetford, VT146 Main Street

Sale Price$669,000

Sold

MLS Number 5030177

  • Residential Single Family
  • PricePerSqFt 353.78
  • Full Bath 1
  • Address 146 Main Street
  • Construction Existing

Classic 1820 colonial in beautiful Union Village, VT. Completely renovated from top to bottom with 2 bedrooms, 1.5 baths, this home has 1891 sq ft of pure charm. Large, eat in kitchen with custom mahogany french doors overlooking a beautiful, private stone patio. Seasonal views of the Ompompanoosuc River. Walk to Union Village dam with its many swimming holes and recreation area. Just a 10 minute drive from downtown Norwich and 15 minutes from downtown Hanover, home of Dartmouth College.

Listed by Jane Darrach of Martha E. Diebold/Hanover

Listed by Wynne Washburn of Coldwell Banker LIFESTYLES - Hanover

$
$
%
$/month over payments
Federal 30-year interest rate: 7.4% last updated on Oct 15, 2026
* All Figures are estimates. Check with your bank or proposed mortgage company for actual interest rates.
This product uses the FRED® API but is not endorsed or certified by the Federal Reserve Bank of St. Louis.

Ask A QuestionMore Details

2315 Benton Road Haverhill NH 03774
Sold

MLS Number 5031123

  • Residential Single Family
  • PricePerSqFt 246.88
  • Full Bath 1
  • Address 2315 Benton Road
  • Construction Existing

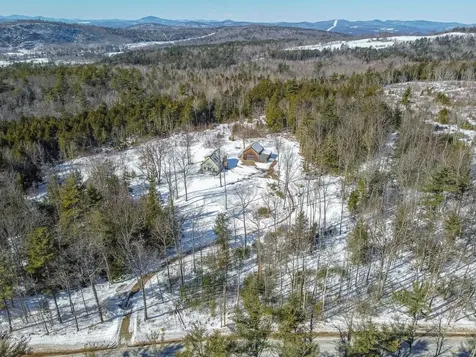
Modern well built home set back from the road on 5+ private acres in the heart of the White Mountains. Short drive to some of NH's best ski areas: Loon, Cannon & Waterville Valley. Close to multiple lakes & trails for hiking & snowmobiling. New kitchen in October of 2024 with Energy Star Rated Appliances. Abundant natural light throughout. Very well insulated with R50 & R30 rating. Plenty of outdoor storage for vehicles & toys in 29' x 23' garage with woodstove & available radiant heating. Additional 28' x 10' covered storage attached to garage for tractors/recreational vehicles and 23 x 10 covered woodshed attached to garage. Home has security cameras indoors/outdoors. This one checks all the boxes for either a year round or a wonderful second home. No town restrictions for short term rentals! Interactive floor plans can be found on Virtual Tours (unbranded tours link). Continue to show for back up offers.

Listed by Shirl Kula of BHHS Verani Londonderry

Listed by Nicole Howley of Coldwell Banker Realty Bedford NH

$
$
%
$/month over payments
Federal 30-year interest rate: 7.4% last updated on Oct 15, 2026
* All Figures are estimates. Check with your bank or proposed mortgage company for actual interest rates.
This product uses the FRED® API but is not endorsed or certified by the Federal Reserve Bank of St. Louis.

Ask A QuestionMore Details

101 Washington Street Brattleboro VT 05301
Sold

MLS Number 5025126

  • Residential Single Family
  • PricePerSqFt 168.26
  • Full Bath 1
  • Construction Existing
  • Bedrooms 5

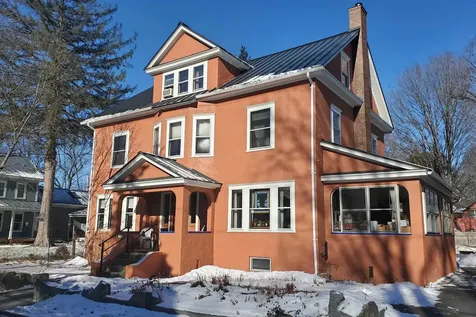
From the moment you step inside, you'll be captivated by the timeless beauty of this home. An inviting foyer welcomes you, leading to an elegant, curved staircase that ascends to the second floor-showcasing craftsmanship that would be nearly impossible to replicate today. The home's original woodwork, plaster, lathe walls, wood trim, and doors are so well preserved that they appear as though they were just completed despite being 120 years old. This home exudes a quiet, enduring charm that is rare to find. Over two decades, the owners have expertly restored the property, blending its historic character with modern amenities, including a chef's kitchen featuring granite countertops and a large island. Beyond the kitchen, a charming built-in china cabinet highlights the expansive dining room. The spacious living room impresses with a coffered ceiling and a wood stove. Adjacent to the living room, a generous three-season enclosed porch offers serene backyard views, with established raised bed gardens featuring asparagus and raspberry plantings. Upstairs, there are four charming bedrooms and two well-appointed bathrooms. The finished third floor offers even more versatility, with a spacious bedroom and lots of space, now used as a music studio and office. There is Fidium fiber installed in the house for high speed internet. A home combining historic allure with modern convenience, all just minutes from downtown and its many offerings. It's a unique offering.

Listed by Thom Dahlin of Berkley & Veller Greenwood Country

Listed by Rebecca Seymour of Brattleboro Area Realty

$
$
%
$/month over payments
Federal 30-year interest rate: 7.4% last updated on Oct 15, 2026
* All Figures are estimates. Check with your bank or proposed mortgage company for actual interest rates.
This product uses the FRED® API but is not endorsed or certified by the Federal Reserve Bank of St. Louis.

Ask A QuestionMore Details

150 George Street Keene NH 03431

Keene, NH150 George Street

Sale Price$290,000

Sold

MLS Number 5032239

  • Residential Single Family
  • PricePerSqFt 279.92
  • Full Bath 1
  • Address 150 George Street
  • Construction Existing

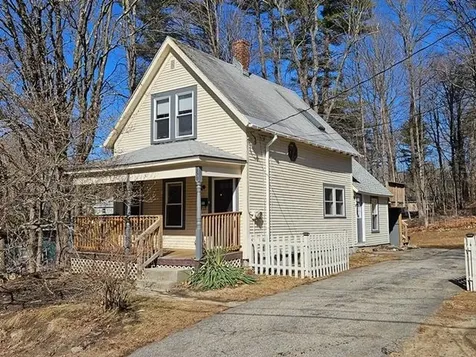
Adorable and very tastefully updated home in East Keene. Cute as a button, however has a floor plan that provides ample space for all your needs. Open concept Kitchen/Living, breakfast nook, full bathrooms on each floor and first floor office that could be used as a potential 3rd bedroom. Beautiful Kitchen with stainless appliances, tiled backsplash, double oven and ample storage. Harvey windows . Wood flooring, 2nd floor laundry and vaulted 2nd floor ceilings with loft space. Level, very usable lot perfect for gardening. Brand new 240 square foot workshop building with vaulted ceiling, electric and heat as well as perch style deck recently completed to sit, enjoy and relax!

Listed by Joshua Greenwald of Greenwald Realty Group

Listed by Shirley Marcello of BHG Masiello Keene

$
$
%
$/month over payments
Federal 30-year interest rate: 7.4% last updated on Oct 15, 2026
* All Figures are estimates. Check with your bank or proposed mortgage company for actual interest rates.
This product uses the FRED® API but is not endorsed or certified by the Federal Reserve Bank of St. Louis.

Ask A QuestionMore Details

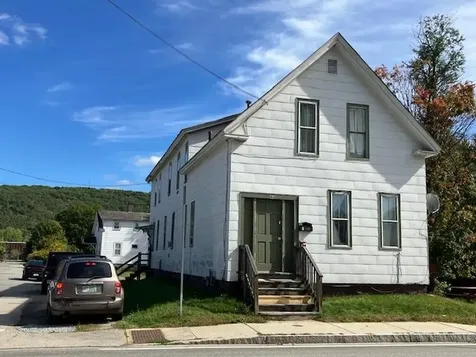
117 South Main Street Chester VT 05143
Sold

MLS Number 4996225

  • Multifamily
  • PricePerSqFt 164.34
  • Units 3
  • Bathroom 3
  • Acreage 0.75

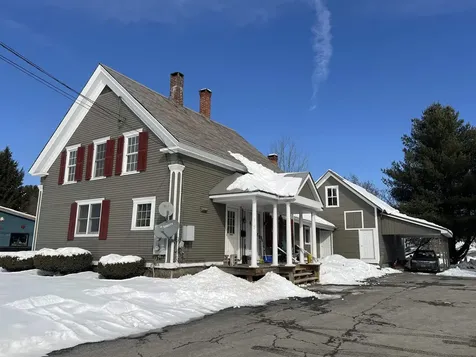
Opportunity awaits! This three-unit property has been very well maintained with 2 of the units being recently renovated and refreshed ready to be rented. The outside has recently been painted aswell and is ready to be owner occupied or rented out. This investment features an in-town location within walking distance to shopping, restaurants and local conveniences. This property also includes additional unfinished square footage in the barn, currently used as 2 rented storage units with great potential for new ideas. Even the basement is impressive as it has all been gone through. All units are in good shape and fully applianced. This property also has a large in town open lot.

Listed by Thaddeus Abare of Barrett and Valley Associates Inc.

Listed by Thaddeus Abare of Barrett and Valley Associates Inc.

$
$
%
$/month over payments
Federal 30-year interest rate: 7.4% last updated on Oct 15, 2026
* All Figures are estimates. Check with your bank or proposed mortgage company for actual interest rates.
This product uses the FRED® API but is not endorsed or certified by the Federal Reserve Bank of St. Louis.

Ask A QuestionMore Details

42 Heritage Way Woodstock VT 05091
Sold

MLS Number 5030589

  • Condo
  • PricePerSqFt 284.93
  • Square Feet 816
  • Bedrooms 1
  • New Contruction Existing

Renovated! Lots of upgrades to this quiet, walk out level condo, convenient for the buyer with a dog. Bonus- new mini split heat pump providing both air conditioning and heat. Kitchen has been upgraded with new handsome granite counter tops and new stainless appliances including attached microwave. This open floor concept condo provides lots of natural sunlight. Cozy up to the new propane stove in the living room and read a book during the winter months overlooking the spacious backyard. Large bedroom with new cedar closets and ample storage. The bathroom has a new shower and easy access on the same floor as living space. This condo also features a new hot water heater, new skylight and windows, new front door and more storage at entry way with another cedar closet and new flooring. Please note there is another large barn on site for storage. Just minutes from skiing, shopping, championship golf and fly-fishing. Upper Valley and Dartmouth just 20 minutes. This turn-key condo is move in ready- Being offered partially furnished. Come take a look!

Listed by Gretchjen Smith of Williamson Group Sothebys Intl. Realty

Listed by Franchesca Collins of Hall Collins Real Estate Group

$
$
%
$/month over payments
Federal 30-year interest rate: 7.4% last updated on Oct 15, 2026
* All Figures are estimates. Check with your bank or proposed mortgage company for actual interest rates.
This product uses the FRED® API but is not endorsed or certified by the Federal Reserve Bank of St. Louis.

Ask A QuestionMore Details

50 South Court Street Haverhill NH 03780
Sold

MLS Number 5020289

  • Residential Single Family
  • PricePerSqFt 68.87
  • Full Bath 1
  • Construction Existing
  • Bedrooms 2

This handyman special in the heart of Woodsville across from the park on South Court Street will be a great investment. Two bedrooms upstairs, living room, eat in kitchen and full bath on the first floor along with a family room and stairwell access to the attic. The downstairs may be a gut but the upstairs still looks like it is in good shape. This property is serviced by town water & sewer.

Listed by Herbie Bartlett of Coldwell Banker LIFESTYLES- Franconia

Listed by Valerie Ribeiro of A House To Home Realty

$
$
%
$/month over payments
Federal 30-year interest rate: 7.4% last updated on Oct 15, 2026
* All Figures are estimates. Check with your bank or proposed mortgage company for actual interest rates.
This product uses the FRED® API but is not endorsed or certified by the Federal Reserve Bank of St. Louis.

Ask A QuestionMore Details

22 Arch Street Keene NH 03431

Keene, NH22 Arch Street

Sale Price$425,000

Sold

MLS Number 5031119

  • Residential Single Family
  • PricePerSqFt 371.5
  • Full Bath 1
  • Address 22 Arch Street
  • Construction Existing

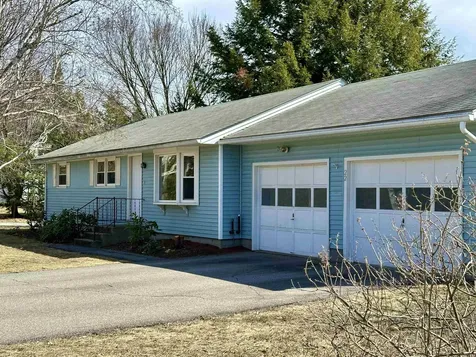
Charming 1966 ranch in a fantastic Keene location! This home has been beautifully updated while maintaining its character. Freshly painted inside, with gleaming wood floors that add warmth throughout. The brand-new kitchen features quartz countertops, new appliances, and plenty of cabinet space-ready for you to enjoy. Both bathrooms have been tastefully renovated, making this home truly move-in ready. The spacious two-car garage provides great storage, and the basement offers even more-complete with a washer and dryer, bulkhead access, and a built-in workbench for projects. Major upgrades include new electrical wiring, new hard-wired carbon monoxide and fire detectors, and the convenience of town water and sewer. Located across from Ladies Wildwood Park and just down the road from Keene Country Club, this home is in a sweet neighborhood close to shopping, restaurants, and everything Keene has to offer. A great opportunity to settle into a well-loved home in a prime spot! Open house Saturday March 22, 11-1

Listed by Michelle Carter of Four Seasons Sotheby's International Realty

Listed by Fred Blais of Blais & Associates, Realtors

$
$
%
$/month over payments
Federal 30-year interest rate: 7.4% last updated on Oct 15, 2026
* All Figures are estimates. Check with your bank or proposed mortgage company for actual interest rates.
This product uses the FRED® API but is not endorsed or certified by the Federal Reserve Bank of St. Louis.

Ask A QuestionMore Details

619 Cadwell Road Thetford VT 05043
Sold

MLS Number 5032702

  • Residential Single Family
  • PricePerSqFt 171.23
  • Full Bath 1
  • Address 619 Cadwell Road
  • Construction Existing

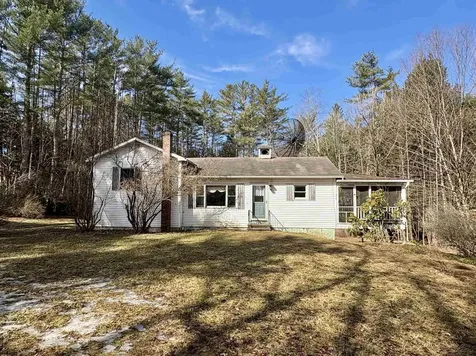
A great opportunity to create your dream home on a sunny and bright 3.1 acre parcel in East Thetford! The 2 bedroom, 1.5 bathroom house has an eat in kitchen that opens to the large screened porch, a generous living room with hardwood floors, and two bedrooms with a full bathroom on the first floor. The walk out lower level has been partially finished, with two large rooms and a half bathroom. Showings by appointment.

Listed by Rowan Carroll of Coldwell Banker LIFESTYLES - Hanover

Listed by Megan Lavik of Coldwell Banker LIFESTYLES - Hanover

$
$
%
$/month over payments
Federal 30-year interest rate: 7.4% last updated on Oct 15, 2026
* All Figures are estimates. Check with your bank or proposed mortgage company for actual interest rates.
This product uses the FRED® API but is not endorsed or certified by the Federal Reserve Bank of St. Louis.

Ask A QuestionMore Details

36 River Street Windsor VT 05089

Windsor, VT36 River Street

Sale Price$240,000

Sold

MLS Number 5037578

  • Multifamily
  • PricePerSqFt 90.16
  • Address 36 River Street
  • Units 2
  • Acreage 0.18

Listed by Allison Griep of KW Vermont Woodstock

Listed by Katie Ladue Gilbert of KW Vermont Woodstock

$
$
%
$/month over payments
Federal 30-year interest rate: 7.4% last updated on Oct 15, 2026
* All Figures are estimates. Check with your bank or proposed mortgage company for actual interest rates.
This product uses the FRED® API but is not endorsed or certified by the Federal Reserve Bank of St. Louis.

Ask A QuestionMore Details

53 Lyme Road Hanover NH 03755
Sold

MLS Number 5027779

  • Condo
  • PricePerSqFt 424.19
  • Square Feet 554
  • Bedrooms 1
  • New Contruction Existing

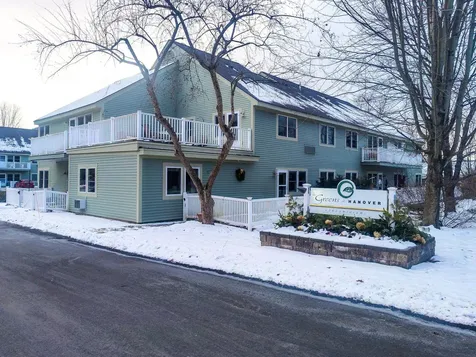
Simplify life! A cozy 1 bedroom, 3/4 bath condo in The Greens of Hanover which is a 55 yr old+ community and just a 5 min drive to downtown Hanover. This second floor, light filled unit was renovated in 2006 and has local mountain views that can be enjoyed from your living room or your deck. Included in the monthly fee: all your utilities (except personal internet), internet in common areas, daily 4 course lunch (can be delivered to your condo if needed), 1 hour weekly cleaning service, 1 hour weekly staff check ins to help with small tasks, monthly check ups by an RN, exercise class 4 times a week, entertainment 2-3 times per month, a weekly van service to the Co-op, CVS and West Lebanon shopping and snow removal from your car. Also, enjoy the sunny sitting areas to meet with friends for coffee or a game, dining room, in-house laundry facilities, library/movie room. Do you love the outdoors? Within walking distance there is a wonderful trail network on the old Dartmouth golf course and in Pine Park. A wonderful community of friendly folks! Come take a look at this intimate community and see if it's the right fit for you! If 2 people are living in the unit an additional $800 monthly fee added. A cat or dog is allowed!

Listed by Heidi Reiss of Coldwell Banker LIFESTYLES - Hanover

Listed by Annette Hartley-White of Coldwell Banker LIFESTYLES - Hanover

$
$
%
$/month over payments
Federal 30-year interest rate: 7.4% last updated on Oct 15, 2026
* All Figures are estimates. Check with your bank or proposed mortgage company for actual interest rates.
This product uses the FRED® API but is not endorsed or certified by the Federal Reserve Bank of St. Louis.

Ask A QuestionMore Details

640 Woods Lane Killington VT 05751
Sold

MLS Number 5031037

  • Condo
  • PricePerSqFt 327.91
  • Square Feet 1,906
  • Bedrooms 3
  • New Contruction Existing

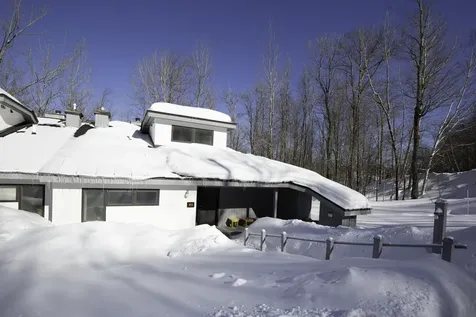
This nicely maintained multi-level three bedroom townhouse is being sold fully furnished and features all ensuite full baths plus a half bath off the living area. The wood burning fireplace is a welcome feature to come home to, after a cold day on the slopes. The condo is equipped with a sauna and large whirlpool tub. Alternatively, the spa facilities available year round to all owners and guests, provide a wonderful relaxing atmosphere to enjoy the pool, hot tub, sauna, steam room, fitness facility, and tennis courts. This property features a private deck off the backside of the townhouse and a covered porch by the front entry. Located just three miles from the mountain and golf course, The Woods is a perfect spot to enjoy all that the area has to offer. Call now for a private showing.

Listed by Heidi Bomengen of Prestige Real Estate of Killington

Listed by Heidi Bomengen of Prestige Real Estate of Killington

$
$
%
$/month over payments
Federal 30-year interest rate: 7.4% last updated on Oct 15, 2026
* All Figures are estimates. Check with your bank or proposed mortgage company for actual interest rates.
This product uses the FRED® API but is not endorsed or certified by the Federal Reserve Bank of St. Louis.

Ask A QuestionMore Details

29 Forest Edge Drive Hanover NH 03755
Sold

MLS Number 5031094

  • Condo
  • PricePerSqFt 438.6
  • Square Feet 1,998
  • Bedrooms 3
  • New Contruction Existing

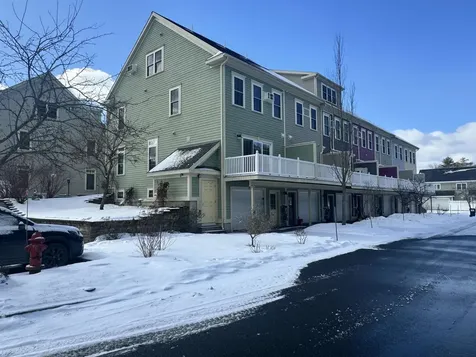
Welcome to this bright and sunny end unit, a true gem in a tranquil setting! With almost 2,000 square feet of living space spread across four levels, this home is perfect for those seeking both comfort and style. The first floor boasts beautiful wood floors and an open-concept layout, seamlessly connecting the living room, dining room, and kitchen. Step outside to your private deck, where you can unwind while overlooking the serene woods beyond. On the second and third floors, you'll find three spacious bedrooms, each featuring ensuite baths for ultimate privacy and convenience. The lower level features a large family room with newly installed vinyl plank flooring, providing the perfect space for relaxation or entertainment. Additionally, a brand-new boiler was installed 2 years ago, ensuring efficient heating, and a radon mitigation system was put in place in 2019 for peace of mind. Ideally located just minutes from DHMC, downtown Hanover, and the college, this home offers both a peaceful retreat and easy access to all the amenities you need. Plus, the entrance to the Appalachian National Scenic Trail is right outside your door-perfect for outdoor enthusiasts! This is more than just a home; it's a lifestyle. Don't miss your chance to make this stunning property your own. Welcome to your new home in Hanover, NH!

Listed by Jenna Luce of RE/MAX Upper Valley

Listed by Zoe Hathorn Washburn of Snyder Donegan Real Estate Group

$
$
%
$/month over payments
Federal 30-year interest rate: 7.4% last updated on Oct 15, 2026
* All Figures are estimates. Check with your bank or proposed mortgage company for actual interest rates.
This product uses the FRED® API but is not endorsed or certified by the Federal Reserve Bank of St. Louis.

Ask A QuestionMore Details

105 Williams Lane Hartford VT 05059
Sold

MLS Number 5019414

  • Condo
  • PricePerSqFt 151.61
  • Square Feet 1,649
  • Bedrooms 3
  • New Contruction Existing

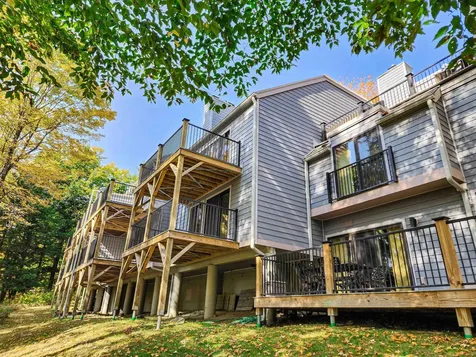
Welcome to this beautifully updated 3-bed, 2.5-bath condo nestled in the heart of Quechee, Vermont. Perfectly located a short walk (or golf cart ride) from the Quechee Ski Area, this property offers not just a home, but a lifestyle filled with adventure and leisure. Step inside to discover a bright and inviting open floor plan, featuring brand new laminate and ceramic tile flooring that complements the modern aesthetic. Enjoy the convenience of new energy efficient windows and doors, which flood the space with natural light. The heart of the home is the stylish kitchen, equipped with brand new stainless steel appliances, ideal for both everyday meals and entertaining guests. After returning from a day of skiing, you can warm up by the cozy fireplace! Overall this condo has been meticulously maintained and the exterior of this building recently had a major remodel, new siding, decking, railings, stairs, etc. With access to all of Quechee Club's amenities, you can enjoy everything from golf, tennis, pickleball, swimming to fine dining and a spa. After a leisurely day of kayaking on Lake Pinneo and enjoying the amenities with your family, relax in the comfort of your condo, where every detail has been thoughtfully designed for modern living. Don't miss this opportunity to own an affordable piece of paradise in Quechee! Schedule your private showing today and experience all that this exceptional property has to offer, or ask your agent for the video tour to view it remotely.

Listed by Jacob Barnes of EXP Realty

Listed by Shane Vahey of New England Real Estate Advisors, LLC

$
$
%
$/month over payments
Federal 30-year interest rate: 7.4% last updated on Oct 15, 2026
* All Figures are estimates. Check with your bank or proposed mortgage company for actual interest rates.
This product uses the FRED® API but is not endorsed or certified by the Federal Reserve Bank of St. Louis.

Ask A QuestionMore Details

503 Vt Route 110 Tunbridge VT 05077
Sold

MLS Number 5037172

  • Land
  • PricePerSqFt 3571.43
  • Address 503 Vt Route 110
  • Acreage 105
  • Area VT-Orange

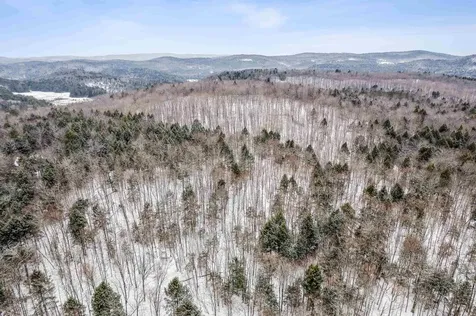
From valley floor to a high plateau with long-range cascading views of Killington peak, the beauty and privacy of this pristine 105+/- acre parcel is exceptional. Accessed via a deeded right-of-way, an old farm road leads from the base of the property to higher elevations passing through meadows and old growth forests. Along the western boundary facing northeast are magnificent stands of untapped sugar maple. With their towering trunks and leafy crowns high above steep ground, their ability to defy gravity and reach for the sky is seemingly remarkable. In the center of the parcel, multiple springs create a stream that increases in size as it passes down the valley. The farm road passes above these springs across the upper edge of a high field and up through a young stand of maples facing southwest. At the top of the stand is a large plateau, roughly 3 acres in size. On the south end, you can see the valley floor far below with barns and river while from multiple locations you can look across the ridgelines to Killington and Pico. With a bit of brush hogging, this hill-top oasis could be a wonderful grassy hide-away. This property is not enrolled in the Vermont Land Use program; it is not conserved and there is no zoning in Tunbridge creating a host of possibilities for future owners. Please no drive-ins or drive-bys.

Listed by Christopher Lang of LandVest,Inc/Woodstock

Listed by Holly Hall of Hall Collins Real Estate Group

$
$
%
$/month over payments
Federal 30-year interest rate: 7.4% last updated on Oct 15, 2026
* All Figures are estimates. Check with your bank or proposed mortgage company for actual interest rates.
This product uses the FRED® API but is not endorsed or certified by the Federal Reserve Bank of St. Louis.

Ask A QuestionMore Details

Five Corners Road Thetford VT 05075
Sold

MLS Number 5027268

  • Land
  • PricePerSqFt 7112.97
  • Address Five Corners Road
  • Acreage 23.9
  • Area VT-Orange

Ideal land investment opportunity in beautiful and historic Thetford. The nearly 24-acre parcel is the combination of two separate lots and features a mixture of hard and soft woods, paths throughout the property, and lovely stone walls bordering many of the boundary lines. Located on town-maintained Five Corners Road, the property is just 10 minutes from Thetford Academy with easy access to I-91. Whether you're looking to build your dream home or simply seeking a quiet and private parcel, this lot is teeming with potential.

Listed by Bonnie Bergeron of Snyder Donegan Real Estate Group

Listed by Josh Hunt of Snyder Donegan Real Estate Group

$
$
%
$/month over payments
Federal 30-year interest rate: 7.4% last updated on Oct 15, 2026
* All Figures are estimates. Check with your bank or proposed mortgage company for actual interest rates.
This product uses the FRED® API but is not endorsed or certified by the Federal Reserve Bank of St. Louis.

Ask A QuestionMore Details

567 Washington Street Keene NH 03431
Sold

MLS Number 5030072

  • Residential Single Family
  • PricePerSqFt 245.9
  • Full Bath 1
  • Construction Existing
  • Bedrooms 2

New, New, New! Kitchen, flooring, bathrooms all redone with updated plumbing and electrical throughout. All permits in place. This home offers first floor living with a large primary bedroom and private full bathroom! The first floor also boasts a brand new hardwood kitchen with granite countertops and appliances! Both bathrooms have brand new fixtures and vanities installed to code as guided by the town. The light and bright second floor offers a 2nd large bedroom and bonus room adjacent to it, freshly painted and new carpet. Wait! There's more! The furnace was installed 2 years ago along with the water heater, public water and sewer too! All this PLUS a detached garage suitable for a car or 2 or as an awesome work space for tinkering or storing your toys!

Listed by Jim Cardello of BHHS Verani Londonderry

Listed by Jim Cardello of BHHS Verani Londonderry

$
$
%
$/month over payments
Federal 30-year interest rate: 7.4% last updated on Oct 15, 2026
* All Figures are estimates. Check with your bank or proposed mortgage company for actual interest rates.
This product uses the FRED® API but is not endorsed or certified by the Federal Reserve Bank of St. Louis.

Ask A QuestionMore Details

134 Windsor Way Barnstead NH 03225
Sold

MLS Number 5030433

  • Residential Single Family
  • PricePerSqFt 438.03
  • Full Bath 1
  • Address 134 Windsor Way
  • Construction Existing

Welcome to 134 Windsor Way, a charming 3-bedroom, 2-bathroom home (2 bedroom septic) nestled on a desirable corner lot within the Locke Lake Colony Association in Center Barnstead, NH. This bright and meticulously maintained residence offers a thoughtfully designed living space, perfect for both year-round living or a seasonal retreat. Step inside to discover an open-concept kitchen and living area that creates a warm and inviting atmosphere, ideal for relaxing or entertaining. A highlight of the property is the sunroom-your perfect spot for morning coffee, quiet afternoons, or enjoying the changing seasons. Step outside to the backyard and you'll find a spacious 20 x 20 patio, perfect for outdoor dining, entertaining guests, or simply unwinding in the fresh air. Located just a short stroll from the community's beach and pool, outdoor recreation is always within easy reach. As a member of the Locke Lake Colony Association, you'll enjoy a host of amenities including nine private beaches across two pristine lakes; Locke Lake and Half Moon Lake, two swimming pools, a six-hole golf course, tennis/pickleball and basketball courts, a baseball field, and a community lodge for social events. 134 Windsor Way offers a delightful blend of comfort, convenience, and community, making it an ideal place to call home in the heart of New Hampshire's lakes region.

Listed by Sara Reineman of BHHS Verani Wolfeboro

Listed by Amber McKay of Profound New England Real Estate

$
$
%
$/month over payments
Federal 30-year interest rate: 7.4% last updated on Oct 15, 2026
* All Figures are estimates. Check with your bank or proposed mortgage company for actual interest rates.
This product uses the FRED® API but is not endorsed or certified by the Federal Reserve Bank of St. Louis.

Ask A QuestionMore Details

70 Lyman Batcheller Road Hartford VT 05059
Sold

MLS Number 5018111

  • Residential Single Family
  • PricePerSqFt 279.98
  • Full Bath 2
  • Village Quechee
  • Construction Existing

Charming 3 bedroom home with bonus room over garage in the desirable Quechee Lakes community. This inviting property features wide board pine floors on the main level and a cozy fireplace in the living room, perfect for those chilly Vermont evenings. The spacious bonus room above the garage offers versatile living space. Outside, enjoy the level lot with ample outdoor entertaining space, ideal for summer gatherings. Conveniently located within walking distance to quaint Quechee Village. As part of the Quechee Lakes community, residents have access to an array of resort-style amenities including golf courses, tennis courts, a ski area, clubhouse, health club, and a lake with a beach. This home is offered fully furnished and is perfect for year-round living or as a vacation getaway in picturesque Vermont.

Listed by Kasia Butterfield of Coldwell Banker LIFESTYLES - Quechee

Listed by Derek Cosentino of Four Seasons Sotheby's Int'l Realty

$
$
%
$/month over payments
Federal 30-year interest rate: 7.4% last updated on Oct 15, 2026
* All Figures are estimates. Check with your bank or proposed mortgage company for actual interest rates.
This product uses the FRED® API but is not endorsed or certified by the Federal Reserve Bank of St. Louis.

Ask A QuestionMore Details

16 Summer Street Lebanon NH 03766

Lebanon, NH16 Summer Street

Sale Price$359,000

Sold

MLS Number 5031337

  • Residential Single Family
  • PricePerSqFt 310.55
  • Full Bath 1
  • Address 16 Summer Street
  • Construction Existing

This adorable bungalow is perfectly situated within walking distance to downtown Lebanon. Inside, the first floor features two spacious bedrooms, an office, a large living room, kitchen, laundry and an enclosed front porch that serves as a perfect mudroom entry. The second level offers a generously sized bedroom, providing extra space and privacy. Outside, you will enjoy a large fenced-in backyard-private for relaxing, gardening, kid's play or pets. Recent updates include a newer roof, windows, electrical system, chimney, and heating system, ensuring peace of mind for years to come. Enjoy easy access to hospitals, shopping, I-89, CCBA Fitness Center, Storrs Hill, and the Northern Rail Trail for outdoor recreation. A great starter home or downsizer!

Listed by Melissa Robinson of Coldwell Banker LIFESTYLES - Hanover

Listed by Linde McNamara of LindeMac Real Estate

$
$
%
$/month over payments
Federal 30-year interest rate: 7.4% last updated on Oct 15, 2026
* All Figures are estimates. Check with your bank or proposed mortgage company for actual interest rates.
This product uses the FRED® API but is not endorsed or certified by the Federal Reserve Bank of St. Louis.

Ask A QuestionMore Details

10 Curtis Road Hartland VT 05048

Hartland, VT10 Curtis Road

Sale Price$520,000

Sold

MLS Number 5036951

  • Residential Single Family
  • PricePerSqFt 205.53
  • Full Bath 2
  • Address 10 Curtis Road
  • Construction Existing

Updated c.1800 Cape Farmhouse 3-4 Brm, 2.5 Bth, and the only home on its own dead-end town maintained road. Outside you have 1.44 acres of lush perennial landscaping, an antique barn with stalls for an animal or two, and an insulated workshop perfect for an artist studio or woodworking shop. The setting is picture perfect overlooking rolling meadows and a grand southern exposure. The interior is well kept and updated, with a pleasing mudroom entry with Vermont slate floors and wood paneling. As you enter into the spacious Living Room you are greeted by an original brick beehive oven (one of five existing fireplaces), old fir flooring with a lovely patina, and a home flooded with southern light. Walking into the Family/Dining room, you are met with a second, original, brick beehive oven with woodstove insert and a spacious picture-window with beautiful views of the VT landscape. The eat-in kitchen has a pleasing open feel with cathedral ceiling framing, and a walk-through sliding glass door onto an equally cheery and custom-built, 3-season, screened-in porch. Additionally, there is the convenience of a private first floor bedroom with attached full bathroom and fireplace, an additional front parlor/den with fireplace, as well as an extra 1/2 bath off the kitchen. Moving upstairs, there are two more bedrooms and a full bath as well as a bonus room just off of one of the bedrooms awaiting your ideas. Even the basement is steeped in VT country charm, a must see!

Listed by Bassette Real Estate Group

Listing Sold by Bassette Real Estate Group

$
$
%
$/month over payments
Federal 30-year interest rate: 7.4% last updated on Oct 15, 2026
* All Figures are estimates. Check with your bank or proposed mortgage company for actual interest rates.
This product uses the FRED® API but is not endorsed or certified by the Federal Reserve Bank of St. Louis.

Ask A QuestionMore Details

46 Old Cheshire Turnpike Walpole NH 03608
Sold

MLS Number 5033709

  • Residential Single Family
  • PricePerSqFt 221.92
  • Full Bath 1
  • Construction Existing
  • Bedrooms 1

Escape to your countryside retreat with this historic, 1 bedroom home. Built in 1890 it used to be a Blacksmith shop and the original hearth and fireplace are still intact and functional. Nestled among the trees in the heart of Drewsville common, it is the perfect spot for peace and quiet. Post and beam framing, warm wood accents, and an inviting open concept living space and a wood stove, add to the warmth and charm. There are two loft spaces that could be used as additional living space. A large shed with electric is the perfect spot to store all of your equipment and could be used as a workshop! The backyard provides privacy and a great spot for gardens, a pond across the road adds to the picturesque, countryside vibes! Whether you are looking for a full-time residence, a weekend getaway or investment opportunity this property is a must see!

Listed by Kathryn Beam of Galloway Real Estate LLC

Listed by Kathryn Beam of Galloway Real Estate LLC

$
$
%
$/month over payments
Federal 30-year interest rate: 7.4% last updated on Oct 15, 2026
* All Figures are estimates. Check with your bank or proposed mortgage company for actual interest rates.
This product uses the FRED® API but is not endorsed or certified by the Federal Reserve Bank of St. Louis.

Ask A QuestionMore Details

12 Wheatley Street Lebanon NH 03766
Sold

MLS Number 5037119

  • Residential Single Family
  • PricePerSqFt 344.98
  • Full Bath 1
  • Address 12 Wheatley Street
  • Construction Existing

Listed by Rowan Carroll of Coldwell Banker LIFESTYLES - Hanover

Listed by Amy Redpath of Coldwell Banker LIFESTYLES - Hanover

$
$
%
$/month over payments
Federal 30-year interest rate: 7.4% last updated on Oct 15, 2026
* All Figures are estimates. Check with your bank or proposed mortgage company for actual interest rates.
This product uses the FRED® API but is not endorsed or certified by the Federal Reserve Bank of St. Louis.

Ask A QuestionMore Details

44 Grove Street Keene NH 03431

Keene, NH44 Grove Street

Sale Price$218,000

Sold

MLS Number 5016546

  • Multifamily
  • PricePerSqFt 91.02
  • Address 44 Grove Street
  • Units 4
  • Bathroom 4

Perfect opportunity to build your income. This 2 story property features 4 units with a total of 12 rooms, 4 bedrooms, 4 baths located on a city corner lot. In walking distance to Keene State College and downtown. This property has 2 city lots. Property will need renovations; but perfect opportunity to build your income. Schedule your visit and make an offer. This property will be sold as is.

Listed by Ann Connor of Triumvirate LLC

Listed by Ann Connor of Triumvirate LLC

$
$
%
$/month over payments
Federal 30-year interest rate: 7.4% last updated on Oct 15, 2026
* All Figures are estimates. Check with your bank or proposed mortgage company for actual interest rates.
This product uses the FRED® API but is not endorsed or certified by the Federal Reserve Bank of St. Louis.

Ask A QuestionMore Details

Broker Reciprocity 

Copyright 2026 PrimeMLS, Inc. All rights reserved. This information is deemed reliable, but not guaranteed. The data relating to real estate displayed on this display comes in part from the IDX Program of PrimeMLS. The information being provided is for consumers’ personal, non-commercial use and may not be used for any purpose other than to identify prospective properties consumers may be interested in purchasing. Data last updated October 18, 2026 6:08 AM EDT