15985
results
Refine Search

Your Search Results

r=1101-1125
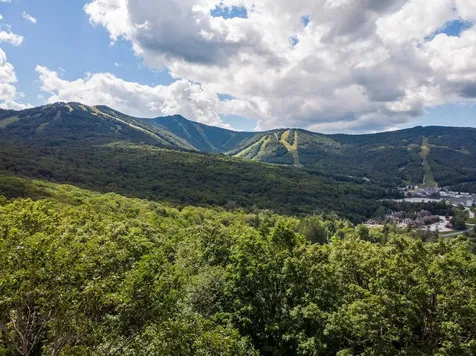
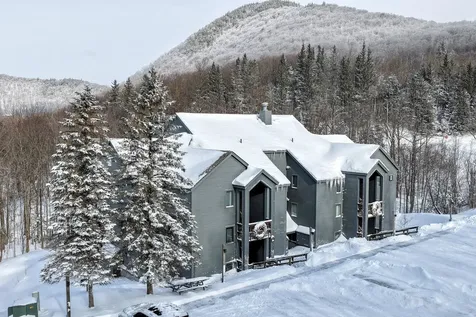
65 Roaring Brook Road Killington VT 05751
Sold

MLS Number 5058572

  • Residential Single Family
  • PricePerSqFt 361.41
  • Full Bath 2
  • Construction Existing
  • Bedrooms 5

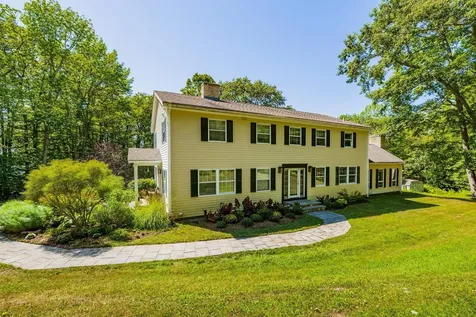
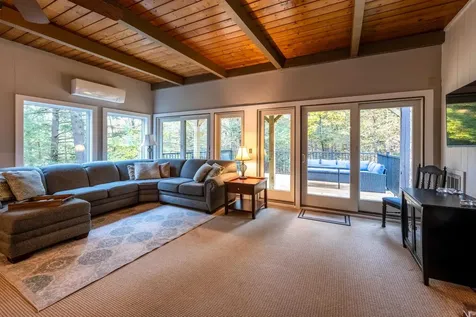
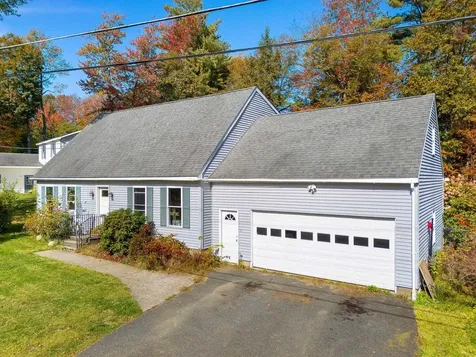
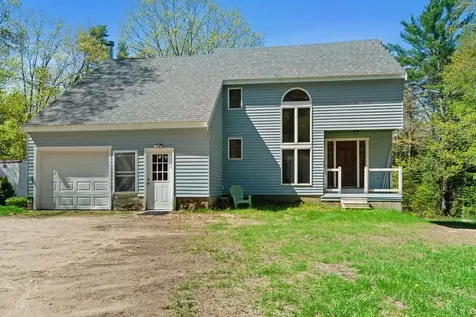
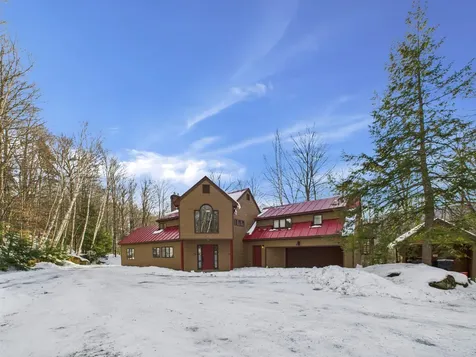
Located in the heart of the Killington Basin, this striking contemporary home offers the ideal blend of mountain access, privacy, and space to gatherperfect for a Vermont second home or year-round retreat. With five bedrooms and three and a half baths, there’s room for everyone, whether you’re hosting ski weekends, holidays, or summer escapes. At the center of the home is a sunken living room designed for aprs-ski evenings, featuring a wet bar and a dramatic stone gas fireplace that creates a warm, inviting atmosphere. The dining room easily accommodates larger gatherings, making it a natural place to bring family and friends together. The primary suite is a true retreat, complete with its own gas fireplace, private bath, whirlpool tub, stall shower, and saunayour personal place to unwind after a day on the slopes or trails. The kitchen is both functional and stylish, with stainless steel appliances and an easy flow into a spacious den that works beautifully as a home office, media room, or additional gathering space. Set on a private, wooded lot, the home offers a large deck for outdoor dining and relaxation. Recent updates, including refreshed woodwork, roof improvements, and driveway regrading, enhance both comfort and curb appeal. Adding exceptional flexibility, a separate one-bedroom apartment with private access above the garage provides ideal space for guests or extended family, and offers strong potential for rental income when not in use. Just minutes from K-1, Snowshed, and Ramshead base lodgesand close to local markets, dining, and Killington’s vibrant nightlifethis property delivers effortless access to skiing, recreation, and year-round lifestyle amenities in one of Killington’s most desirable locations.

Listed by Nathan Mastroeni and Shannon Handrahan of Elevations Team - Real Broker LLC

Listed by Carolyn Bianchi of Ski Country Real Estate
$
$
%
$/month over payments
Federal 30-year interest rate: 7.4% last updated on Oct 8, 2026
* All Figures are estimates. Check with your bank or proposed mortgage company for actual interest rates.
This product uses the FRED® API but is not endorsed or certified by the Federal Reserve Bank of St. Louis.

Ask A QuestionMore Details

42 Brad Mead Drive Killington VT 05751
Sold

MLS Number 5075371

  • Condo
  • PricePerSqFt 507.07
  • Square Feet 1,203
  • Bedrooms 4
  • New Contruction Existing

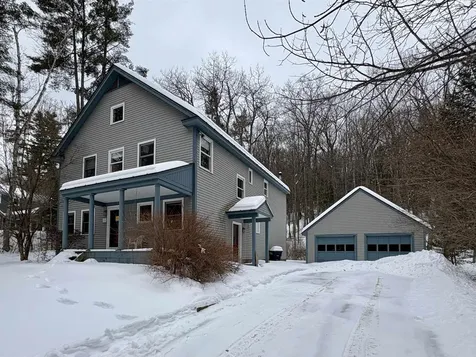
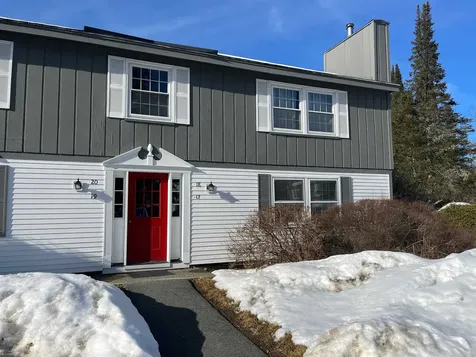
Rare four-bedroom Pico slopeside condominium just a schuss to and from the A-Slope ski trail, offering ski-in/ski-out convenience and an exceptional mountain lifestyle. This upper-level residence is beautifully appointed, fully furnished, and thoughtfully designed for both comfort and flexibility. The bright, open living area is highlighted by vaulted ceilings and dramatic floor-to-ceiling windows that frame picturesque mountain views, while an elegant wood-burning fireplace creates a warm and inviting setting for aprs-ski gatherings. The spacious kitchen features gleaming granite countertops and an expansive breakfast bar, ideal for casual meals or entertaining family and friends. Two private bedroom suites with updated en-suite baths, along with two additional guest bedrooms, provide generous accommodations and welcome separation of space for owners and visitors alike. Additional conveniences include an in-unit washer and dryer, ski boot and helmet cubbies, an outdoor ski locker, and a private balcony overlooking Deer’s Leap the perfect spot to enjoy crisp mountain air and seasonal views. Whether hosting memorable weekends with family and friends or enjoying your own peaceful alpine retreat, this exceptional slopeside residence makes the dream of mountain living a reality at Pico Mountain. Deadline for offers February 9, 2026.

Listed by Kyle Kershner of Killington Pico Realty

Listed by Alex Shaffer of Four Corner Properties LLC

$
$
%
$/month over payments
Federal 30-year interest rate: 7.4% last updated on Oct 8, 2026
* All Figures are estimates. Check with your bank or proposed mortgage company for actual interest rates.
This product uses the FRED® API but is not endorsed or certified by the Federal Reserve Bank of St. Louis.

Ask A QuestionMore Details

Lot 4 Mountainside Drive Killington VT 05751
Sold

MLS Number 5059092

  • Land
  • PricePerSqFt 506666.67
  • Acreage 1.5
  • Area VT-Rutland
  • Utilities Cable Available

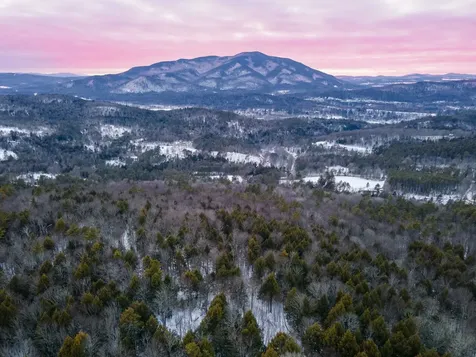
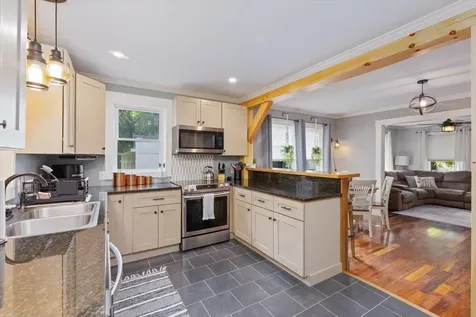
Act 250 Permit received!! You'll have to act fast if you want to grab a building lot in Killington's exclusive and established Mountainside community-This rare-to-market, 1.5-acre, 6-bedroom state ww-permit, single-family home building lot located on the Ski home trail offers stunning views of Killington, Pico and the valley beyond. Sitting just off East Mountain Road, the Mountainside community is exceptionally private and yet still just minutes away from all the conveniences Killington has to offer. Each lot to be provisioned with underground utilities and sewer hookups. The developer can provide further site work for an additional charge.

Listed by Bret Williamson of Killington Valley Real Estate

Listed by Bret Williamson of Killington Valley Real Estate

$
$
%
$/month over payments
Federal 30-year interest rate: 7.4% last updated on Oct 8, 2026
* All Figures are estimates. Check with your bank or proposed mortgage company for actual interest rates.
This product uses the FRED® API but is not endorsed or certified by the Federal Reserve Bank of St. Louis.

Ask A QuestionMore Details

0 Town House Road Cornish NH 03745
Sold

MLS Number 5077094

  • Land
  • PricePerSqFt 5025
  • Address 0 Town House Road
  • Acreage 40
  • Area NH-Sullivan

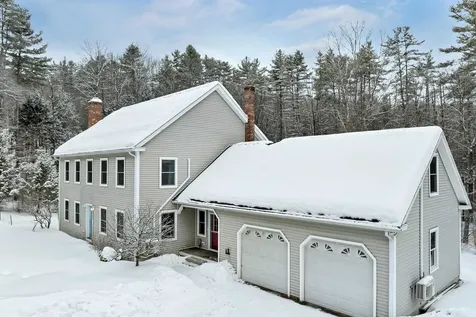
Dreaming of a private slice of land with the potential for breathtaking views? Come check out this peaceful spot! It's 40 acres of untouched land waiting for your creative vision. A short 27 minutes to downtown Hanover and just across from the Tandy Brook Rd Trail. Parking is limited to two cars at the entrance of the property for showings.

Listed by Austin Bearden of Century 21 Highview Realty

Listed by Austin Bearden of Century 21 Highview Realty

$
$
%
$/month over payments
Federal 30-year interest rate: 7.4% last updated on Oct 8, 2026
* All Figures are estimates. Check with your bank or proposed mortgage company for actual interest rates.
This product uses the FRED® API but is not endorsed or certified by the Federal Reserve Bank of St. Louis.

Ask A QuestionMore Details

431 Main Street Keene NH 03431

Keene, NH431 Main Street

Sale Price$450,000

Sold

MLS Number 5060442

  • Residential Single Family
  • PricePerSqFt 174.49
  • Full Bath 1
  • Address 431 Main Street
  • Construction Existing

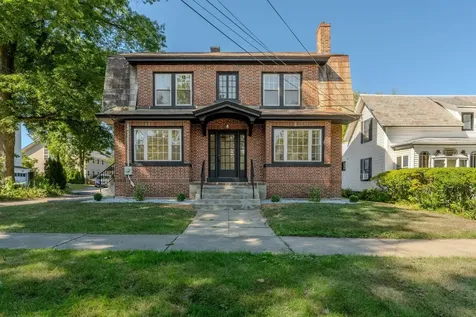
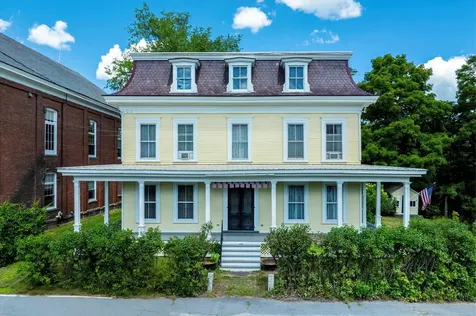
PRICE IMPROVEMENT just in time for the holidays! This beautifully renovated historic home offers the perfect balance of character and updates. Featuring 4 spacious bedrooms, 2 bathrooms, a dedicated office with it's own outside entrance and a large bonus room with stunning exposed brick, there's a space for everyone to live, work and relax. The brand new kitchen shines with modern finishes, while both bathrooms have just been fully updated to blend style with convenience. The original hardwood floors have been refinished to add warmth and elegance to the home. Situated in a prime Keene location, 431 Main Street is just minutes from Keene State College, shopping, restaurants, and major commuting routes, making it as practical as it is charming. With it's thoughtful renovations and preserved historic details, this home delivers the best of both worlds-classic craftsmanship and today's amenities.

Listed by Anne Blaine Colley of Chinatti Realty Group

Listed by Karen Niemela of Four Seasons Sotheby's International Realty

$
$
%
$/month over payments
Federal 30-year interest rate: 7.4% last updated on Oct 8, 2026
* All Figures are estimates. Check with your bank or proposed mortgage company for actual interest rates.
This product uses the FRED® API but is not endorsed or certified by the Federal Reserve Bank of St. Louis.

Ask A QuestionMore Details

1079 Fletcher Hill Road Woodstock VT 05071
Sold

MLS Number 5064428

  • Residential Single Family
  • PricePerSqFt 277.78
  • Full Bath 1
  • Construction Existing
  • Bedrooms 2

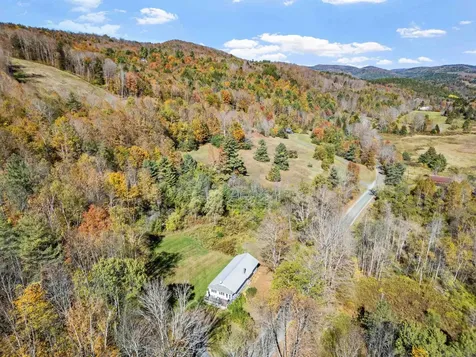
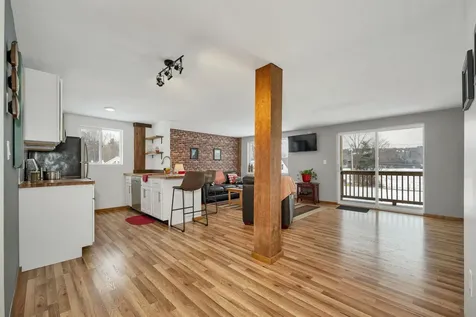
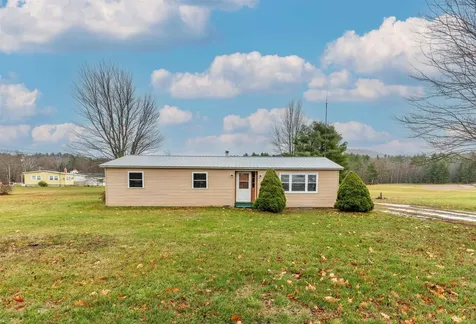
This charming 2-bedroom ranch house offers a nice layout for main floor living. Features include a sunroom entrance, two bedrooms, a full bath, laundry room, and a main living/dining area with a kitchen, all within a rural setting with ample natural light, local views, and a deck. Recent updates include a primary bedroom ensuite featuring a custom walk-in shower and double sinks, new flooring, a brick accent wall in the living room, fresh paint, and a cleared and seeded backyard. A 3-bedroom septic system installed in 2021, a drilled well replacing the spring water source, and generator wiring for power backup. Situated on a quiet country road between Woodstock and South Woodstock, offering easy access to local amenities and entertainment.

Listed by Terry Davis of Williamson Group Sothebys Intl. Realty

Listed by Danny Kogut of Williamson Group Sothebys Intl. Realty

$
$
%
$/month over payments
Federal 30-year interest rate: 7.4% last updated on Oct 8, 2026
* All Figures are estimates. Check with your bank or proposed mortgage company for actual interest rates.
This product uses the FRED® API but is not endorsed or certified by the Federal Reserve Bank of St. Louis.

Ask A QuestionMore Details

3 Sugar Maple Lane Hanover NH 03755

Hanover, NH3 Sugar Maple Lane

Sale Price$1,500,000

Sold

MLS Number 5072832

  • Residential Single Family
  • PricePerSqFt 306
  • Full Bath 4
  • Address 3 Sugar Maple Lane
  • Construction Existing

Beautiful light and bright home in the sought after Hanover Blueberry Hill neighborhood. Hardwood floors, large living spaces and four+ bedrooms and 4.5 bathrooms. Pretty winter views, as well as lots of space to garden and play outdoors. First floor has large eat-in kitchen, family room, living room with wood stove, dining room, office and half bath. Upstairs there are 4 bedrooms and a large office, plus 3 full baths. In the walkout lower level there is a large play space, office and a full bathroom as well as a very generous laundry room. A detached oversized two car garage completes the picture! A great one!

Listed by Jane Darrach of Martha E. Diebold/Hanover

Listed by Amy Redpath of Coldwell Banker LIFESTYLES - Hanover

$
$
%
$/month over payments
Federal 30-year interest rate: 7.4% last updated on Oct 8, 2026
* All Figures are estimates. Check with your bank or proposed mortgage company for actual interest rates.
This product uses the FRED® API but is not endorsed or certified by the Federal Reserve Bank of St. Louis.

Ask A QuestionMore Details

16 Macdonald Drive Hanover NH 03755
Sold

MLS Number 5082799

  • Residential Single Family
  • PricePerSqFt 279.67
  • Full Bath 1
  • Address 16 Macdonald Drive
  • Construction Existing

Attention builders and visionaries - this 3 bedroom, 2 1/2 bath home is a "studs-up" opportunity in a prime Hanover location. Following burst pipes the interior has been fully cleared, offering a clean slate for a modern, high-value renovation. The existing structure boasts cathedral ceilings, an open first-floor layout with living room, dining room, kitchen, den and a screened porch overlooking the back yard. The second floor has a primary bedroom with en-suite bathroom, two additional bedrooms and a full bathroom - all to be finished. A great location just minutes from the Dartmouth Green and local trail systems. Bring your contractor and turn this shell into the neighborhood's next showstopper. This 2,000-square-foot residence is primed for a total transformation!

Listed by Rowan Carroll of Coldwell Banker LIFESTYLES - Hanover

Listed by Heather Ashline of BHHS Verani Upper Valley

$
$
%
$/month over payments
Federal 30-year interest rate: 7.4% last updated on Oct 8, 2026
* All Figures are estimates. Check with your bank or proposed mortgage company for actual interest rates.
This product uses the FRED® API but is not endorsed or certified by the Federal Reserve Bank of St. Louis.

Ask A QuestionMore Details

58-60 Frost Place Brattleboro VT 05301
Sold

MLS Number 5062816

  • Multifamily
  • PricePerSqFt 190.92
  • Address 58-60 Frost Place
  • Units 2
  • Bathroom 2

This turnkey income generator is now move in ready! One side is vacant and ready for your plans, the other has a successful Airbnb rental history and was completely renovated in 2018. Brand new hot water heater, dishwasher, garbage disposal, and toilet have just been installed. Both have in-unit washer & dryer. Enter through the thoughtfully crafted mudrooms with generous built-in storage. The open-concept kitchen, dining, and living areas create an inviting downstairs living space, while the private second floor houses the bedrooms and full bath. The Airbnb unit is available to come completely furnished as seen in photos. The other unit is a mirror image with strong rental history. This Multi-Family home features a two-car garage, mature landscaping, a generous garden area, and the most charming, quintessential New England attics that could be finished into an office, play area ... anything you can dream up. 58-60 Frost Place delivers proven performance with flexible ownership options, representing the sweet spot where investment meets lifestyle. You'll love the walking proximity to downtown but it will be nice to have parking for 8+ cars on this quiet tucked away street. This beloved Connecticut River town attracts visitors and long term residents by its unique people powered arts scene, and strong community spirit that won Vermont's 2023 "Strongest Town Contest."

Listed by Lily Gautot of Greenwald Realty Group

Listed by Mike Masters of Four Seasons Sotheby's Int'l Realty

$
$
%
$/month over payments
Federal 30-year interest rate: 7.4% last updated on Oct 8, 2026
* All Figures are estimates. Check with your bank or proposed mortgage company for actual interest rates.
This product uses the FRED® API but is not endorsed or certified by the Federal Reserve Bank of St. Louis.

Ask A QuestionMore Details

50 Bob White Lane Norwich VT 05055

Norwich, VT50 Bob White Lane

Sale Price$1,137,675

Sold

MLS Number 5077062

  • Residential Single Family
  • PricePerSqFt 375.22
  • Full Bath 1
  • Address 50 Bob White Lane
  • Construction Existing

Spacious south facing Colonial located on a peaceful dead-end private road just 3 miles from downtown Norwich on 7.24 acres. Large mud room off the oversized 2 car garage, open kitchen/dining room, large living room with woodstove, 1st floor office/guest room and full bath. 2nd floor has 3 bedrooms / 2 Baths, laundry room and recently finished expansion over the garage. The walkout lower level is open to all possibilities…office, home gym, recreation, and tons of storage. Current owners have made significant investments that greatly enhance efficiency and comfort - these include solar panels, a Tesla Energy Storage unit providing whole home back-up power, Tesla EV wall charger & portable back up generator in garage, a whole house air exchange and numerous mini splits throughout the home. Enjoy easy access to nearby hiking trails and outdoor recreation in this private, yet convenient Upper Valley setting. Showings begin on Saturday 2/21 at open house from 11:00 - 1:00.

Listed by Carol Robert of Housing Solutions RE,LLC

Listed by Eric Johnston of Four Seasons Sotheby's Int'l Realty

$
$
%
$/month over payments
Federal 30-year interest rate: 7.4% last updated on Oct 8, 2026
* All Figures are estimates. Check with your bank or proposed mortgage company for actual interest rates.
This product uses the FRED® API but is not endorsed or certified by the Federal Reserve Bank of St. Louis.

Ask A QuestionMore Details

211 Elm Street Keene NH 03431

Keene, NH211 Elm Street

Sale Price$358,000

Sold

MLS Number 5077183

  • Residential Single Family
  • PricePerSqFt 254.26
  • Full Bath 1
  • Address 211 Elm Street
  • Construction Existing

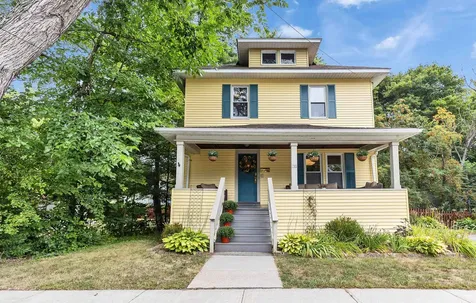
Walk to bustling downtown Keene! Enjoy restaurants, breweries, coffee shops, galleries, the Toadstool bookstore, fantastic library and all the festivities! Loaded with character, this home offers beautiful original woodwork, high ceilings, hardwood and softwood floors throughout, builtins and lots of light! Relax on the large welcoming covered front porch or the covered back porch overlooking the private fenced yard. Lovely mature trees and gardens PLUS plenty of parking! Agent interest

Listed by Marlo Morrissey of Four Seasons Sotheby's International Realty

Listed by Deborah Lucey of RE/MAX Town & Country

$
$
%
$/month over payments
Federal 30-year interest rate: 7.4% last updated on Oct 8, 2026
* All Figures are estimates. Check with your bank or proposed mortgage company for actual interest rates.
This product uses the FRED® API but is not endorsed or certified by the Federal Reserve Bank of St. Louis.

Ask A QuestionMore Details

223 Taylor Drive Windsor VT 05089

Windsor, VT223 Taylor Drive

Sale Price$530,000

Sold

MLS Number 5072087

  • Residential Single Family
  • PricePerSqFt 214.75
  • Full Bath 2
  • Address 223 Taylor Drive
  • Construction Existing

This lovely home has plenty of sunny light filled space. Home features a large kitchen/eating area, with a formal-sized dining room, and spacious living room. First floor primary bedroom, and three more bedrooms upstairs. Main level laundry and lots of storage space in the basement.Two car garage with electric car charger.Recent improvements include paved driveway,mini splits and lifetime guttering. Located in a quiet Vermont neighborhood with convenient access to I 91 and I 89 also close enough to shopping needs in West Lebanon, lots of your boxes are checked. Easy commute to Ski areas, local hospitals or Dartmouth College.

Listed by Ara Cardew of BHG Masiello Keene

Listed by Mickey Hipp of BHG Masiello Brattleboro

$
$
%
$/month over payments
Federal 30-year interest rate: 7.4% last updated on Oct 8, 2026
* All Figures are estimates. Check with your bank or proposed mortgage company for actual interest rates.
This product uses the FRED® API but is not endorsed or certified by the Federal Reserve Bank of St. Louis.

Ask A QuestionMore Details

408 Christian Street Hartford VT 05001
Sold

MLS Number 5074795

  • Residential Single Family
  • PricePerSqFt 304.04
  • Full Bath 1
  • Village White River Junction
  • Address 408 Christian Street

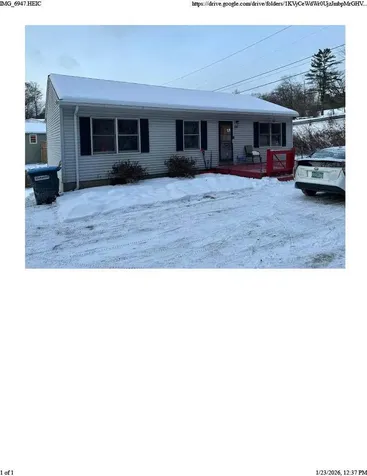
Well-maintained ranch located in a White River Junction, Vermont. This home features an open-concept kitchen and living area filled with natural light and highlighted by beautiful wood floors. The kitchen offers an island and a newer sliding door leading to the back deck, with convenient storage in the shed beneath the deck. 3 bedrooms on the main floor with a full bathroom and nice wide hallways. The partially finished basement provides approximately 700 square feet of additional living space if finished, including a laundry area, a room with potential for a fourth bedroom or home office and additional bathroom. A great opportunity with plenty of room in a sought-after location.

Listed by Cheryl Beaudine of Real Broker LLC

Listed by Allison Griep of BHHS Verani Upper Valley

$
$
%
$/month over payments
Federal 30-year interest rate: 7.4% last updated on Oct 8, 2026
* All Figures are estimates. Check with your bank or proposed mortgage company for actual interest rates.
This product uses the FRED® API but is not endorsed or certified by the Federal Reserve Bank of St. Louis.

Ask A QuestionMore Details

446 Benton Road Haverhill NH 03774

Haverhill, NH446 Benton Road

Sale Price$1,000,000

Sold

MLS Number 5065881

  • Commercial
  • PricePerSqFt 16.1
  • Selling Agent Name Mary Doherty
  • Address 446 Benton Road
  • Year Built 1980

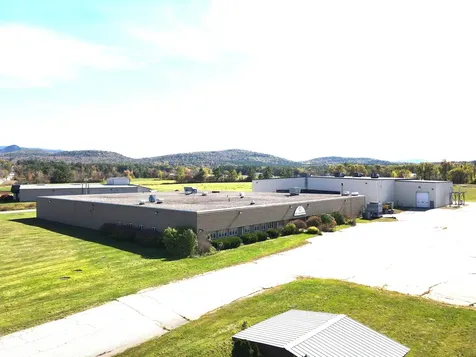
For Sale or Lease, Haverhill NH. This 62,108 sq.ft. commercial/industrial building sits on a level 10 acre lot. The building is comprised of 6,200' of office space, 35,000' of low height (14') warehouse & shipping and 20,000' of high bay space (28'). All measurements are approximate. There are ten 8' loading docks, one 10' drive-in door and three 16' drive-in doors with easy in & out access. The building is mostly prefabricated steel and metal frame with some masonry with a flat rubber membrane roof. This building is offered for sale in its entirety or for lease in whole or in part.

Listed by Ronald Talon of RE/MAX Innovative Bayside

Listed by Mary Doherty of Badger Peabody & Smith Realty

$
$
%
$/month over payments
Federal 30-year interest rate: 7.4% last updated on Oct 8, 2026
* All Figures are estimates. Check with your bank or proposed mortgage company for actual interest rates.
This product uses the FRED® API but is not endorsed or certified by the Federal Reserve Bank of St. Louis.

Ask A QuestionMore Details

1163 Baker Turn Road Hartford VT 05059
Sold

MLS Number 5063113

  • Condo
  • PricePerSqFt 257.58
  • Square Feet 1,320
  • Bedrooms 2
  • New Contruction Existing

Walk to the Quechee ski run from this spacious move in ready end unit. Open floor plan with high ceilings. A spacious living room that opens to a large new deck, new windows throughout. Granite counters in the kitchen, 1/2 bath on first floor. The second floor has two good sized bedrooms full bath and laundry. You have easy access to all the club amenities....skiing, golf, hiking trails, indoor and outdoor pools, tennis, pickleball, paddle, fitness center and several restaurants. Close to shopping and highways. There is a buy in fee to the KWI condo association.

Listed by Linda Hicks of Quechee Lakes Real Estate Center

Listed by Heather Ashline of BHHS Verani Upper Valley

$
$
%
$/month over payments
Federal 30-year interest rate: 7.4% last updated on Oct 8, 2026
* All Figures are estimates. Check with your bank or proposed mortgage company for actual interest rates.
This product uses the FRED® API but is not endorsed or certified by the Federal Reserve Bank of St. Louis.

Ask A QuestionMore Details

18 Candlelight Terrace Hartford VT 05001
Sold

MLS Number 5078444

  • Condo
  • PricePerSqFt 245.33
  • Square Feet 856
  • Bedrooms 2
  • New Contruction Existing

Really light and bright nicely renovated two bedroom condo, with a new kitchen and appliances, newer stackable laundry, new floors. New paint throughout. Private balcony. Come and check it out!

Listed by Liam McCarthy of Coldwell Banker LIFESTYLES - Hanover

Listed by Tyler Hall of BHHS Verani Upper Valley

$
$
%
$/month over payments
Federal 30-year interest rate: 7.4% last updated on Oct 8, 2026
* All Figures are estimates. Check with your bank or proposed mortgage company for actual interest rates.
This product uses the FRED® API but is not endorsed or certified by the Federal Reserve Bank of St. Louis.

Ask A QuestionMore Details

1001 Woodstock Road Hartford VT 05001
Sold

MLS Number 5064173

  • Residential Single Family
  • PricePerSqFt 232.95
  • Full Bath 1
  • Village White River Junction
  • Address 1001 Woodstock Road

PRICE REDUCED!! Wonderful Ranch style home situated on a 2.1+/- acre in town lot and conveniently located only minutes from the bustling arts and theatre district of downtown White River Junction, VT. This home radiates warmth and hospitality and could be perfect for buyers looking for single level living! This two bedroom, (possible 3 bedroom,) two bath home is a rare opportunity to own a more affordable home in the upper valley. A unique home featuring a gorgous 20' x 19' Great room / Family room with bay window and french doors allowing for additional natural light and a vaulted ceiling with an open concept to the dining room giving the space a Grand feel. In the kitchen you will enjoy plenty of oak cabinets, an ample amount of counter space and Easy to care for vinyl and wood laminate floors throughout most of the home. Outside enjoy an expansive deck area overlooking the lawn which could be great for kids to play, gardening, family barbecues and many other outdoor activities. Conveniently located with easy access to both I 89 and I 91. Only minutes to DHMC, VA Hospital, Dartmouth College, Lebanon Airport technology park, Northern stage theatre, schools, shopping, restaurants, golfing, skiing and many other amenities that the Upper Valley has to offer. This home offers way more than meets the eye!

Listed by Alex DeFelice of The Clerkin Agency,P.C.

Listed by Allison Griep of BHHS Verani Upper Valley

$
$
%
$/month over payments
Federal 30-year interest rate: 7.4% last updated on Oct 8, 2026
* All Figures are estimates. Check with your bank or proposed mortgage company for actual interest rates.
This product uses the FRED® API but is not endorsed or certified by the Federal Reserve Bank of St. Louis.

Ask A QuestionMore Details

10 Vermont Drive Hartford VT 05001
Sold

MLS Number 5077185

  • Residential Single Family
  • PricePerSqFt 290.59
  • Full Bath 2
  • Address 10 Vermont Drive
  • Construction Existing

Designed for easy one-level living, this wonderful home combines functionality with a tranquil setting, all within a desirable neighborhood. If you're seeking privacy, convenience, and low-maintenance comfort, this gem is ready to welcome you home. Inside, you'll find a bright, open-concept layout enhanced by vaulted ceilings and abundant natural light. The spacious living and dining areas flow seamlessly, highlighted by warm hardwood flooring that adds character and charm. Large windows invite the outdoors in, creating a light-filled atmosphere perfect for everyday living and entertaining. Outside you will find fully owned solar panels on the roof, an expansive deck, as well as a mature blueberry patch that yields approximately 20 quarts a summer. Don't be deceived, this ranch-style home offers more than just single-level living; the walkout basement is partially finished with a 1/2 bath, pellet stove, as well as ample storage. With its inviting curb appeal, attached two-car garage, and fabulous back deck, this property delivers both comfort and convenience. Seller has performed a pre-listing home inspection, available upon request.

Listed by Jeff Fogg of Black House Real Estate

Listed by Jennifer Snyder Fogg of Black House Real Estate

$
$
%
$/month over payments
Federal 30-year interest rate: 7.4% last updated on Oct 8, 2026
* All Figures are estimates. Check with your bank or proposed mortgage company for actual interest rates.
This product uses the FRED® API but is not endorsed or certified by the Federal Reserve Bank of St. Louis.

Ask A QuestionMore Details

115 Country Hill Brattleboro VT 05301
Sold

MLS Number 5070541

  • Residential Single Family
  • PricePerSqFt 203.3
  • Full Bath 2
  • Address 115 Country Hill
  • Construction Existing

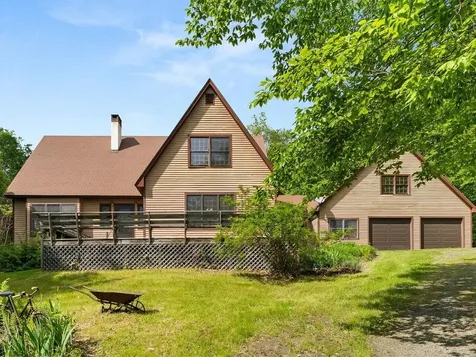
This lovely West Brattleboro cape is located on a quiet cul-de-sac right on the outskirts of town. Built in 2002 with a spacious design, you enter through the oversized two-car garage into a contemporary kitchen. Features include granite countertops, tile floors, an elegant backsplash, and a door leading to a private terrace, ideal for family gatherings or entertaining. The first floor has dining, living, a full bath, and a first-floor bedroom, all with gorgeous oak flooring. Upstairs are two more huge bedrooms, a full bath, and great storage over the garage, which has potential for more living space. This is country living at its best, yet minutes to I-91 and all of Brattleboro conveniences.

Listed by Kristen Ziter Taylor of Brattleboro Area Realty

Listed by Derek Winchester of ACORN REAL ESTATE GROUP LLC

$
$
%
$/month over payments
Federal 30-year interest rate: 7.4% last updated on Oct 8, 2026
* All Figures are estimates. Check with your bank or proposed mortgage company for actual interest rates.
This product uses the FRED® API but is not endorsed or certified by the Federal Reserve Bank of St. Louis.

Ask A QuestionMore Details

534 Elm Street Chester VT 05143

Chester, VT534 Elm Street

Sale Price$550,000

Sold

MLS Number 5047931

  • Multifamily
  • PricePerSqFt 142.86
  • Address 534 Elm Street
  • Units 2
  • Acreage 0.75

Have you been waiting just the right property? An impressive home in a special town in an amazing state might be perfect. This well-loved Victorian has 4 bedrooms in the main house and another 3 bedrooms in the carriage house unit. There is a storage room in between the two spaces with doors to open to easily connect the units. The beautiful main house has a farmhouse-style kitchen, formal dining room for holiday dinners, 2 connecting living spaces with fireplace, a bedroom and a full bath. Upstairs are 3 more bedrooms and a full and half bath. The character and antique doors and trim make this house a home. The carriage house unit has 3 bedrooms, a kitchen and full bath and a large open great room and is perfect for guests. There are also more areas with potential - two more levels of barn space plus the attic. Outside you will find a large covered porch, a level back yard for games, and the Williams River down at the back of the property. Sold turnkey. Bethe 4th family to own this home since 1868 and see why Chester has been voted one of the top 10 most beautiful towns in Vermont! Discover the tasty food options, pubs, antique shops, art galleries, yoga & pottery studios, and a country market with great sandwiches, fresh meats and produce. Experience Vermont - hiking trails, world class skiing, farms, refreshing rivers, restaurants, breweries and more. Be close to the best of Vermont's ski resorts! (Okemo, Killington, Stratton, Bromley, and Magic Mountains).

Listed by Tyleen Murray of Kelley Real Estate,Inc.

Listed by Lavinia Lee Brown of Four Seasons Sotheby's Int'l Realty

$
$
%
$/month over payments
Federal 30-year interest rate: 7.4% last updated on Oct 8, 2026
* All Figures are estimates. Check with your bank or proposed mortgage company for actual interest rates.
This product uses the FRED® API but is not endorsed or certified by the Federal Reserve Bank of St. Louis.

Ask A QuestionMore Details

11 Marsten Lane Enfield NH 03748
Sold

MLS Number 5077306

  • Condo
  • PricePerSqFt 338.24
  • Square Feet 850
  • Bedrooms 2
  • New Contruction Existing

OPEN HOUSE SATURDAY February 28th from 10-1. Wake up to shimmering lake views and end your day with sunsets over Mascoma Lake. This fully remodeled two-bedroom, two-bath condo with beach access offers the rare opportunity to enjoy lake living without the maintenance of a single-family home. The open-concept kitchen, dining, and living area is designed to capture the view, featuring exposed beams, natural light, and a slider that opens to your deck overlooking the lake. The interior has been thoughtfully updated throughout with laminate flooring, a beautifully tiled shower, modern fixtures, a renovated kitchen, and new appliances, creating a clean, move-in-ready retreat. The primary bedroom includes its own private en-suite bathroom, while the second bedroom is ideal for guests after a day on the lake. There is so much to offer here with tennis courts, an in-ground pool, hiking trails, and the convenience of landscaping, plowing and more being taken care of for you. Just a short drive to Dartmouth Health, Dartmouth College and everything the Upper Valley offers. SHOWINGS BEGIN ON Saturday the 28th.

Listed by Marco Day of BHHS Verani Upper Valley

Listed by Marco Day of BHHS Verani Upper Valley

$
$
%
$/month over payments
Federal 30-year interest rate: 7.4% last updated on Oct 8, 2026
* All Figures are estimates. Check with your bank or proposed mortgage company for actual interest rates.
This product uses the FRED® API but is not endorsed or certified by the Federal Reserve Bank of St. Louis.

Ask A QuestionMore Details

143 Smithers Drive Randolph VT 05060-9095
Sold

MLS Number 5045163

  • Residential Single Family
  • PricePerSqFt 190.81
  • Full Bath 2
  • Address 143 Smithers Drive
  • Construction Existing

Charming 4-bedroom home on 10+ acres in Randolph, Vermont. Nestled in the hills of Randolph yet conveniently close to Gifford Medical Center, local schools, and I-89, this 4-bedroom, 3-bath home offers the perfect blend of privacy and accessibility. Located on a private road off the highly sought-after Fish Hill Road, the property sits on 10.1 acres of gently rolling land with open fields, wooded trails, and limitless potential. Inside, you'll find a spacious open-concept floor plan ideal for modern living. A light-filled sunken living room is adjacent to a very large first-floor primary suite for easy single-level living. Upstairs bedrooms have large walk-in closets, built-ins, and a second-floor laundry room with space for folding and storage. The attached two-car garage has a very large 760 square foot studio with skylights and a Vermont Castings propane stove, perfect for remote work, music room, or yoga studio. Enjoy the peace and quiet from the oversized front deck or reclaim the surrounding trails and fields to create your own private retreat. Whether you're seeking a country homestead or a serene weekend getaway, this special property offers a rare opportunity in a prime Randolph location.

Listed by Kevin Casey of Coldwell Banker Hickok & Boardman / E. Montpelier

Listed by Mark Montross of Catamount Realty Group

$
$
%
$/month over payments
Federal 30-year interest rate: 7.4% last updated on Oct 8, 2026
* All Figures are estimates. Check with your bank or proposed mortgage company for actual interest rates.
This product uses the FRED® API but is not endorsed or certified by the Federal Reserve Bank of St. Louis.

Ask A QuestionMore Details

25 Vail Road Barnstead NH 03225

Barnstead, NH25 Vail Road

Sale Price$505,000

Sold

MLS Number 5041010

  • Residential Single Family
  • PricePerSqFt 211.39
  • Full Bath 1
  • Address 25 Vail Road
  • Construction Existing

First time on the market and loaded with potential, featuring 5 Bedrooms and 1.5 Baths and a spacious layout, this home offers an exciting opportunity to create your dream space or a possible investment. House sits privately on 13.6 acres and has over 2,000 feet of road frontage spanning from Vail road to Shackford Corner. New boiler was recently installed and has a 3 bedroom septic. Partially finished basement would make a nice in-law living area or a space for your business of hobbies. Additional detached oversized garage for your toys. Property is located in the southern part of the lakes region and a short ride to Route2 126 and 28 for easy commuting.

Listed by Jennifer Nolin of RE/MAX Innovative Bayside

Listed by Tami Mousseau of BHHS Verani Concord

$
$
%
$/month over payments
Federal 30-year interest rate: 7.4% last updated on Oct 8, 2026
* All Figures are estimates. Check with your bank or proposed mortgage company for actual interest rates.
This product uses the FRED® API but is not endorsed or certified by the Federal Reserve Bank of St. Louis.

Ask A QuestionMore Details

243 Bank St Extension Lebanon NH 03766
Sold

MLS Number 5072900

  • Residential Single Family
  • PricePerSqFt 265.75
  • Full Bath 1
  • Construction Existing
  • Bedrooms 4

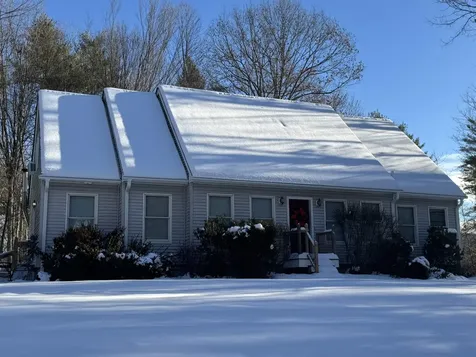
This cozy and well maintained conventional style home offers 4 bedrooms, 1 bathroom, and 1,200 sqft of thoughtfully designed living space with fresh updates and a bright, airy feel throughout. Set slightly elevated on a hill, the home enjoys a higher vantage point that adds to its sense of privacy and charm. The main level is dedicated to everyday living, featuring a comfortable living room, dining space, and kitchen ideal for gathering, relaxing, and entertaining. Upstairs, all 4 bedrooms are conveniently located together, creating a functional and connected layout. The unfinished basement provides generous storage space and flexibility for future use, hobbies, or a workshop. Smaller in size yet warm and inviting, this home offers a comfortable, easy to maintain lifestyle. Located in Lebanon, residents enjoy a vibrant downtown, great local dining and shops, access to outdoor recreation, and a strong sense of community. Proximity to Dartmouth-Hitchcock Medical Center, Dartmouth College, and major commuter routes makes this an ideal Upper Valley location offering both convenience and small town appeal. Schedule your showing today!

Listed by Arden Bilc of Realty One Group Next Level

Listed by Randy Snelling of KW Coastal and Lakes & Mountains Realty/Hanover

$
$
%
$/month over payments
Federal 30-year interest rate: 7.4% last updated on Oct 8, 2026
* All Figures are estimates. Check with your bank or proposed mortgage company for actual interest rates.
This product uses the FRED® API but is not endorsed or certified by the Federal Reserve Bank of St. Louis.

Ask A QuestionMore Details

2276 County Road Haverhill NH 03774
Sold

MLS Number 5070611

  • Residential Single Family
  • PricePerSqFt 269.65
  • Full Bath 1
  • Address 2276 County Road
  • Construction Existing

Discover easy single-level living in this beautifully updated three bedroom, full bath, ranch home set on a peaceful 0.77-acre lot in North Haverhill, NH. Fully renovated in 2020, this home features updated windows, kitchen, most appliances, bathroom, flooring throughout, water heater, and fresh interior paint, offering a truly move-in-ready experience. The bright living area flows into the modern kitchen and dining space, creating a warm and functional layout perfect for relaxing or entertaining. All three bedrooms are conveniently located on the main level, along with a full bath and highly desirable first-floor laundry. The 0.77-acre lot provides a blend of open yard space and natural privacy, ideal for gardening, pets, outdoor hobbies, or simply enjoying the quiet country surroundings. With plenty of room for outdoor living, the property offers space to add a deck, patio, or fire pit if desired. Located in a scenic area just minutes from the golf course, ATV and snowmobile trails, shopping, hiking, biking, walking the rail trail, skiing, kayaking, and more, this home is perfectly positioned for year-round adventure. Situated along picturesque County Road, it also provides quick access to local amenities and commuter routes such as I-91 and I-93. Perfect for first-time buyers, downsizers, or anyone seeking a low-maintenance home with modern updates and unbeatable access to outdoor recreation, this ranch offers comfort, efficiency, and classic New Hampshire charm

Listed by Jennifer Impey of Coldwell Banker LIFESTYLES- Littleton

Listed by Dana Ford of LAER Realty Partners/Goffstown

$
$
%
$/month over payments
Federal 30-year interest rate: 7.4% last updated on Oct 8, 2026
* All Figures are estimates. Check with your bank or proposed mortgage company for actual interest rates.
This product uses the FRED® API but is not endorsed or certified by the Federal Reserve Bank of St. Louis.

Ask A QuestionMore Details

Broker Reciprocity 

Copyright 2026 PrimeMLS, Inc. All rights reserved. This information is deemed reliable, but not guaranteed. The data relating to real estate displayed on this display comes in part from the IDX Program of PrimeMLS. The information being provided is for consumers’ personal, non-commercial use and may not be used for any purpose other than to identify prospective properties consumers may be interested in purchasing. Data last updated October 12, 2026 12:54 PM UTC