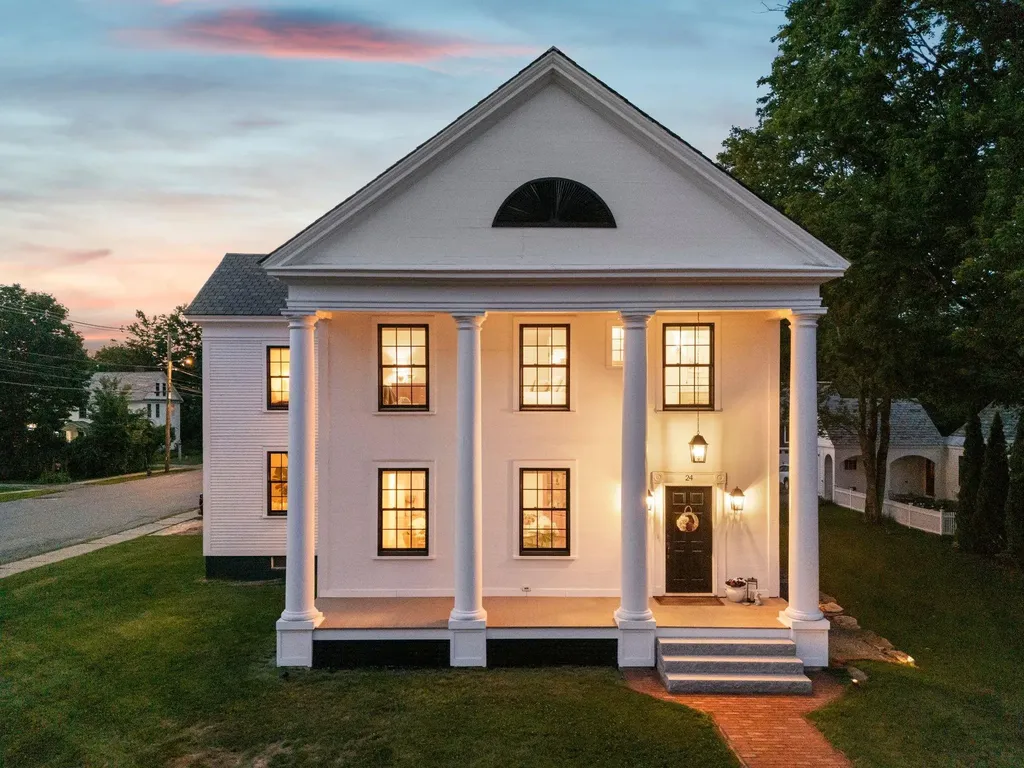
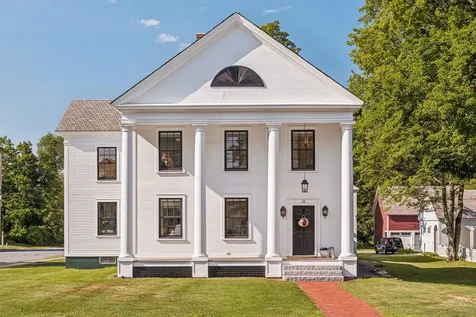
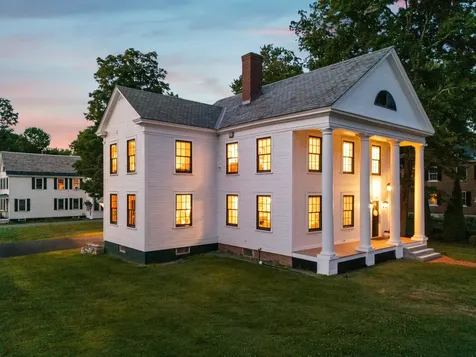
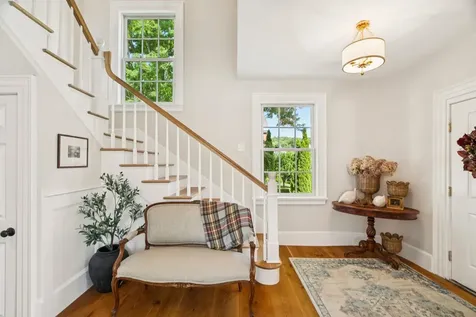
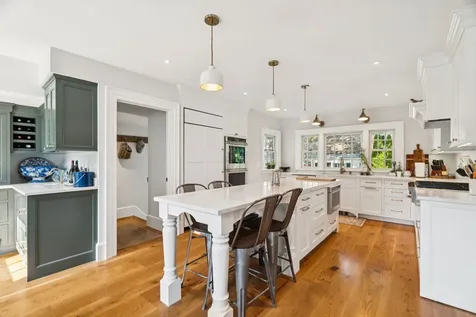
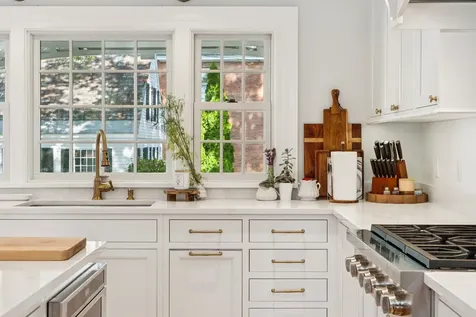
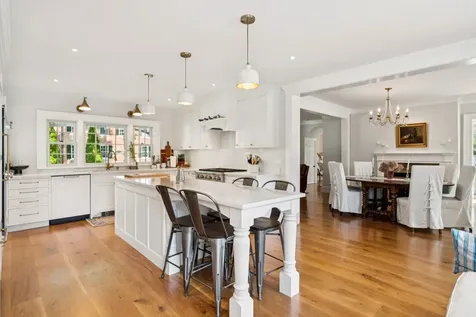
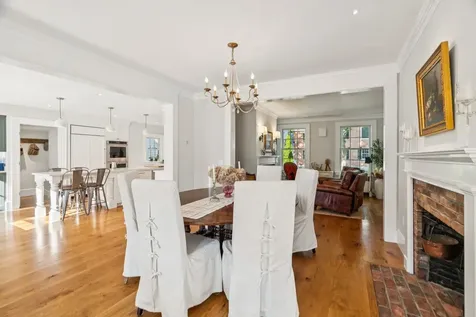
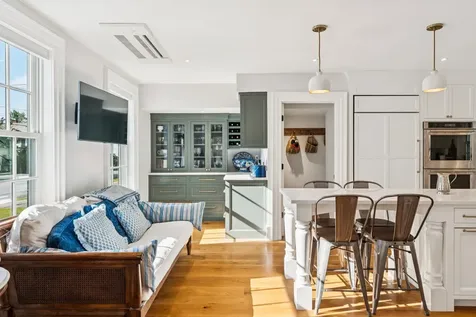
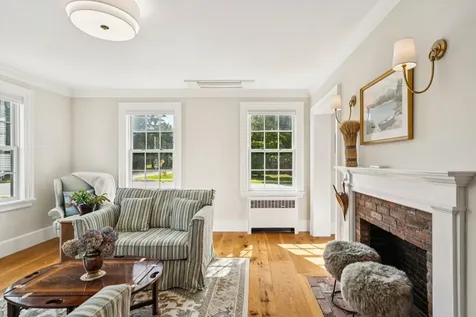
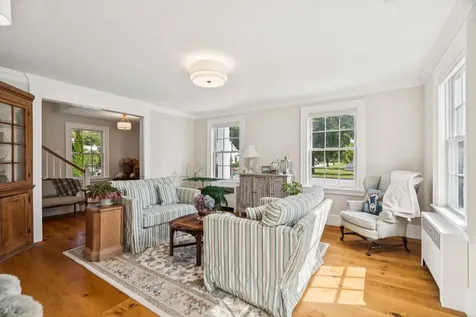
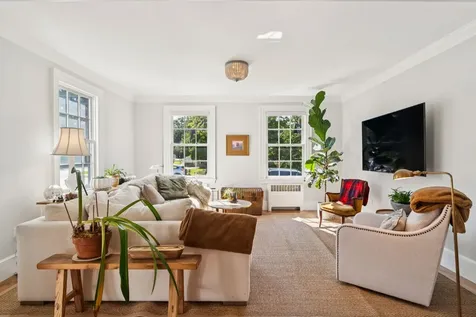
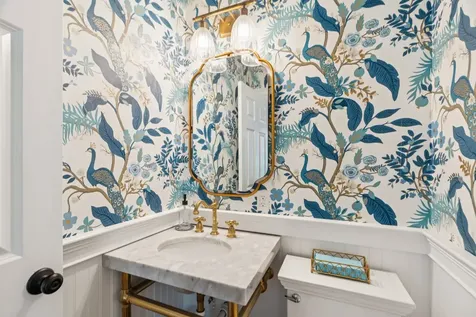
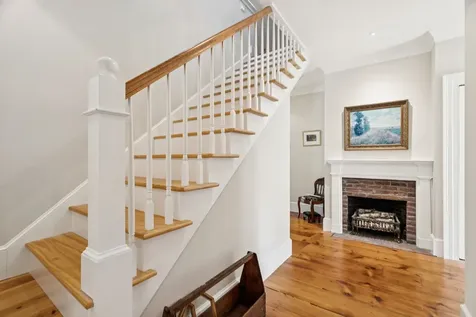
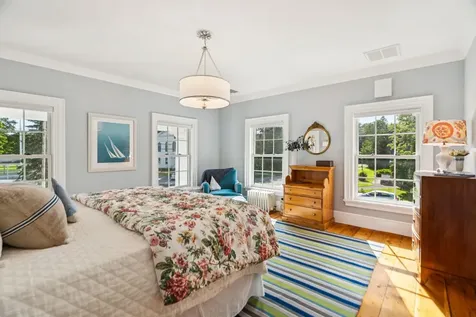

Property Details
Basic Information
- Blogging: No
- List Price: $1,197,000
- Seasonal: No
- Bedrooms: 3
- Bathrooms: 4
- MLS Number: 5101949
- Property Type: Single Family
- Foreclosure: No
- Virtual Tour: Virtual Tour
Location
- Building Number: 24
- Street: Westminster Street
- Town: Walpole
- County: Cheshire
- State: NH
- Zip: 03608
- Map: 20
- Flood Zone Y/N: No
- Area: NH-Cheshire
Building
- Year Built: 1818
- Half Baths: 1
- Stories: 2.5
- Total Rooms: 13
- APX Unfin Below Grade: 1559
- Foundation: Block, Brick, Fieldstone
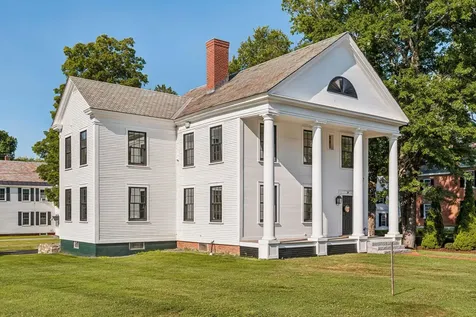
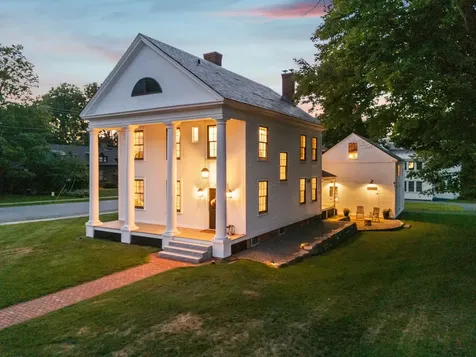
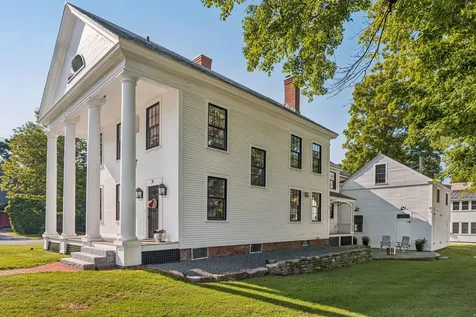
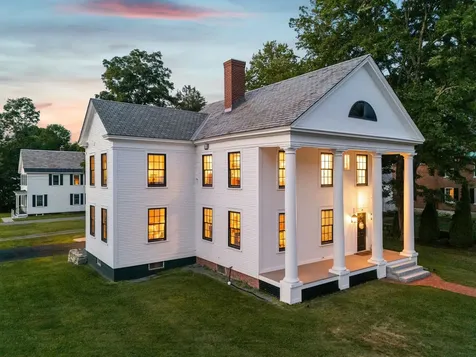
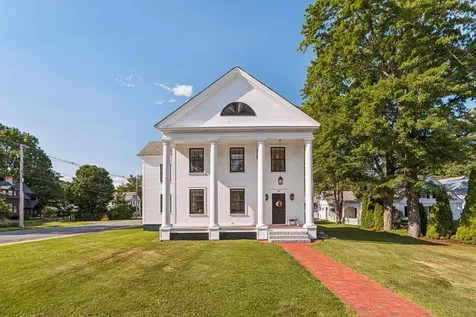
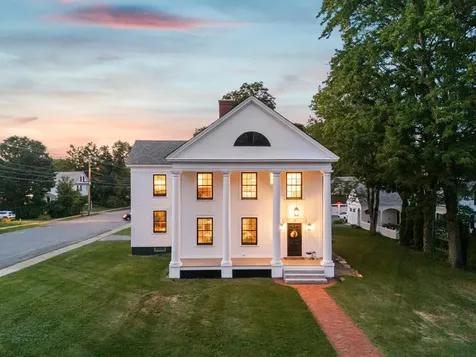
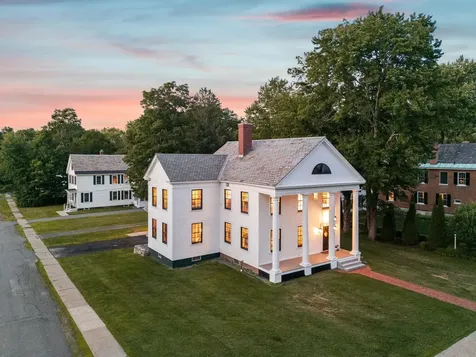
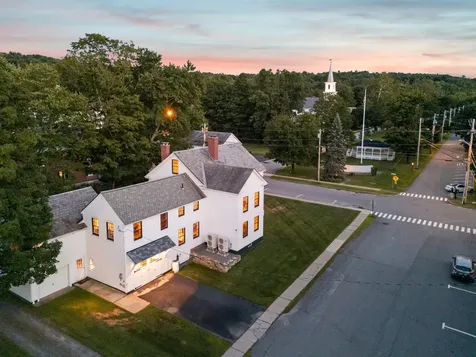
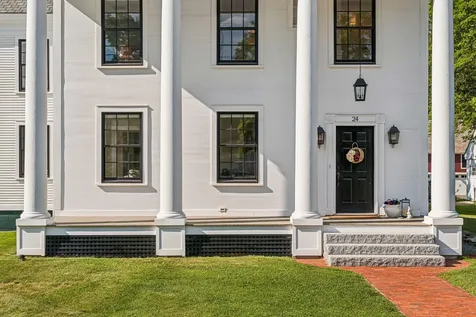
- Property Style: Antique, Contemporary, Greek Revival, Historic Vintage, Multi-Level
- Building Construction: Foam Insulation, Wood Frame, Clapboard Exterior, Wood Siding, Spray Foam Insulation
- Construction: Existing
- Square Feet: 4,589
Property
- Property Type: Single Family
- Acreage: 0.35
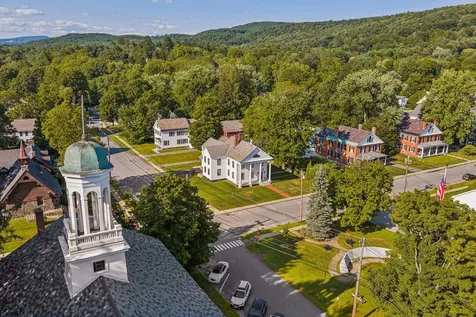
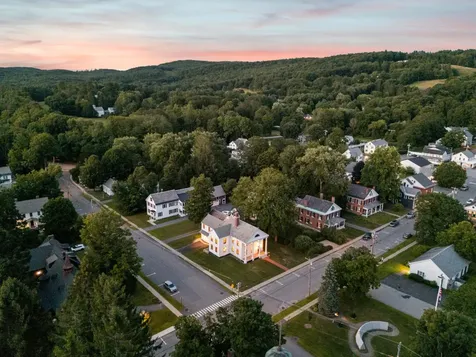
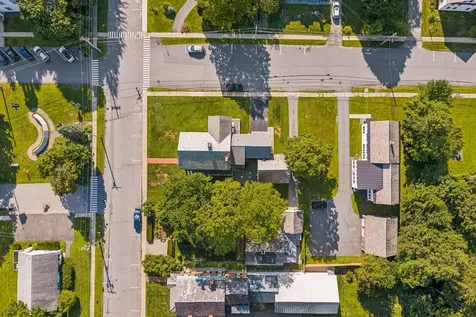
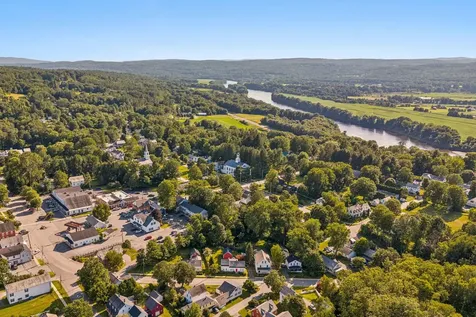
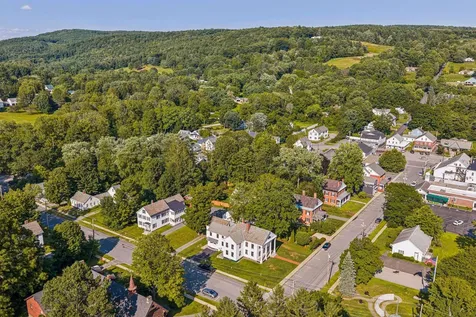
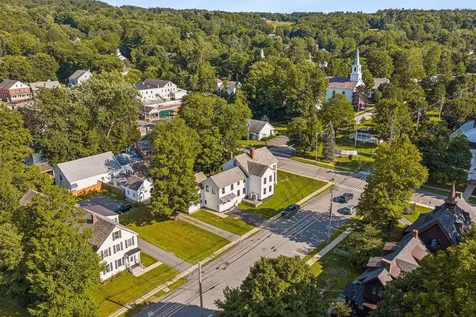
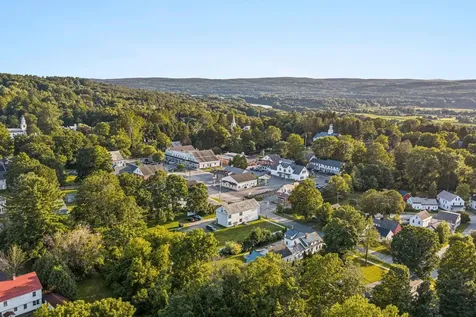
- Lot Description: Level, Sidewalks, In Town, Near Golf Course
- Zoning: Residential
- Driveway: Paved
- Road Frontage: 255
Interior Features
Rooms
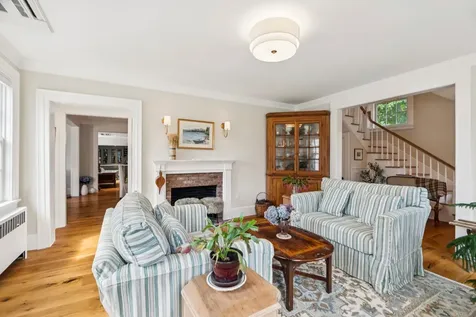
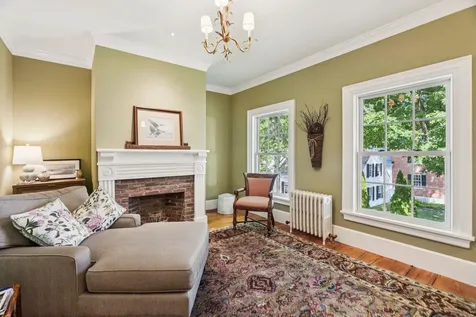
- Room 1 Type: Living Room
- Room 1 Level: 1
- Room 1 Dimensions: 15.25 x 17
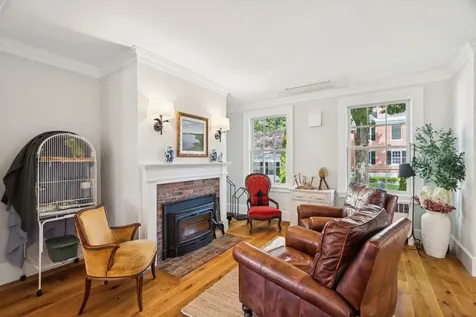
- Room 2 Type: Living/Dining
- Room 2 Level: 1
- Room 2 Dimensions: 13.5 x 16
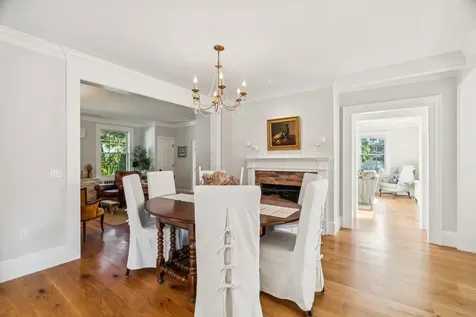
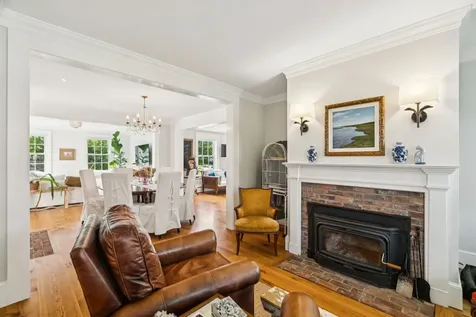
- Room 3 Type: Dining Room
- Room 3 Level: 1
- Room 3 Dimensions: 14 x 13.5
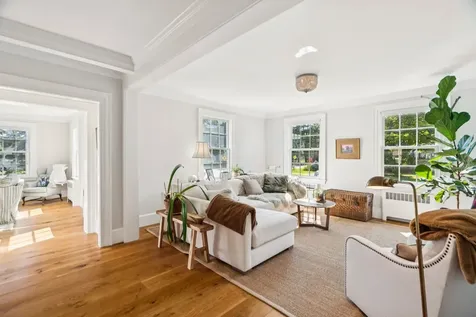
- Room 4 Type: Living/Dining
- Room 4 Level: 1
- Room 4 Dimensions: 17.5 x 13.25
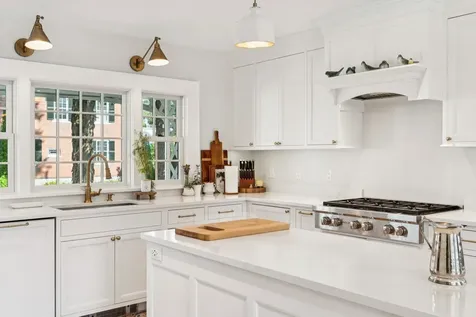
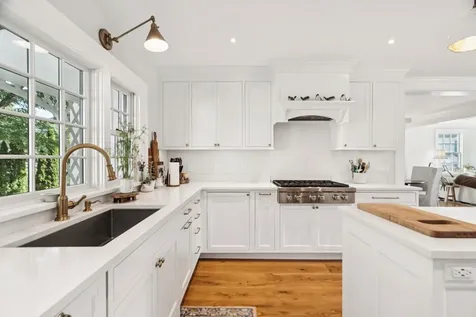
- Room 5 Type: Kitchen
- Room 5 Level: 1
- Room 5 Dimensions: 18 x 22.75
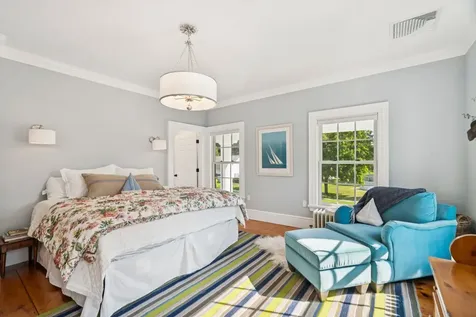
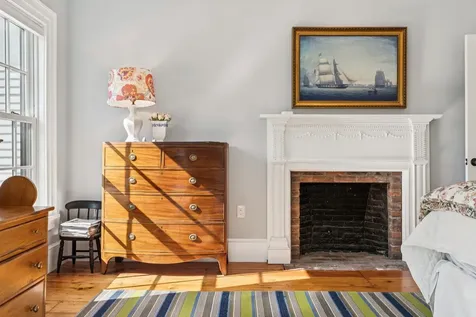
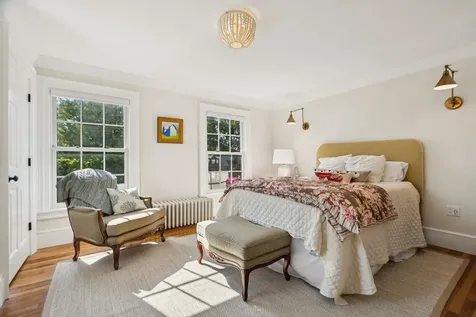
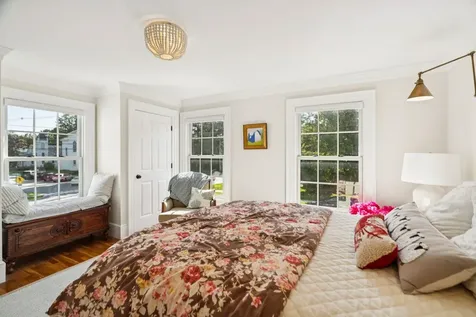
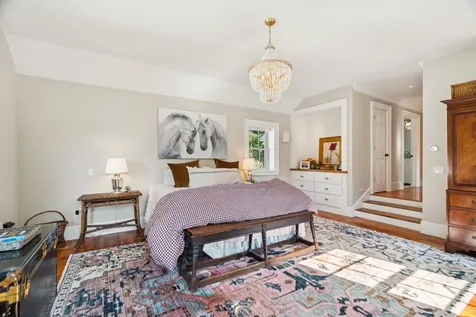
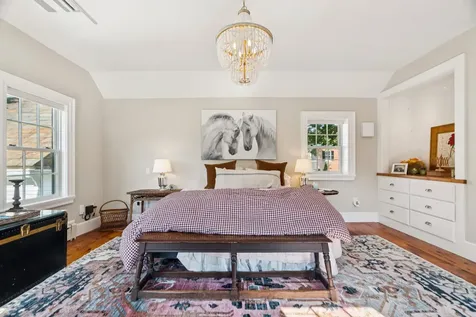
- Room 6 Type: Bedroom
- Room 6 Level: 2
- Room 6 Dimensions: 13.75 x 13.25
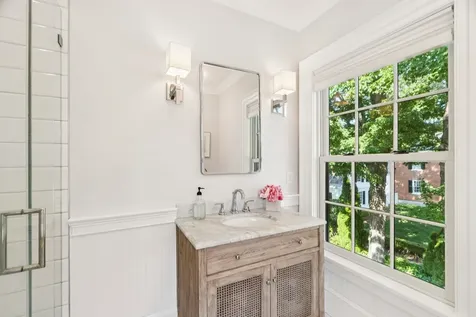
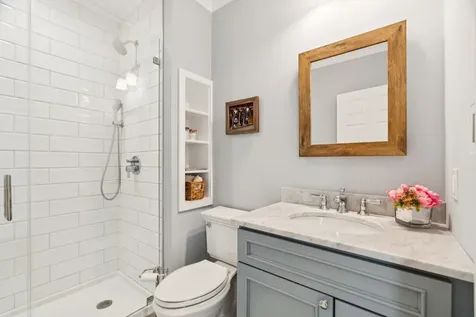
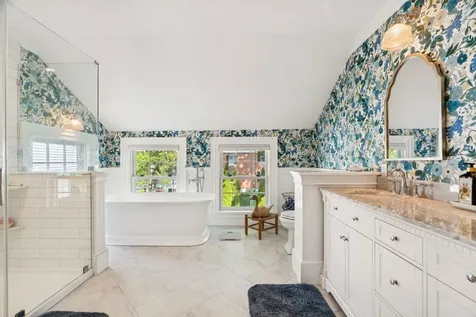
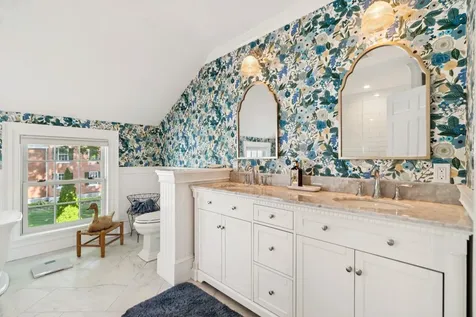
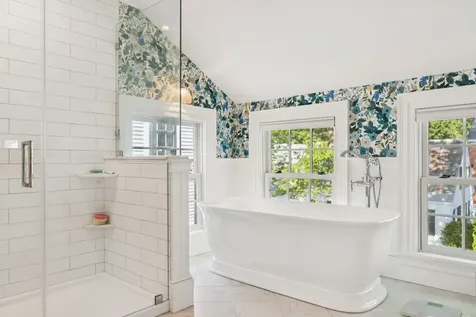
- Room 7 Type: Bathroom Full
- Room 7 Level: 2
- Room 7 Dimensions: 8 x 6.25
- Room 8 Type: Bedroom
- Room 8 Level: 2
- Room 8 Dimensions: 15.75 x 15.5
- Room 9 Type: Bathroom Full
- Room 9 Level: 2
- Room 9 Dimensions: 7 x 11
- Room 10 Type: Office/Study
- Room 10 Level: 2
- Room 10 Dimensions: 16.25 x 11.75
- Room 11 Type: Bathroom Full
- Room 11 Level: 2
- Room 11 Dimensions: 11.75 x 11.5
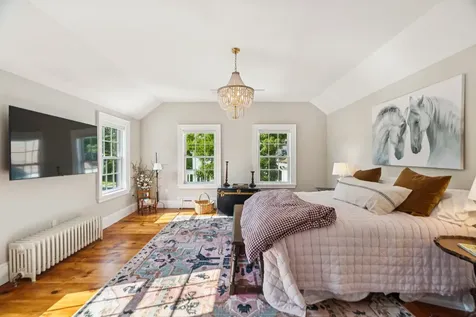
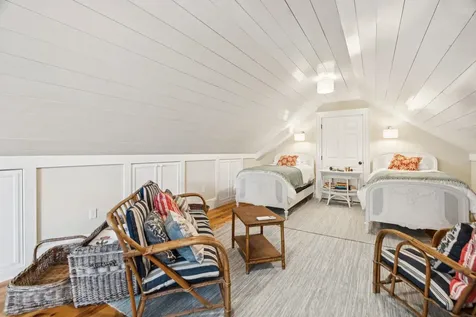
- Room 12 Type: Bedroom
- Room 12 Level: 2
- Room 12 Dimensions: 20.25 x 16.25
Basement
- Basement: Concrete Floor, Full, Interior Stairs, Unfinished, Interior Access, Basement Stairs
Features
- Accessibility Amenities: 1st Floor 1/2 Bathroom, Access to Parking, Access to Restroom(s), Paved Parking
- Interior Features: Blinds,1 Fireplace,3+ Fireplaces, Kitchen Island, Laundry Hook-ups, Walk-in Closet, Wood Stove Insert,2nd Floor Laundry, Smart Thermostat
- Floors: Hardwood, Softwood, Tile, Wood
Exterior Features
Garage and Parking
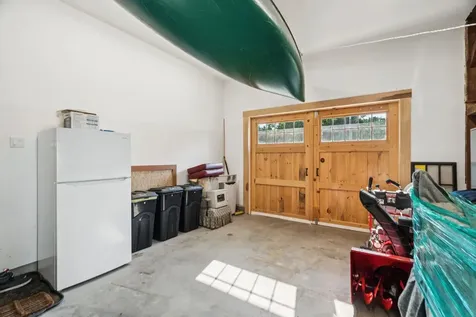
- Garage: Yes
- Parking Spaces: 2
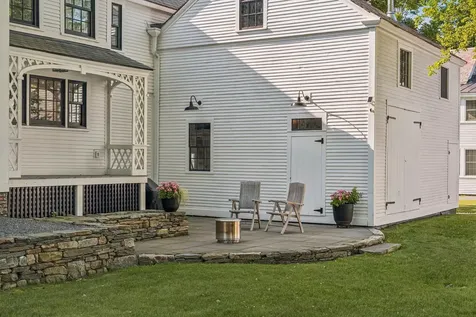
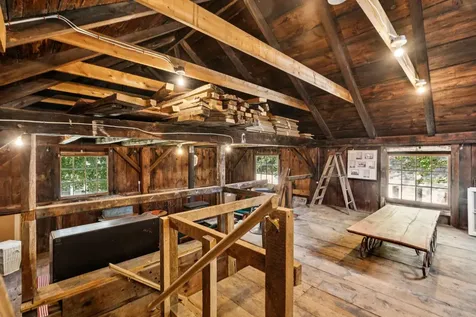
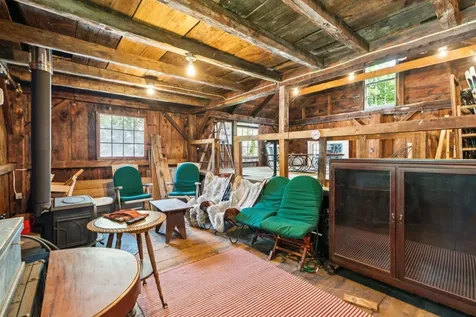
- Parking Description: Storage Above, Driveway, Garage, On Street, Paved, Barn, Attached
Features
- Roof: Slate
- Exterior Color: White
- Exterior Features: Deck, Garden Space, Double Pane Window(s)
Utilities and Appliances
Utilities and Appliances
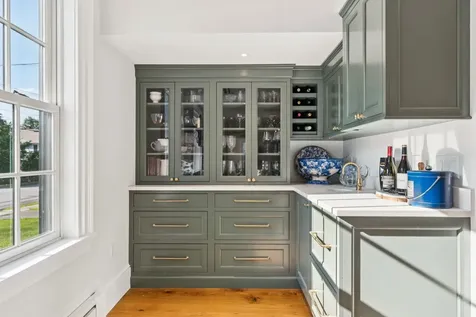
- Appliances: Gas Cooktop, Dishwasher, Range Hood, Freezer, Refrigerator, Wine Cooler, Exhaust Fan
- Appliances Included: Gas Cooktop, Dishwasher, Range Hood, Freezer, Refrigerator, Wine Cooler, Exhaust Fan
- Equipment: CO Detector, Hardwired Smoke Detector, Gas Stove, Wood Stove, Portable Generator
- Electric: 200+ Amp Service, Generator Ready, Underground
- Heat System: Oil, Heat Pump, Radiant Floor, Radiator,2 Stoves, Wood Stove, Mini Split, Boiler
- Sewer: Public
- Water: Public
Other Details
Legal and Finance
- Assessment #: 680200
- Assessment Year: 2025
- AVM: No
- Docs Available: Deed, Property Disclosure, Tax Map
- Surveyed Y/N: Unknown
- Tax Reduction: No
- Taxes: $12,325
- Tax Year: 2025
Other
- Broker Name: Four Seasons Sotheby's International Realty
- Agent Name: Carter
- Status: PEN
- Book: 3164
- Page: 783-784
- Number of Photos: 60

