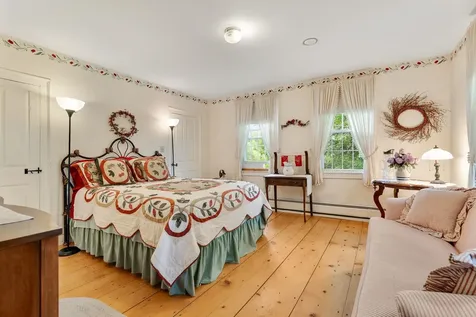
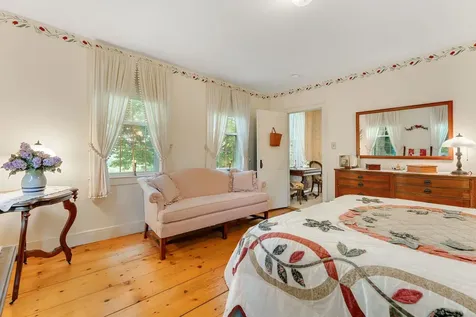
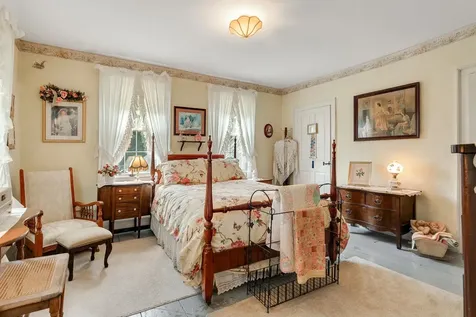
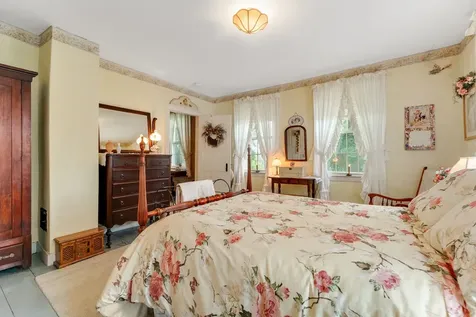
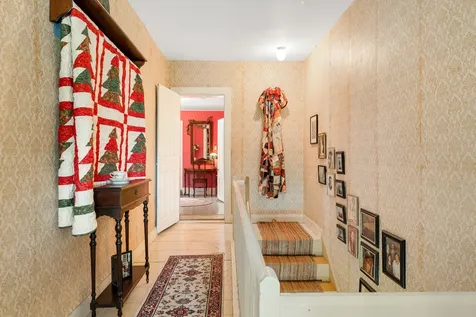
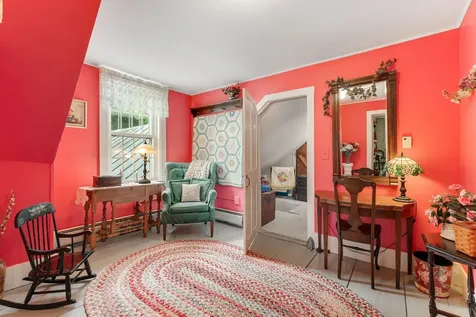
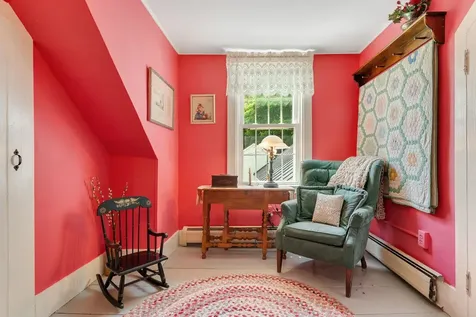
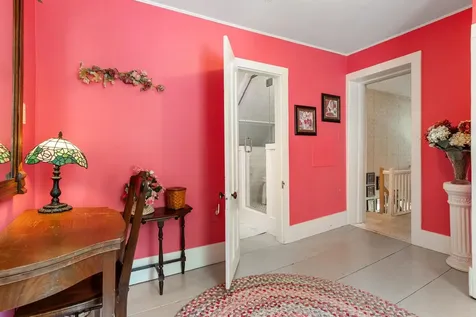
Property Details
Basic Information
- Blogging: Yes
- List Price: $745,000
- Seasonal: No
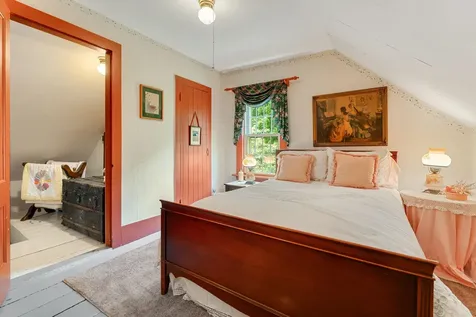
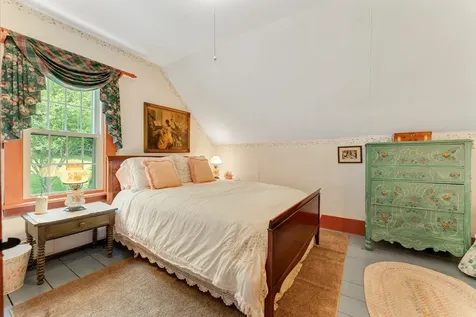
- Bedrooms: 4
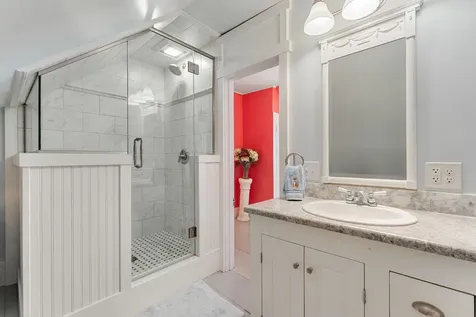
- Bathrooms: 2
- MLS Number: 5100938
- Property Type: Single Family
- Foreclosure: No
- Virtual Tour: Virtual Tour
Location
- Building Number: 2408
- Street: West Street
- Town: Brookfield
- County: Orange
- State: VT
- Zip: 05036
- Flood Zone Y/N: No
- District: Orange Southwest
- Elementary School: Brookfield Elementary School
- Junior High: Randolph School UHSD #2
- High School: Randolph UHSD #2
- Area: VT-Orange
Building
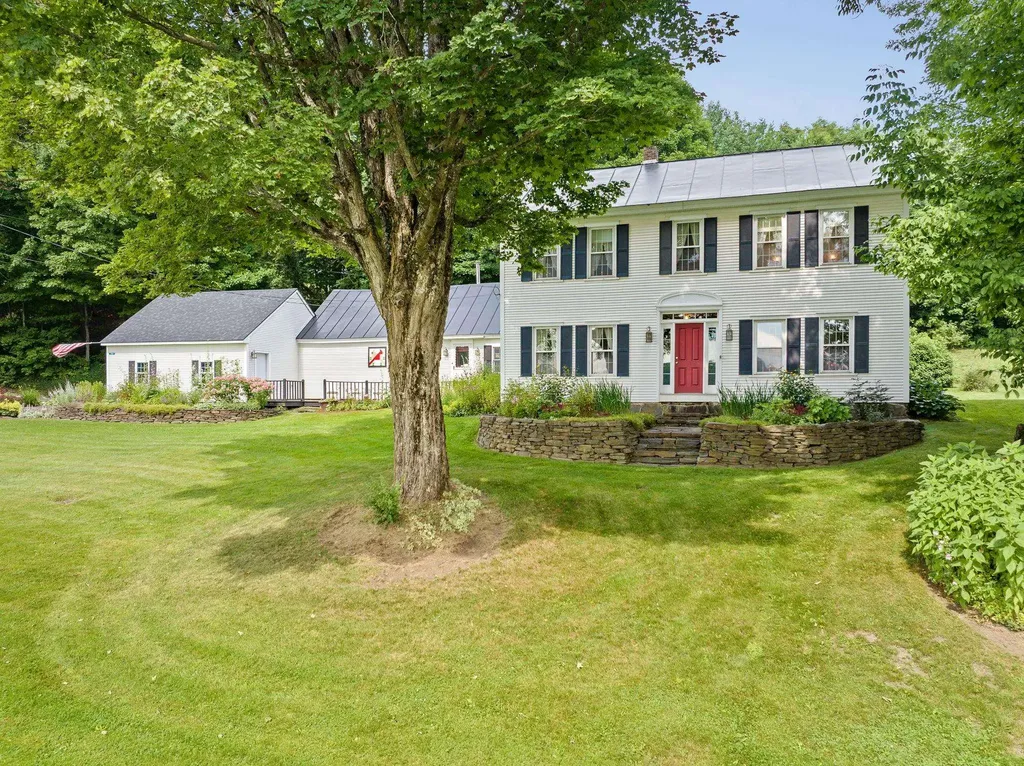
- Year Built: 1825
- Stories: 2
- Total Rooms: 10
- APX Unfin Below Grade: 1420
- Foundation: Fieldstone
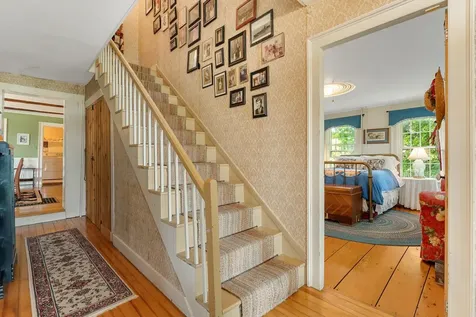
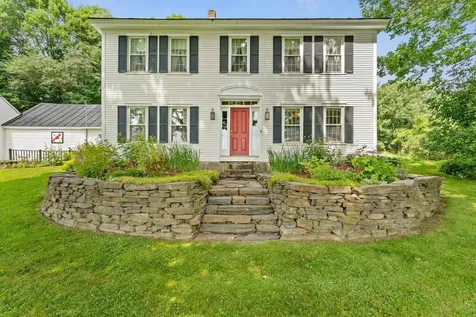
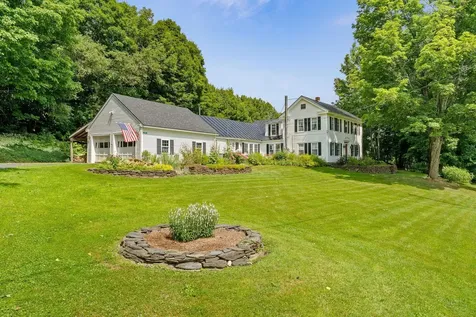
- Property Style: Federal, w/Addition
- Building Construction: Wood Frame, Vinyl Exterior, Vinyl Siding
- Construction: Existing
- Square Feet: 3,032
Property
- Property Type: Single Family
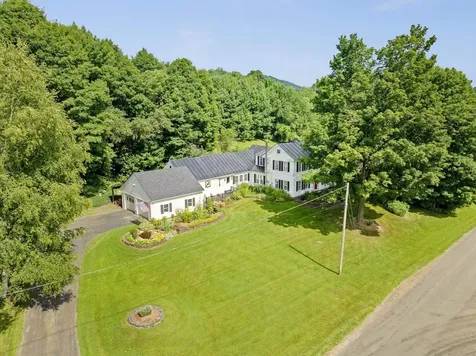
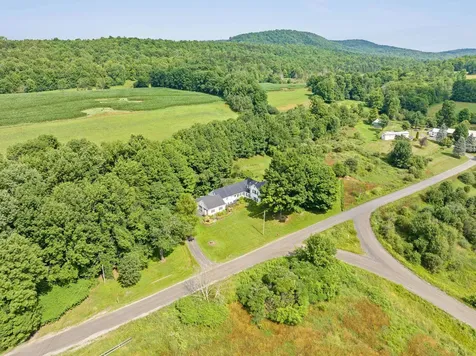
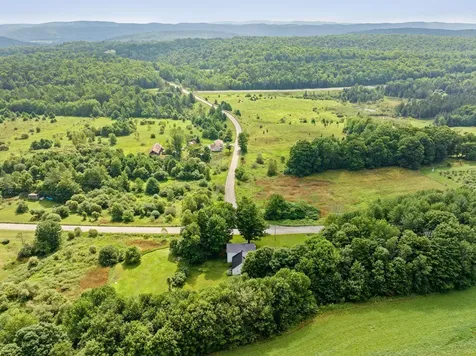
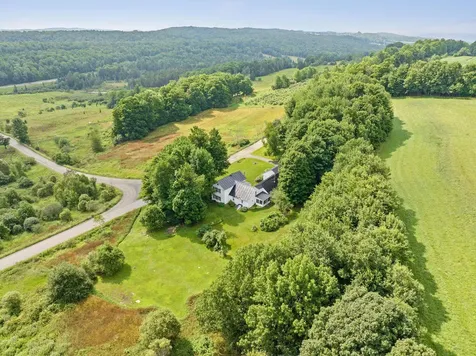
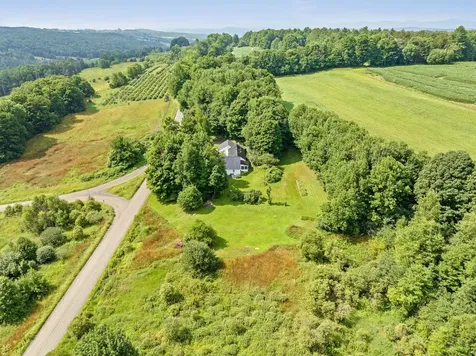
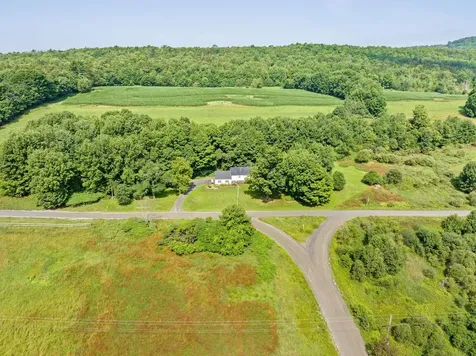
- Acreage: 2.5
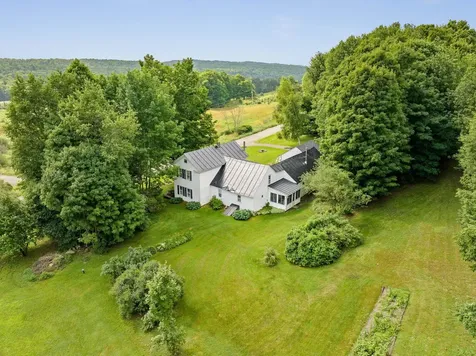
- Lot Description: Country Setting, Landscaped, Major Road Frontage, Mountain View, Open, Rolling, Sloping, Trail/Near Trail, View, Near Golf Course, Near Paths, Near Shopping, Near Snowmobile Trails, Rural, Near Railroad, Near Hospital, Near School(s)
- Zoning: Residential
- Driveway: Gravel
- Road Frontage: 475
Interior Features
Rooms
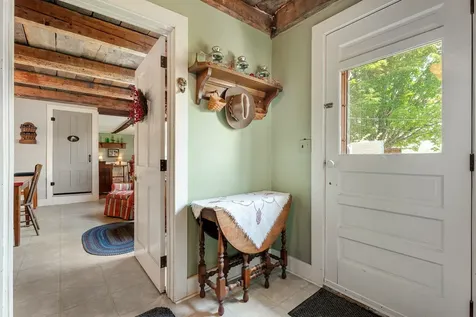
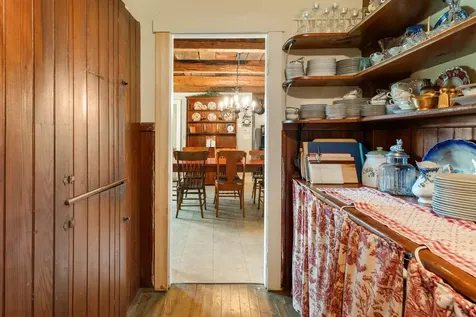
- Room 1 Type: Mudroom
- Room 1 Level: 1
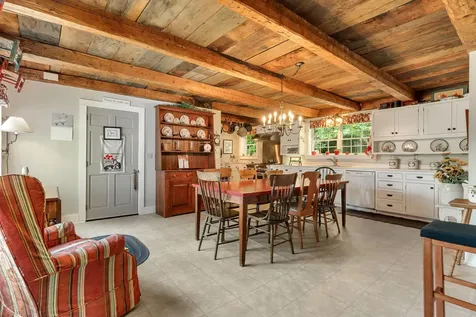
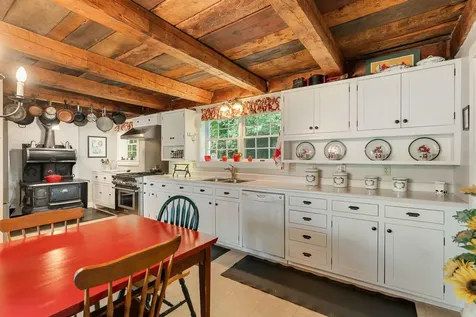
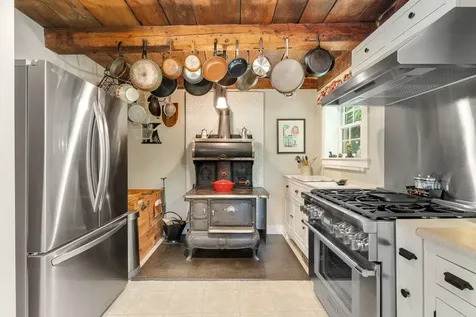
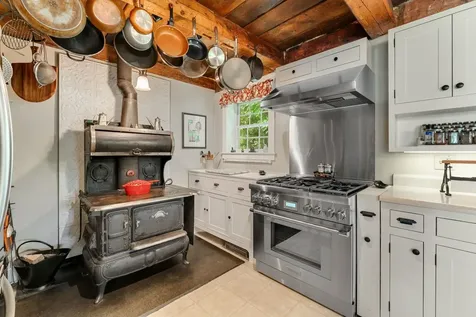
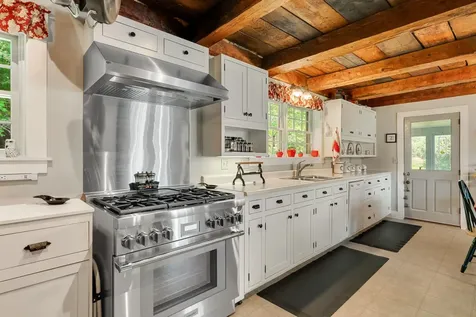
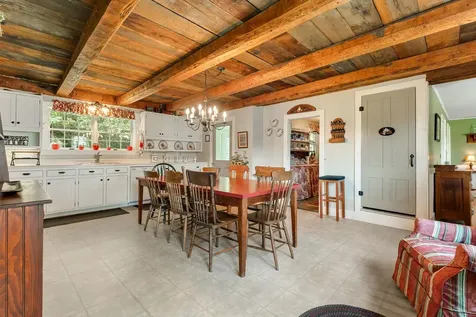
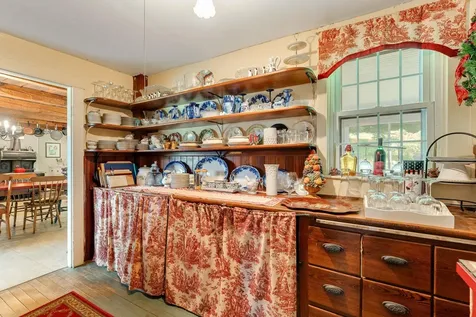
- Room 2 Type: Eat-in Kitchen
- Room 2 Level: 1
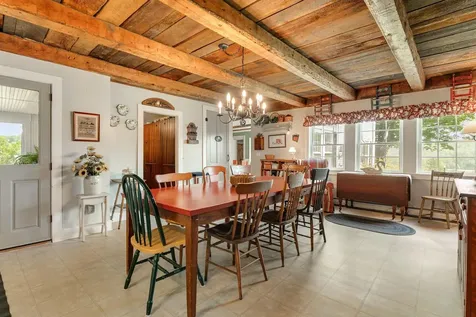
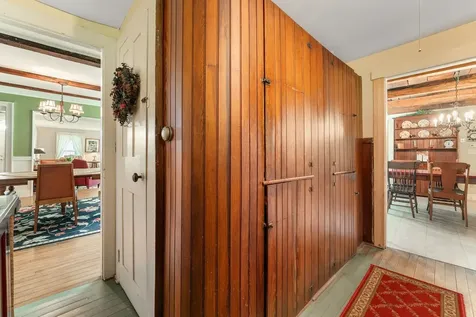
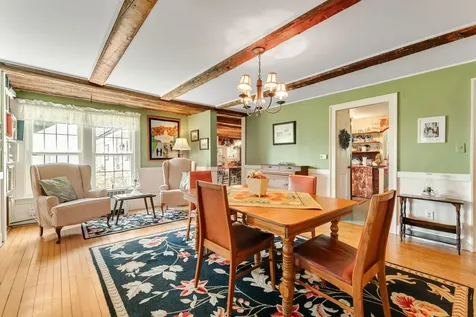
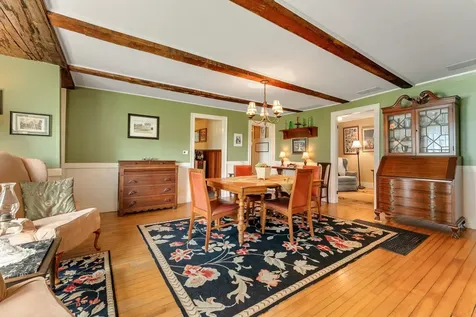
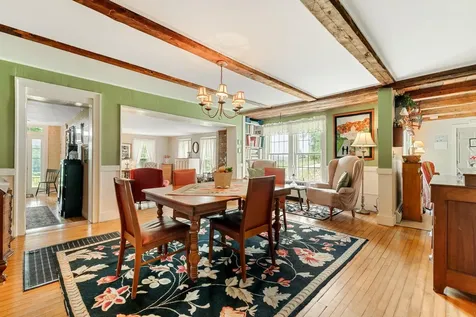
- Room 3 Type: Dining Room
- Room 3 Level: 1
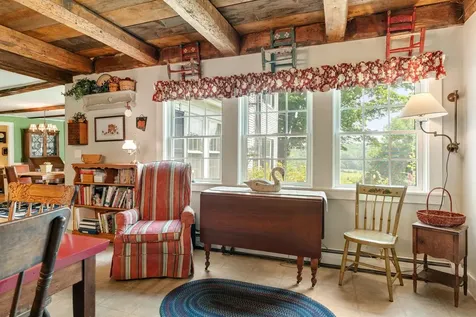
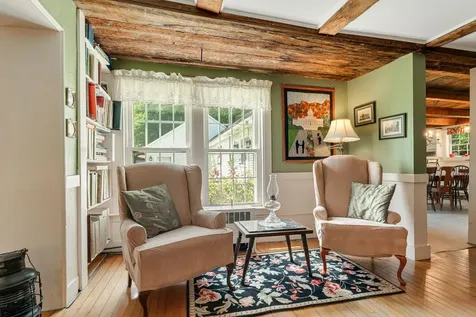
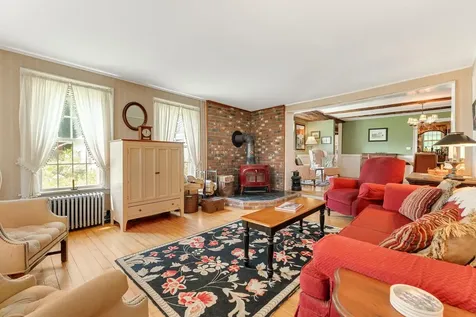
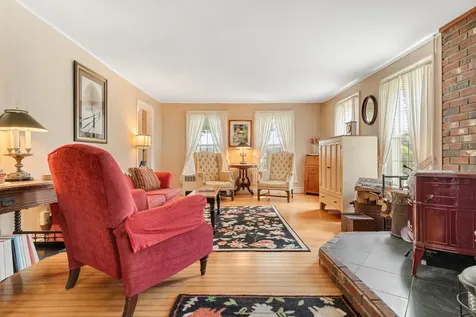
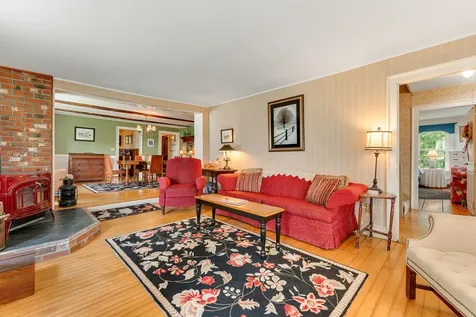
- Room 4 Type: Living Room
- Room 4 Level: 1
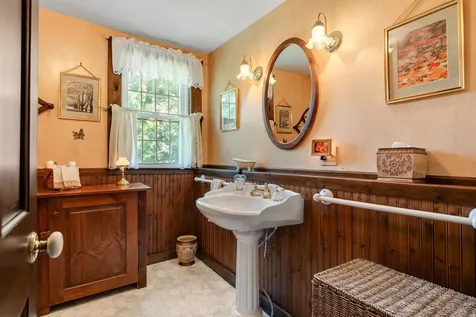
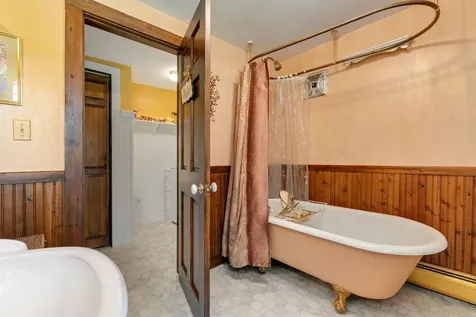
- Room 5 Type: Bathroom Full
- Room 5 Level: 1
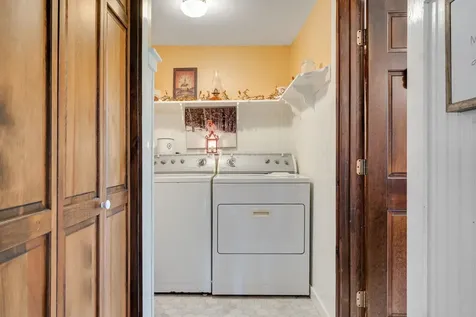
- Room 6 Type: Laundry Room
- Room 6 Level: 1
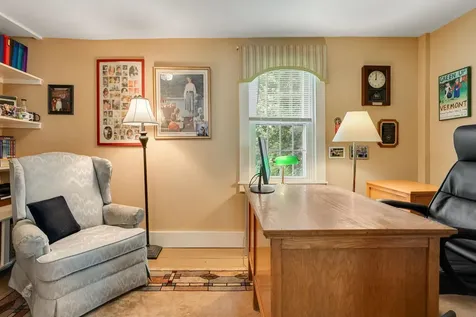
- Room 7 Type: Office/Study
- Room 7 Level: 1
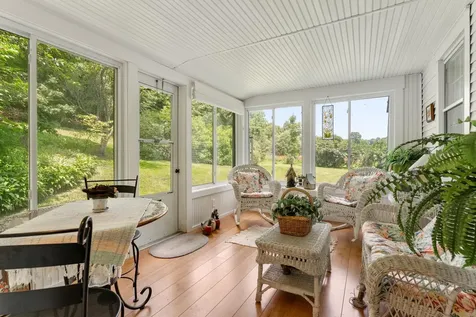
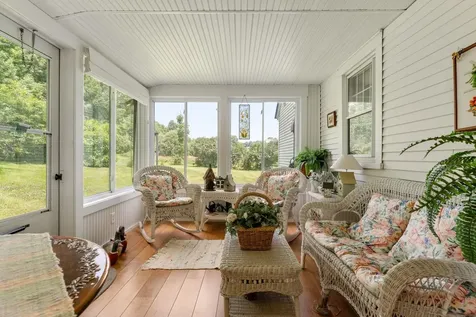
- Room 8 Type: Sunroom
- Room 8 Level: 1
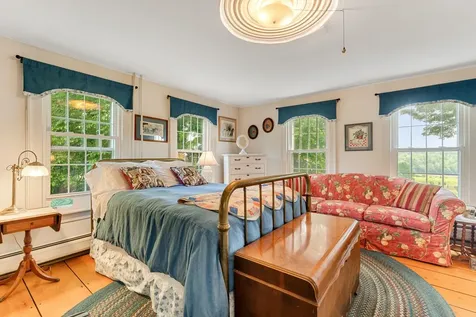
- Room 9 Type: Bedroom
- Room 9 Level: 1
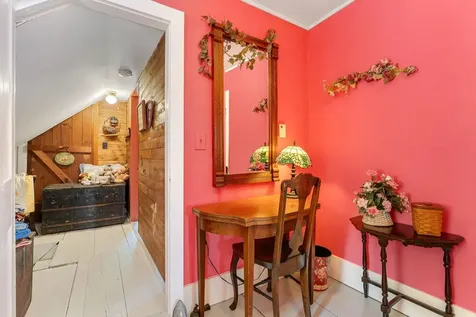
- Room 10 Type: Other
- Room 10 Level: 1
- Room 12 Type: Bedroom
- Room 12 Level: 2
Basement
- Basement: Bulkhead, Concrete Floor, Crawl Space, Interior Stairs, Sump Pump, Unfinished, Interior Access
Features
- Accessibility Amenities: 1st Floor Bedroom,1st Floor Full Bathroom,1st Floor Hrd Surfce Flr, Bathroom w/Tub, Hard Surface Flooring,1st Floor Laundry
- Interior Features: Dining Area, Kitchen/Dining, Natural Light, Indoor Storage, Wood Stove Hook-up,1st Floor Laundry
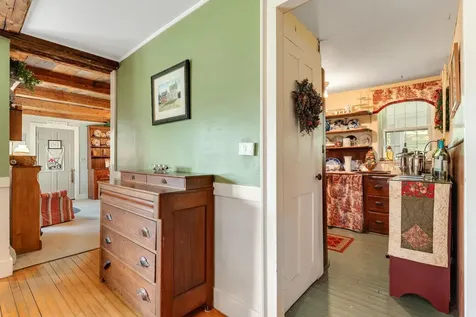
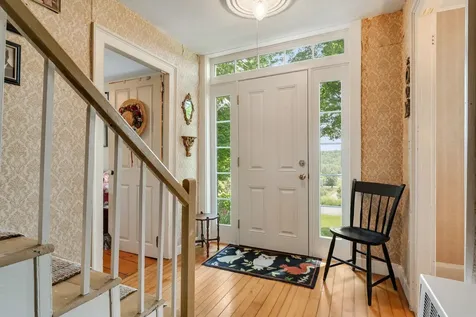
- Floors: Hardwood, Softwood, Tile, Vinyl
Exterior Features
Garage and Parking
- Garage: Yes
- Parking Spaces: 2
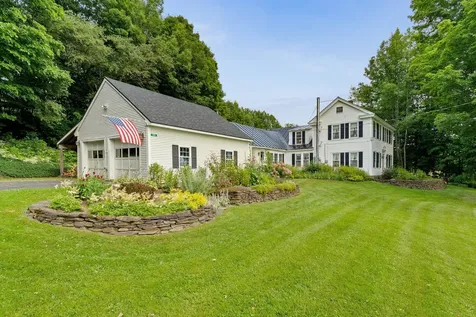
- Parking Description: Direct Entry, Driveway, Garage, Attached, Carport
Features
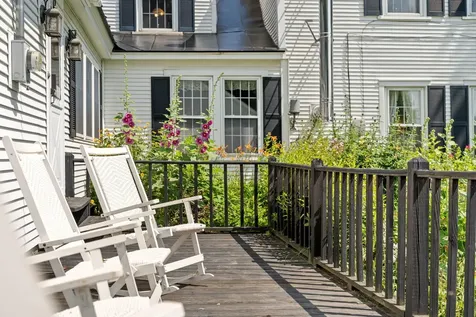
- Roof: Metal, Standing Seam
- Exterior Color: White
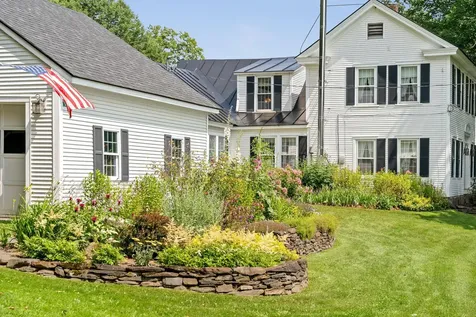
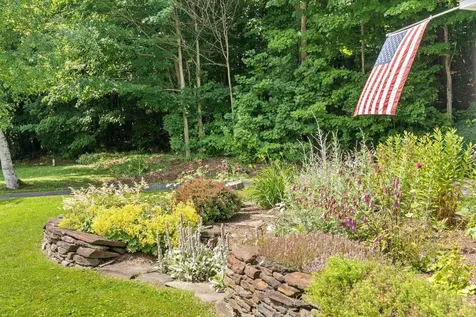
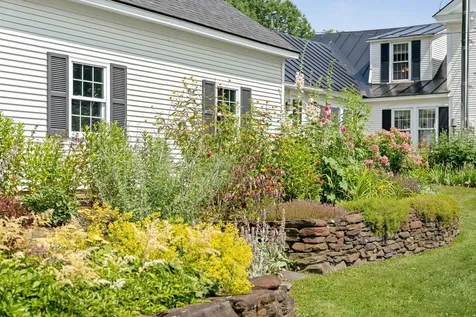
- Exterior Features: Deck, Garden Space, Natural Shade, Porch, Screened Porch, Storage, Window Screens, Storm Window(s)
Utilities and Appliances
Utilities and Appliances
- Appliances: Dishwasher, Dryer, Range Hood, Gas Range, Refrigerator, Washer, Wood Cook Stove, Gas Stove, Exhaust Fan
- Appliances Included: Dishwasher, Dryer, Range Hood, Gas Range, Refrigerator, Washer, Wood Cook Stove, Gas Stove, Exhaust Fan
- Equipment: Air Conditioner, Smoke Detector, Wood Stove
- Electric: Circuit Breaker(s)
- Heat System: Wood, Baseboard, Hot Water, Radiator, Wood Stove, Boiler
- Sewer: 1000 Gallon, Concrete, Leach Field, Private, Septic
- Water: Drilled Well, Private
Other Details
Legal and Finance
- AVM: Yes
- Docs Available: Deed, Property Disclosure, Tax Map
- Possession: At Closing
- Surveyed Y/N: Unknown
- Tax Reduction: No
- Taxes: $8,641
- Tax Year: 2025
Other
- Broker Name: Williamson Group Sothebys Intl. Realty
- Agent Name: Davis
- Status: ACT
- Book: 113
- Page: 360-361
- Number of Photos: 59
.png)
