Property Details
Basic Information
- Blogging: No
- List Price: $445,900
- Seasonal: No
- Bedrooms: 2
- Bathrooms: 3
- MLS Number: 5100785
- Property Type: Condo
- Foreclosure: No
- Virtual Tour: Virtual Tour
Location
- Building Number: 106
- Street: Barrister Drive
- Town: Hartford
- County: Windsor
- State: VT
- Zip: 05001
- District: Hartford School District
- Elementary School: Dothan Brook
- Junior High: Hartford Memorial Middle
- High School: Hartford High School
- Area: VT-Windsor
Building
- Year Built: 2005
- Half Baths: 1
- Stories: 3
- Total Rooms: 9
- Foundation: Concrete
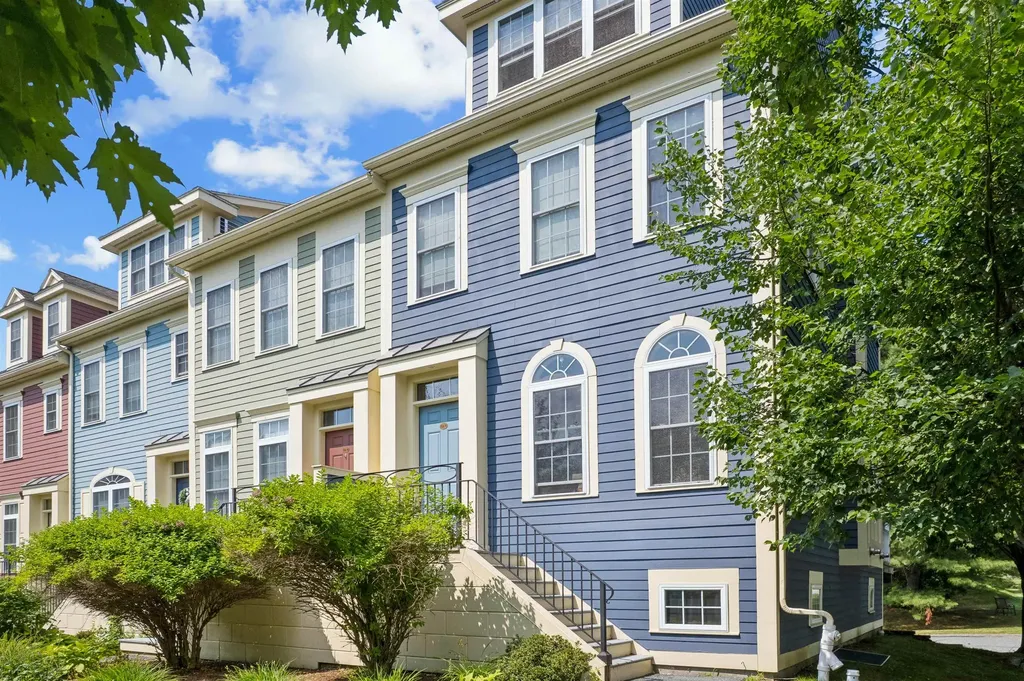
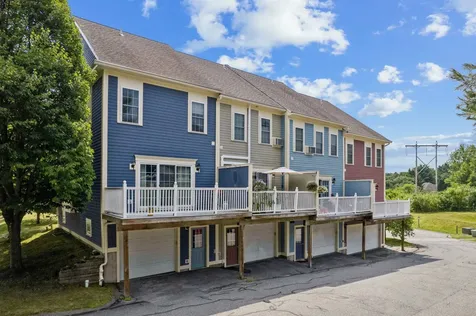
- Construction: Wood Frame, Clapboard Exterior, Composition Exterior
- Square Feet: 2,066
Property
- Property Type: Condo
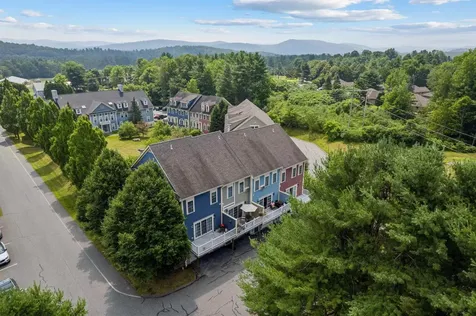
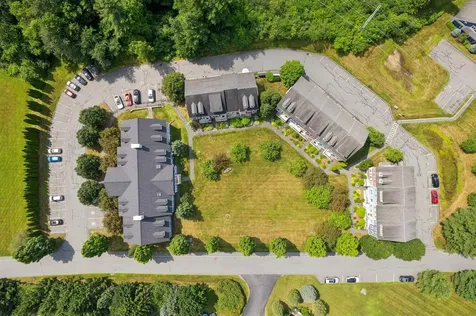
- Lot Description: Condo Development, Landscaped, PRD/PUD, Walking Trails, Near Paths, Near Shopping, Neighborhood, Near Public Transport, Near Hospital
- Zoning: residential
- Driveway: Common/Shared, Paved
- Road Frontage: TBD
Interior Features
Rooms
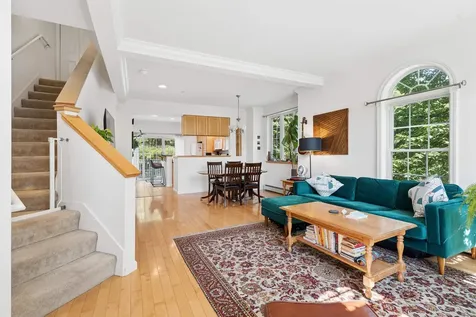
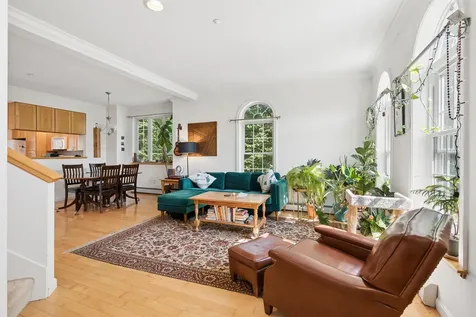
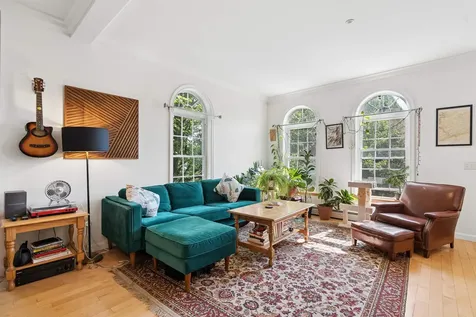
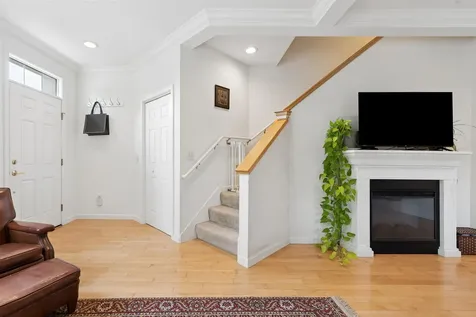
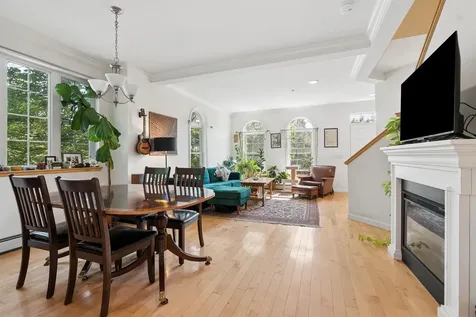
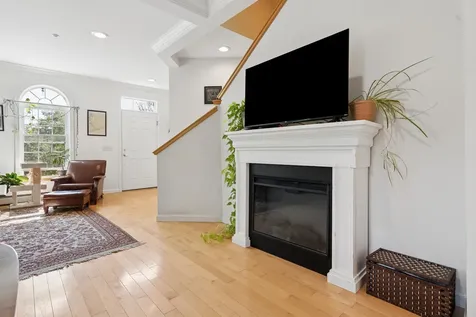
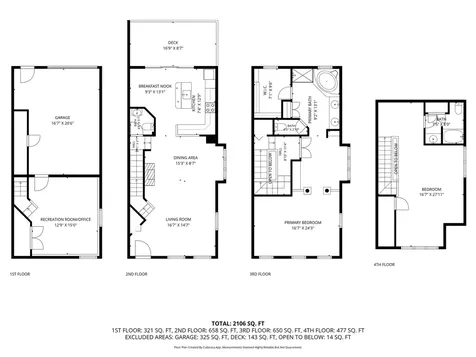
- Room 1 Type: Living Room
- Room 1 Level: 1
- Room 1 Dimensions: 16'7"x14'7"
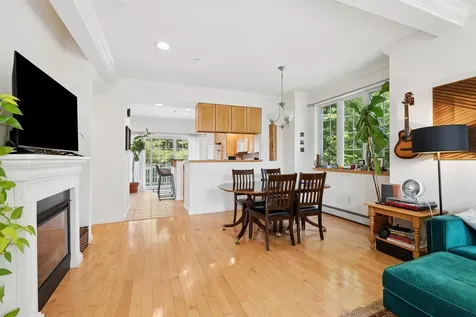
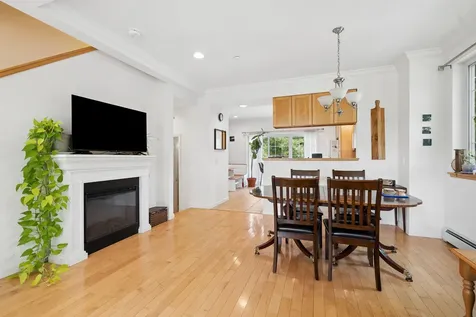
- Room 2 Type: Dining Room
- Room 2 Level: 1
- Room 2 Dimensions: 15'3"x8'7"
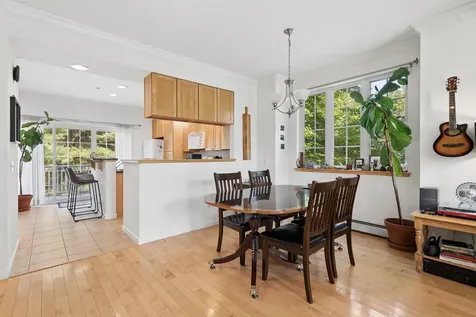
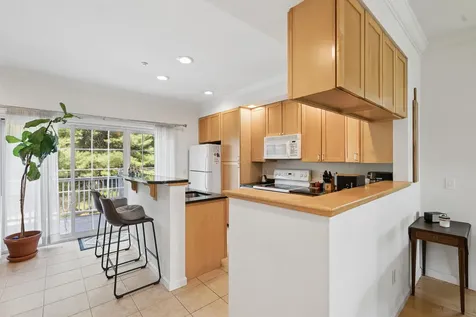
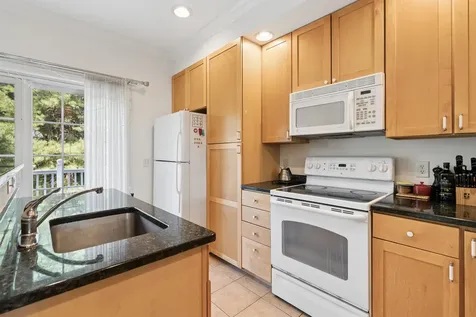
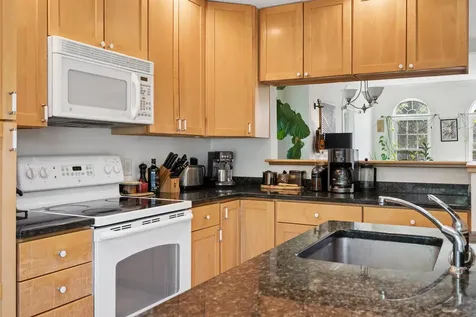
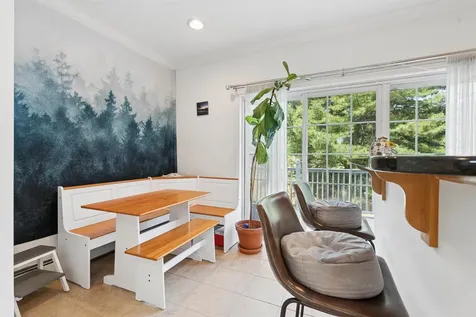
- Room 3 Type: Eat-in Kitchen
- Room 3 Level: 1
- Room 3 Dimensions: 16'7"x13'1"
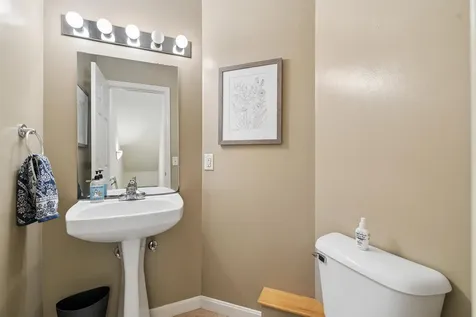
- Room 4 Type: Bathroom Half
- Room 4 Level: 1
- Room 4 Dimensions: 5'1"x4'8"
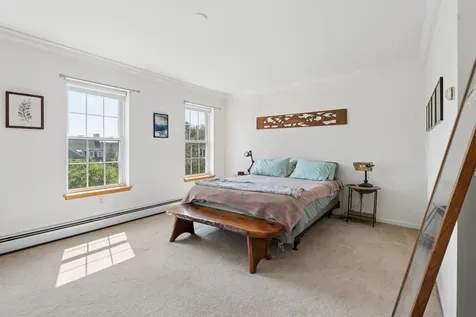
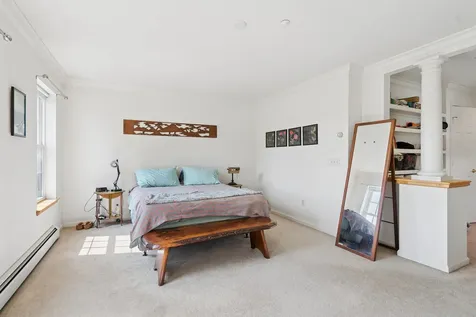
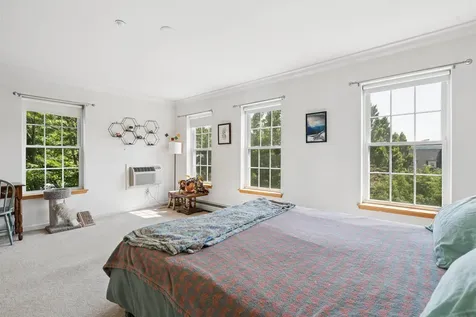
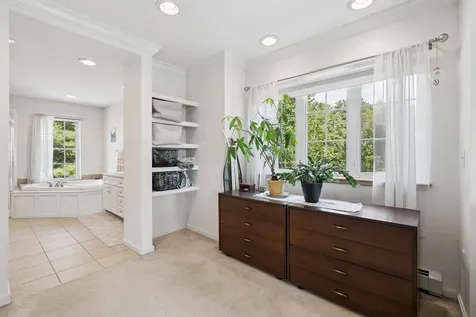
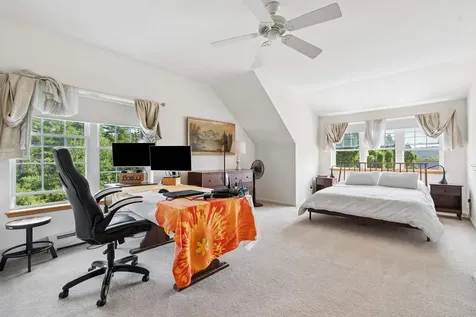
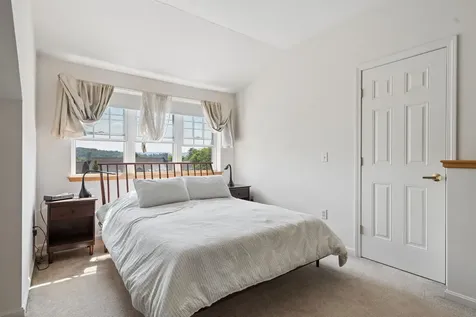
- Room 5 Type: Primary Bedroom
- Room 5 Level: 2
- Room 5 Dimensions: 24'3"x16'7"
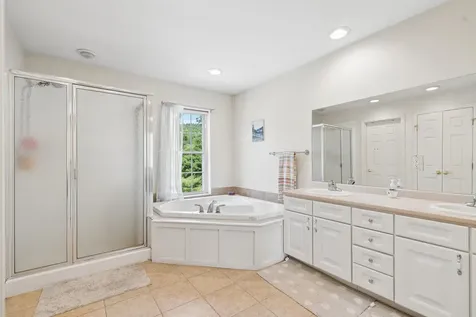
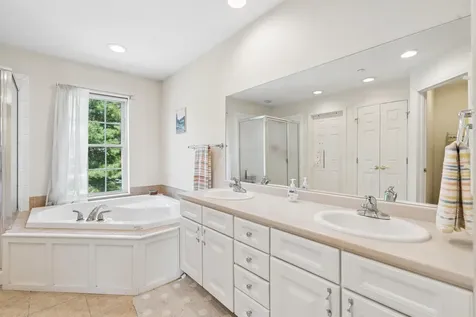
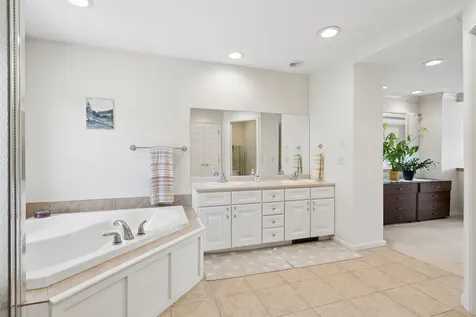
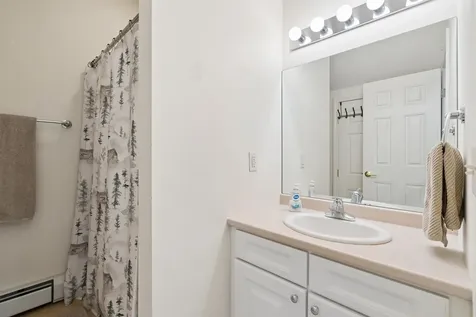
- Room 6 Type: Bathroom Full
- Room 6 Level: 2
- Room 6 Dimensions: 13'1"x9'2"
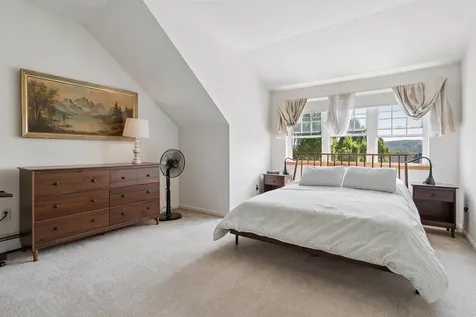
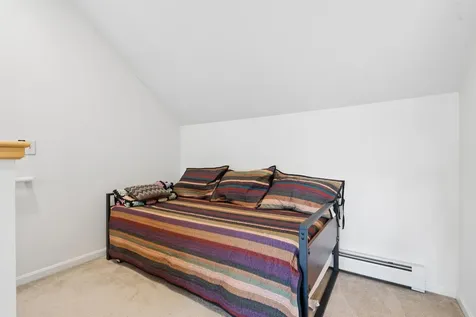
- Room 7 Type: Bedroom
- Room 7 Level: 3
- Room 7 Dimensions: 27'11"x16'7"
- Room 8 Type: Bathroom Full
- Room 8 Level: 3
- Room 8 Dimensions: 8'x7'5"
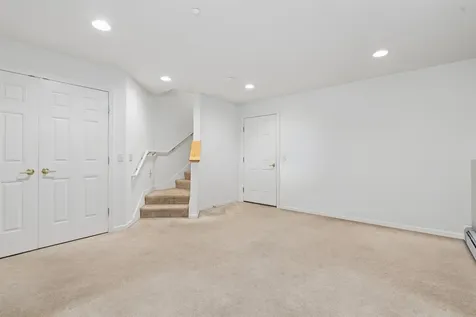
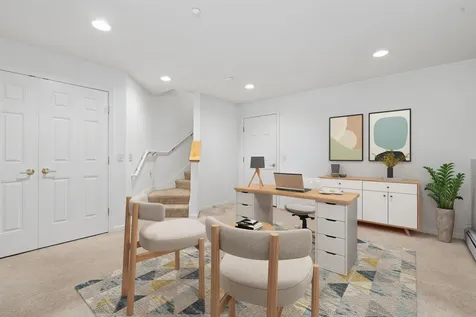
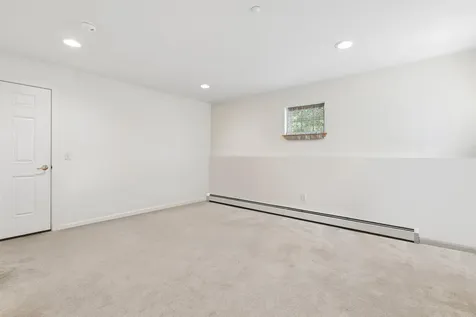
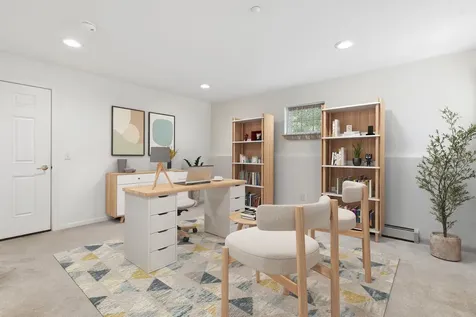
- Room 9 Type: Office/Study
- Room 9 Level: Basement
- Room 9 Dimensions: 15x12'9"
Basement
- Basement: Climate Controlled, Concrete, Partially Finished, Interior Stairs
Features
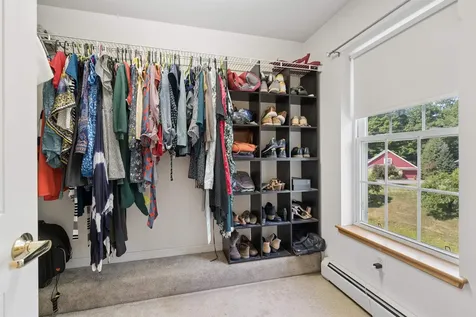
- Interior Features: Dining Area, Kitchen Island, Kitchen/Dining, Primary BR w/ BA, Walk-in Closet
- Floors: Carpet, Tile, Wood
Exterior Features
Garage and Parking
- Garage: Yes
Features
- Roof: Asphalt Shingle
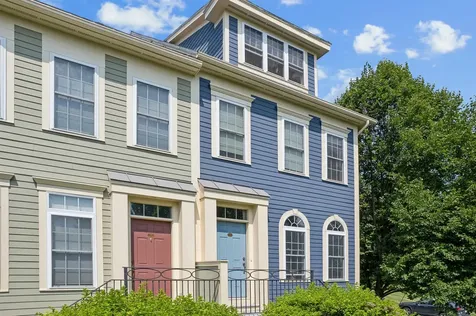
- Exterior Color: Blue
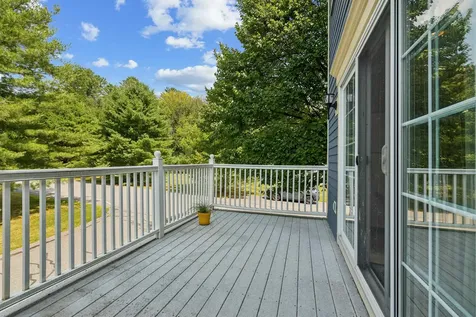
- Exterior Features: Balcony, Natural Shade, Window Screens
Utilities and Appliances
Utilities and Appliances
- Electric: Circuit Breaker(s)
- Sewer: Public
- Water: Public
Community
Amenities
- Pets: Yes
Other Details
Legal and Finance
- Assessment #: 407100
- Assessment Year: 2025
- HOA Fee: $2,003
- AVM: Yes
- Docs Available: Association Docs, Deed, Plat/Grid Map, Property Disclosure
- Taxes: $7,843
- Tax Year: 2027
Other
- Broker Name: Snyder Donegan Real Estate Group
- Agent Name: Sullivan
- Status: Active With Contract
- Span: 28509016578
- Book: 588
- Page: 18
- Number of Photos: 38

