
Property Details
Basic Information
- Blogging: Yes
- List Price: $850,000
- Seasonal: No
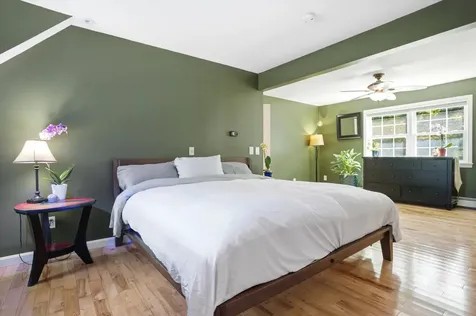
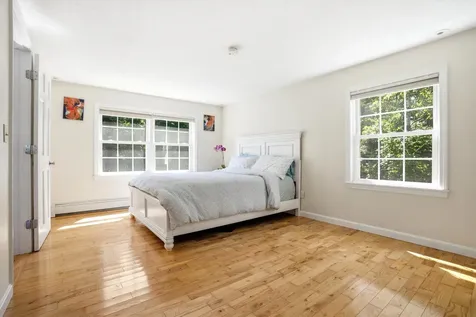
- Bedrooms: 4
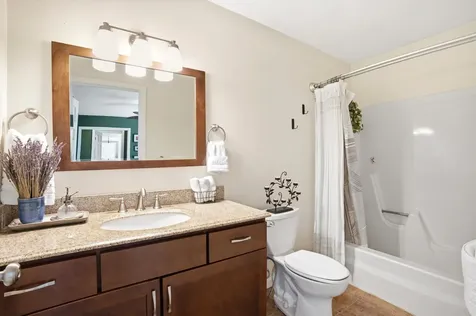
- Bathrooms: 4
- MLS Number: 5100739
- Property Type: Single Family
- Foreclosure: No
- Virtual Tour: Virtual Tour
Location
- Building Number: 32
- Street: Buckingham Place
- Town: Lebanon
- County: Grafton
- State: NH
- Zip: 03766
- Map: 105
- Flood Zone Y/N: No
- District: Lebanon School District
- Elementary School: Mount Lebanon School
- Junior High: Lebanon Middle School
- High School: Lebanon High School
- Area: NH-Grafton
Building
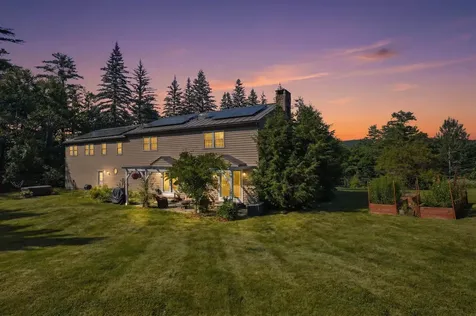
- Year Built: 1978
- Half Baths: 1
- Stories: 2
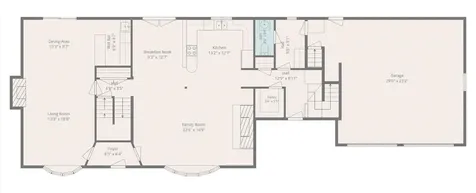
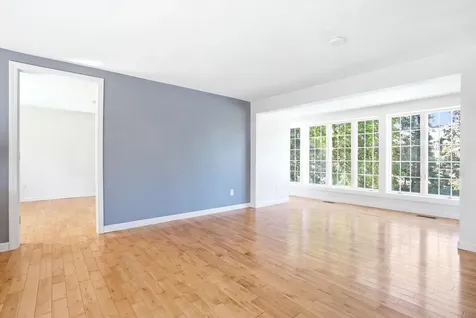
- Total Rooms: 11
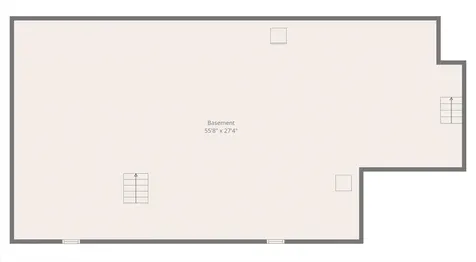
- APX Unfin Below Grade: 1536
- Foundation: Concrete, Poured Concrete
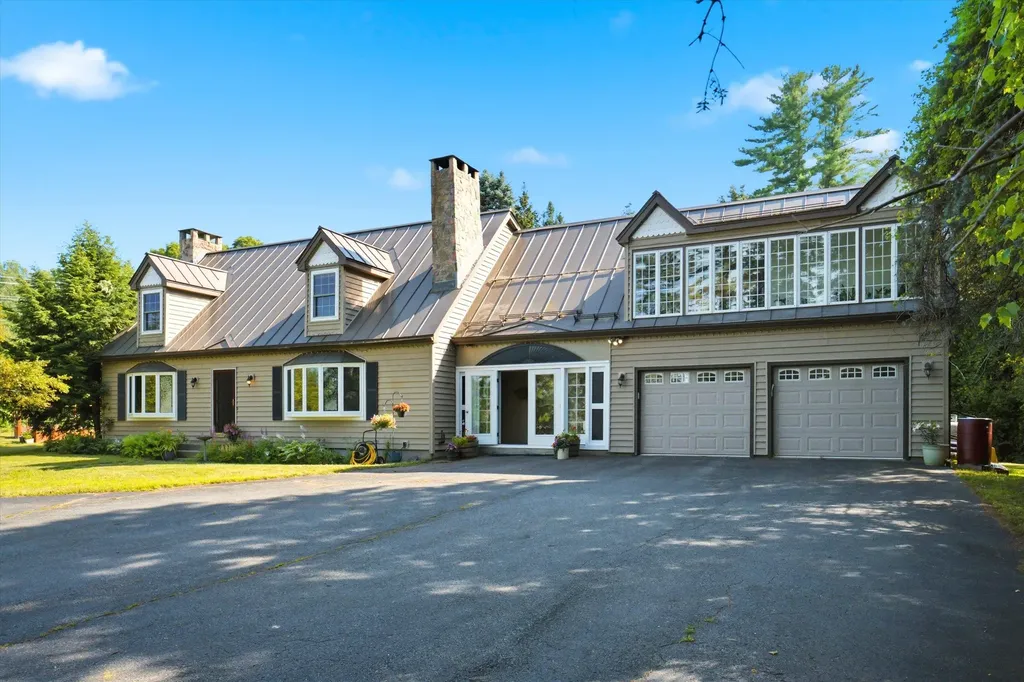
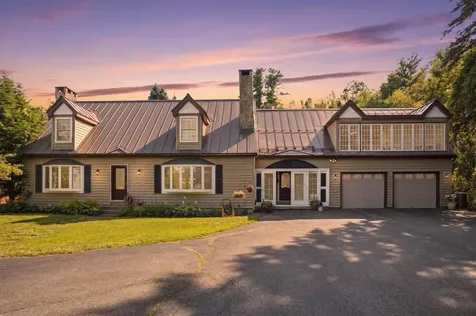
- Property Style: Cape
- Building Construction: Wood Frame, Vinyl Exterior, Vinyl Siding
- Construction: Existing
- Square Feet: 3,264
Property
- Property Type: Single Family
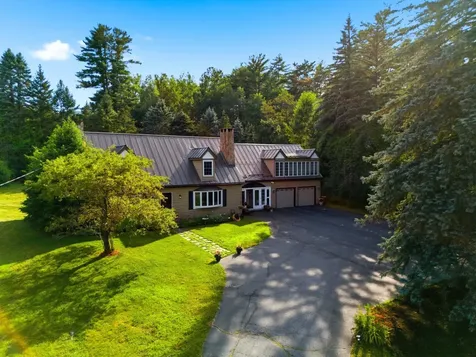
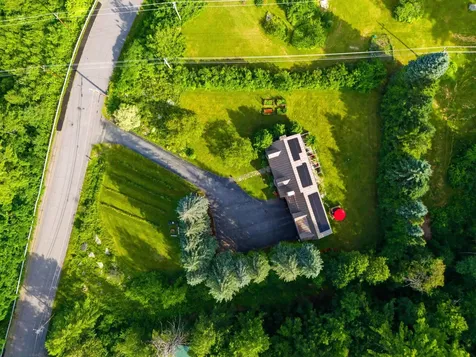
- Acreage: 1.29
- Lot Description: Sidewalks, Slight, View, Wooded, Abuts Golf Course, Near Golf Course, Near Paths, Near Shopping, Near Skiing, Neighborhood, Near Public Transport, Near Hospital, Near School(s)
- Zoning: R3
- Driveway: Paved
- Road Frontage: 211
Interior Features
Rooms
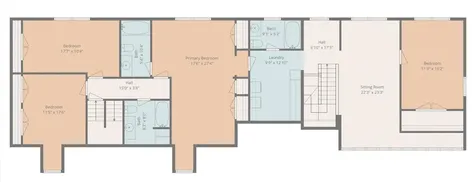
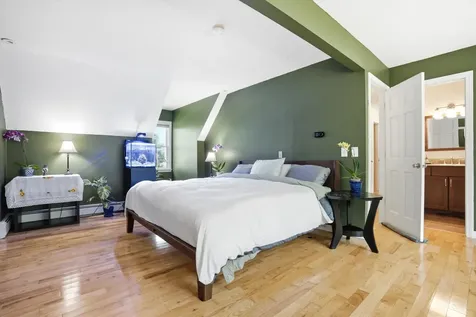
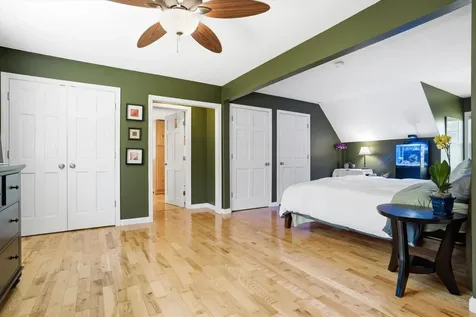
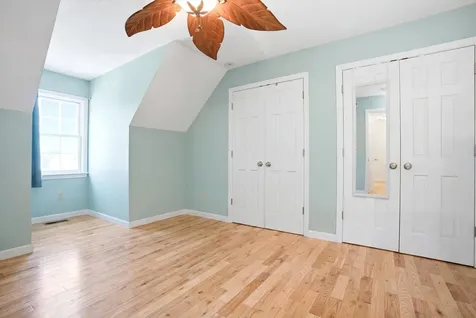
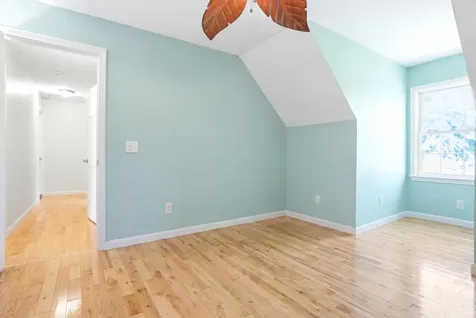
- Room 1 Type: Bedroom with Bath
- Room 1 Level: 2
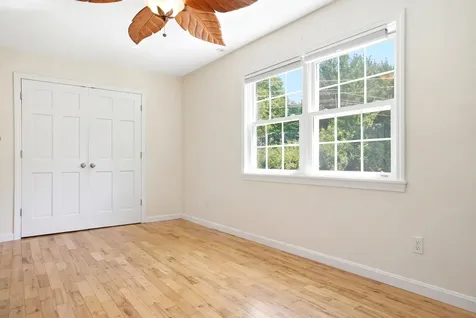
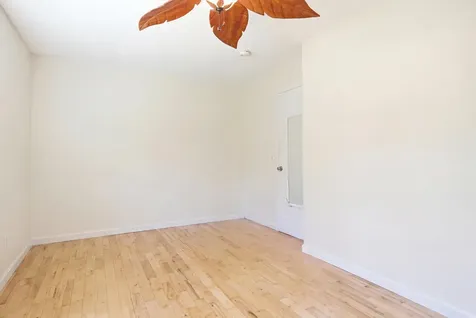
- Room 2 Type: Bedroom
- Room 2 Level: 2
- Room 3 Type: Bedroom
- Room 3 Level: 2
- Room 4 Type: Bedroom
- Room 4 Level: 2
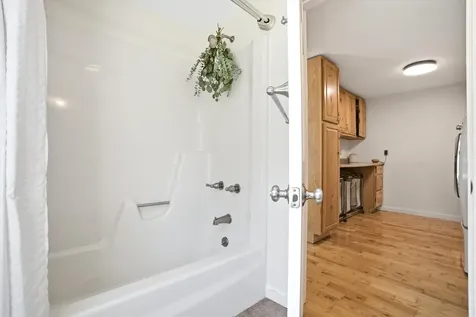
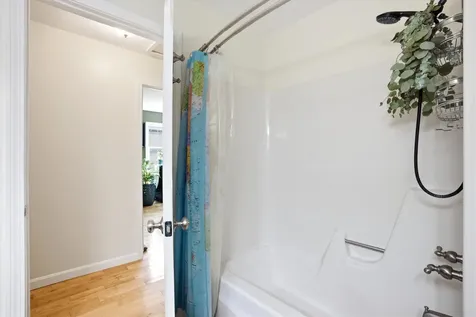
- Room 5 Type: Bathroom Full
- Room 5 Level: 2
- Room 6 Type: Bathroom Full
- Room 6 Level: 2
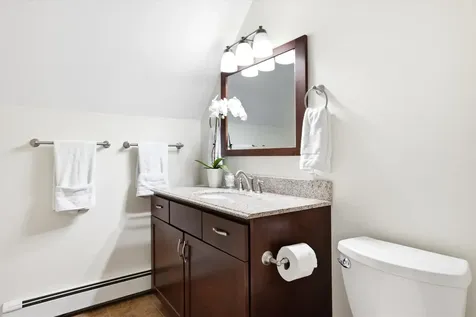
- Room 7 Type: Bathroom Half
- Room 7 Level: 1
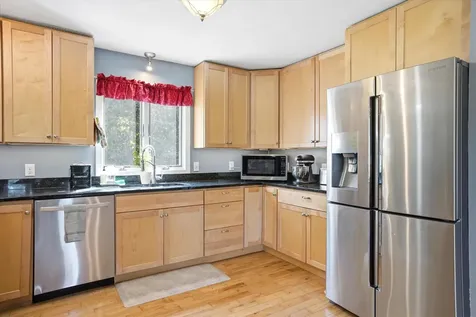
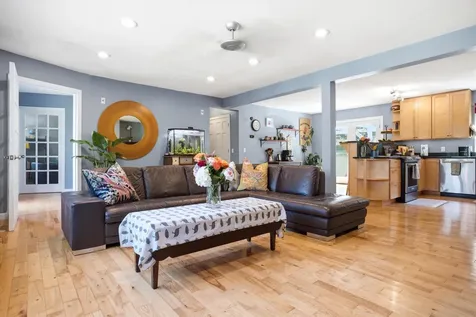
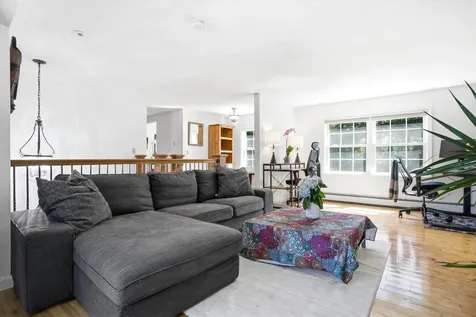
- Room 8 Type: Kitchen/Living
- Room 8 Level: 1
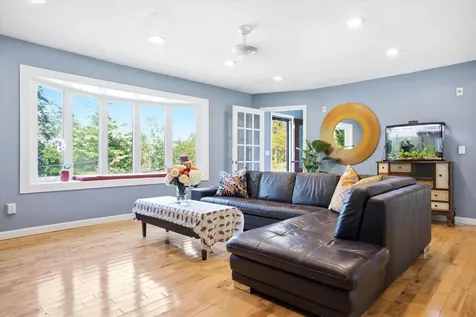
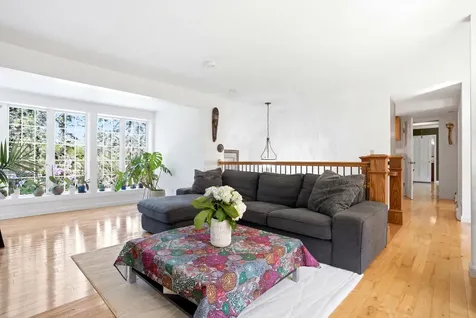
- Room 9 Type: Living/Dining
- Room 9 Level: 1
- Room 10 Type: Family Room
- Room 10 Level: 2
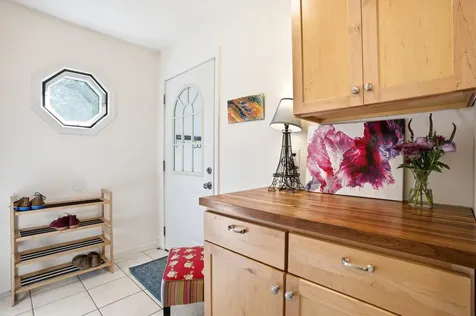
- Room 11 Type: Mudroom
- Room 11 Level: 1
Basement
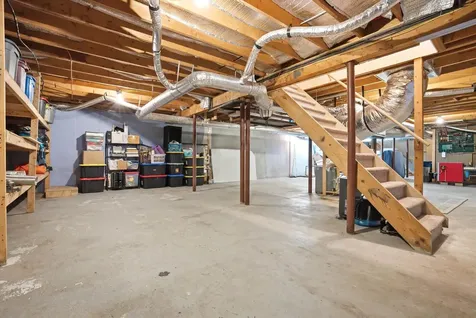
- Basement: Concrete, Concrete Floor, Full, Exterior Stairs, Interior Stairs, Unfinished, Walkout, Interior Access, Exterior Access
Features
- Accessibility Amenities: 1st Floor 1/2 Bathroom, Mailbox Access w/No Steps, Bathroom w/Tub, Hard Surface Flooring, Paved Parking
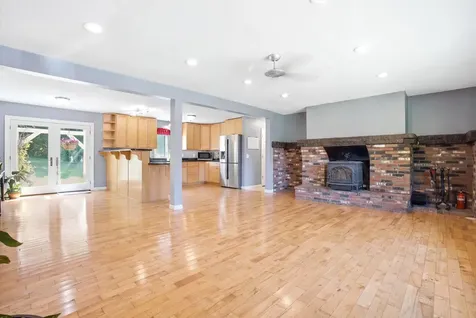
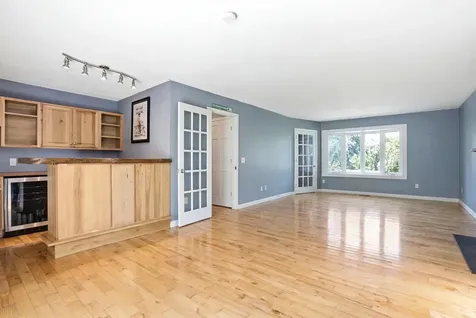
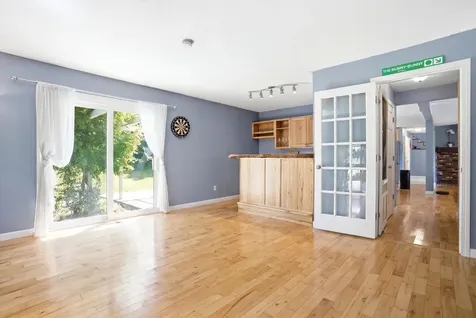
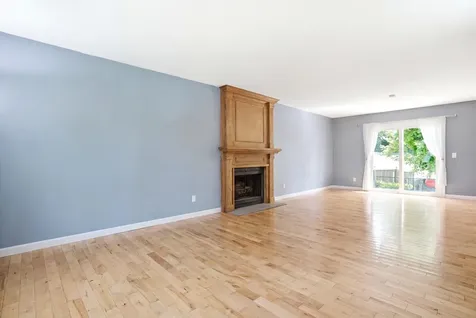
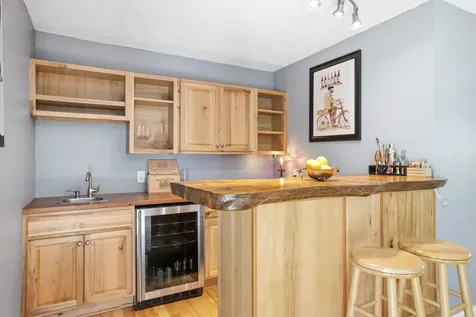
- Interior Features: Bar, Blinds, Ceiling Fan, Dining Area, Gas Fireplace, Wood Fireplace,2 Fireplaces, Kitchen/Living, Primary BR w/ BA, Natural Light, Walk-in Pantry, Wet Bar, Wood Stove Insert, Programmable Thermostat,2nd Floor Laundry
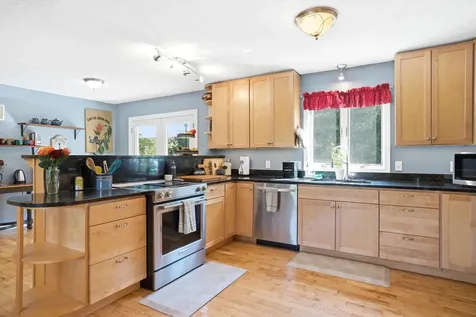
- Floors: Hardwood, Tile
Exterior Features
Garage and Parking
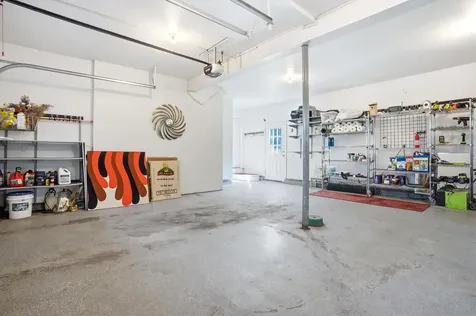
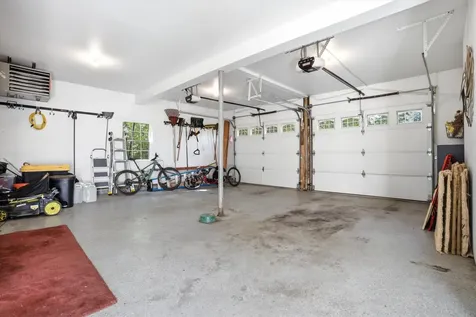
- Garage: Yes
- Parking Spaces: 2
- Parking Description: Finished, Heated Garage, Driveway, Garage, Off Street, On-Site, Parking Spaces 6+, Paved, Covered, Attached
Water Body
- Water Access: No
- Water View: No
Features
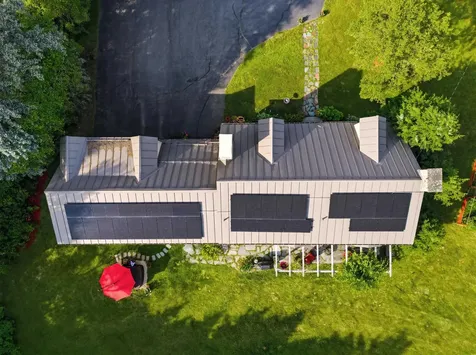
- Roof: Metal
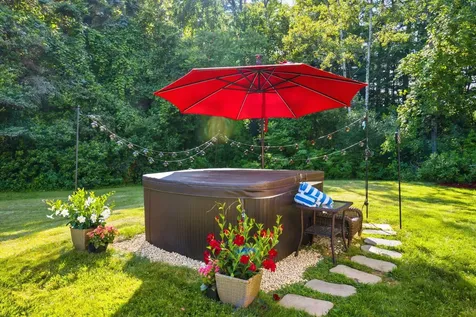
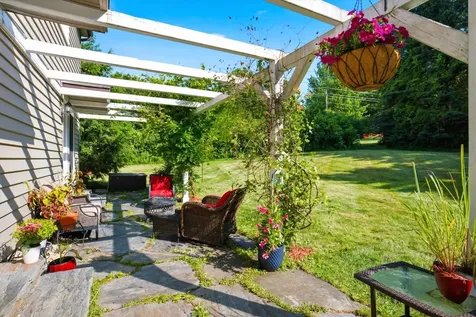
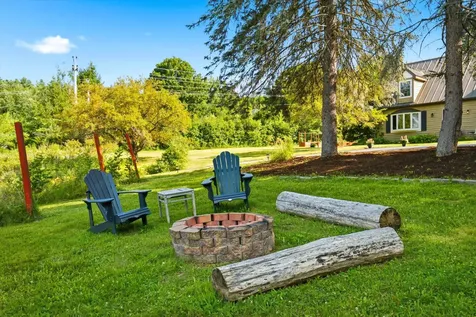
- Exterior Features: Garden Space, Hot Tub, Natural Shade, Patio, Enclosed Porch, Window Screens, Double Pane Window(s)
Utilities and Appliances
Utilities and Appliances
- Appliances: Down Draft Cooktop, ENERGY STAR Qual Dishwshr, Disposal, ENERGY STAR Qual Dryer, Freezer, Electric Range, ENERGY STAR Qual Fridge, ENERGY STAR Qual Washer, Water Heater off Boiler, Wine Cooler, Exhaust Fan, Vented Exhaust Fan
- Appliances Included: Down Draft Cooktop, ENERGY STAR Qual Dishwshr, Disposal, ENERGY STAR Qual Dryer, Freezer, Electric Range, ENERGY STAR Qual Fridge, ENERGY STAR Qual Washer, Water Heater off Boiler, Wine Cooler, Exhaust Fan, Vented Exhaust Fan
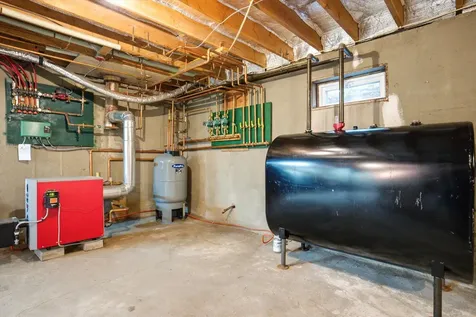
- Equipment: Air Conditioner, Dehumidifier, Rain Barrel Irrigation, Battery Smoke Detector, Wood Stove
- Electric: 200+ Amp Service
- Heat System: Propane, Oil, Baseboard, Hot Water, Wood Stove, Gas Fireplace
- Sewer: Public
- Water: Public
Other Details
Legal and Finance
- Assessment #: 711430
- Assessment Year: 2025
- AVM: Yes
- Surveyed Y/N: No
- Tax Reduction: No
- Taxes: $15,317
- Tax Year: 2025
Other
- Broker Name: Keller Williams Realty-Metropolitan
- Agent Name: Tatham
- Status: Active With Contract
- Book: 4538
- Page: 594
- Number of Photos: 42
.png)
