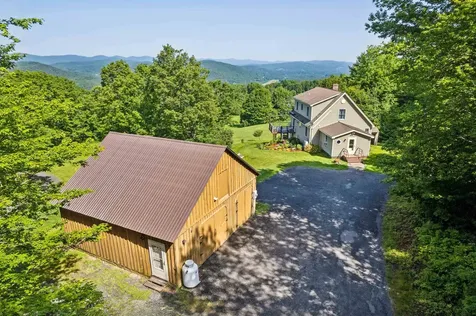
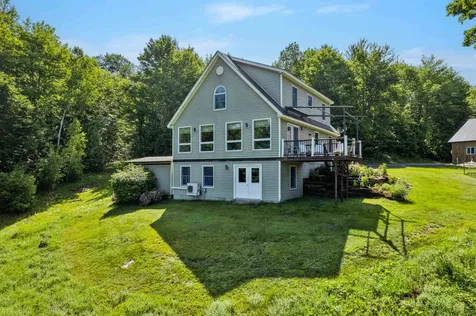
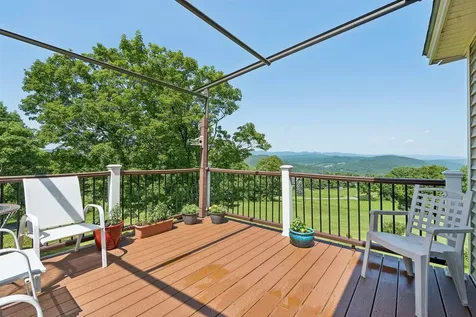
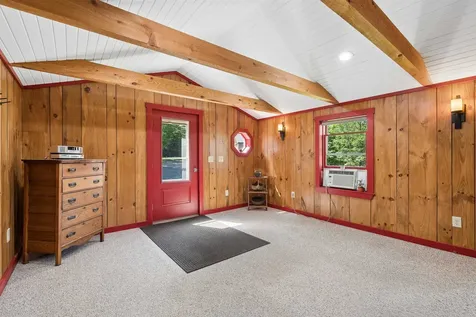
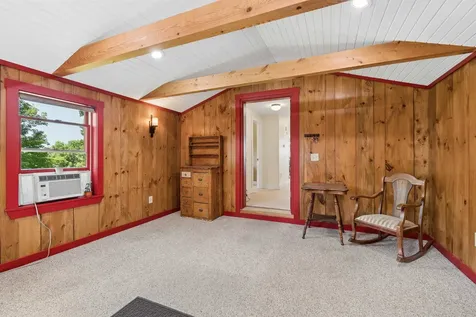
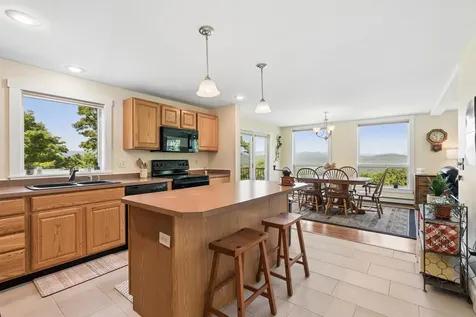
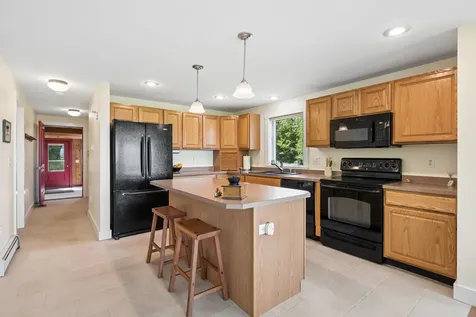
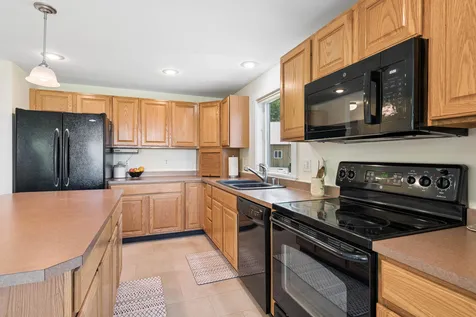
Property Details
Basic Information
- Blogging: Yes
- List Price: $639,000
- Seasonal: No
- Bedrooms: 3
- Bathrooms: 2
- MLS Number: 5099095
- Property Type: Single Family
- Foreclosure: No
- Virtual Tour: Virtual Tour
Location
- Building Number: 1702
- Street: Sanders Road
- Town: Bethel
- County: Windsor
- State: VT
- Zip: 05032
- Flood Zone Y/N: No
- District: White River Valley Supervisory U
- Elementary School: Bethel Elementary School
- Junior High: White River Valley Middle School
- High School: White River Valley High School
- Area: VT-Windsor
Building
- Year Built: 2006
- Stories: 2
- Total Rooms: 6
- APX Unfin Below Grade: 1026
- Foundation: Concrete, Poured Concrete
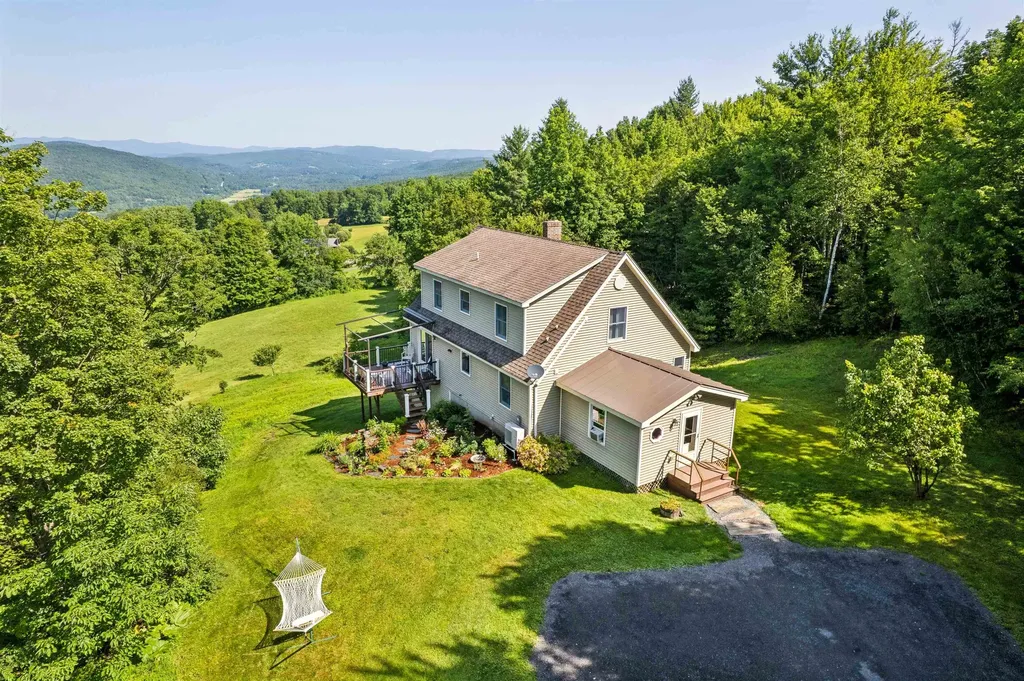
- Property Style: Cape, Multi-Level, Walkout Lower Level
- Building Construction: Vinyl Exterior, Vinyl Siding
- Construction: Existing
- Square Feet: 1,914
Property
- Property Type: Single Family
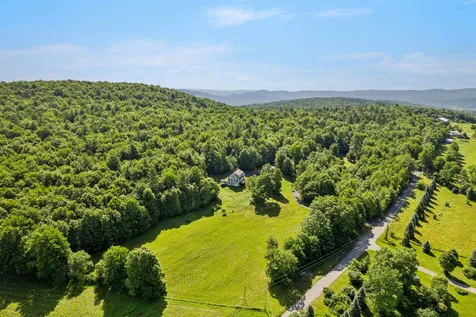
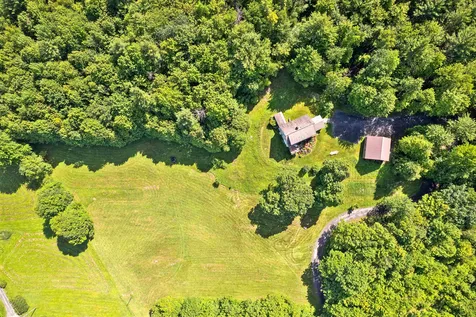
- Acreage: 58.6
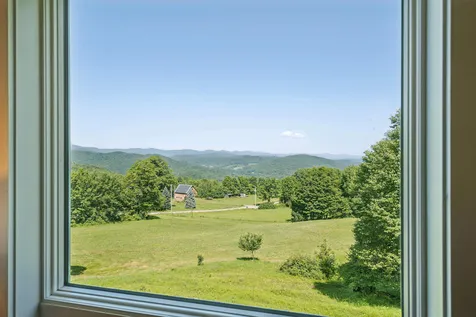
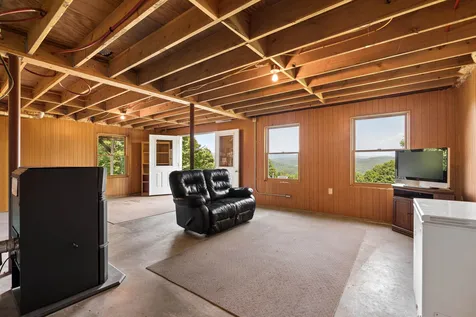
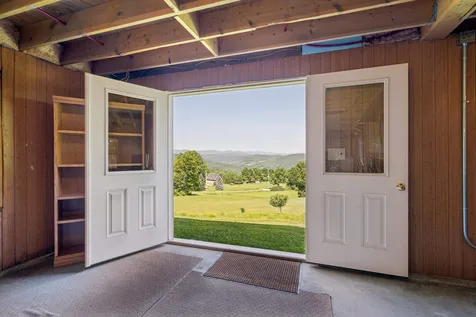
- Lot Description: Agricultural, Country Setting, Field/Pasture, Landscaped, Mountain View, Rolling, Secluded, Trail/Near Trail, View, Walking Trails, Wooded, Mountain, Near Paths, Near Snowmobile Trails, Rural, Near Hospital, Near ATV Trail, Near School(s), Private
- Zoning: Residential
- Driveway: Crushed Stone, Gravel
- Road Frontage: 383
- Suitable Use Land Type Farms: Agriculture, Farm, Horse/Animal Farm, Field/Pasture, Gravel, Maple Sugar, Mixed Use, Orchards, Other, Recreation, Residential, Tillable, Timber, Woodland
Interior Features
Rooms
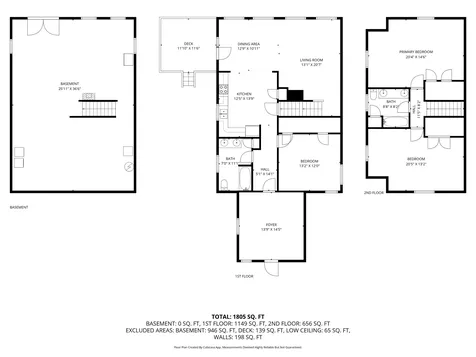
- Room 1 Type: Mudroom
- Room 1 Level: 1
- Room 1 Dimensions: 13.9x14.5
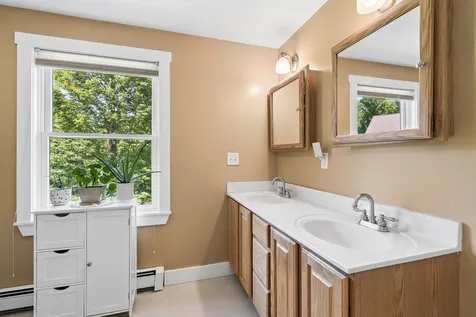
- Room 2 Type: Bathroom Full
- Room 2 Level: 1
- Room 2 Dimensions: 7x11
- Room 3 Type: Primary Bedroom
- Room 3 Level: 1
- Room 3 Dimensions: 13.2x12
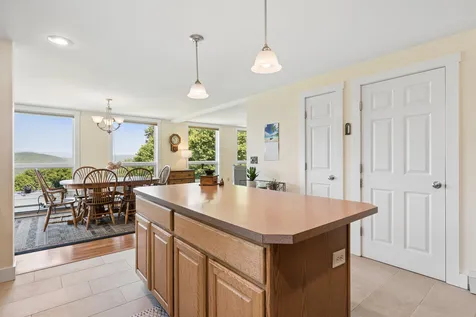
- Room 4 Type: Kitchen
- Room 4 Level: 1
- Room 4 Dimensions: 12.5x13.9
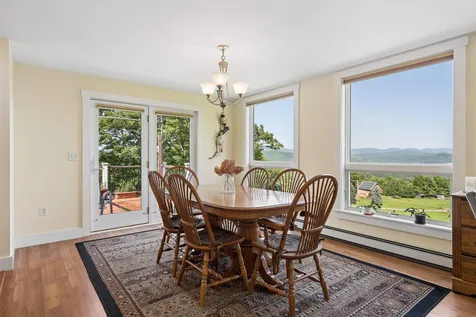
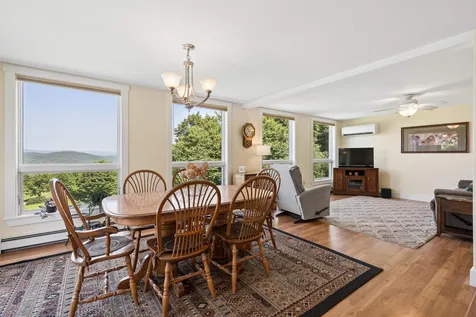
- Room 5 Type: Dining Room
- Room 5 Level: 1
- Room 5 Dimensions: 12.9x10.11
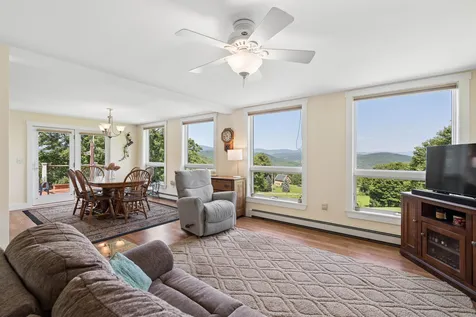
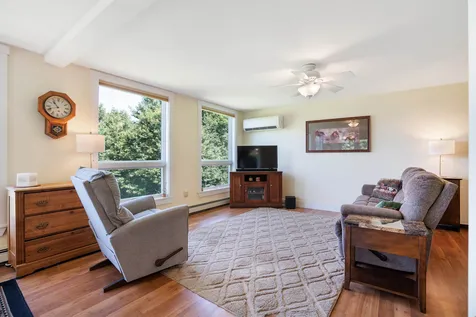
- Room 6 Type: Living Room
- Room 6 Level: 1
- Room 6 Dimensions: 13.1x20.7
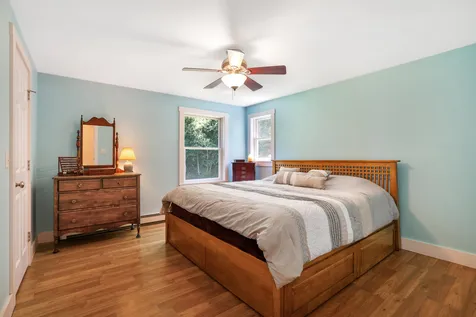
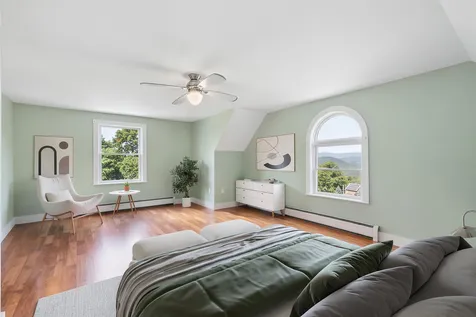
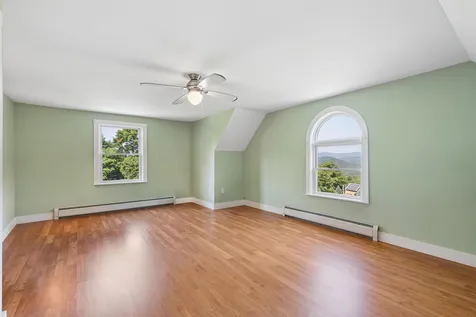
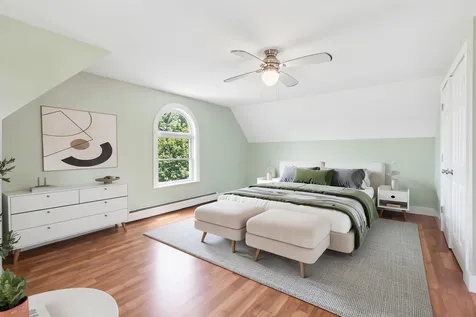
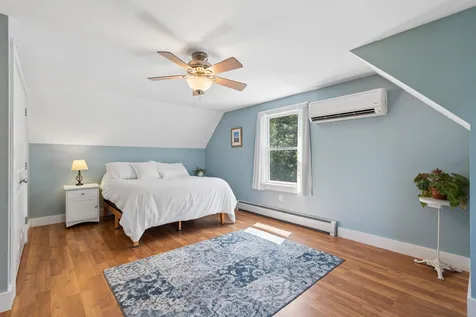
- Room 7 Type: Primary Bedroom
- Room 7 Level: 2
- Room 7 Dimensions: 20.4x14.6
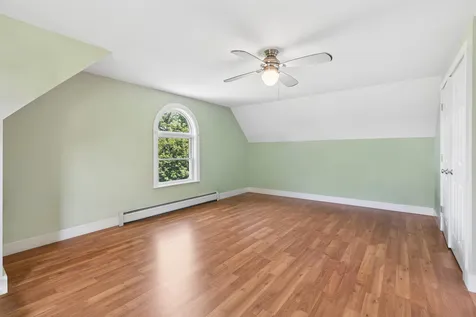
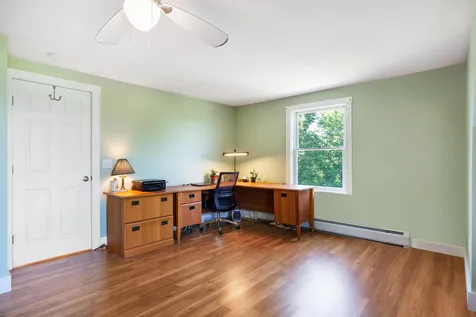
- Room 8 Type: Bedroom
- Room 8 Level: 2
- Room 8 Dimensions: 20.5x13.2
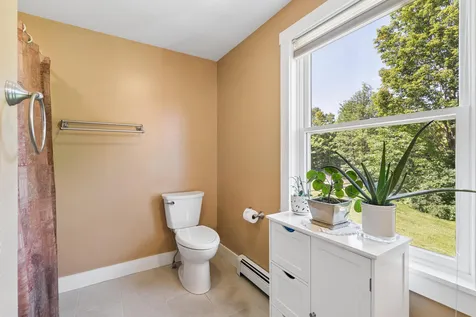
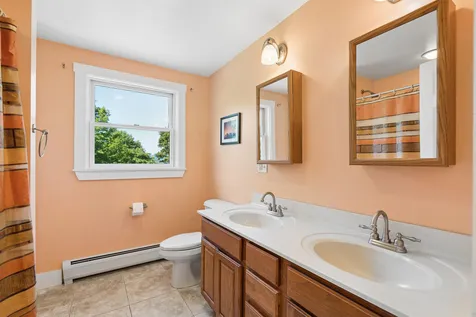
- Room 9 Type: Bathroom Full
- Room 9 Level: 2
- Room 9 Dimensions: 8.8x8.2
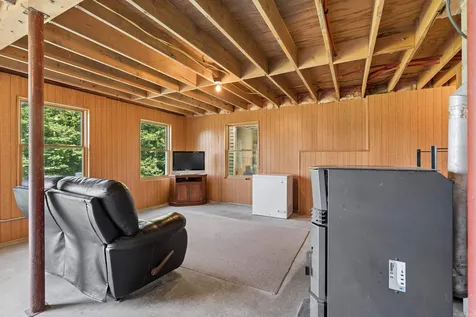
- Room 10 Type: Rec Room
- Room 10 Level: Basement
- Room 10 Dimensions: 25.11x36.6
Basement
- Basement: Climate Controlled, Concrete, Concrete Floor, Full, Insulated, Partially Finished, Interior Stairs, Storage Space, Stubbed In, Walkout, Interior Access, Exterior Access, Basement Stairs
Features
- Accessibility Amenities: 1st Floor Bedroom,1st Floor Full Bathroom,1st Floor Hrd Surfce Flr
- Interior Features: Central Vacuum, Ceiling Fan, Dining Area, Kitchen Island, Kitchen/Dining, Kitchen/Family, Kitchen/Living, Living/Dining, Primary BR w/ BA, Natural Light, Indoor Storage, Basement Laundry
- Floors: Carpet, Combination, Laminate, Tile, Vinyl
Exterior Features
Garage and Parking
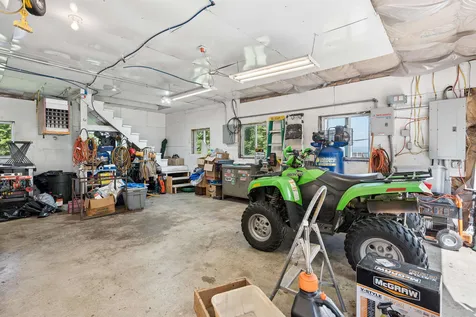
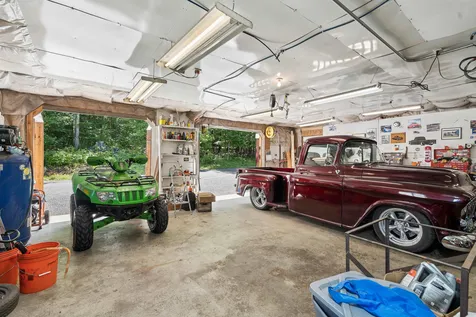
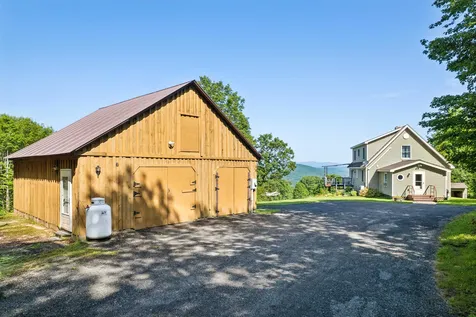
- Garage: Yes
- Parking Spaces: 2
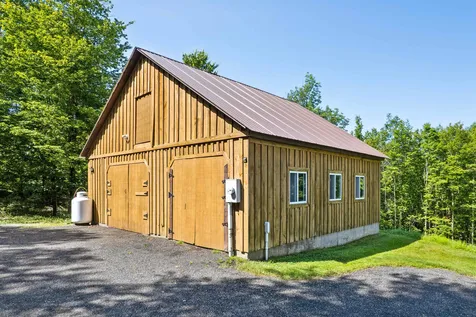
- Parking Description: Heated Garage, Storage Above, Garage, Detached
Water Body
- Water Access: No
- Water View: No
Features
- Roof: Shingle, Asphalt Shingle
- Exterior Color: Green
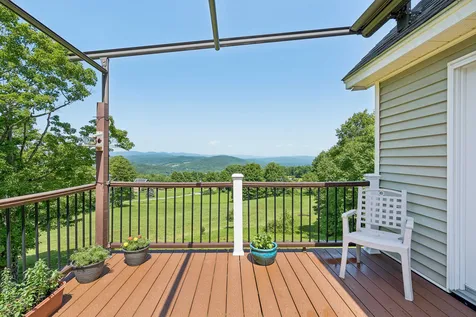
- Exterior Features: Deck, Garden Space, Natural Shade, Shed, Storage, Window Screens
Utilities and Appliances
Utilities and Appliances
- Appliances: Dishwasher, Dryer, Microwave, Electric Range, Refrigerator, Washer, Water Heater off Boiler, Oil Water Heater, Owned Water Heater, Exhaust Fan
- Appliances Included: Dishwasher, Dryer, Microwave, Electric Range, Refrigerator, Washer, Water Heater off Boiler, Oil Water Heater, Owned Water Heater, Exhaust Fan
- Equipment: Air Conditioner, Pellet Stove
- Electric: Circuit Breaker(s)
- Heat System: Oil, Pellet Stove, Baseboard, Electric, Heat Pump, Hot Water,2 Stoves, Mini Split, Boiler
- Sewer: 1000 Gallon, Leach Field, Mound Leach Field, Mound, On-Site Septic Exists, Private, Septic
- Water: Drilled Well, On-Site Well Exists, Private
Other Details
Legal and Finance
- AVM: Yes
- Surveyed Y/N: Yes
- Tax Reduction: No
- Taxes: $8,889
- Tax Year: 2026
Other
- Broker Name: Hall Collins Real Estate Group
- Agent Name: Noyes
- Status: ACT
- Book: 81
- Page: 292
- Number of Photos: 38
.png)
