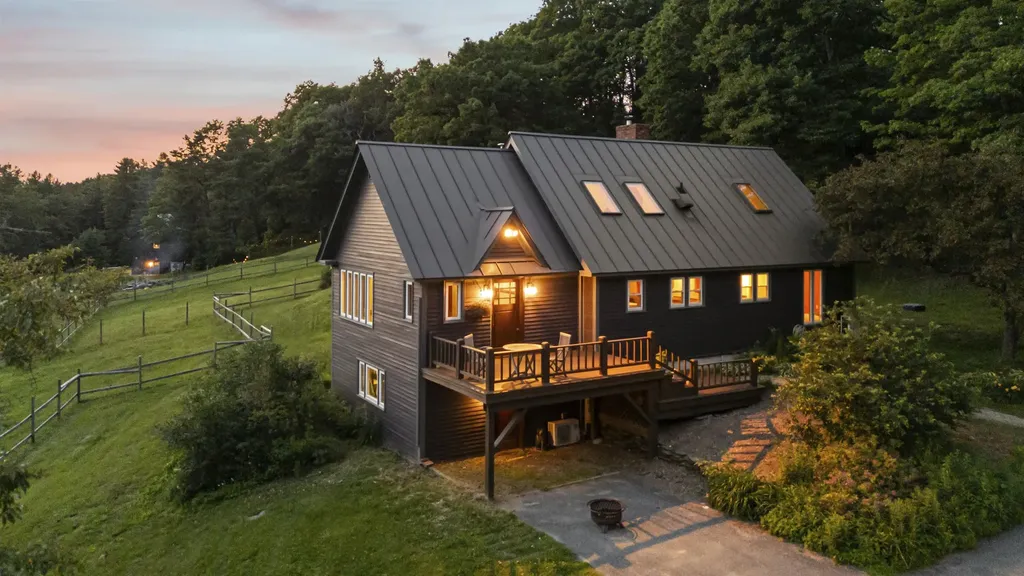
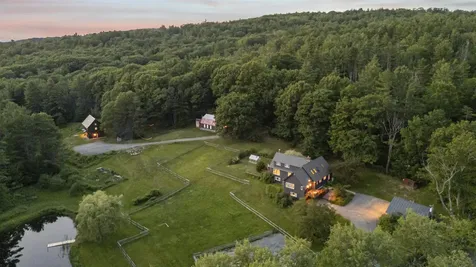
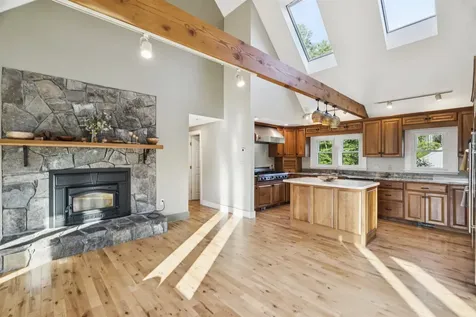
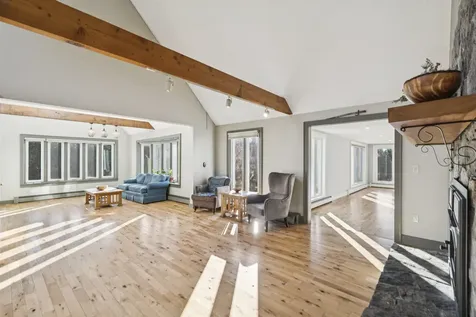
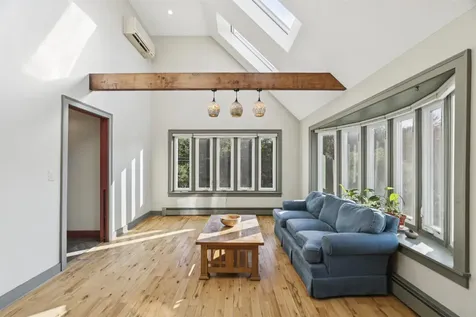
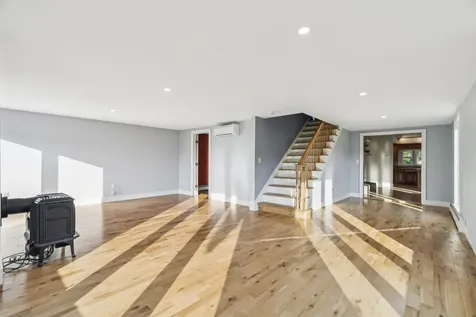
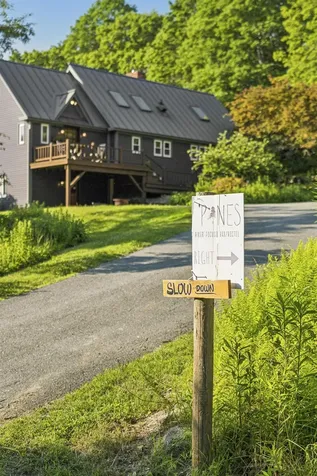
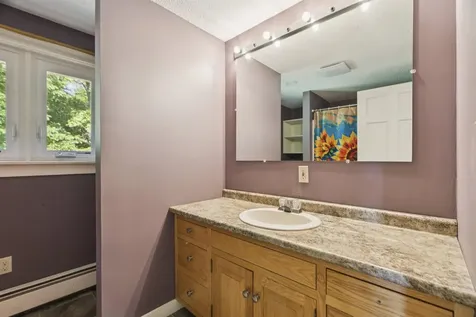
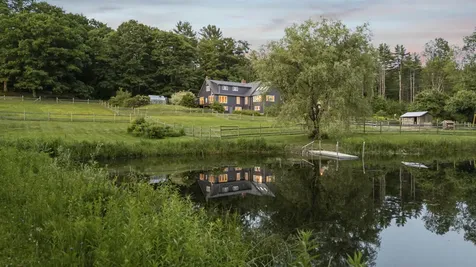
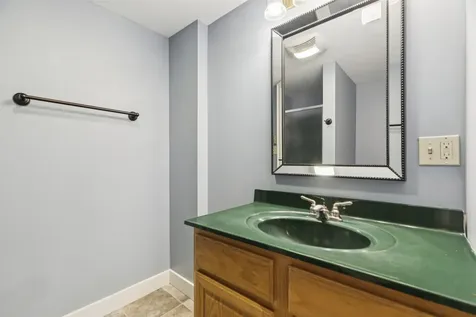
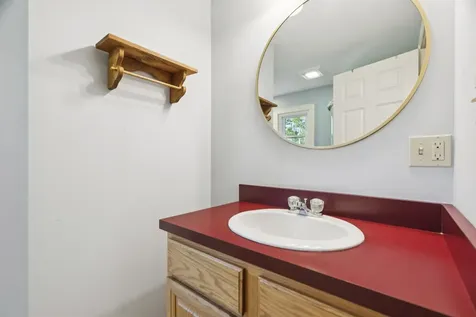
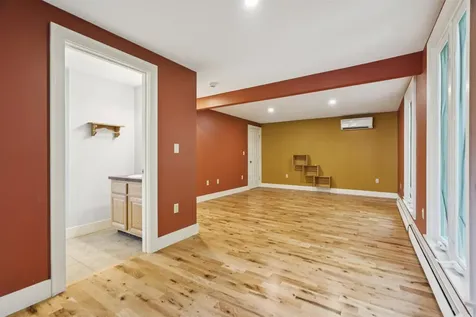
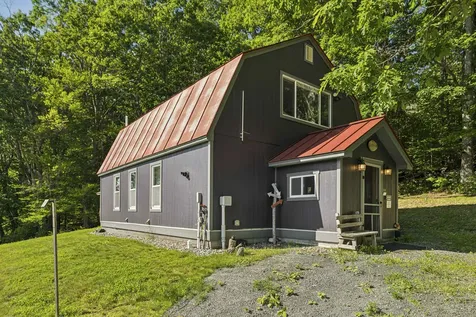
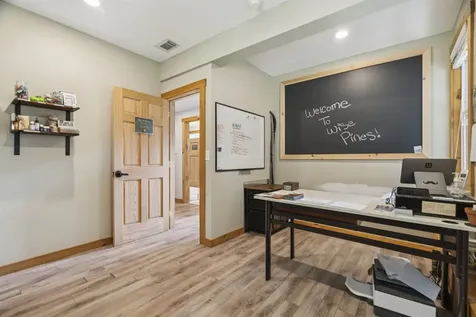
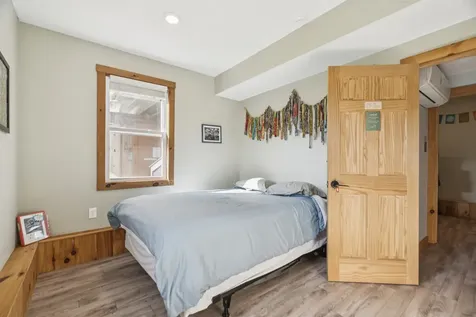
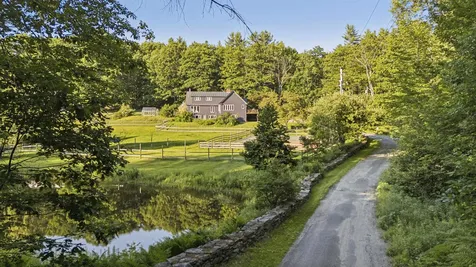
Property Details
Basic Information
- Blogging: Yes
- List Price: $1,699,000
- Seasonal: No
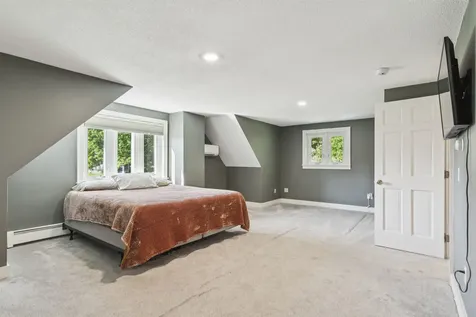
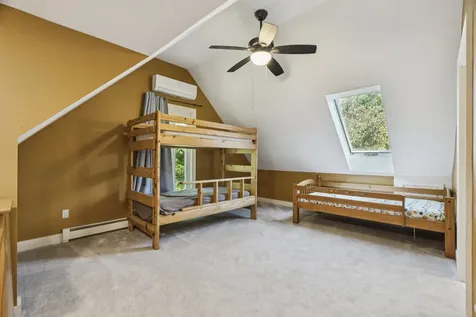
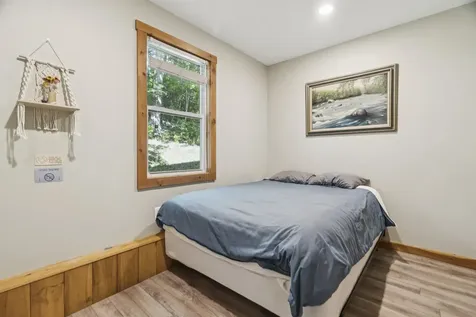
- Bedrooms: 4
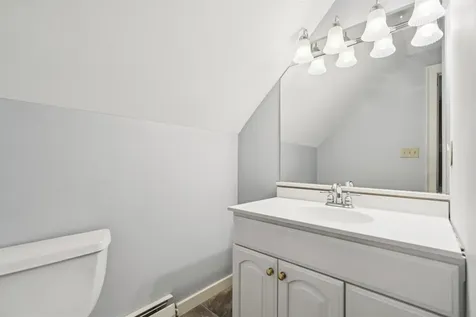
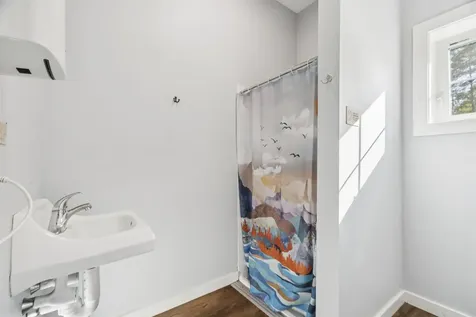
- Bathrooms: 5
- MLS Number: 5098156
- Property Type: Single Family
- Foreclosure: No
- Virtual Tour: Virtual Tour
Location
- Building Number: 184
- Street: Hartland Hill Road
- Town: Hartland
- County: Windsor
- State: VT
- Zip: 05048
- Map: 22
- Flood Zone Y/N: No
- District: Hartland School District
- Elementary School: Hartland Elementary School
- Junior High: Hartland Elementary School
- High School: Choice
- Area: VT-Windsor
Building
- Year Built: 1971
- Half Baths: 1
- Stories: 1.5
- Total Rooms: 7
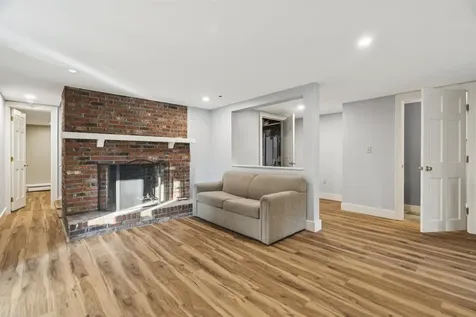
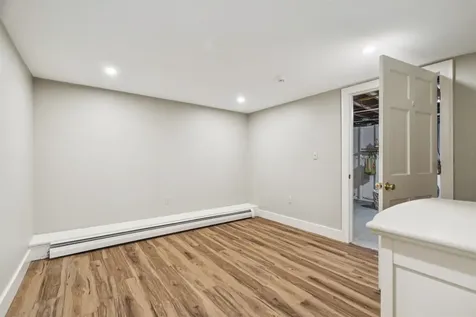
- APX Unfin Below Grade: 1408
- Foundation: Concrete, Concrete Slab
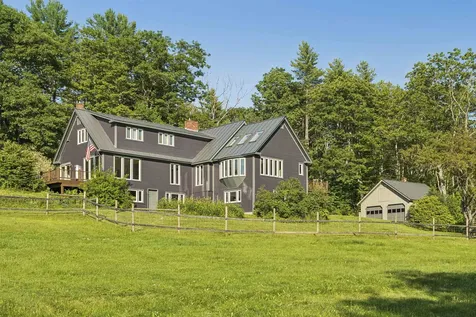
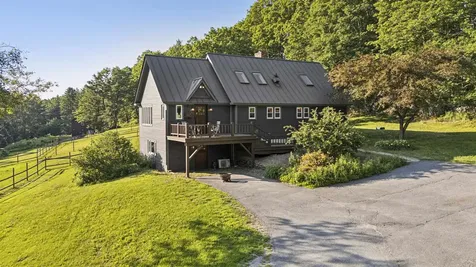
- Property Style: Cape, Farmhouse
- Building Construction: Wood Frame
- Construction: Existing
- Square Feet: 3,788
Property
- Property Type: Single Family
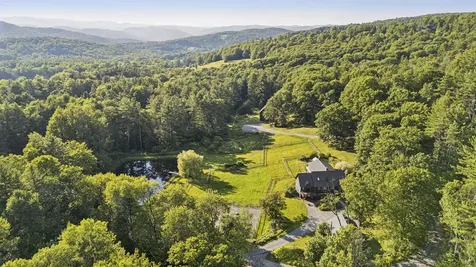
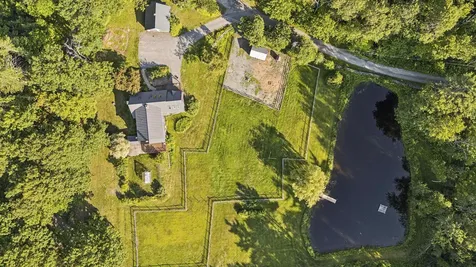
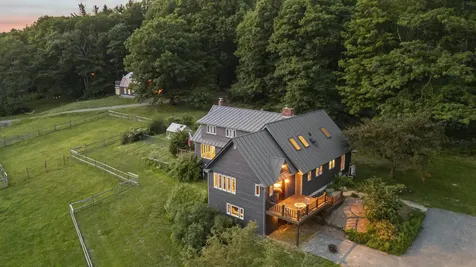
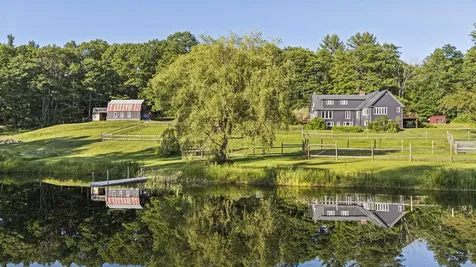
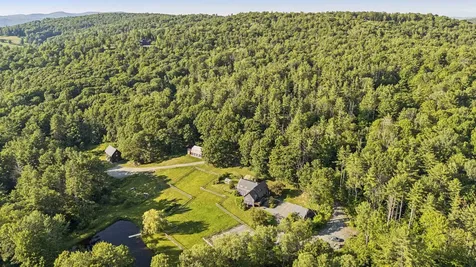
- Acreage: 40
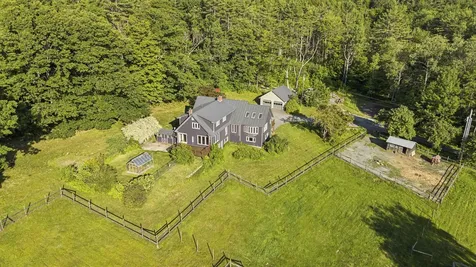
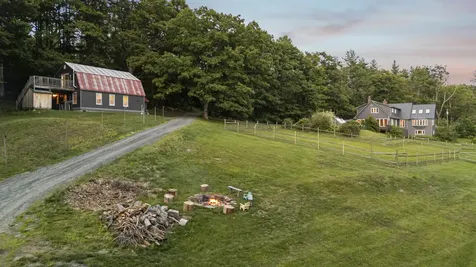
- Lot Description: Agricultural, Country Setting, Horse/Animal Farm, Field/Pasture, Landscaped, Open, Recreational, Rolling, Secluded, Sloping, Trail/Near Trail, Wooded, Near Paths, Near Shopping, Near Skiing, Near Snowmobile Trails, Rural, Private
- Zoning: None
- Driveway: Gravel, Paved
- Road Frontage: 460
Interior Features
Basement
- Basement: Concrete Floor, Partially Finished, Interior Stairs, Storage Space, Unfinished, Walkout
Features
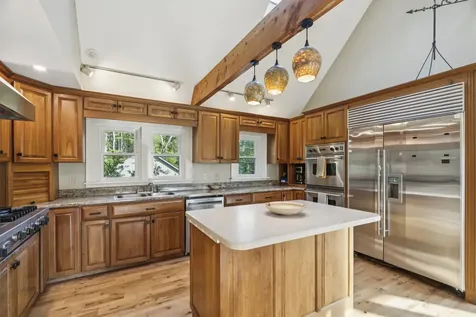
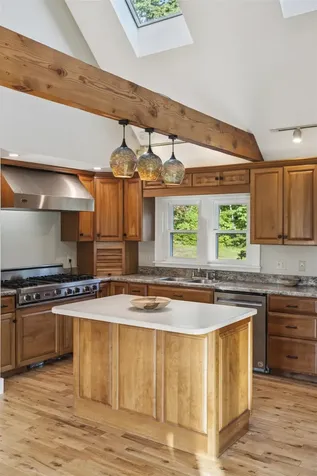
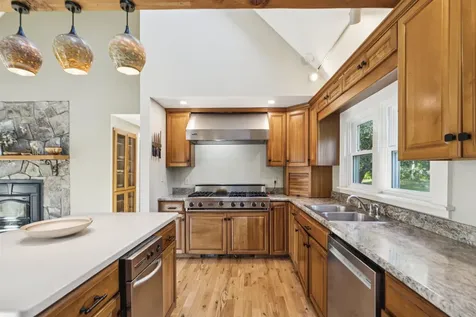
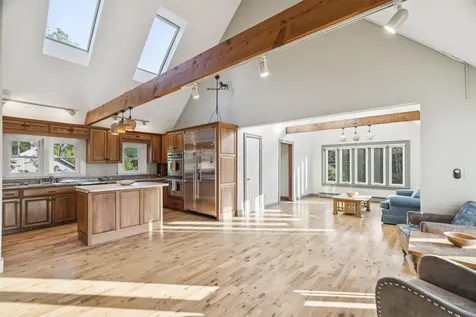
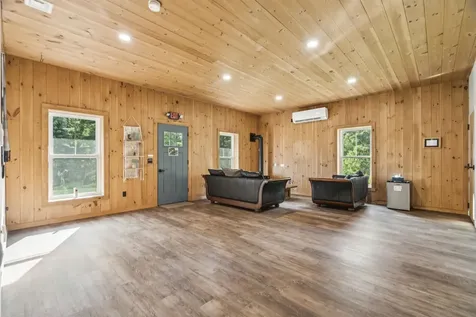
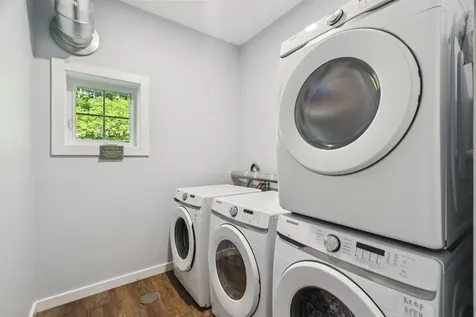
- Interior Features: Blinds, Ceiling Fan, Wood Fireplace,2 Fireplaces, Kitchen Island, Kitchen/Dining, Primary BR w/ BA, Natural Light, Vaulted Ceiling, Walk-in Closet, Walk-in Pantry, Window Treatment, Basement Laundry
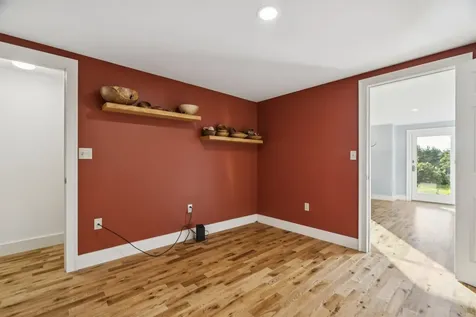
- Floors: Carpet, Hardwood, Laminate, Tile
Exterior Features
Garage and Parking
- Garage: Yes
- Parking Spaces: 2
- Parking Description: Driveway, Garage, Off Street, On-Site, Parking Spaces 6+, Unpaved, Visitor
Water Body
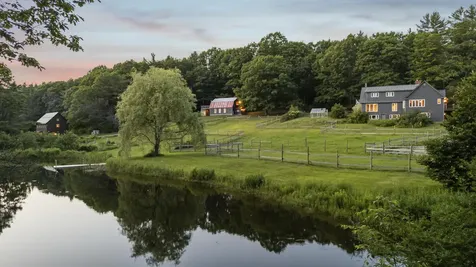
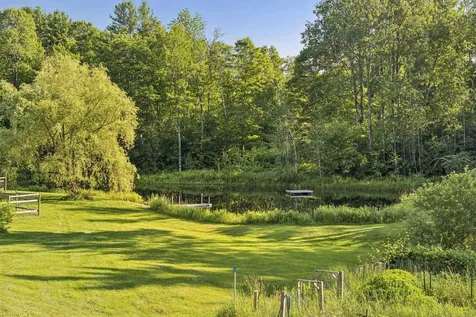
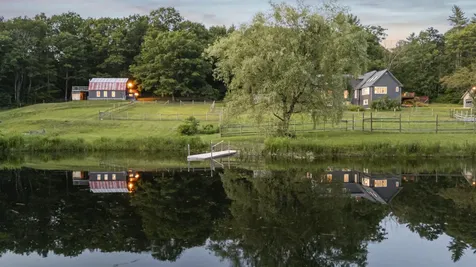
- Water Access: Shared
- Water Body Type: Pond
Features
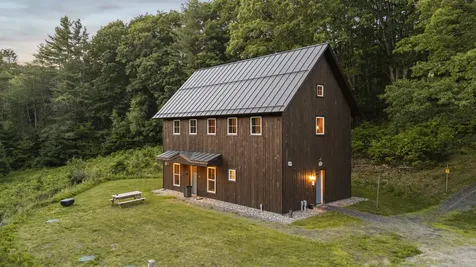
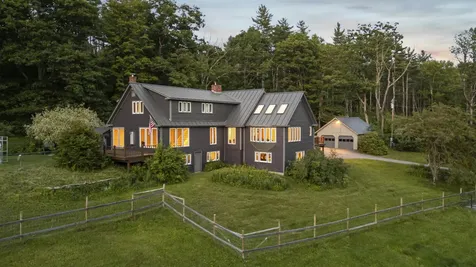
- Roof: Metal, Standing Seam
- Exterior Color: Plum
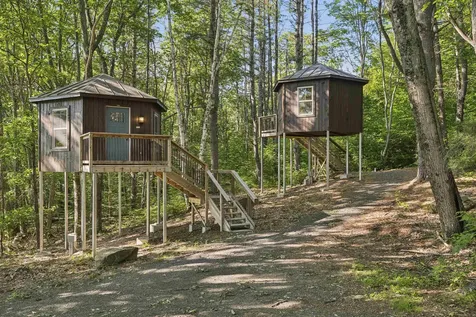
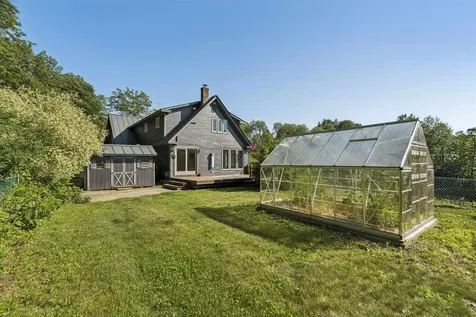
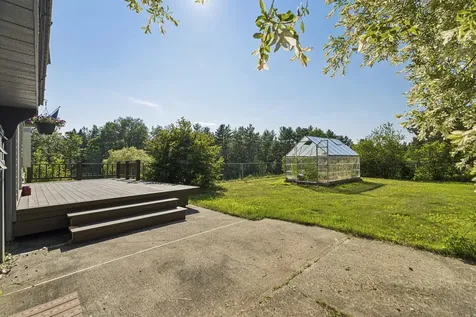
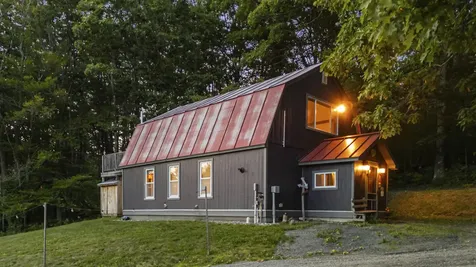
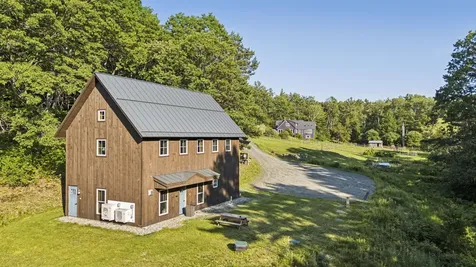
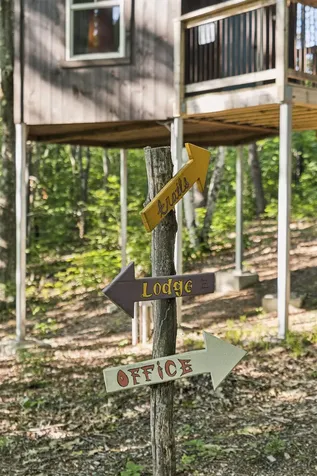
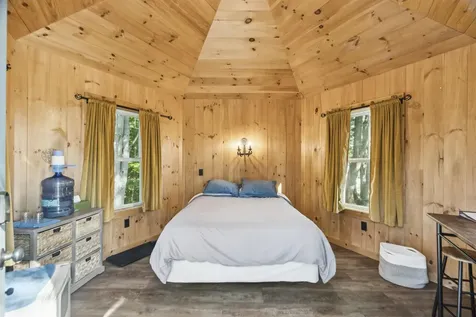
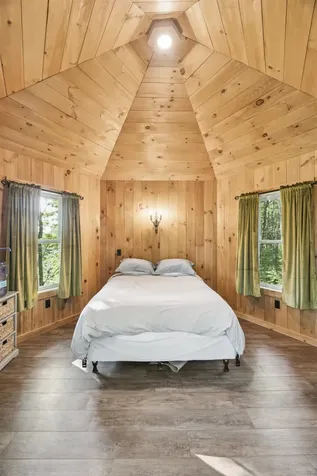
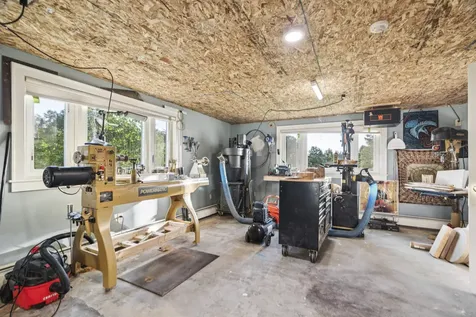
- Exterior Features: Docks, Balcony, Building, Deck, Dog Fence, Full Fence, Partial Fence, Garden Space, Guest House, Outbuilding, Porch, Shed, Storage, Greenhouse, Poultry Coop
Utilities and Appliances
Utilities and Appliances
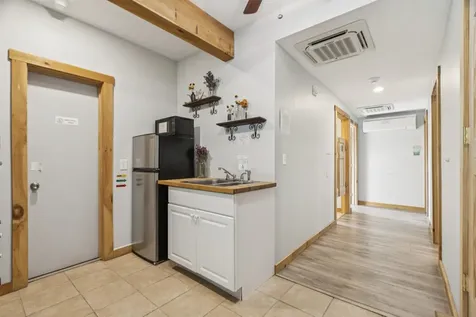
- Appliances: Gas Cooktop, Dishwasher, Dryer, Double Oven, Electric Range, Refrigerator, Washer
- Appliances Included: Gas Cooktop, Dishwasher, Dryer, Double Oven, Electric Range, Refrigerator, Washer
- Equipment: Gas Stove
- Electric: 200+ Amp Service
- Heat System: Oil, Baseboard, Hot Water, Multi Zone, Mini Split
- Sewer: 1000 Gallon, Leach Field
- Water: Drilled Well
Other Details
Legal and Finance
- AVM: Yes
- Docs Available: Aerials, Building Plans, Deed, Property Disclosure, Septic Design, State Permit, State Wastewater Permit, Survey, Tax Map
- Surveyed Y/N: Yes
- Tax Reduction: No
- Taxes: $29,813
- Tax Year: 2026
Other
- Broker Name: KW Coastal and Lakes & Mountains Realty/Hanover
- Agent Name: Roden
- Status: ACT
- Book: 213
- Page: 280-3
- Number of Photos: 60
.png)
