

Property Details
Basic Information
- Blogging: Yes
- List Price: $1,250,000
- Seasonal: No
- Bedrooms: 4
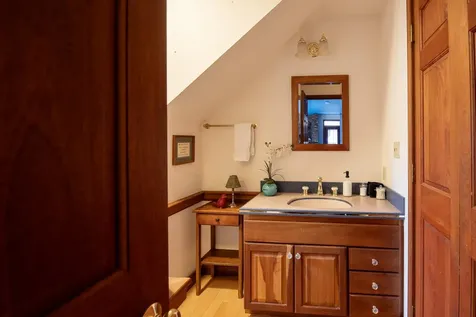
- Bathrooms: 5
- MLS Number: 5097823
- Property Type: Single Family
- Foreclosure: No
- Virtual Tour: Virtual Tour
Location
- Building Number: 838
- Street: Cricket Hill Road
- Town: Killington
- County: Rutland
- State: VT
- Zip: 05751
- Map: 2
- Flood Zone Y/N: No
- District: Mountain Views Supervisory Union
- Elementary School: Killington Elementary School
- Junior High: Woodstock Union Middle School
- High School: Woodstock Union High School
- Area: VT-Rutland
Building
- Year Built: 1986
- Half Baths: 1
- Stories: 2
- Total Rooms: 15
- Foundation: Concrete
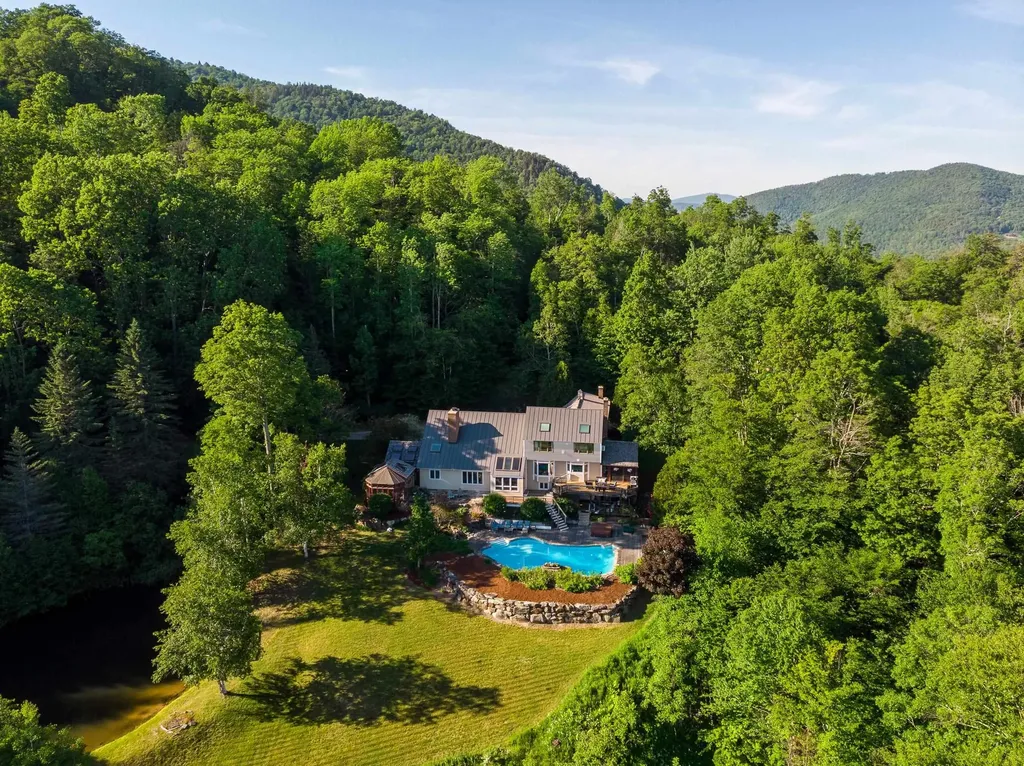
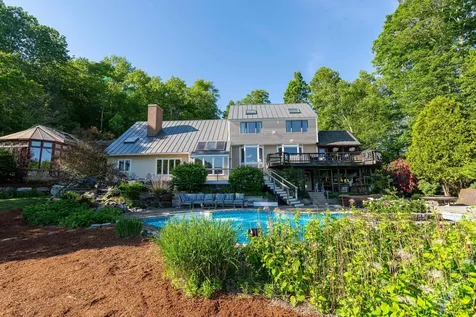
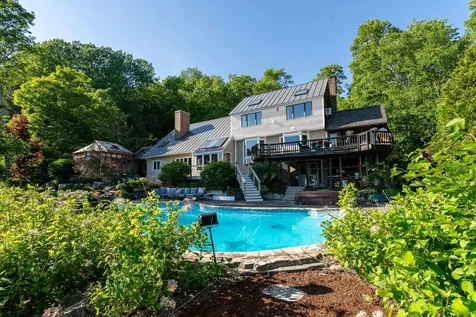
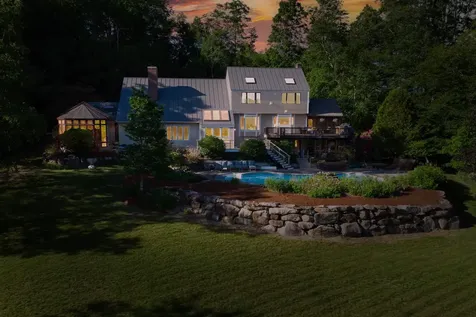
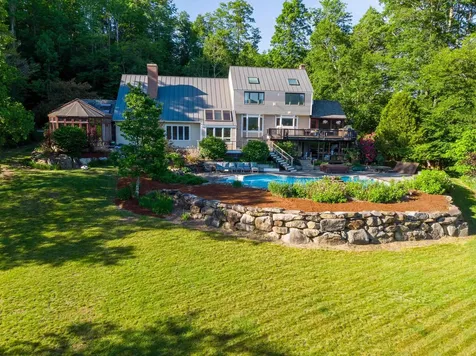
- Property Style: Contemporary, Walkout Lower Level
- Building Construction: Wood Frame, Clapboard Exterior, Combination Exterior
- Construction: Existing
- Square Feet: 6,324
Property
- Property Type: Single Family
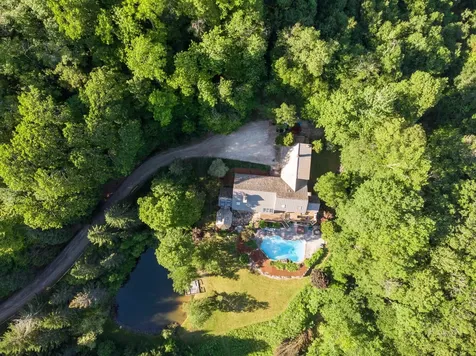
- Acreage: 10.2
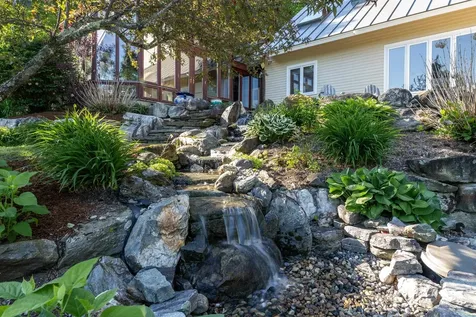
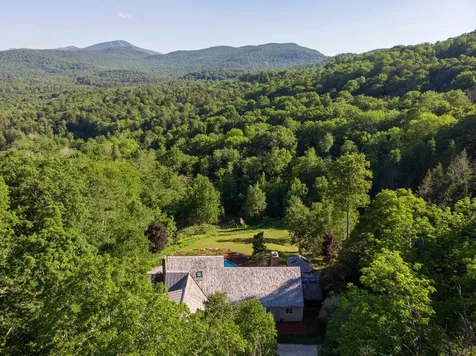
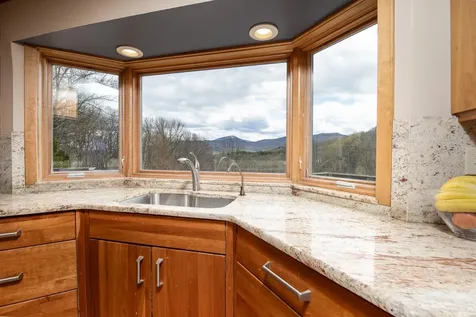
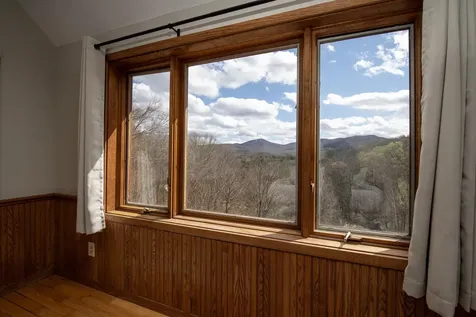
- Lot Description: Country Setting, Deed Restricted, Landscaped, Mountain View, Secluded, Ski Area, View, Rural
- Zoning: R3
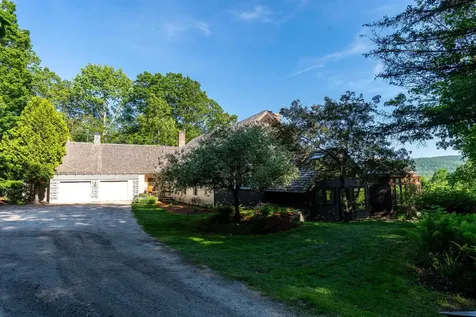
- Driveway: Crushed Stone
- Road Frontage: 450
Interior Features
Rooms
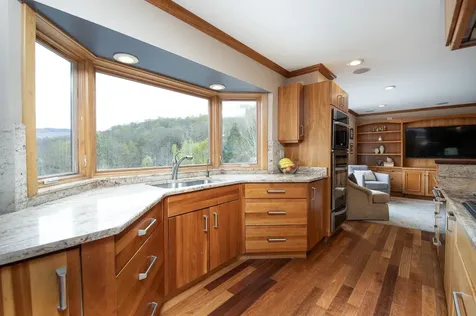
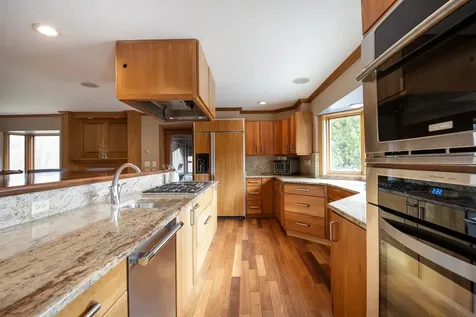
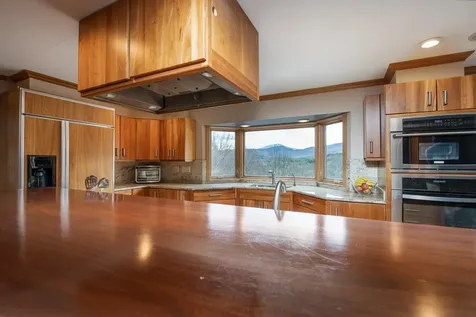
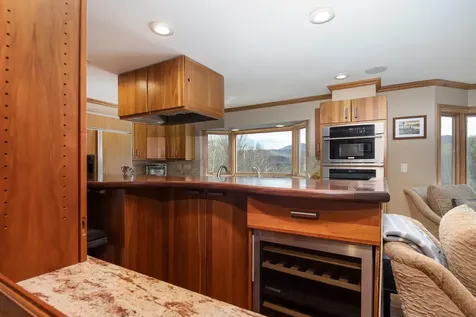
- Room 1 Type: Kitchen
- Room 1 Level: 1
- Room 1 Dimensions: Kit-Dining
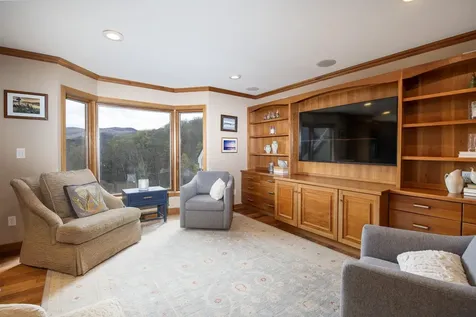
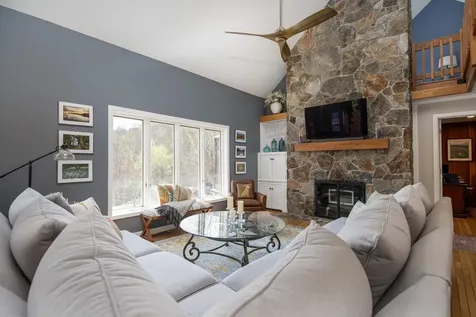
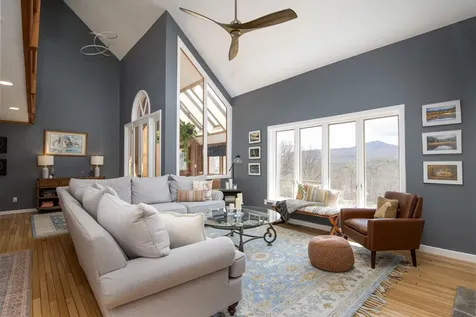
- Room 3 Type: Living Room
- Room 3 Level: 1
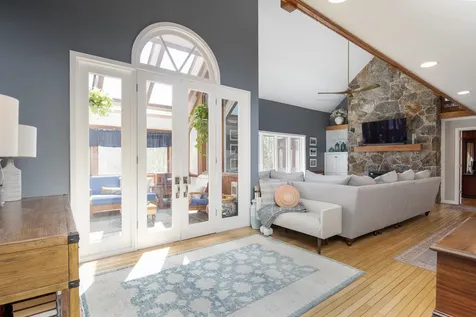
- Room 4 Type: Family Room
- Room 4 Level: 1
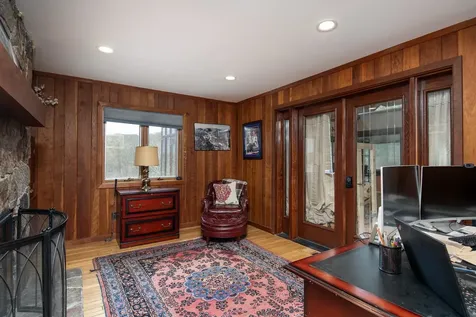
- Room 5 Type: Office/Study
- Room 5 Level: 1
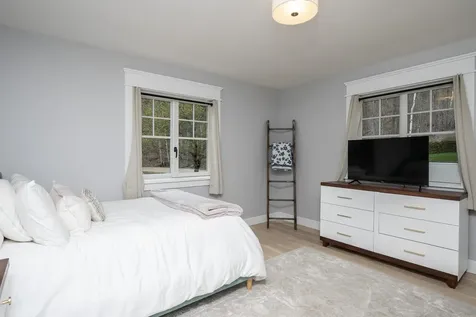
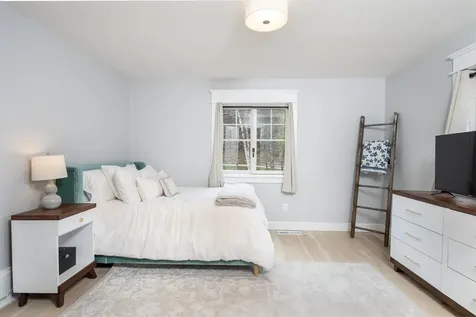
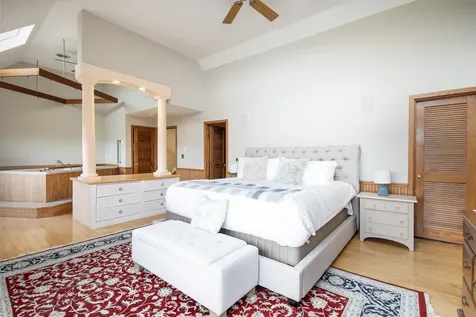
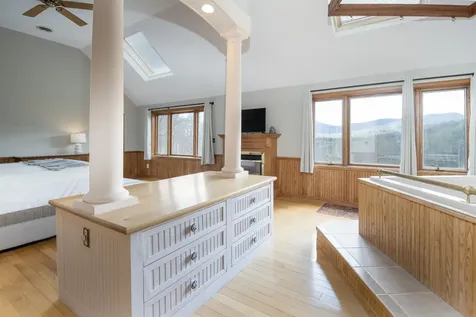
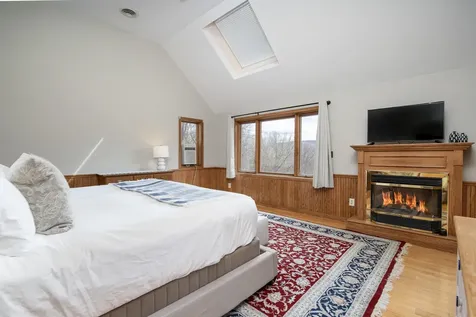
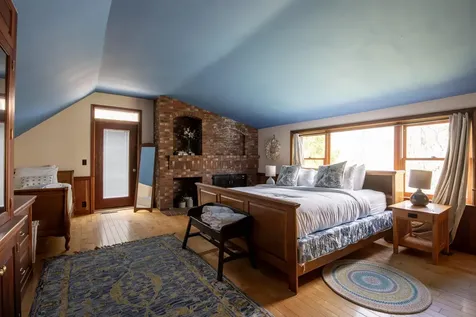
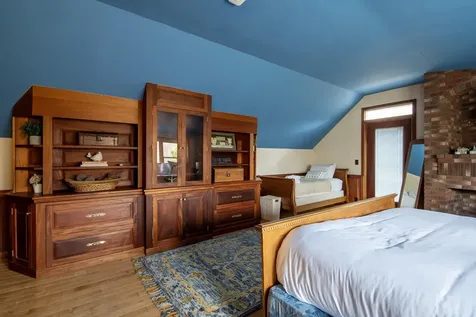
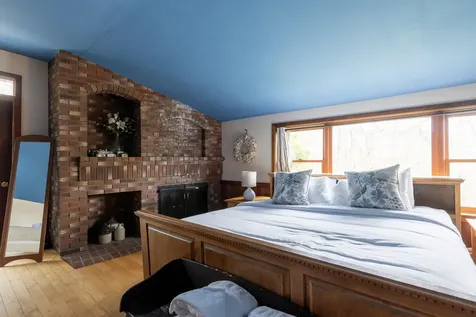
- Room 7 Type: Primary Bedroom
- Room 7 Level: 2
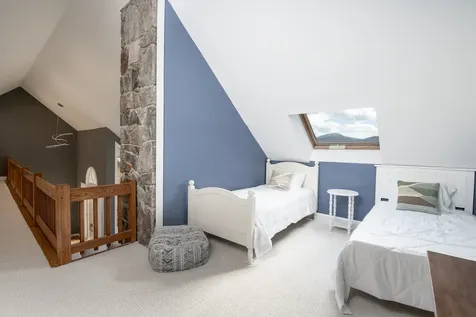
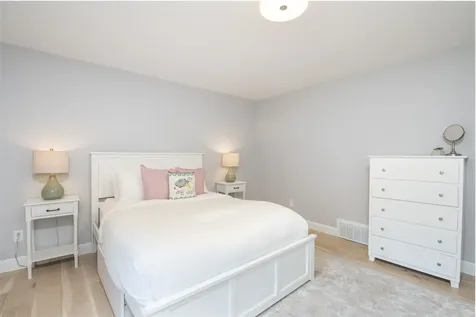
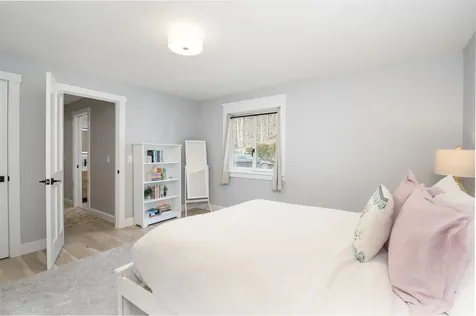
- Room 8 Type: Bedroom
- Room 8 Level: 2
- Room 9 Type: Bedroom
- Room 9 Level: 2
- Room 12 Type: Den
- Room 12 Level: 2
- Room 12 Dimensions: loft
Basement
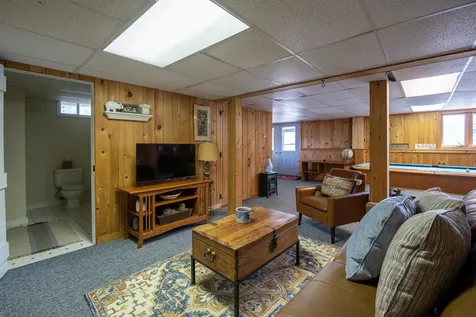
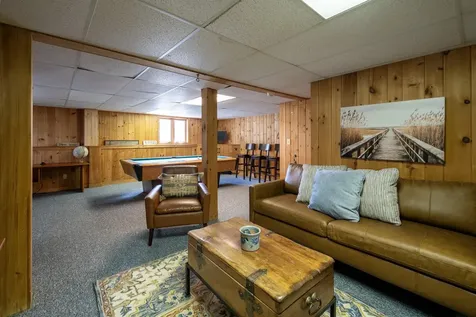
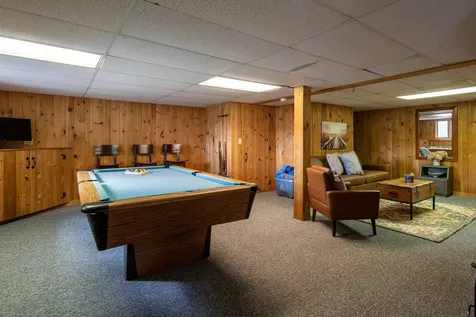
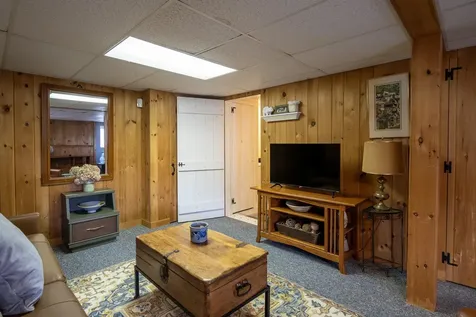
- Basement: Climate Controlled, Daylight, Finished, Full, Interior Stairs, Walkout
Features
- Accessibility Amenities: 1st Floor 1/2 Bathroom,1st Floor Hrd Surfce Flr, Access to Common Areas, Laundry Access w/No Steps
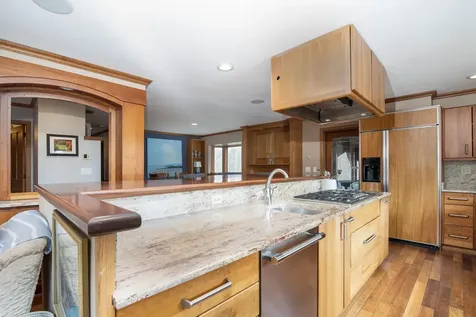
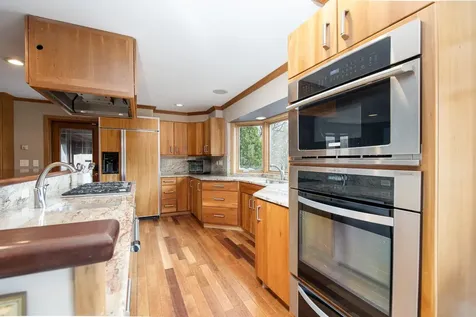
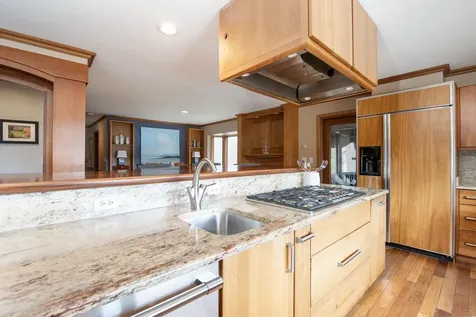
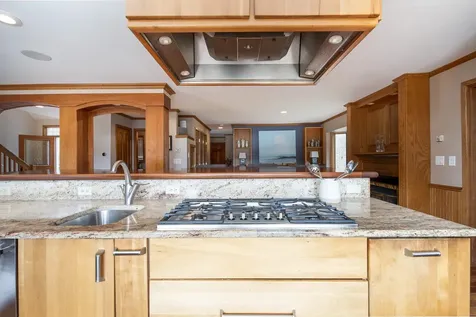
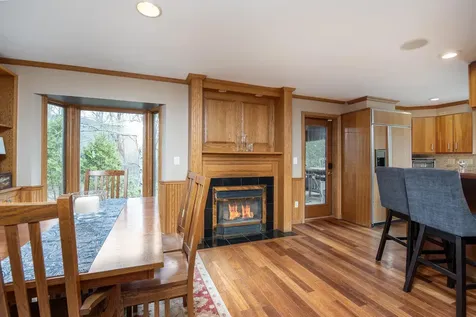
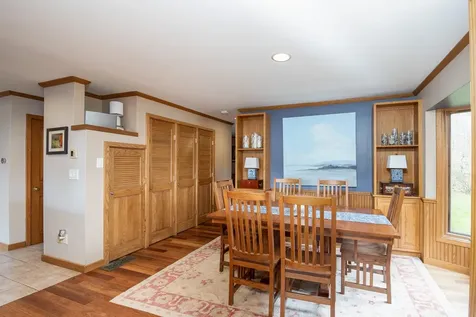
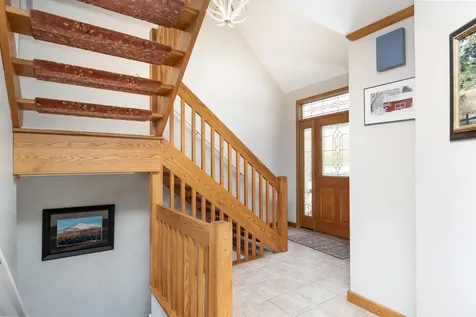
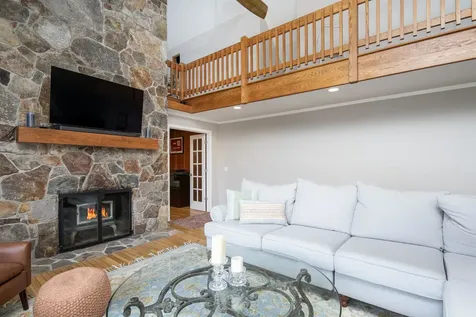
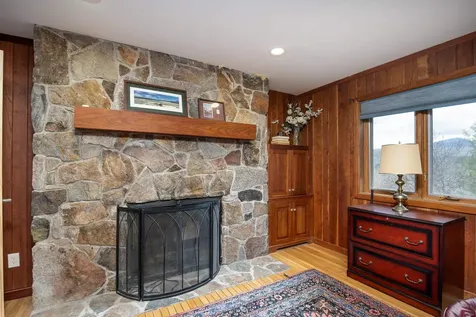
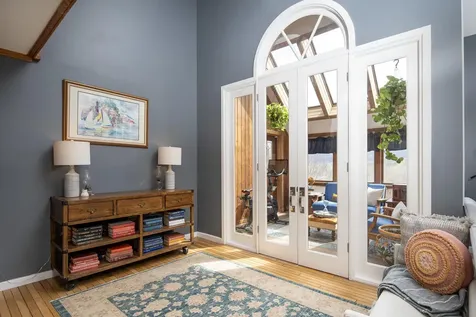
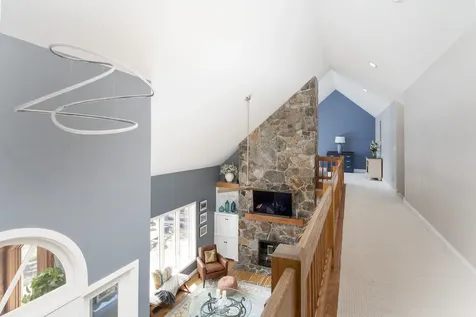
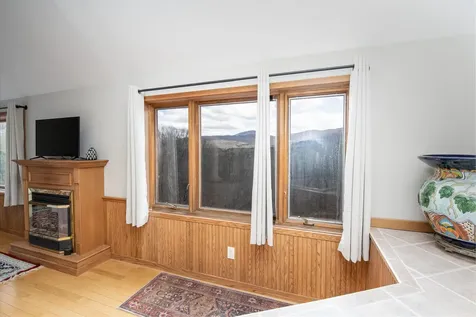
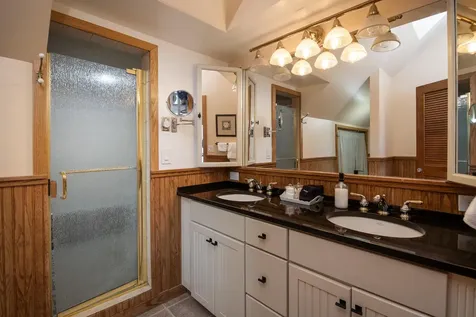
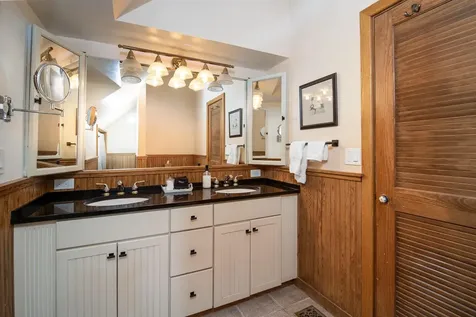
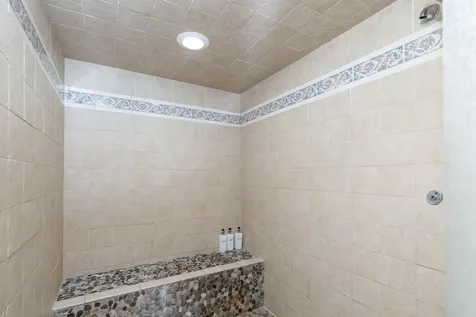
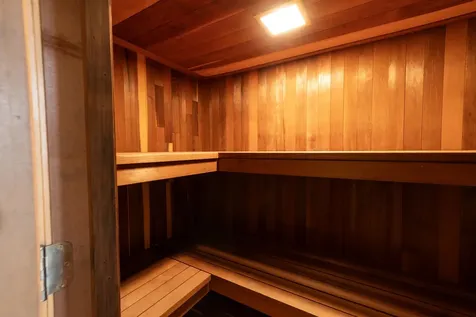
- Interior Features: Central Vacuum, Cathedral Ceiling, Dining Area, Gas Fireplace, Wood Fireplace,3+ Fireplaces, In-Law Suite, Kitchen Island, Kitchen/Dining, Kitchen/Family, Primary BR w/ BA, Sauna, Walk-in Closet, Window Treatment,1st Floor Laundry
Exterior Features
Garage and Parking
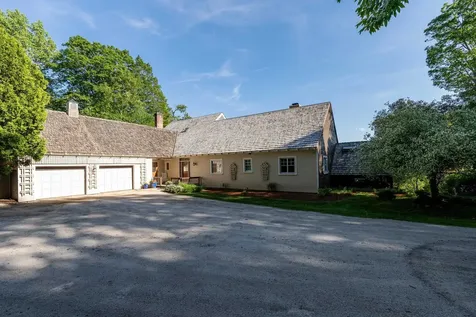
- Garage: Yes
- Parking Spaces: 2
- Parking Description: Direct Entry, Attached
Water Body
- Water Access: No
Features
- Roof: Metal, Shake, Standing Seam
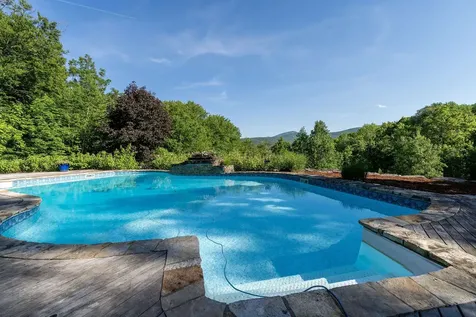
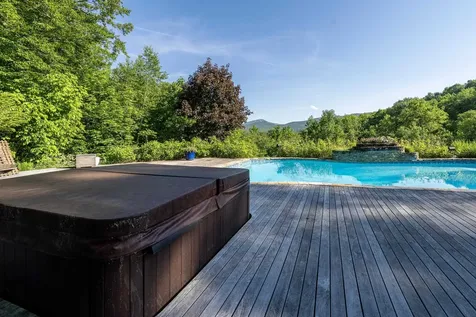
- Exterior Features: Balcony, Hot Tub, Patio, In-Ground Pool, Enclosed Porch, Screened Porch, Window Screens, Storm Window(s)
Utilities and Appliances
Utilities and Appliances
- Appliances: Gas Cooktop, Dishwasher, Disposal, Dryer, Range Hood, Freezer, Microwave, Mini Fridge, Double Oven, Wall Oven, Refrigerator, Washer, Electric Water Heater
- Appliances Included: Gas Cooktop, Dishwasher, Disposal, Dryer, Range Hood, Freezer, Microwave, Mini Fridge, Double Oven, Wall Oven, Refrigerator, Washer, Electric Water Heater
- Equipment: Smoke Detector, Hardwired Smoke Detector
- Electric: 200+ Amp Service
- Heat System: Propane, Oil, Direct Vent
- Sewer: 1000 Gallon, Mound
- Water: Drilled Well
Other Details
Legal and Finance
- AVM: Yes
- Docs Available: Deed, Plot Plan, Survey
- Possession: At Closing
- Surveyed Y/N: Yes
- Tax Reduction: No
- Taxes: $22,026
- Tax Year: 2026
Other
- Broker Name: Killington Valley Real Estate
- Agent Name: Williamson
- Status: ACT
- Book: 361
- Page: 110-111
- Number of Photos: 58

