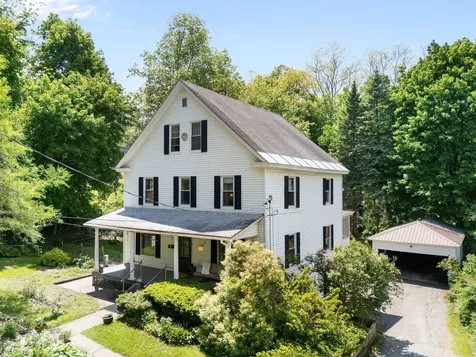
Property Details
Basic Information
- Blogging: No
- List Price: $350,000
- Seasonal: No
- Bedrooms: 4
- Bathrooms: 2
- MLS Number: 5091381
- Property Type: Single Family
- Foreclosure: No
- Virtual Tour: Virtual Tour
Location
- Building Number: 39
- Street: Locust Street
- Town: Brattleboro
- County: Windham
- State: VT
- Zip: 05301
- Flood Zone Y/N: No
- Elementary School: Brattleboro Elem Schools
- Junior High: Brattleboro Area Middle School
- High School: Brattleboro High School
- Area: VT-Windham
Building
- Year Built: 1911
- Half Baths: 1
- Stories: 2.5
- Total Rooms: 8
- APX Unfin Below Grade: 900
- Foundation: Concrete, Poured Concrete
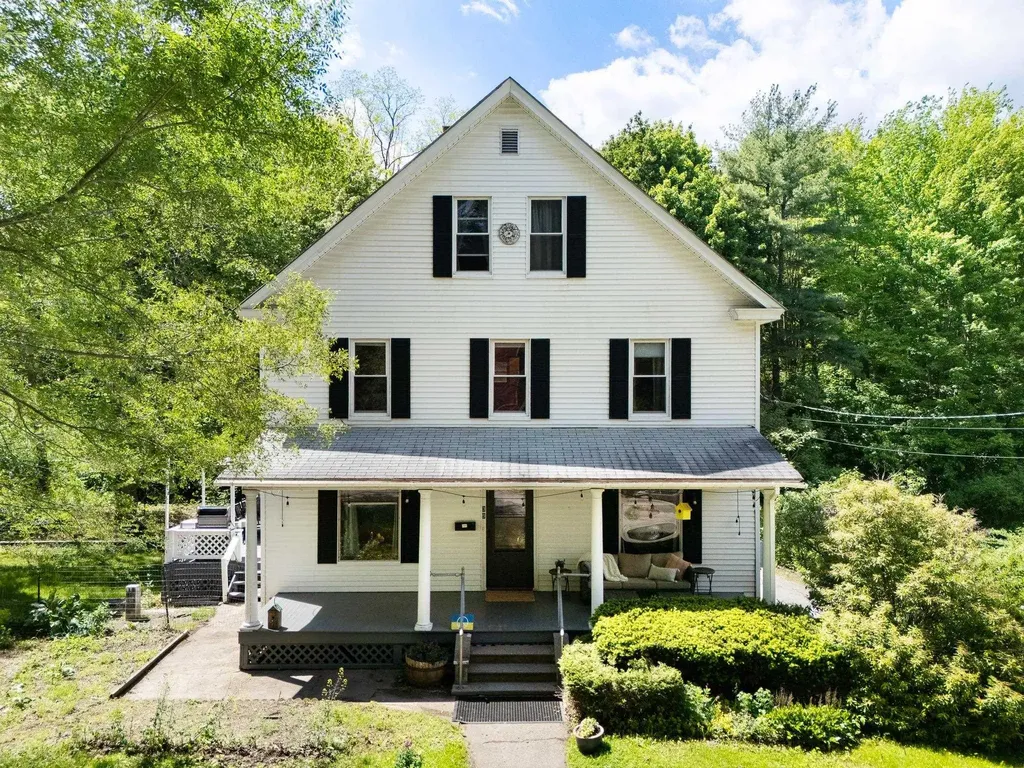
- Property Style: Colonial, Historic Vintage
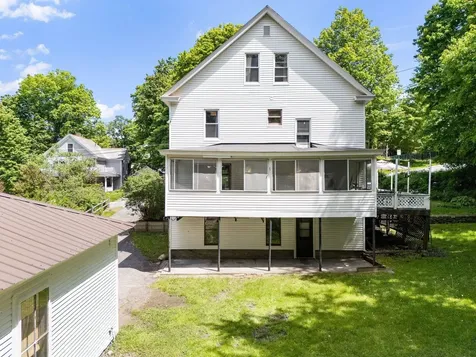
- Building Construction: Wood Frame, Vinyl Siding
- Construction: Existing
- Square Feet: 1,800
Property
- Property Type: Single Family
- Acreage: 0.25
- Lot Description: City Lot, Corner, Curbing, Level, Open, Rolling, Sidewalks, Slight, Sloping, Stream, Trail/Near Trail, In Town, Near Shopping, Near Skiing, Neighborhood, Near Public Transport, Near Hospital
- Zoning: res
- Driveway: Paved
- Road Frontage: 196
Interior Features
Rooms
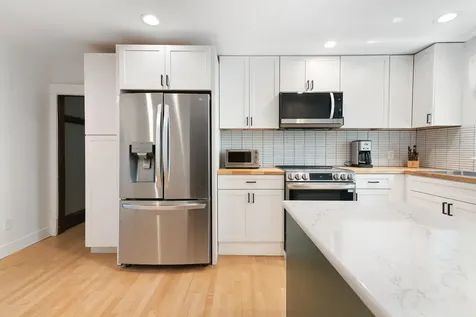
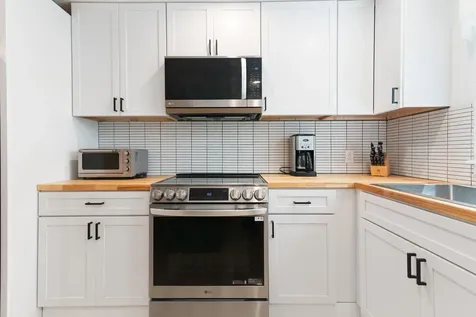
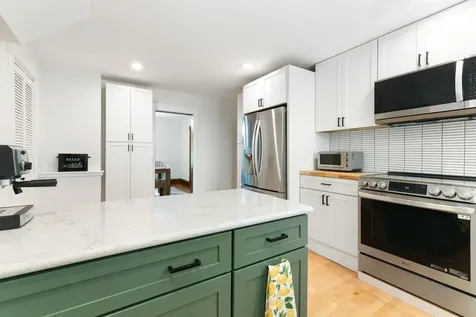
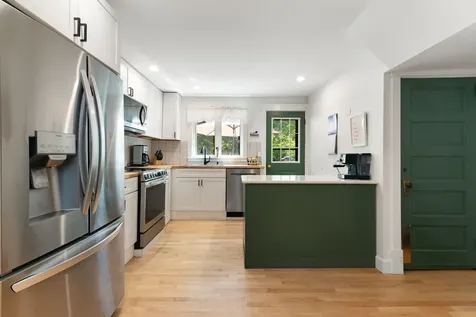
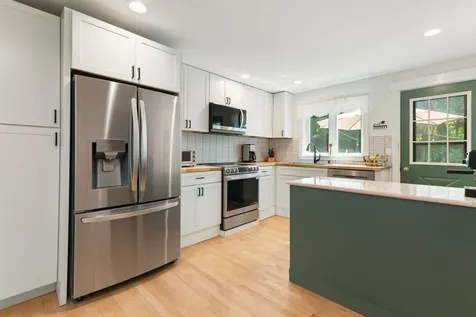
- Room 1 Type: Kitchen
- Room 1 Level: 1
- Room 1 Dimensions: 12x16
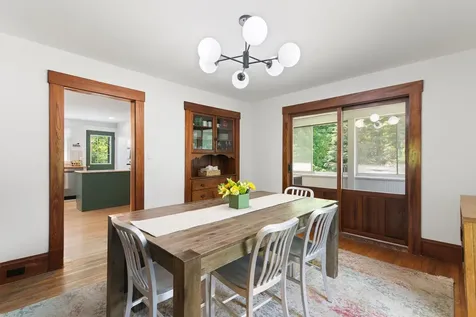
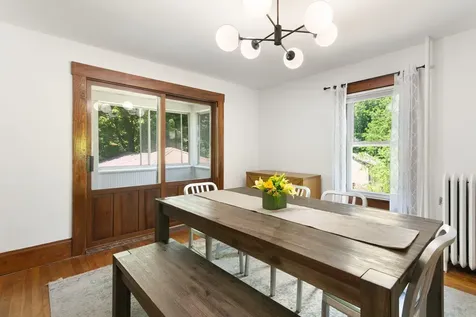
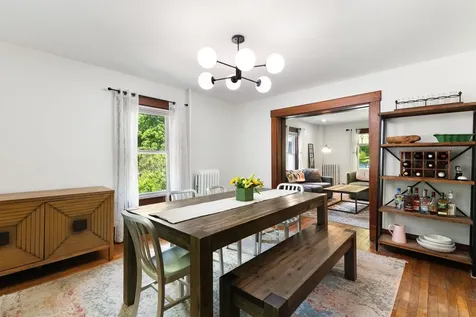
- Room 2 Type: Dining Room
- Room 2 Level: 1
- Room 2 Dimensions: 12x13
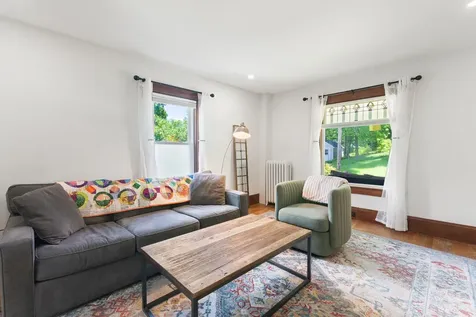
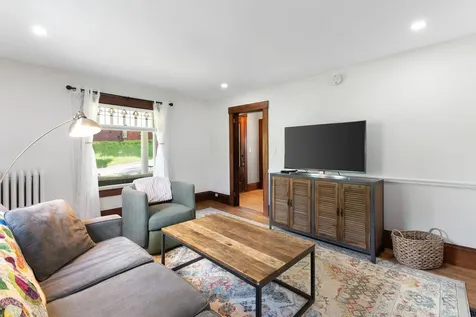
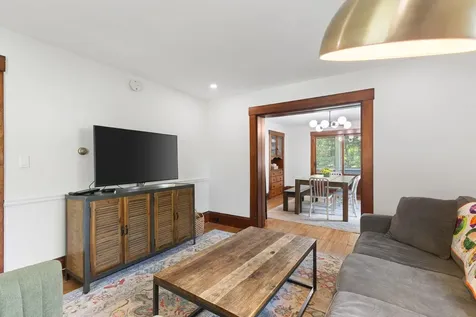
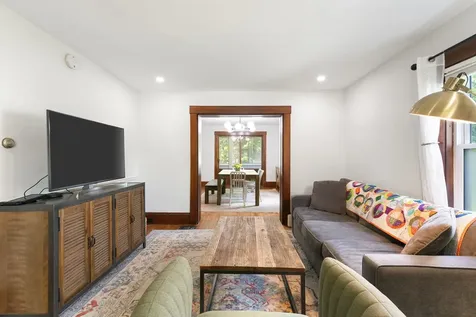
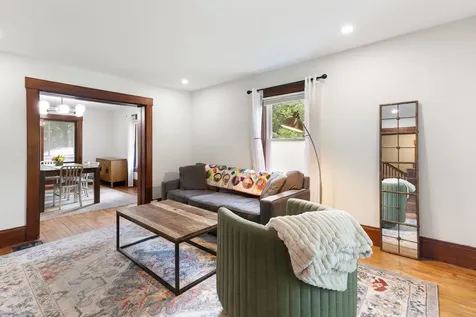
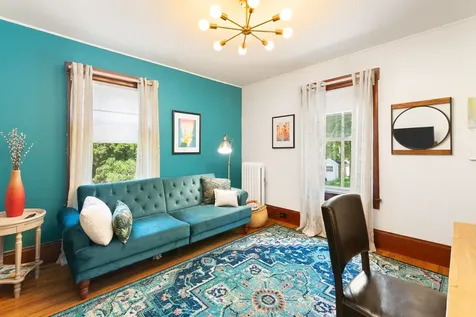
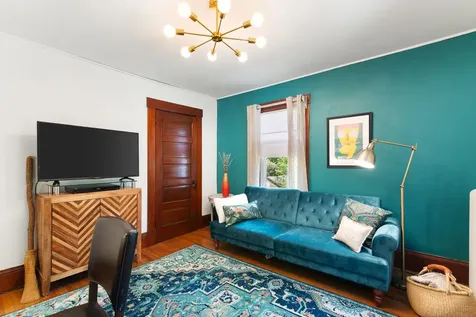
- Room 3 Type: Living Room
- Room 3 Level: 1
- Room 3 Dimensions: 12x16
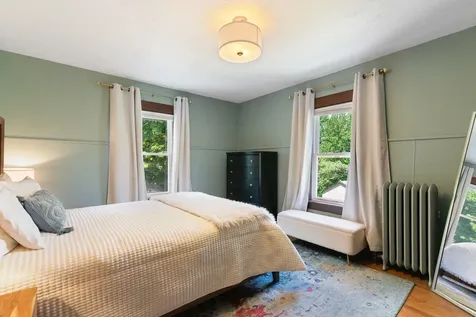
- Room 4 Type: Bedroom
- Room 4 Level: 1
- Room 4 Dimensions: 10x11
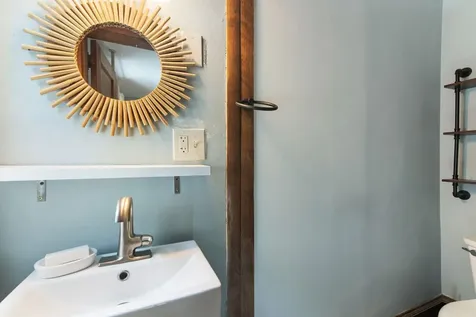
- Room 5 Type: Bathroom Half
- Room 5 Level: 1
- Room 5 Dimensions: 09x2.5
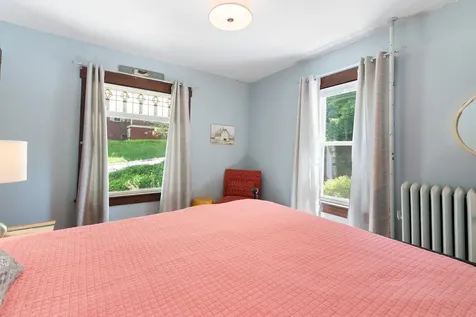
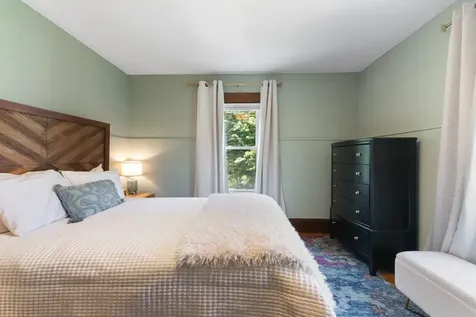
- Room 6 Type: Bedroom
- Room 6 Level: 2
- Room 6 Dimensions: 12x14
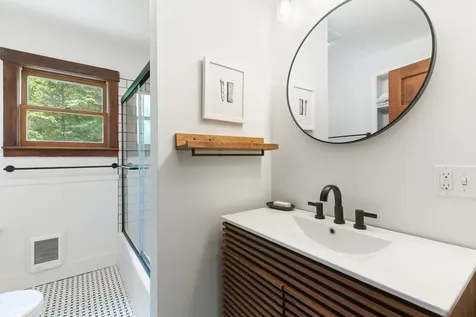
- Room 7 Type: Bathroom Full
- Room 7 Level: 2
- Room 7 Dimensions: 07x09
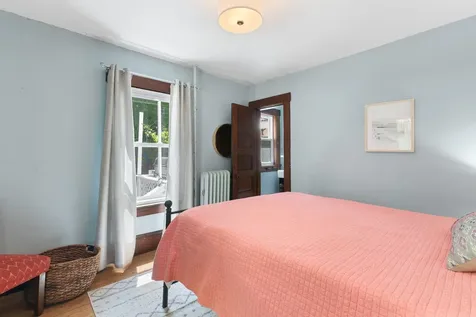
- Room 8 Type: Bedroom
- Room 8 Level: 2
- Room 8 Dimensions: 12x12
- Room 9 Type: Bedroom
- Room 9 Level: 2
- Room 9 Dimensions: 12x12
- Room 10 Type: Bedroom
- Room 10 Level: 2
- Room 10 Dimensions: 10x12
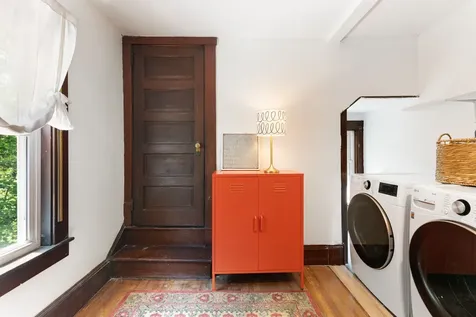
- Room 11 Type: Laundry Room
- Room 11 Level: 2
- Room 11 Dimensions: 07x09
Basement
- Basement: Concrete, Concrete Floor, Daylight, Frost Wall, Full, Storage Space, Unfinished, Walkout, Interior Access, Exterior Access, Basement Stairs
Features
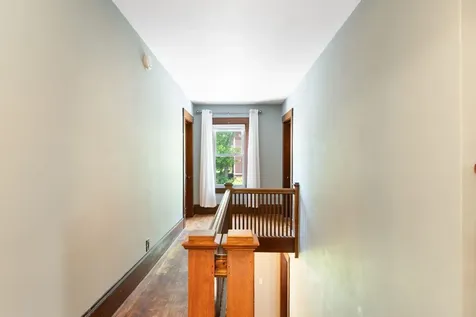
- Interior Features: Blinds, Dining Area, Laundry Hook-ups, Responsive Lite Contrl(s), Natural Light, Natural Woodwork, Indoor Storage,2nd Floor Laundry, Walkup Attic
- Floors: Tile, Vinyl, Wood
Exterior Features
Garage and Parking
- Garage: Yes
- Parking Spaces: 2
- Parking Description: Auto Open, Storage Above, Driveway, Garage, Off Street, On-Site, Paved, Detached
Features
- Roof: Asphalt Shingle
- Exterior Color: white
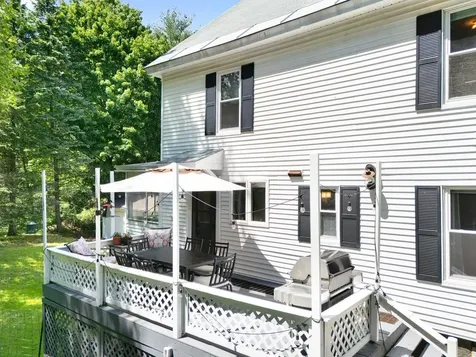
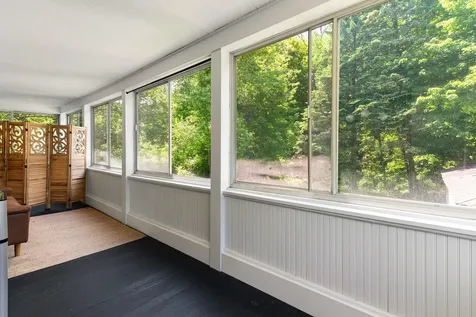
- Exterior Features: Building, Deck, Partial Fence, Garden Space, Natural Shade, Covered Porch, Enclosed Porch, Screened Porch, Window Screens, Double Pane Window(s)
Utilities and Appliances
Utilities and Appliances
- Appliances: Dishwasher, Dryer, Microwave, Mini Fridge, Electric Range, Refrigerator, Washer, Electric Water Heater, Owned Water Heater, Separate Water Heater, Exhaust Fan
- Appliances Included: Dishwasher, Dryer, Microwave, Mini Fridge, Electric Range, Refrigerator, Washer, Electric Water Heater, Owned Water Heater, Separate Water Heater, Exhaust Fan
- Equipment: Air Conditioner, Window AC, CO Detector, Smoke Detector, Hardwired Smoke Detector, HW/Batt Smoke Detector
- Electric: Circuit Breaker(s)
- Heat System: Oil, Radiator, Steam
- Sewer: Public
- Water: Public
Other Details
Legal and Finance
- AVM: No
- Docs Available: Deed, Property Disclosure, Tax Map
- Surveyed Y/N: Unknown
- Tax Reduction: No
- Taxes: $7,560
- Tax Year: 2025
Other
- Broker Name: Brattleboro Area Realty
- Agent Name: Lewis
- Status: Active With Contract
- Foot Print Dim: 30x30
- Book: 476
- Page: 486
- Number of Photos: 28

