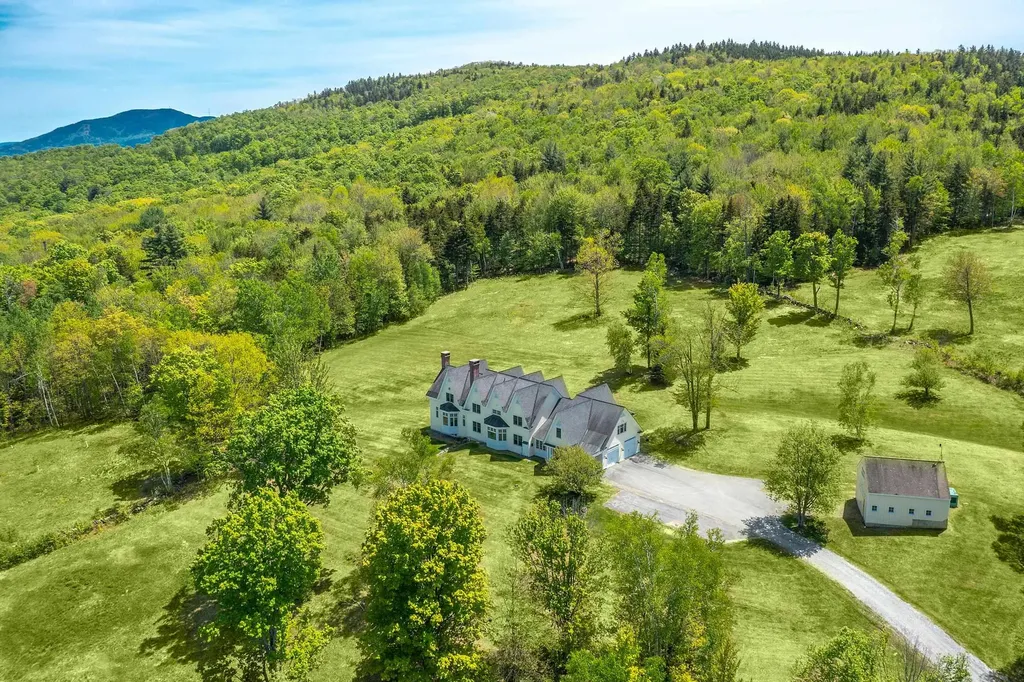

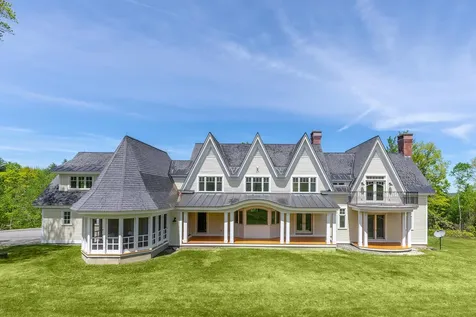
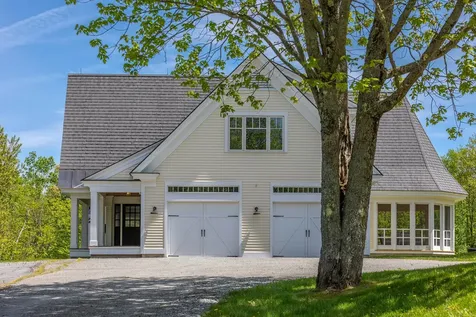
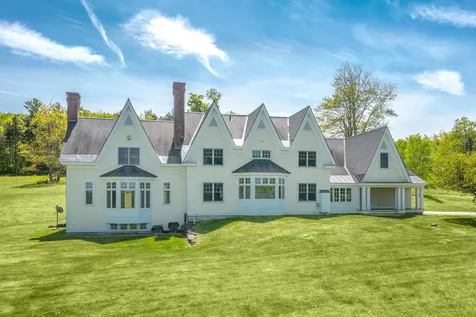
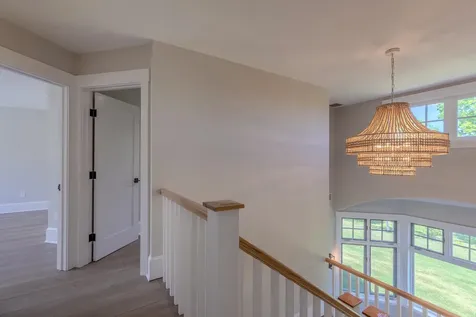
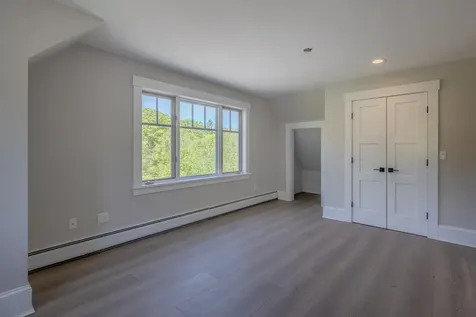
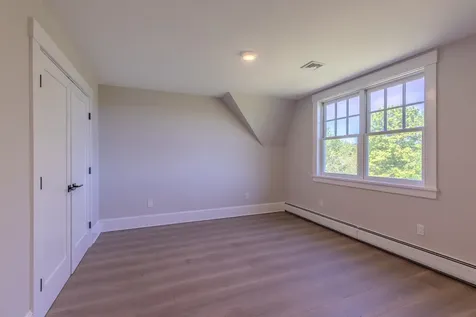
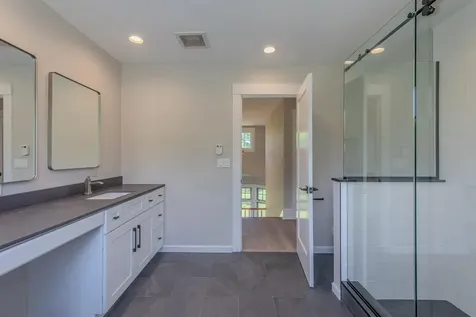
Property Details
Basic Information
- Blogging: Yes
- List Price: $2,195,000
- Seasonal: No
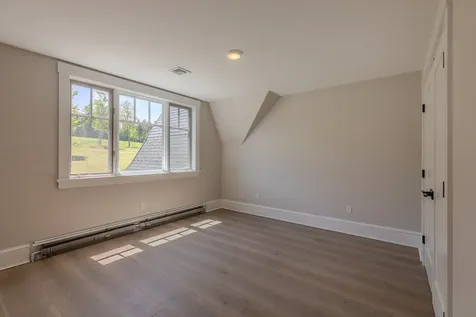
- Bedrooms: 5
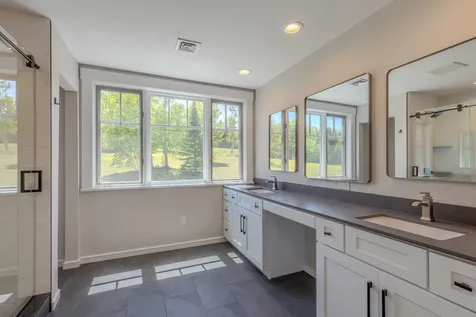
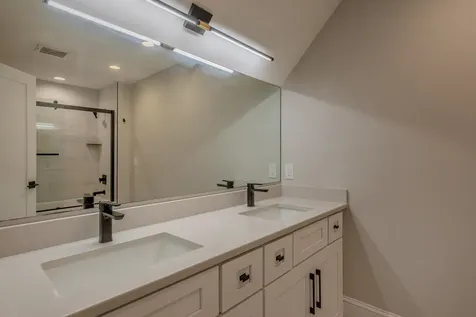
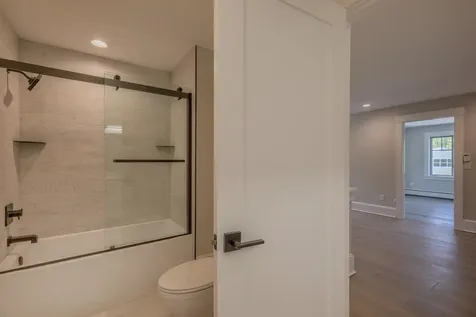
- Bathrooms: 5
- MLS Number: 5090750
- Property Type: Single Family
- Foreclosure: No
- Virtual Tour: Virtual Tour
Location
- Building Number: 1702
- Street: North Puckerbrush Road
- Town: Reading
- County: Windsor
- State: VT
- Zip: 05062
- Map: 10
- Flood Zone Y/N: No
- District: Windsor Central
- Junior High: Woodstock Union Middle Sch
- High School: Woodstock Senior UHSD #4
- Area: VT-Windsor
Building
- Year Built: 2000
- Half Baths: 2
- Stories: 2
- Total Rooms: 16
- Foundation: Concrete
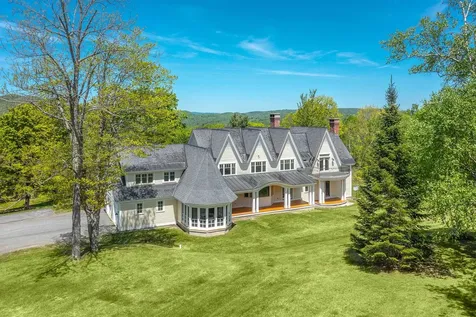
- Property Style: Contemporary
- Building Construction: Clapboard Exterior, Wood Exterior
- Construction: Existing
- Square Feet: 7,374
Property
- Property Type: Single Family
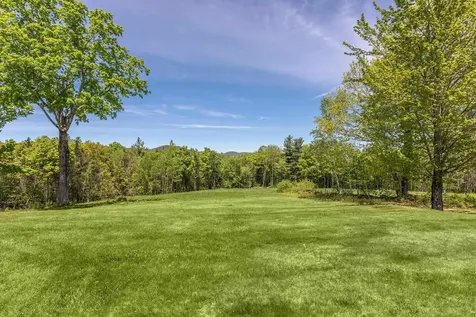
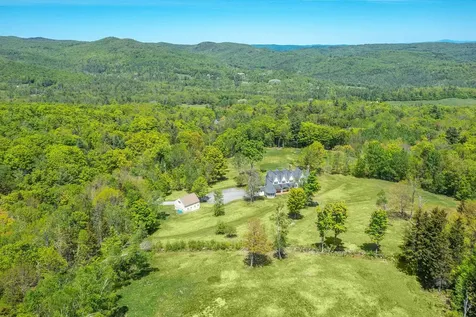
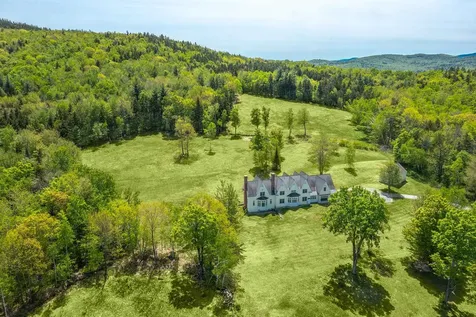
- Acreage: 141
- Lot Description: Field/Pasture, Mountain View, Secluded, Trail/Near Trail, View, Wooded, Near Snowmobile Trails, Rural
- Zoning: Rural Res
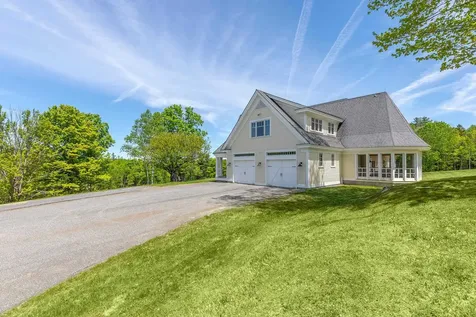
- Driveway: Dirt, Gravel, Paved
- Road Frontage: 1749
- Suitable Use Land Type Farms: Agriculture, Horse/Animal Farm, Field/Pasture, Woodland
Interior Features
Rooms
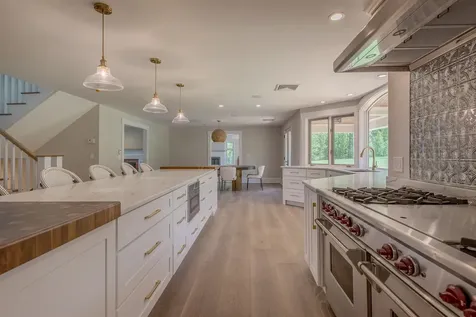
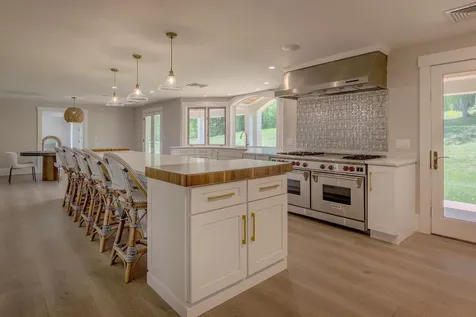
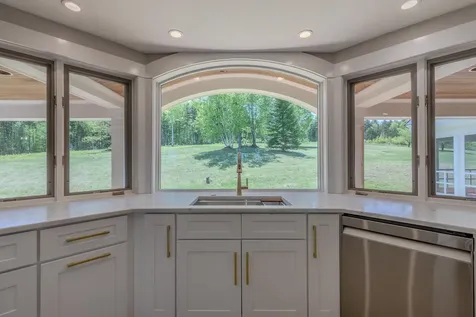
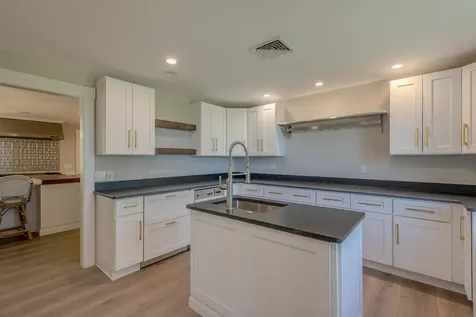
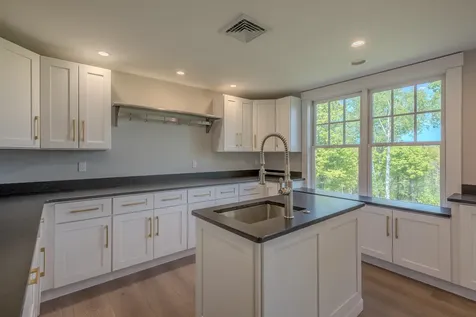
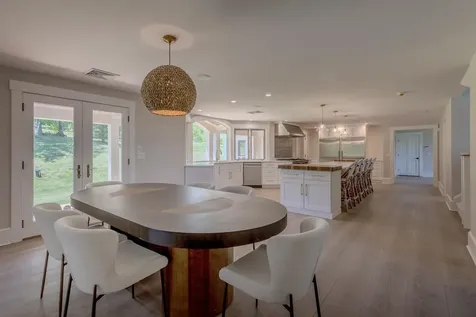
- Room 1 Type: Kitchen
- Room 1 Level: 1
- Room 1 Dimensions: 18'8x23'8
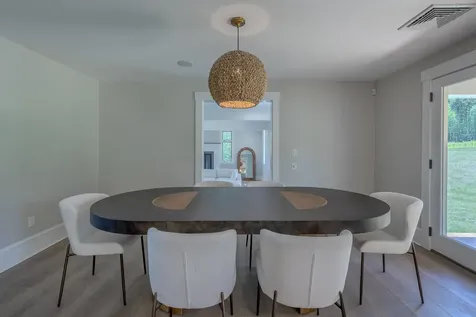
- Room 2 Type: Dining Room
- Room 2 Level: 1
- Room 2 Dimensions: 15'9x12'6
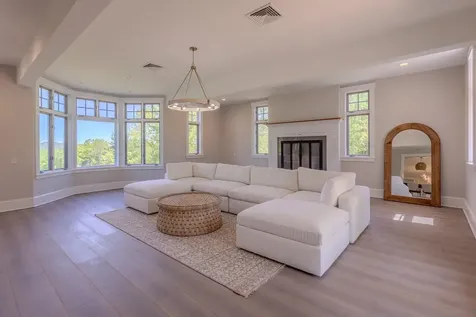
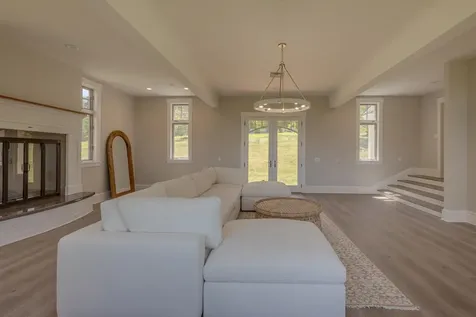
- Room 3 Type: Living Room
- Room 3 Level: 1
- Room 3 Dimensions: 23'2x24'5
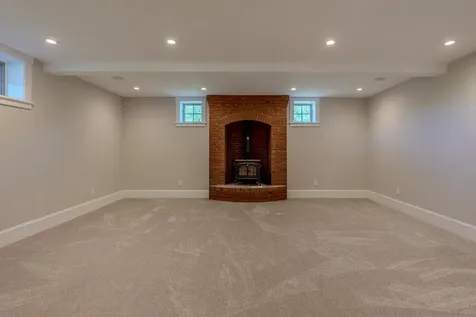
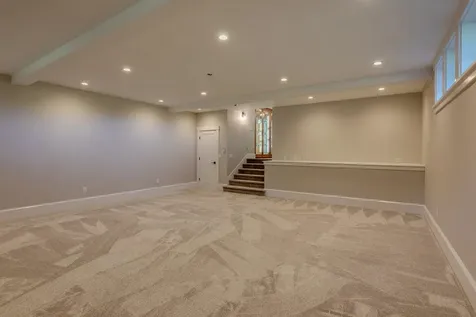
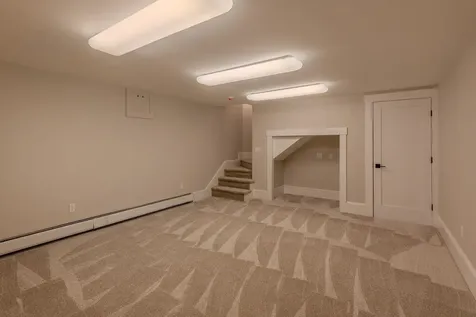
- Room 4 Type: Family Room
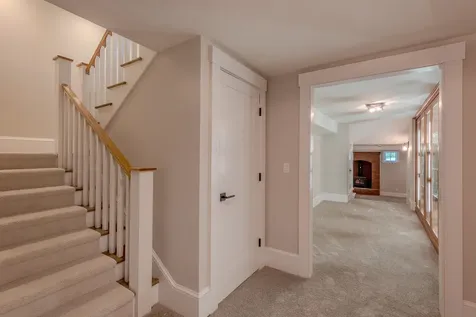
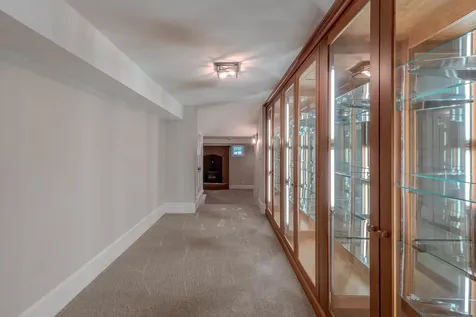
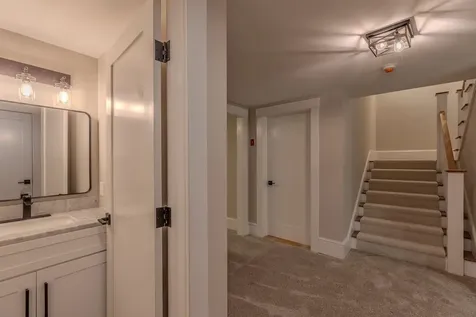
- Room 4 Level: Basement
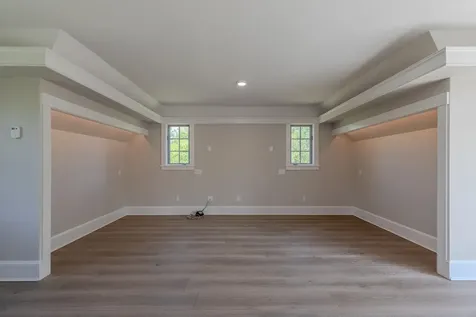
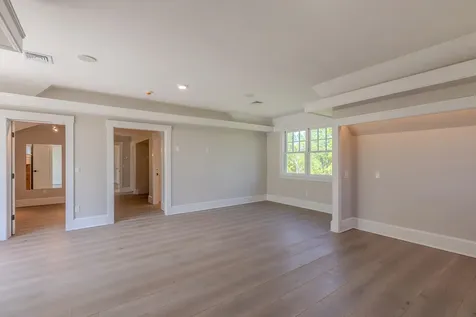
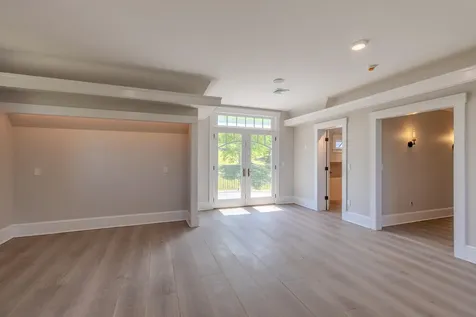
- Room 4 Dimensions: 25x21'9
- Room 5 Type: Office/Study
- Room 5 Level: 1
- Room 5 Dimensions: 8'2x13'1
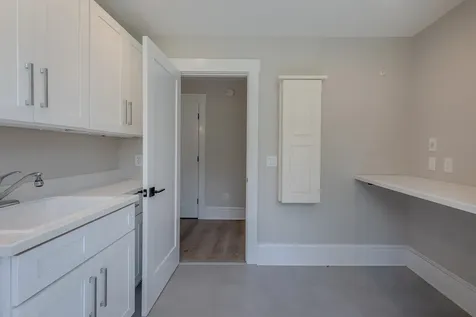
- Room 6 Type: Laundry Room
- Room 6 Level: 2
- Room 6 Dimensions: 10'10x10'3
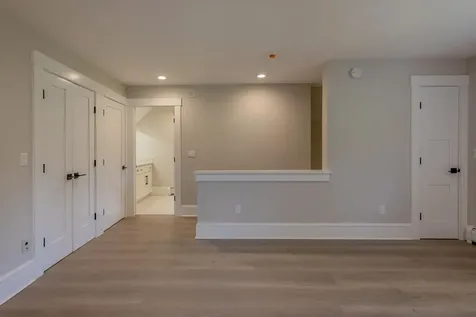
- Room 7 Type: Primary Bedroom
- Room 7 Level: 2
- Room 7 Dimensions: 19'6x23
- Room 8 Type: Bedroom
- Room 8 Level: 2
- Room 8 Dimensions: 18'4x8'10
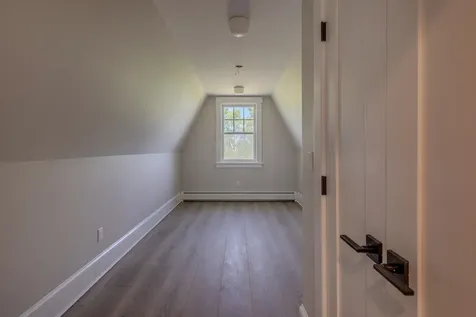
- Room 9 Type: Bedroom
- Room 9 Level: 2
- Room 9 Dimensions: 12'2x15'2
- Room 10 Type: Bedroom
- Room 10 Level: 2
- Room 10 Dimensions: 12x15'3
- Room 11 Type: Bedroom
- Room 11 Level: 2
- Room 11 Dimensions: 13x16'10
- Room 12 Type: Den
- Room 12 Level: 1
- Room 12 Dimensions: 12'1x13'5
Basement
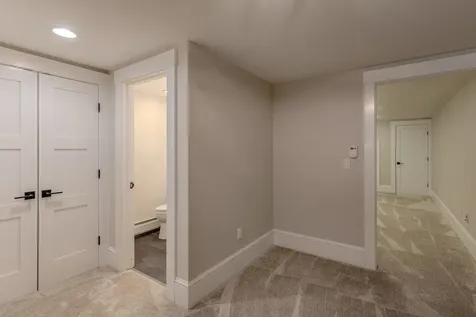
- Basement: Climate Controlled, Concrete, Finished, Full, Interior Stairs, Storage Space
Features
- Accessibility Amenities: 1st Floor 1/2 Bathroom,1st Floor Hrd Surfce Flr, Kitchen w/5 Ft. Diameter
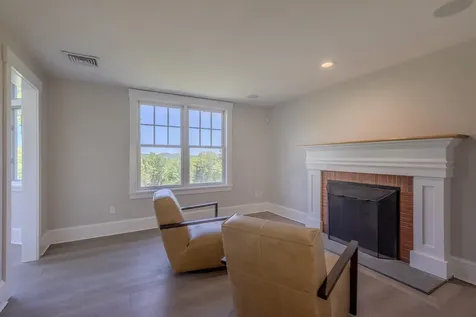
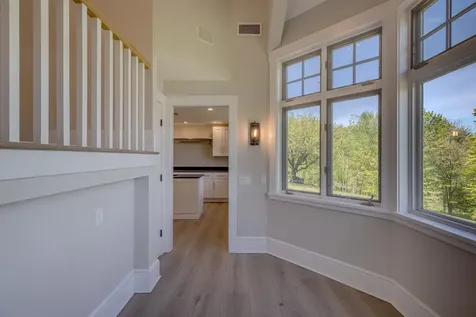
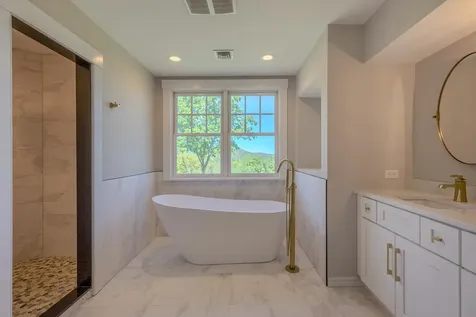
- Interior Features: Dining Area, Wood Fireplace, In-Law Suite, Kitchen Island, Kitchen/Dining, Living/Dining, Primary BR w/ BA, Vaulted Ceiling, Walk-in Pantry,2nd Floor Laundry
- Floors: Carpet, Hardwood, Tile
Exterior Features
Garage and Parking
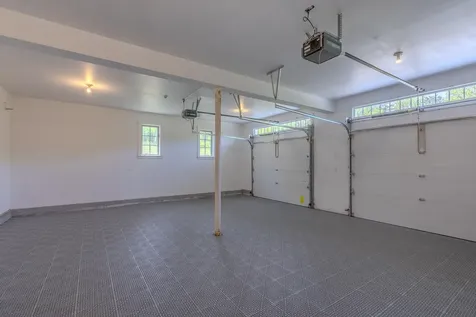
- Garage: Yes
- Parking Spaces: 2
- Parking Description: Parking Spaces 3, Attached
Features
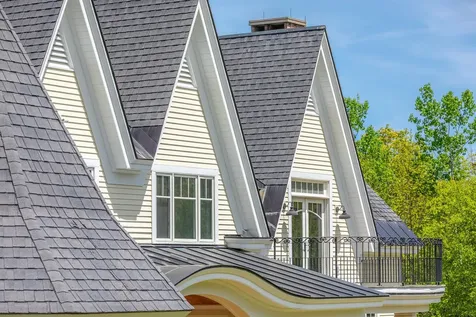
- Roof: Membrane, Architectural Shingle, Standing Seam
- Exterior Color: yellow
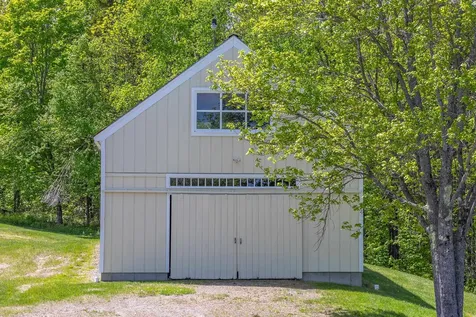
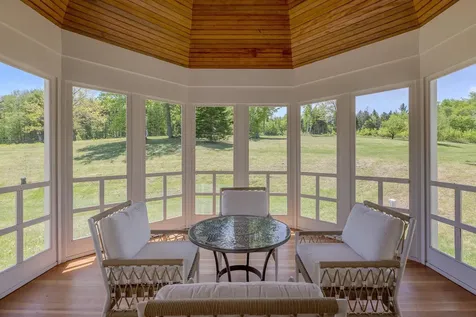
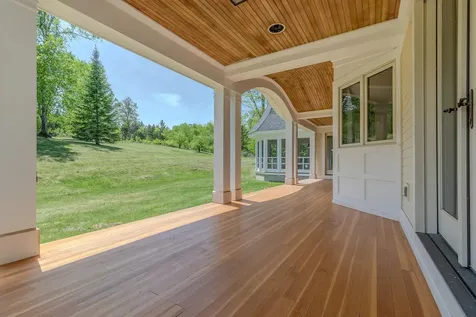
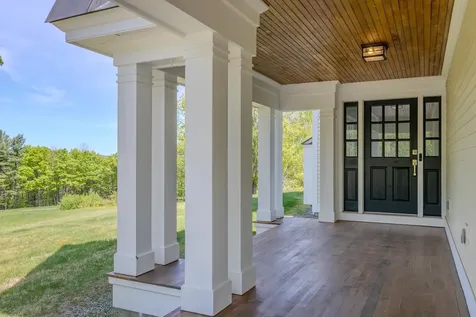
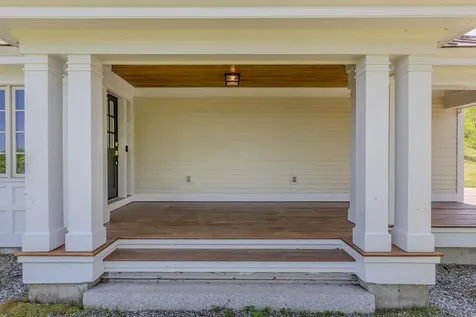
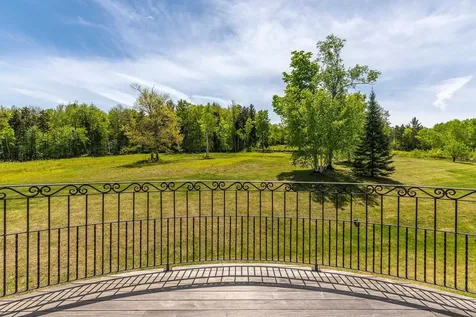
- Exterior Features: Balcony, Barn, Patio, Covered Porch, Screened Porch
Utilities and Appliances
Utilities and Appliances
- Appliances: Dishwasher, Dryer, Range Hood, Microwave, Gas Range, Refrigerator, Washer, Water Heater off Boiler
- Appliances Included: Dishwasher, Dryer, Range Hood, Microwave, Gas Range, Refrigerator, Washer, Water Heater off Boiler
- Equipment: Security System, Smoke Detector
- Electric: Circuit Breaker(s), Generator
- Heat System: Propane, Baseboard, Multi Zone, Stove, Wood Stove
- Sewer: Concrete, Leach Field, Septic
- Water: Drilled Well
Other Details
Legal and Finance
- AVM: Yes
- Docs Available: Deed, Plot Plan, Property Disclosure, Right-Of-Way (ROW), Survey
- Possession: At Closing
- Surveyed Y/N: Yes
- Tax Reduction: No
- Taxes: $19,495
- Tax Year: 2025
Other
- Broker Name: Williamson Group Sothebys Intl. Realty
- Agent Name: Smith
- Status: ACT
- Book: 98
- Page: 457-458
- Number of Photos: 55
.png)
