




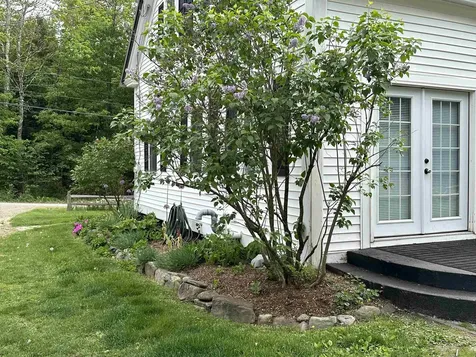
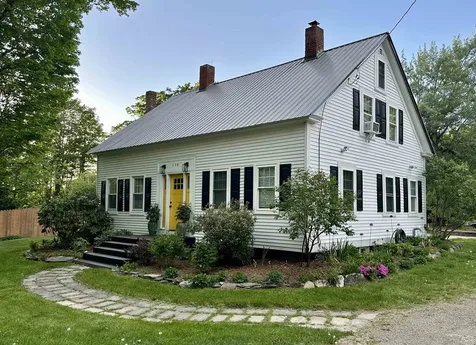
Property Details
Basic Information
- Blogging: No
- List Price: $534,000
- Seasonal: No
- Bedrooms: 4
- Bathrooms: 2
- MLS Number: 5090694
- Property Type: Single Family
- Foreclosure: No
- Virtual Tour: Virtual Tour
Location
- Building Number: 130
- Street: Village Road
- Town: Langdon
- County: Sullivan
- State: NH
- Zip: 03602
- Map: 1
- Flood Zone Y/N: Unknown
- District: Fall Mountain Reg SD SAU #60
- Elementary School: Sarah Porter Elementary School
- Junior High: Vilas Middle School
- High School: Fall Mountain High School
- Area: NH-Sullivan
Building
- Year Built: 1850
- Stories: 2
- Total Rooms: 10
- APX Unfin Below Grade: 1426
- Foundation: Concrete, Fieldstone
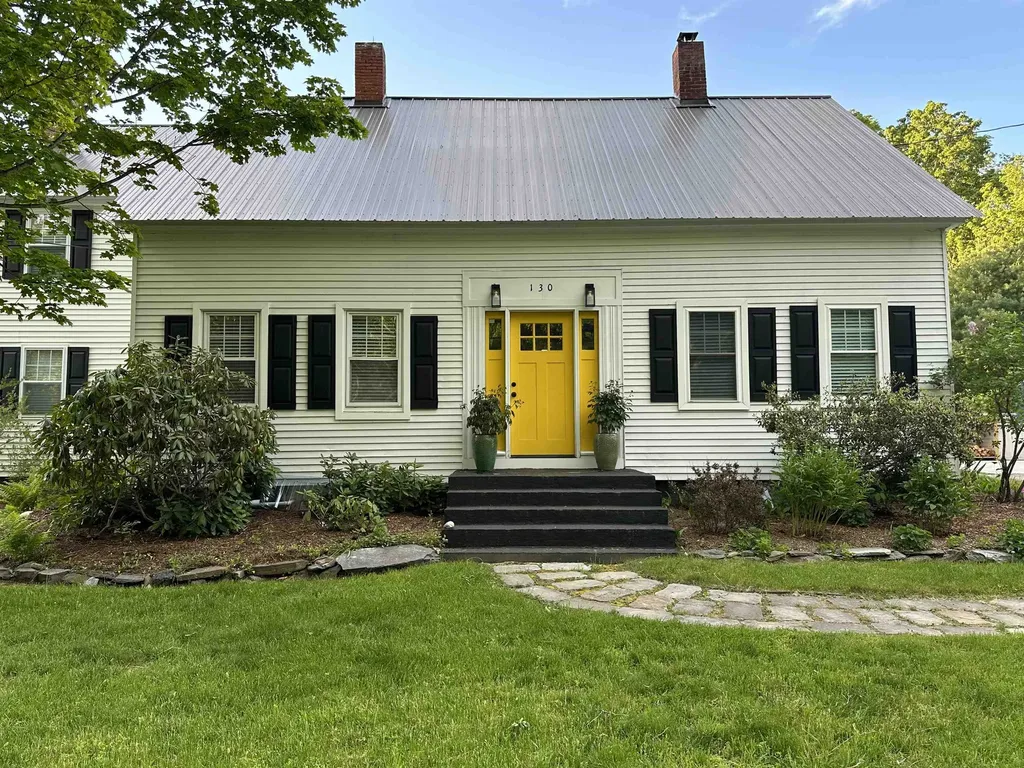
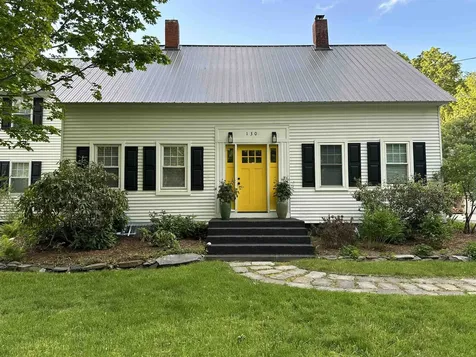
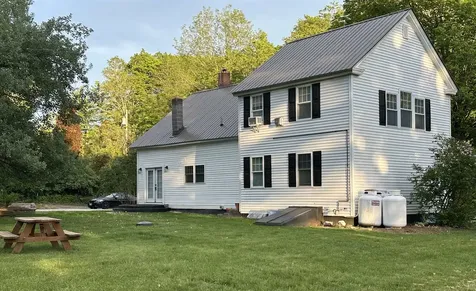
- Property Style: Colonial
- Building Construction: Post and Beam, Wood Frame, Vinyl Exterior
- Construction: Existing
- Square Feet: 2,348
Property
- Property Type: Single Family
- Acreage: 4
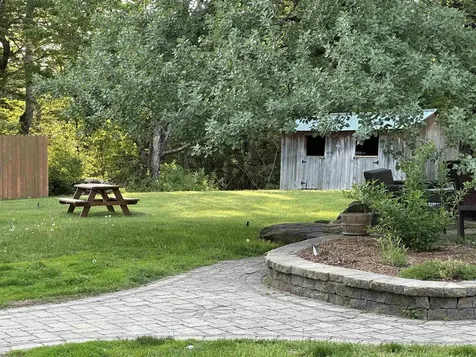
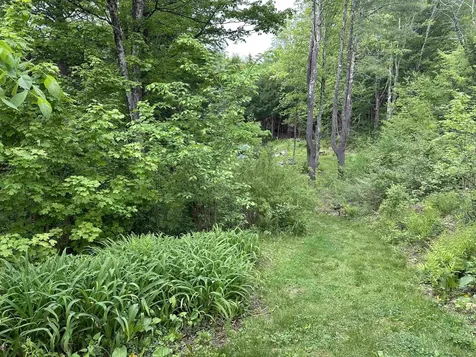
- Lot Description: Landscaped, Level, Open, Sloping, Trail/Near Trail, Waterfall, Wooded
- Zoning: Residential
- Driveway: Gravel
- Road Frontage: 80
Interior Features
Rooms
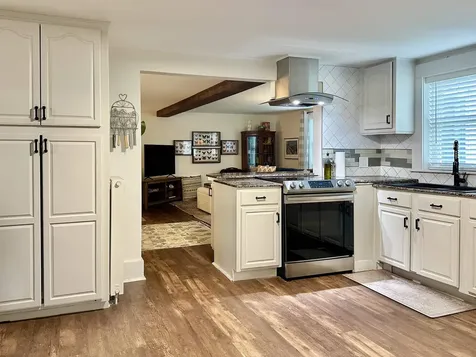
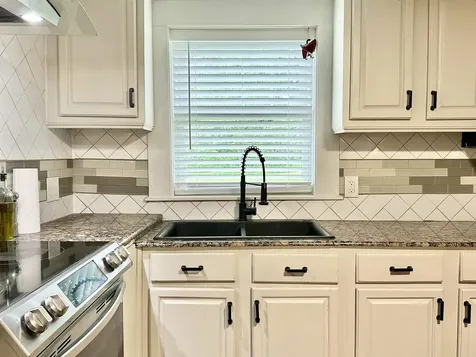
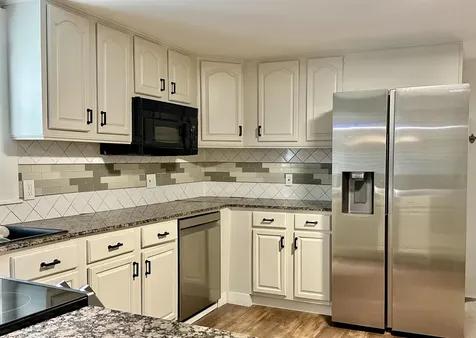
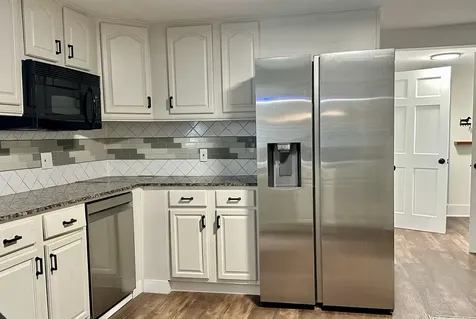
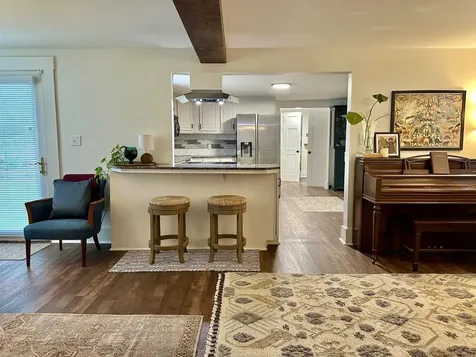
- Room 1 Type: Kitchen
- Room 1 Level: 1
- Room 1 Dimensions: 14 x 13
- Room 2 Type: Breakfast Nook
- Room 2 Level: 1
- Room 2 Dimensions: 15 x 12
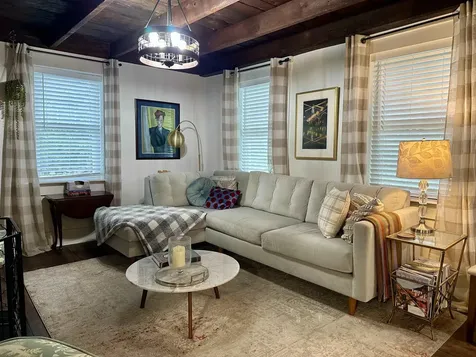
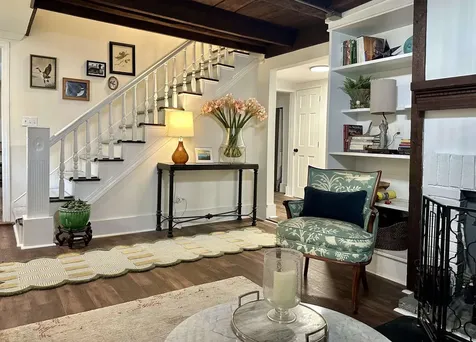
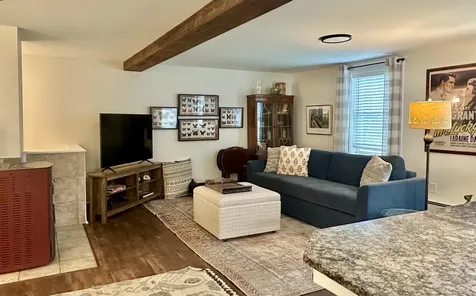
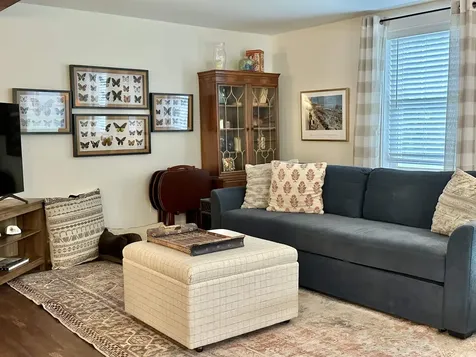
- Room 3 Type: Living Room
- Room 3 Level: 1
- Room 3 Dimensions: 18 x 13
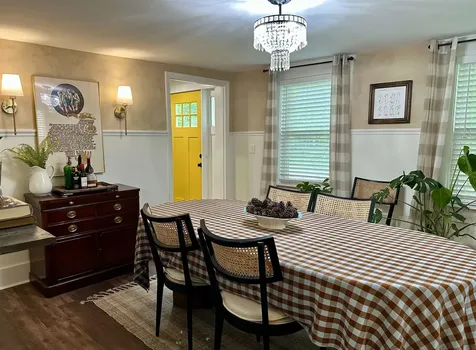
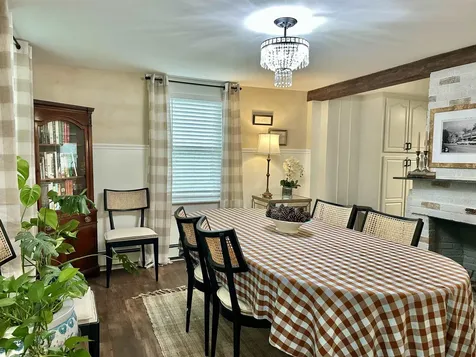
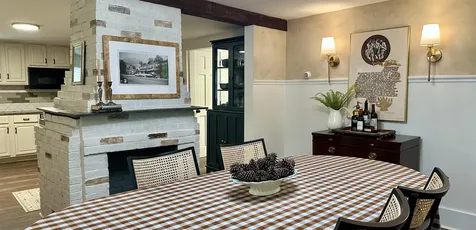
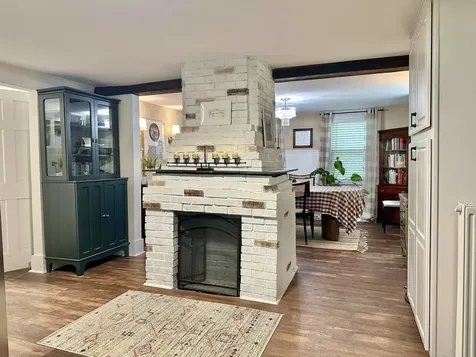
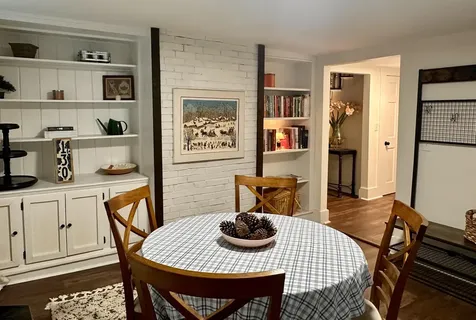
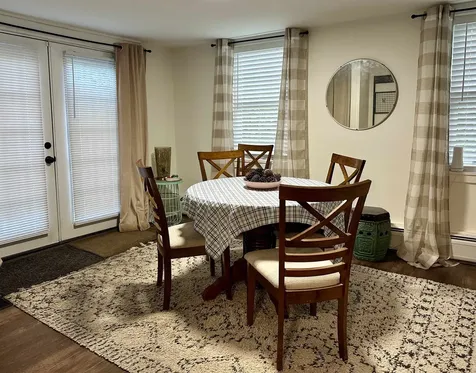
- Room 4 Type: Dining Room
- Room 4 Level: 1
- Room 4 Dimensions: 14 x 12
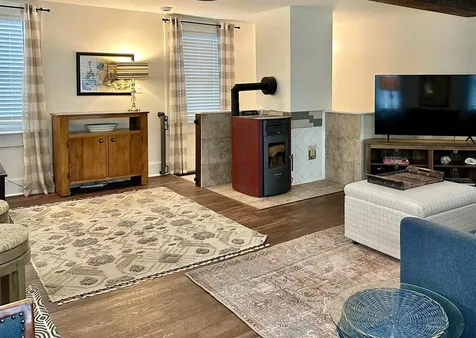
- Room 5 Type: Family Room
- Room 5 Level: 1
- Room 5 Dimensions: 21 x 18
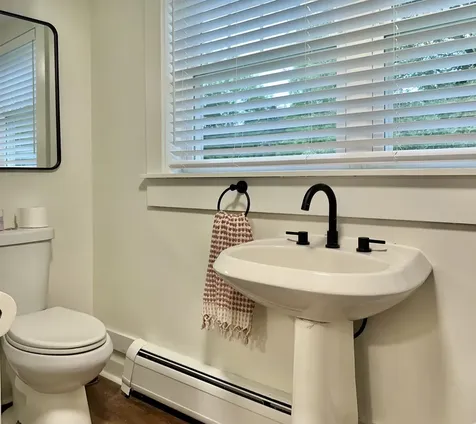
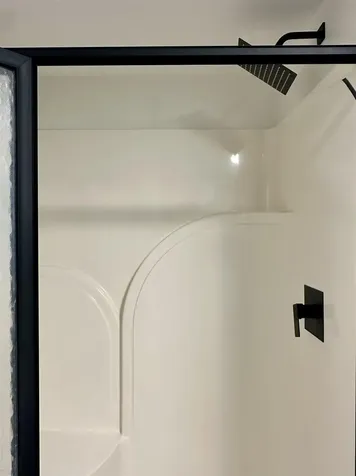
- Room 6 Type: Bathroom Three Quarter
- Room 6 Level: 1
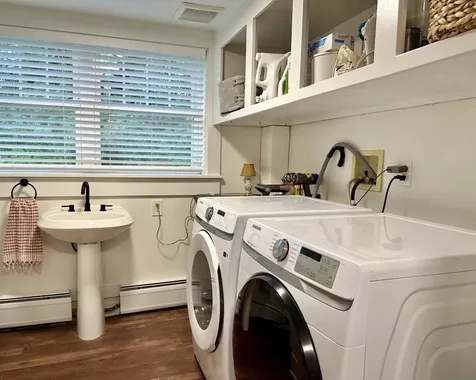
- Room 7 Type: Laundry Room
- Room 7 Level: 1
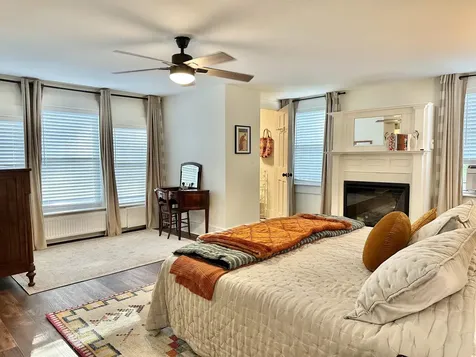
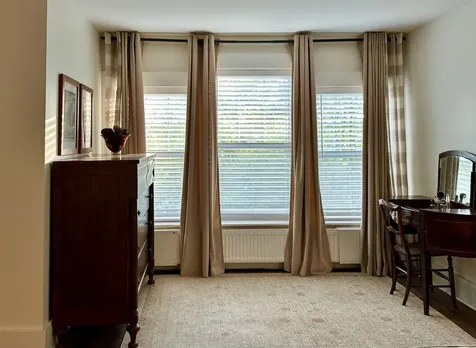
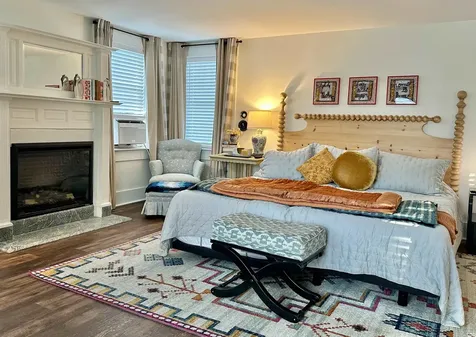
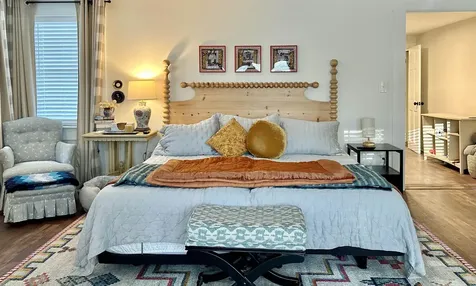
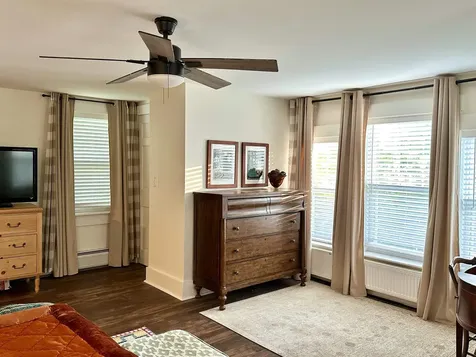
- Room 8 Type: Primary Bedroom
- Room 8 Level: 2
- Room 8 Dimensions: 18 x 20
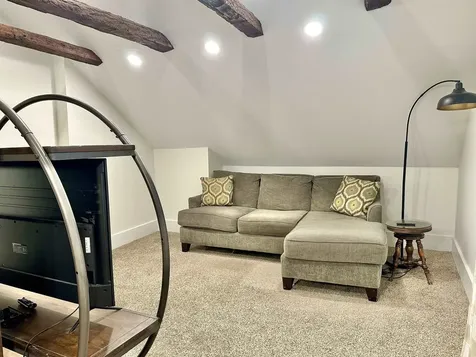
- Room 9 Type: Bonus Room
- Room 9 Level: 2
- Room 9 Dimensions: 12 x 10
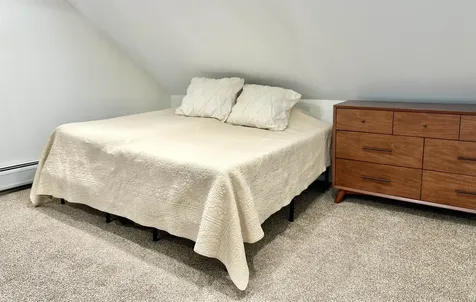
- Room 10 Type: Bedroom
- Room 10 Level: 2
- Room 10 Dimensions: 14 x 10
- Room 11 Type: Bedroom
- Room 11 Level: 2
- Room 11 Dimensions: 21 x 14
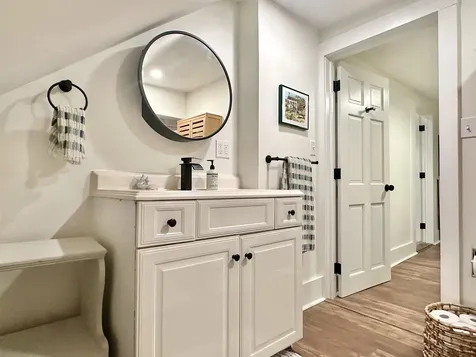
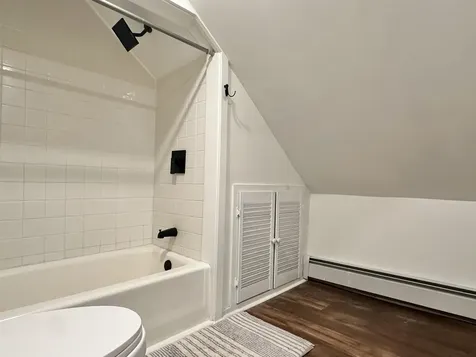
- Room 12 Type: Bathroom Full
- Room 12 Level: 2
Basement
- Basement: Bulkhead, Concrete, Concrete Floor, Dirt Floor, Full, Interior Stairs, Sump Pump, Interior Access
Features
- Accessibility Amenities: 1st Floor 3/4 Bathroom,1st Floor Bedroom,1st Floor Hrd Surfce Flr, Hard Surface Flooring,1st Floor Laundry
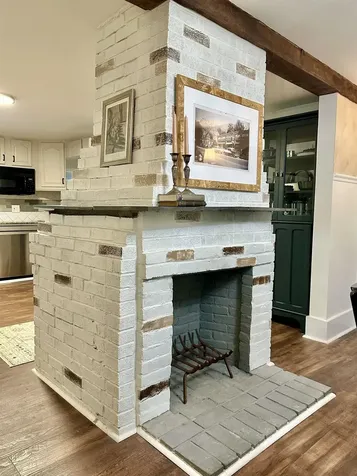
- Interior Features: Attic with Hatch/Scuttle, Ceiling Fan, Dining Area, Hearth, Kitchen/Family, LED Lighting, Walk-in Closet, Window Treatment,1st Floor Laundry
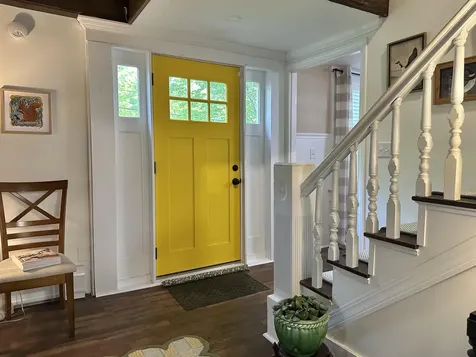
- Floors: Carpet, Vinyl Plank
Exterior Features
Garage and Parking
- Garage: No
- Parking Description: Driveway, Off Street, On-Site, Parking Spaces 6+
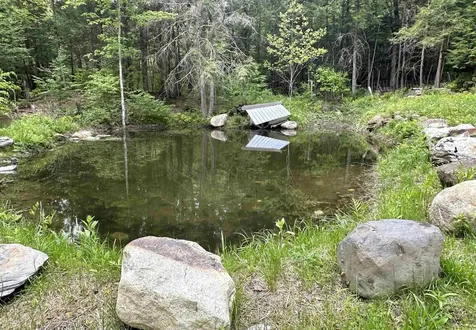
Water Body
- Water Access: Owned
- Water Body Name: Great Brook
- Water Body Type: Stream
Features
- Roof: Metal
- Exterior Color: White
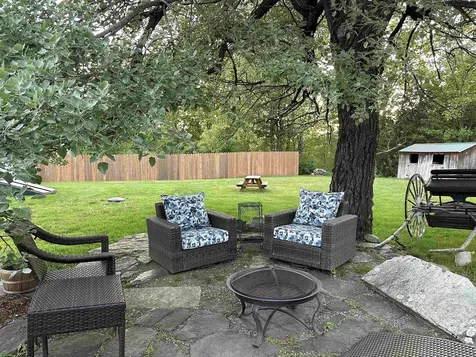
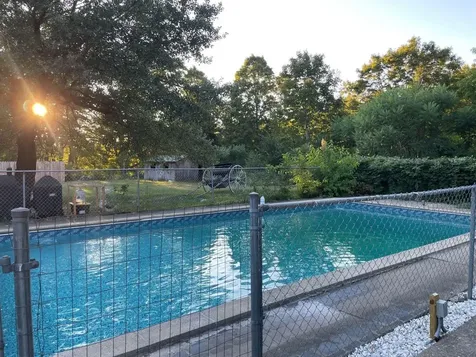
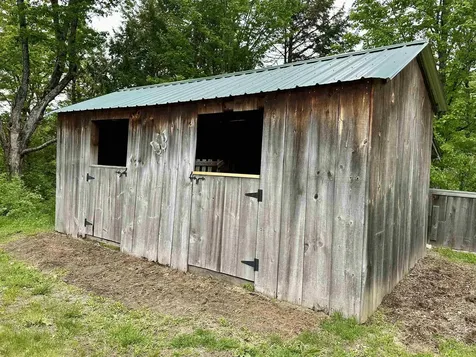
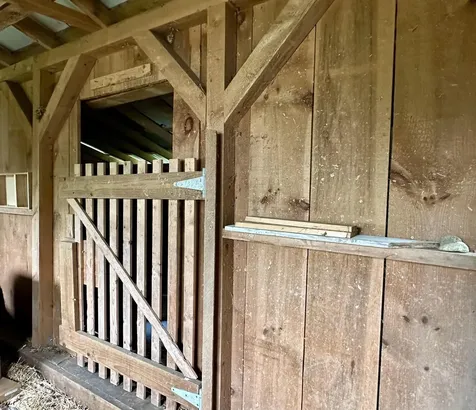
- Exterior Features: Barn, Partial Fence, Garden Space, Outbuilding, Patio, In-Ground Pool, Storage, Window Screens, Double Pane Window(s), Poultry Coop
Utilities and Appliances
Utilities and Appliances
- Appliances: Dishwasher, Dryer, Range Hood, Microwave, Electric Range, Refrigerator, Washer, Gas Water Heater, Induction Cooktop
- Appliances Included: Dishwasher, Dryer, Range Hood, Microwave, Electric Range, Refrigerator, Washer, Gas Water Heater, Induction Cooktop
- Equipment: CO Detector, Dehumidifier, HW/Batt Smoke Detector, Pellet Stove, Wood Stove
- Electric: 100 Amp Service
- Heat System: Propane, Pellet Stove, Baseboard
- Sewer: Private, Septic
- Water: Drilled Well, Private
Other Details
Legal and Finance
- AVM: No
- Surveyed Y/N: Yes
- Tax Reduction: No
- Taxes: $6,152
- Tax Year: 2024
Other
- Broker Name: Greenwald Realty Group
- Agent Name: Mastrianni
- Status: ACT
- Book: 2248
- Page: 615
- Number of Photos: 58
.png)
