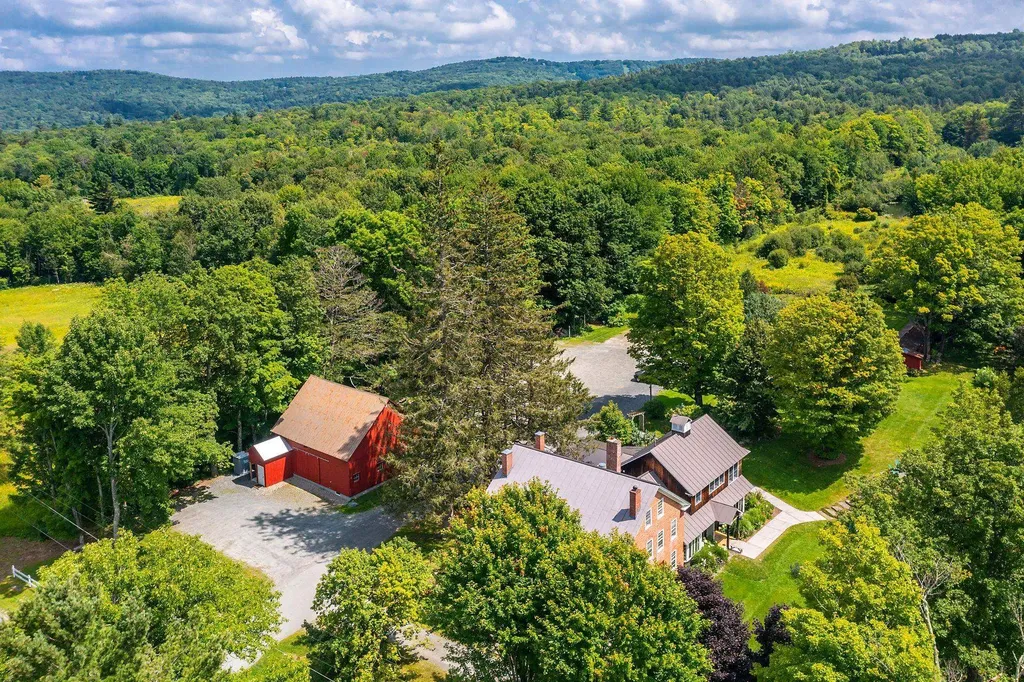
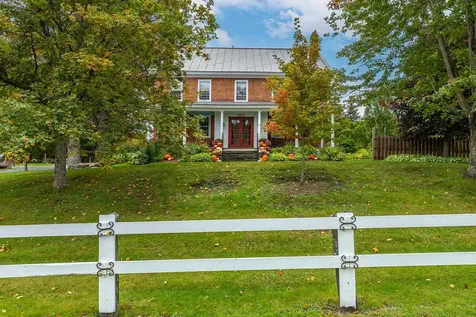
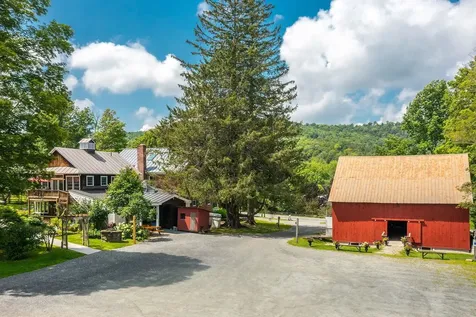
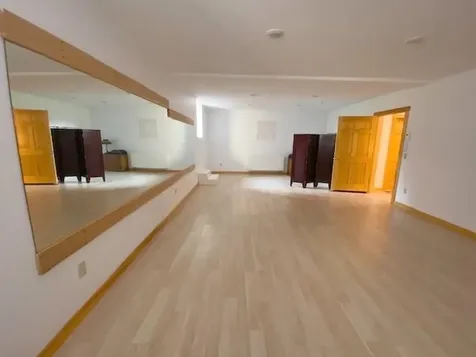
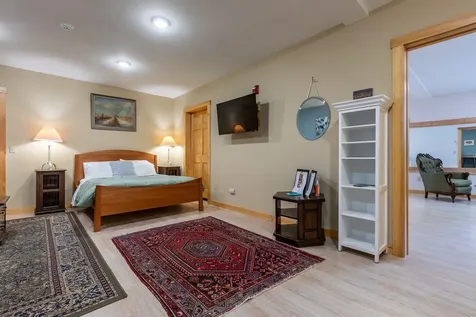
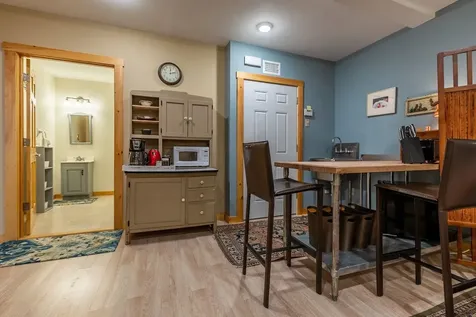
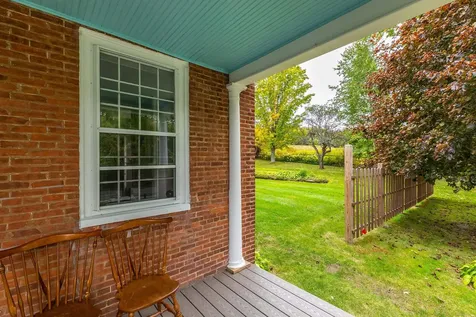
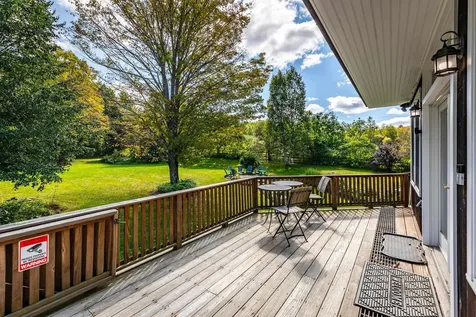
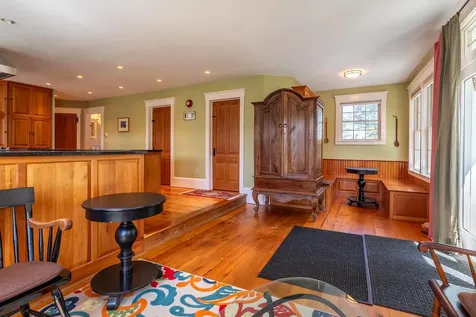
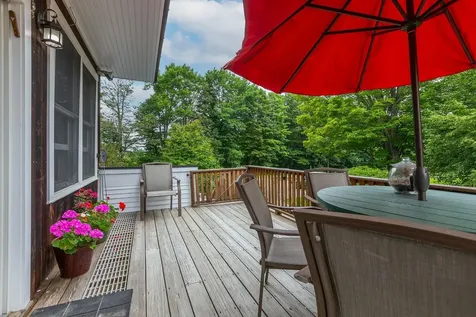
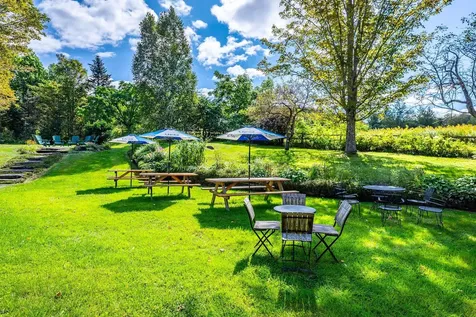

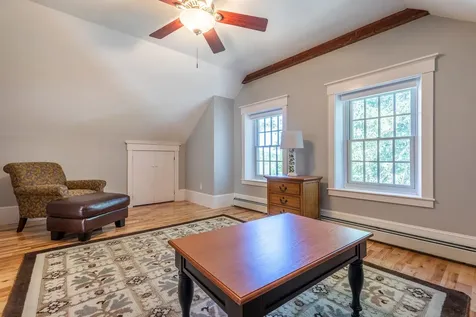
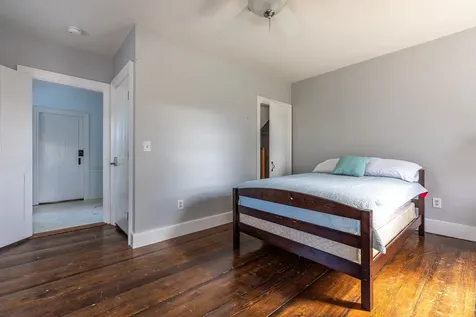
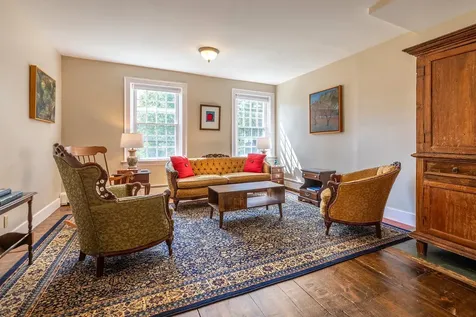
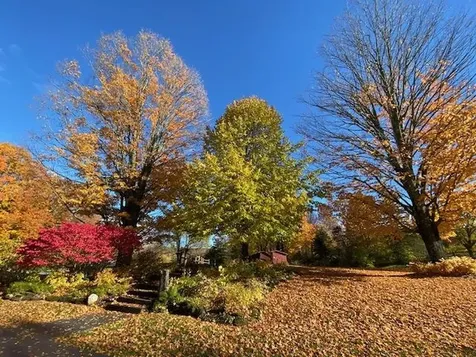

Property Details
Basic Information
- Blogging: Yes
- List Price: $1,950,000
- Seasonal: No
- Bedrooms: 6
- Bathrooms: 6
- MLS Number: 5084167
- Property Type: Single Family
- Foreclosure: No
- Virtual Tour: Virtual Tour
Location
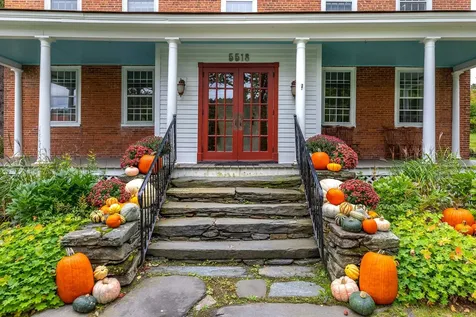
- Building Number: 5518
- Street: Route 12
- Town: Barnard
- County: Windsor
- State: VT
- Zip: 05031
- Flood Zone Y/N: No
- District: Mountain Views Supervisory Union
- Elementary School: Barnard Academy
- Junior High: Woodstock Union Middle Sch
- High School: Woodstock Senior UHSD #4
- Area: VT-Windsor
Building
- Year Built: 1796
- Half Baths: 1
- Stories: 2.5
- Total Rooms: 18
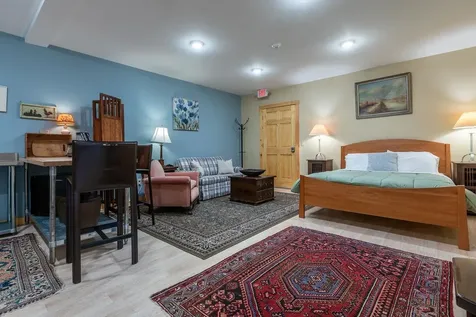
- APX Unfin Below Grade: 1344
- Foundation: Brick, Concrete, Fieldstone
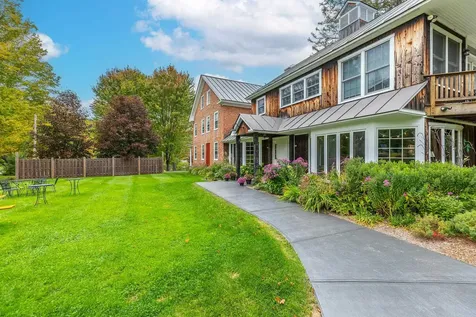
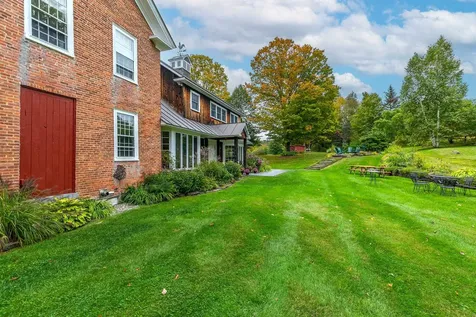
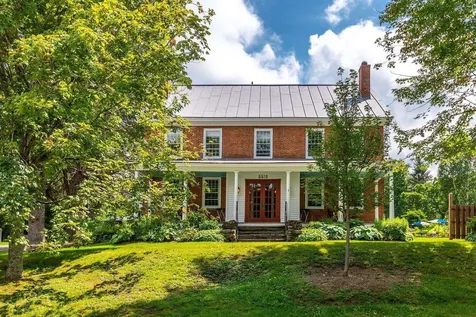
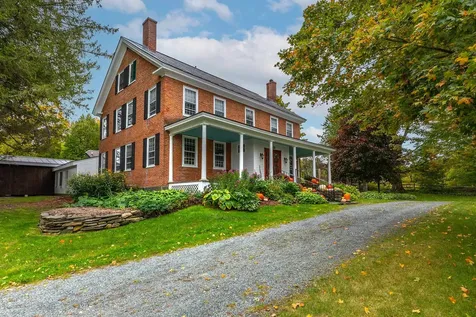
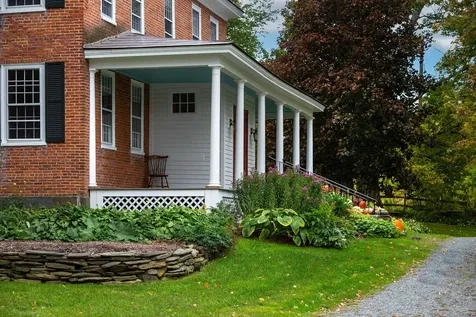
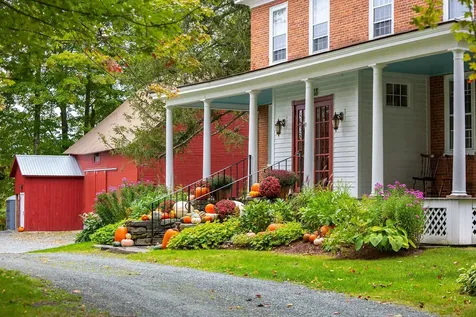
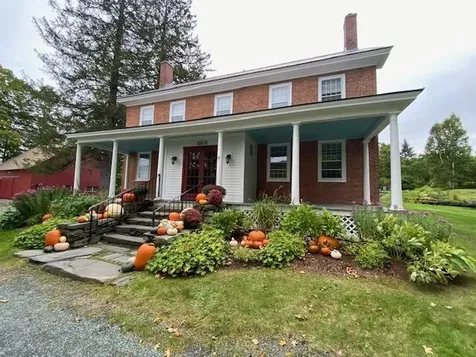
- Property Style: Federal
- Building Construction: Timber Frame, Wood Frame, Brick Exterior, Clapboard Exterior
- Construction: Existing
- Square Feet: 7,019
Property
- Property Type: Single Family
- Acreage: 10
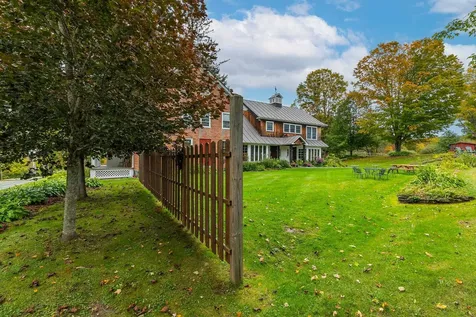
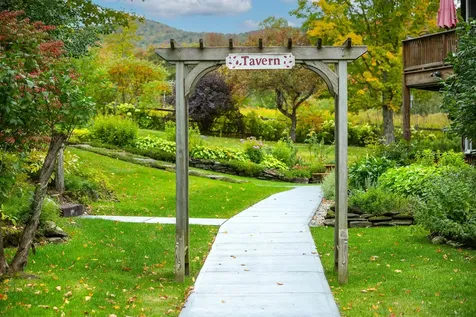
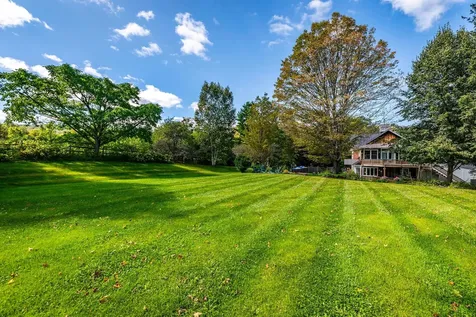
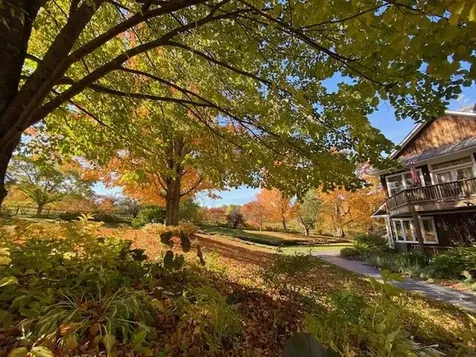
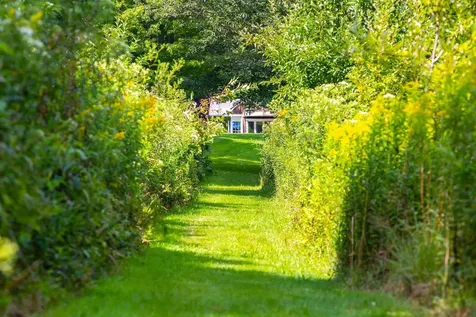
- Lot Description: Country Setting, Level, Mountain View, Recreational, Secluded, Trail/Near Trail, Near Snowmobile Trails, Rural, Near School(s), Private
- Zoning: Res/Hospitality permit
- Driveway: Gravel
- Road Frontage: 200
Interior Features
Rooms
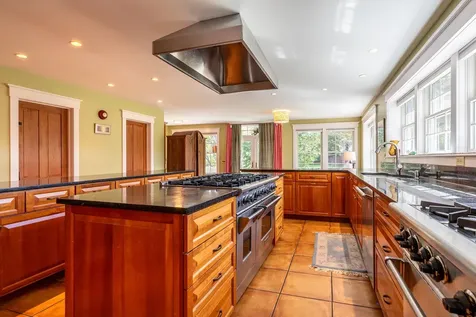
- Room 1 Type: Kitchen
- Room 1 Level: 1
- Room 1 Dimensions: 20'6"x28'7"
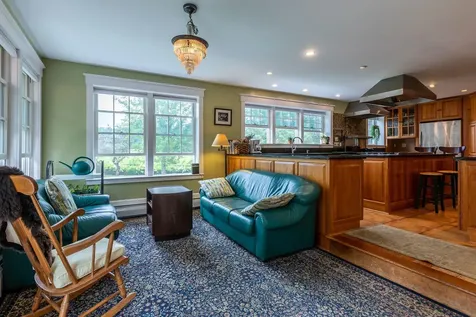
- Room 2 Type: Great Room
- Room 2 Level: 1
- Room 2 Dimensions: 161'2"x31'5"
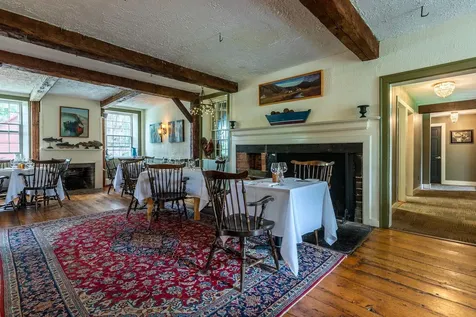
- Room 3 Type: Dining Room
- Room 3 Level: 1
- Room 3 Dimensions: 15'6"x15'5"
- Room 4 Type: Dining Room
- Room 4 Level: 1
- Room 4 Dimensions: 13'8"x18'7"
- Room 5 Type: Dining Room
- Room 5 Level: 1
- Room 5 Dimensions: 12'3'x17'7"
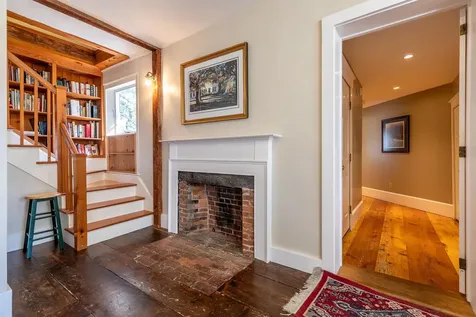
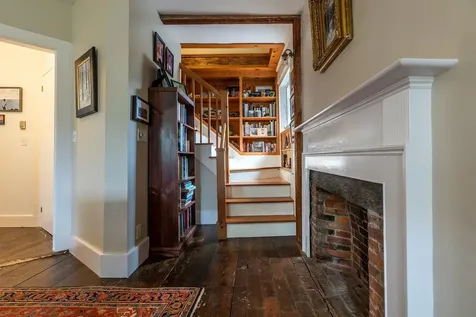
- Room 6 Type: Foyer
- Room 6 Level: 1
- Room 6 Dimensions: 8'4"x15'8"
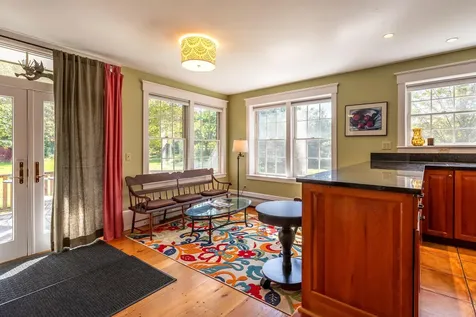
- Room 7 Type: Mudroom
- Room 7 Level: 1
- Room 7 Dimensions: 7'1"x10'7'
- Room 8 Type: Bedroom
- Room 8 Level: 1
- Room 8 Dimensions: 13'x15'9"
- Room 9 Type: Kitchen/Dining
- Room 9 Level: 2
- Room 9 Dimensions: 17'3"x21'4"
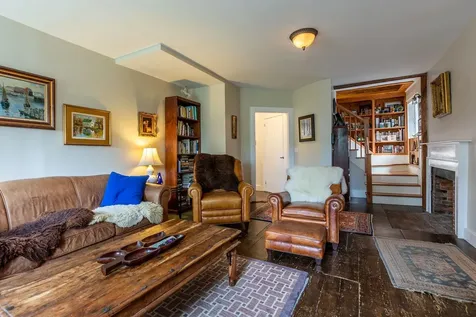
- Room 10 Type: Living Room
- Room 10 Level: 2
- Room 10 Dimensions: 14'x24'10"
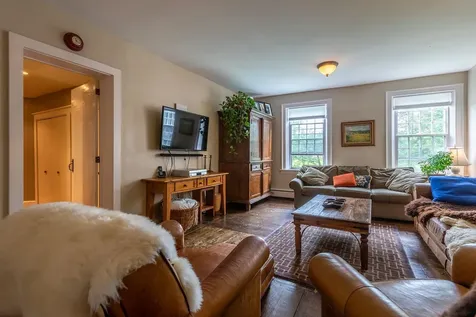
- Room 11 Type: Family Room
- Room 11 Level: 2
- Room 11 Dimensions: 20'x27'4"
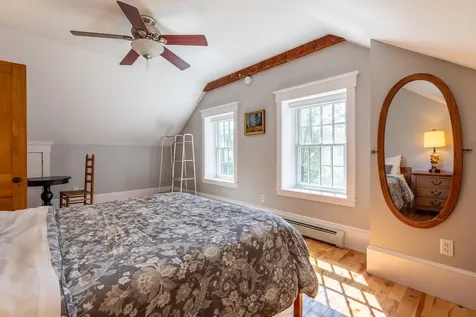
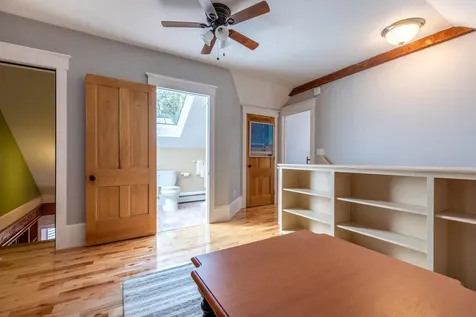
- Room 12 Type: Bedroom
- Room 12 Level: 2
- Room 12 Dimensions: 15'6"x16'
Basement
- Basement: Climate Controlled, Concrete Floor, Interior Stairs, Unfinished, Exterior Access
Exterior Features
Garage and Parking
- Garage: No
- Parking Description: Driveway, On-Site, Parking Spaces 21+
Water Body
- Water Access: Shared
- Water Body Name: _Unnamed
- Water Body Type: Pond
Features
- Roof: Standing Seam
- Exterior Color: Brick
Utilities and Appliances
Utilities and Appliances
- Electric: 200+ Amp Service
- Heat System: Baseboard, Hot Water, Multi Zone, Boiler
- Sewer: On-Site Septic Exists
- Water: Drilled Well
Other Details
Legal and Finance
- AVM: Yes
- Surveyed Y/N: Unknown
- Tax Reduction: No
- Taxes: $33,914
- Tax Year: 2026
Other
- Broker Name: Williamson Group Sothebys Intl. Realty
- Agent Name: Bradley
- Status: ACT
- Book: 105
- Page: 272
- Number of Photos: 48

