Property Details
Basic Information
- Blogging: No
- List Price: $2,895,000
- Seasonal: No
- Bedrooms: 3
- Bathrooms: 4
- MLS Number: 5080212
- Property Type: Single Family
- Foreclosure: No
- Virtual Tour: Virtual Tour
Location
- Building Number: 46
- Street: Deer Run
- Town: Killington
- County: Rutland
- State: VT
- Zip: 05751
- Flood Zone Y/N: Unknown
- Area: VT-Rutland
Building
- Year Built: 2026
- Stories: 2
- Total Rooms: 12
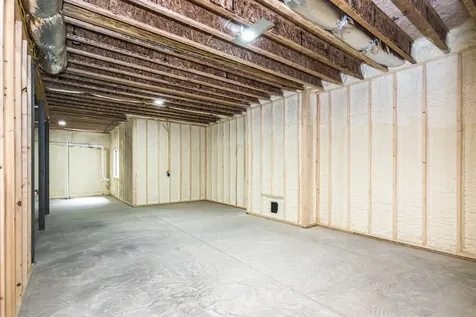
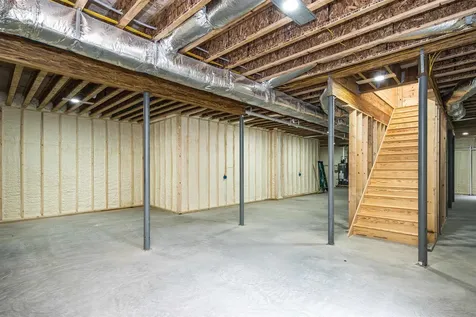
- APX Unfin Below Grade: 2116
- Foundation: Concrete, Poured Concrete
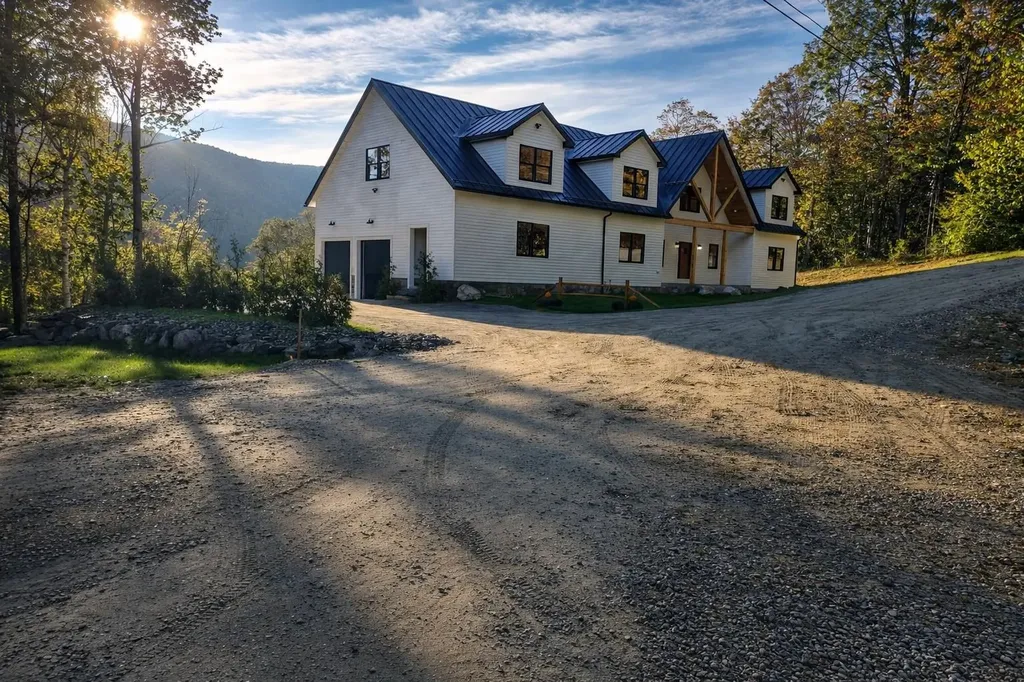
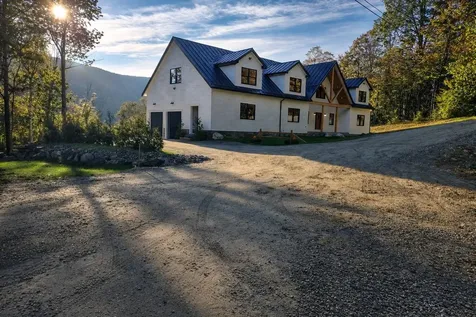
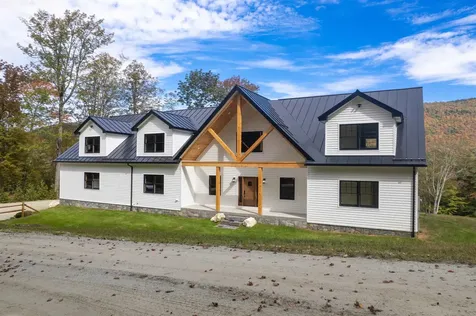
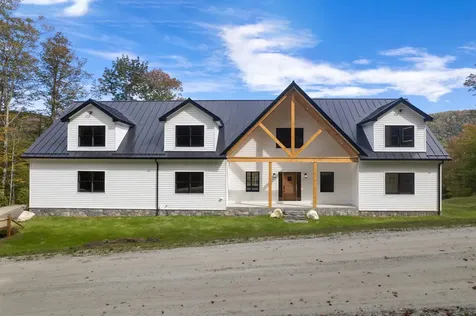

- Property Style: Cape, Contemporary
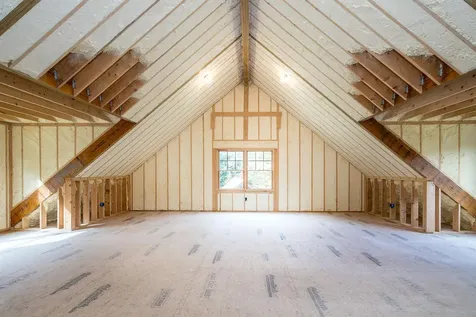
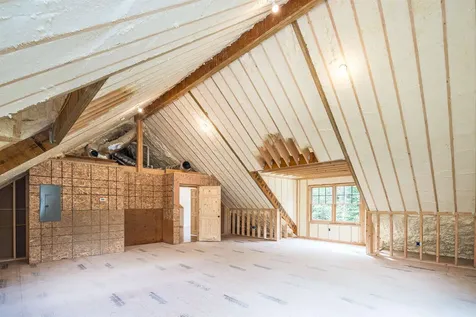
- Building Construction: Foam Insulation, Steel Frame, Wood Frame
- Construction: New Construction
- Square Feet: 4,031
Property
- Property Type: Single Family
- Acreage: 0.88
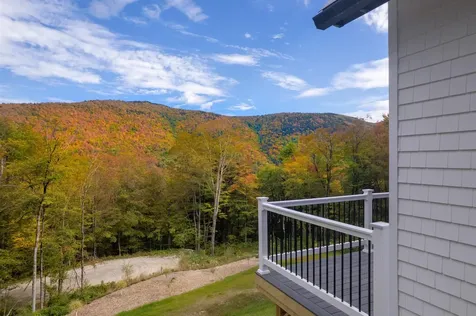
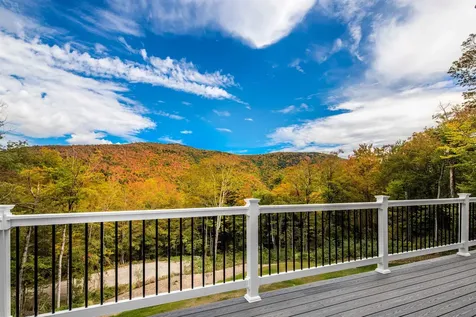
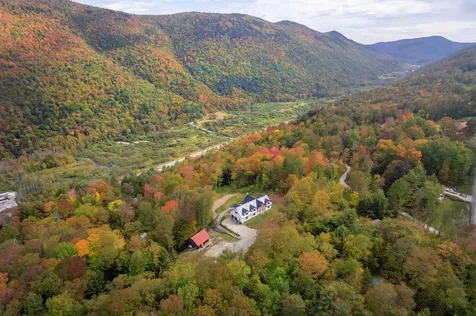
- Lot Description: Country Setting, Mountain View, Neighbor Business, Ski Area, Sloping, View, Wooded, Mountain, Near Golf Course, Near Skiing, Rural, Near ATV Trail
- Zoning: Res
- Driveway: Gravel
- Road Frontage: 155
Interior Features
Rooms
- Room 1 Type: Living Room
- Room 1 Level: 1
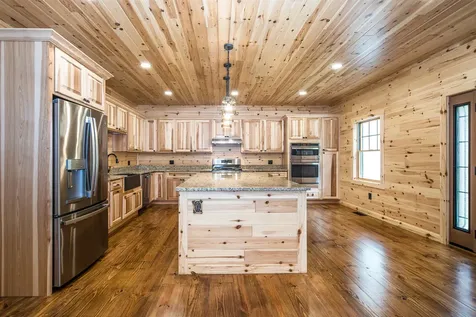
- Room 2 Type: Kitchen/Dining
- Room 2 Level: 1
- Room 3 Type: Office/Study
- Room 3 Level: 1
- Room 4 Type: Bedroom with Bath
- Room 4 Level: 1
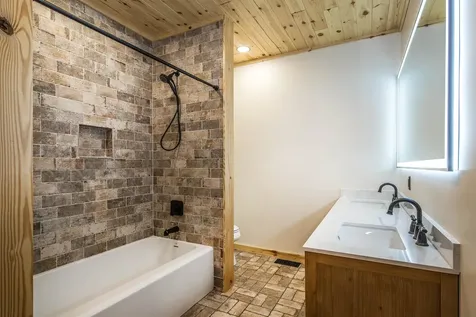
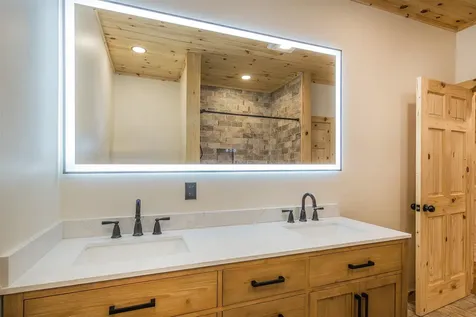
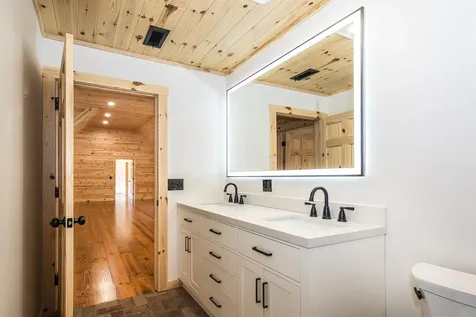
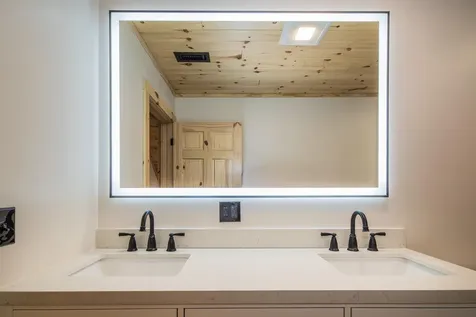
- Room 5 Type: Bathroom Full
- Room 5 Level: 1
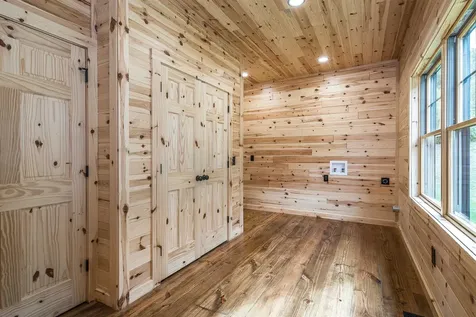
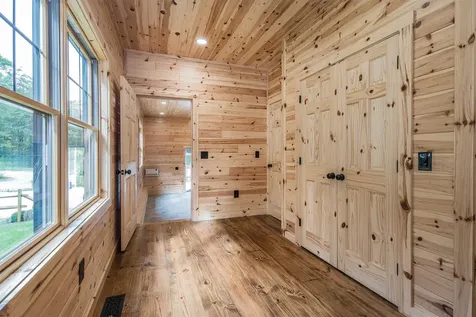
- Room 6 Type: Laundry Room
- Room 6 Level: 1
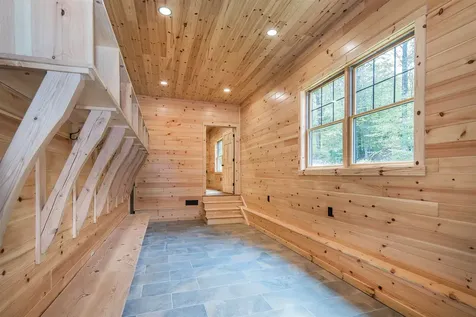
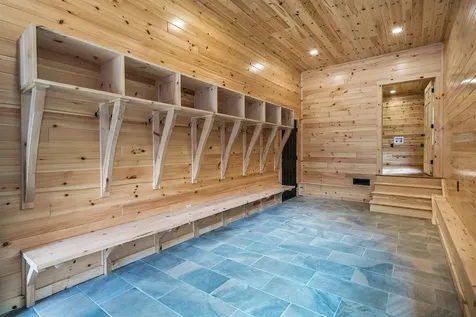
- Room 7 Type: Mudroom
- Room 7 Level: 1
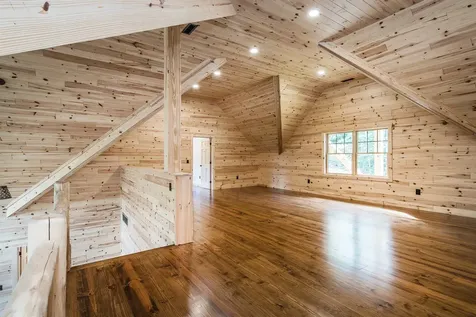
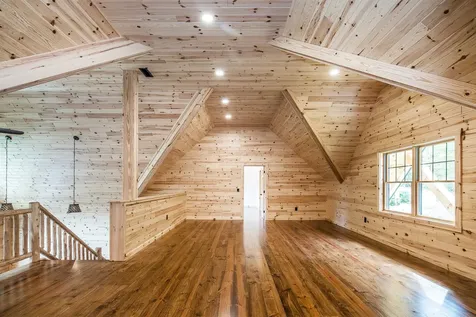
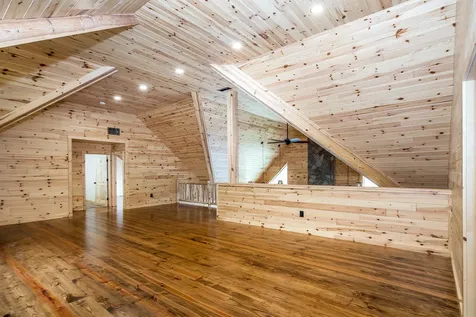
- Room 8 Type: Loft
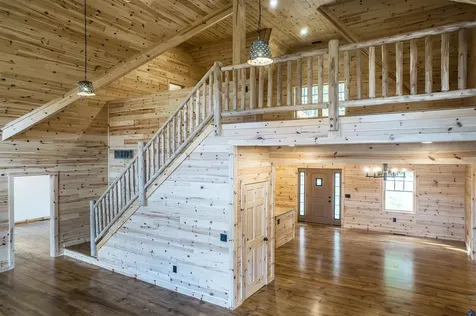
- Room 8 Level: 2
- Room 9 Type: Bedroom with Bath
- Room 9 Level: 2
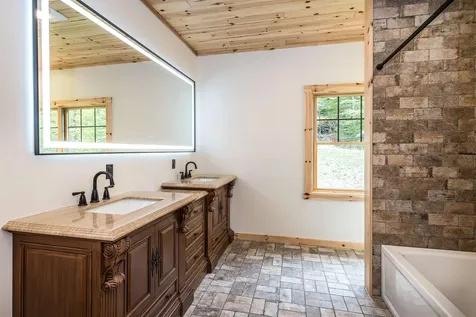
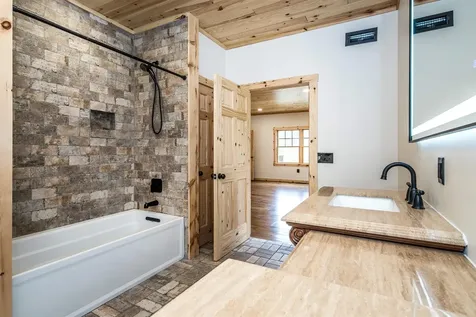
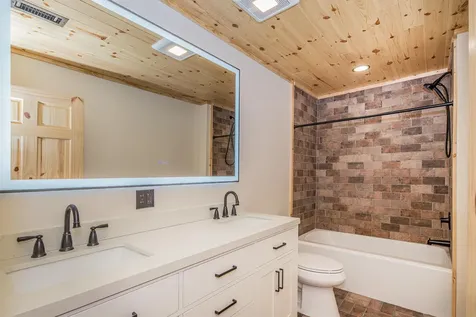
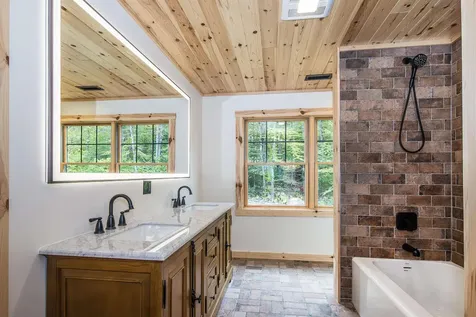
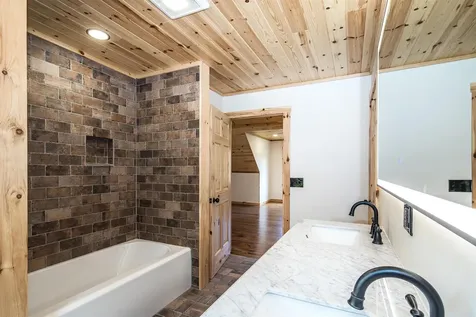
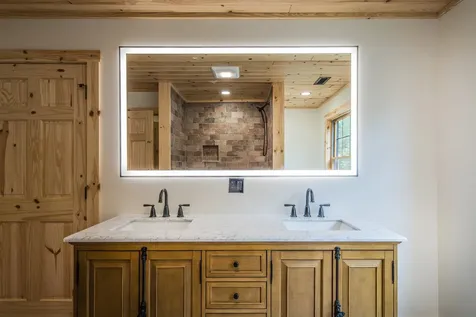
- Room 10 Type: Bathroom Full
- Room 10 Level: 2
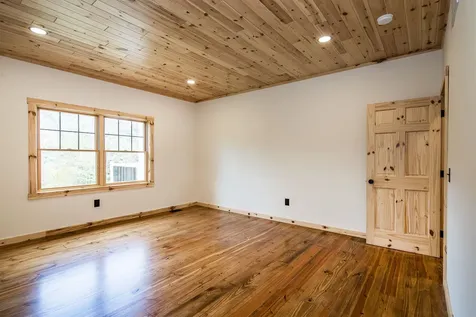
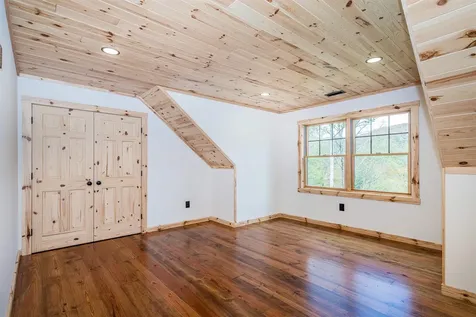
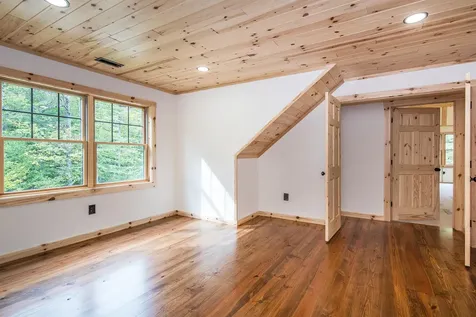
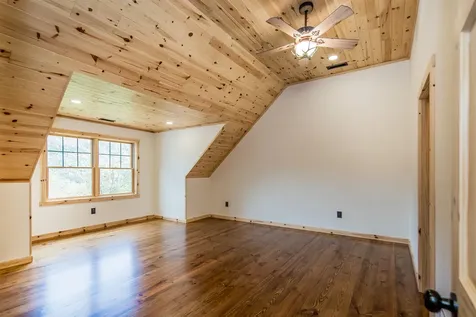
- Room 11 Type: Bedroom
- Room 11 Level: 2
- Room 12 Type: Rec Room
- Room 12 Level: 2
Basement
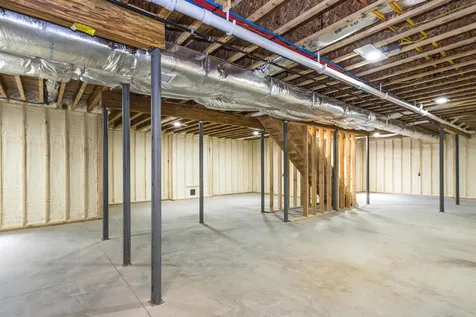
- Basement: Concrete, Concrete Floor, Daylight, Full, Insulated, Interior Stairs, Unfinished, Interior Access, Basement Stairs
Features
- Accessibility Amenities: 1st Floor Bedroom,1st Floor Full Bathroom,1st Floor Hrd Surfce Flr,1st Floor Laundry
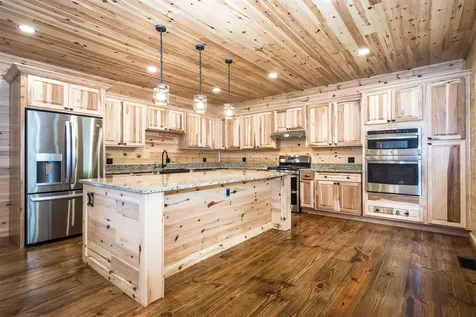
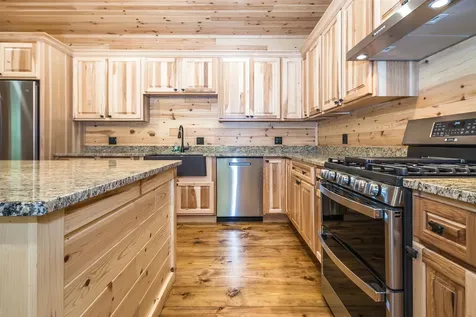
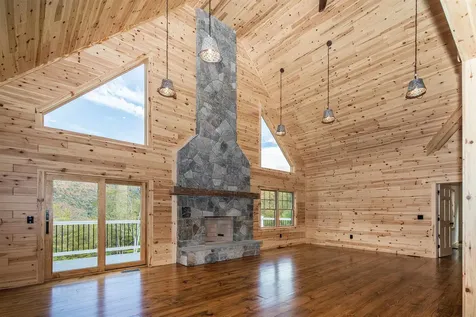
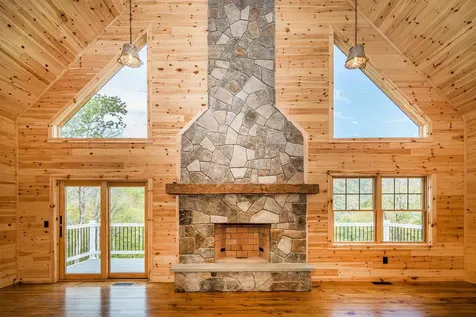
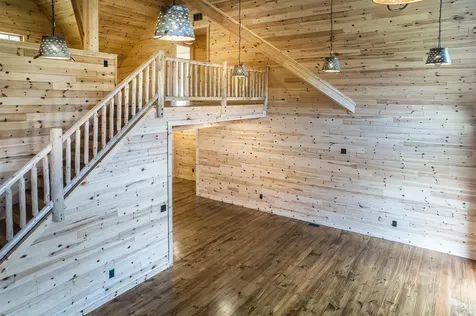
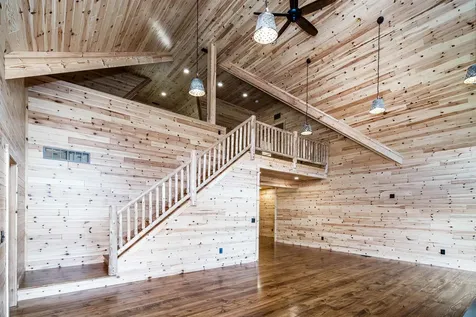
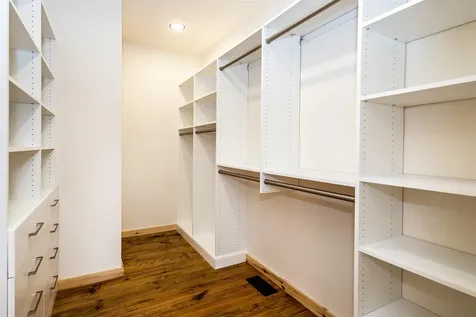
- Interior Features: Cathedral Ceiling, Dining Area,1 Fireplace, Kitchen Island, Kitchen/Dining, Primary BR w/ BA, Natural Light, Natural Woodwork, Walk-in Closet,1st Floor Laundry
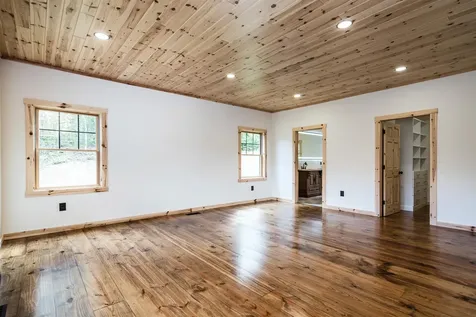
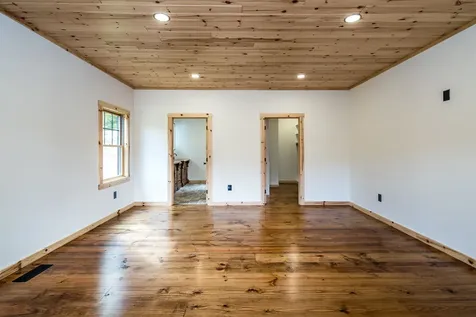
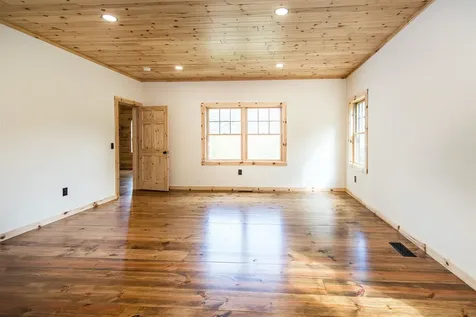
- Floors: Ceramic Tile, Hardwood, Tile, Wood
Exterior Features
Garage and Parking
- Garage: Yes
- Parking Spaces: 2

- Parking Description: Heated Garage, Garage, Attached
Features
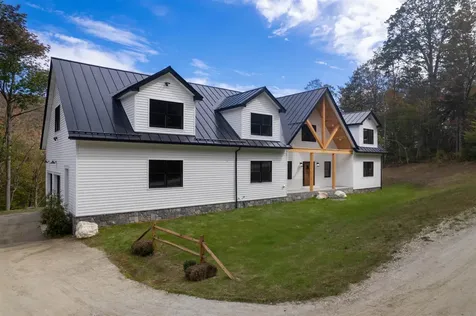
- Roof: Metal, Standing Seam
- Exterior Color: White
- Exterior Features: Porch, Covered Porch, Double Pane Window(s), ENERGY STAR Qual Windows, High Impact Window(s)
Utilities and Appliances
Utilities and Appliances
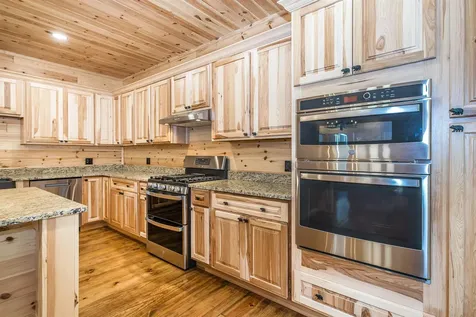
- Appliances: ENERGY STAR Qual Dishwshr, Disposal, Microwave, Double Oven, Wall Oven, Gas Range, Refrigerator, Vented Exhaust Fan
- Appliances Included: ENERGY STAR Qual Dishwshr, Disposal, Microwave, Double Oven, Wall Oven, Gas Range, Refrigerator, Vented Exhaust Fan
- Equipment: Air Conditioner, HW/Batt Smoke Detector
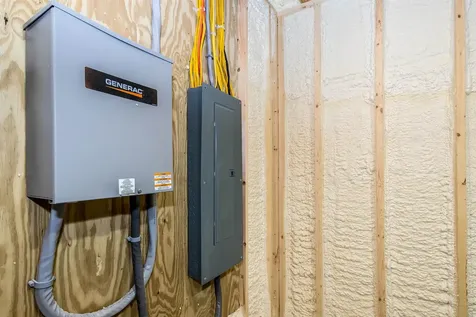
- Electric: 200+ Amp Service, Circuit Breaker(s)
- Heat System: Propane, Forced Air, Hot Air, Multi Zone
- Sewer: 1000 Gallon, Concrete, Mound Leach Field, Leach Field On-Site, Private, Septic
- Water: Drilled Well, Private
Other Details
Legal and Finance
- Assessment #: 93650
- Assessment Year: 2023
- AVM: Yes
- Docs Available: Building Permit, Building Plans, Deed, State Wastewater Permit, Tax Map
- Surveyed Y/N: Unknown
- Tax Reduction: Yes
Other
- Broker Name: Killington Pico Realty
- Agent Name: Pol
- Status: ACT
- Book: 376
- Page: 414
- Number of Photos: 50

