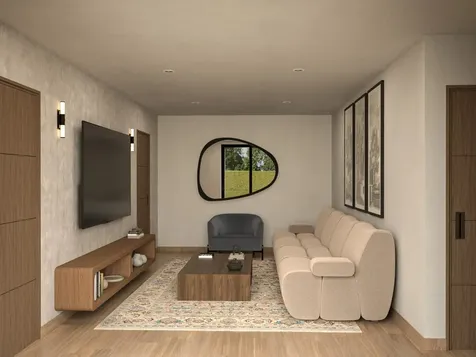
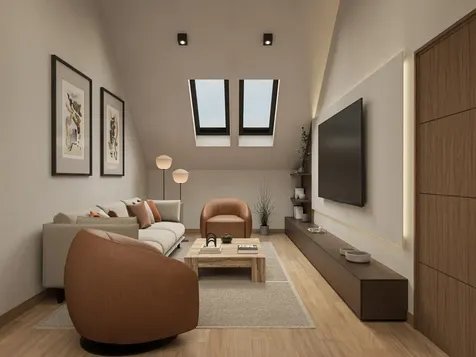
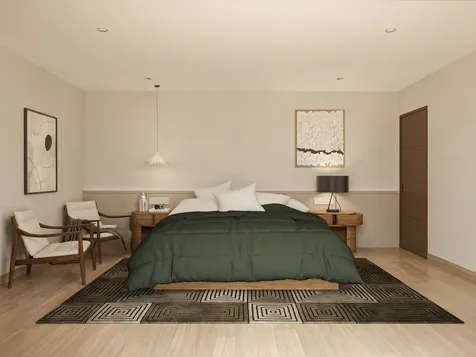
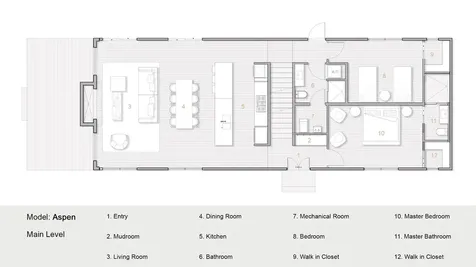
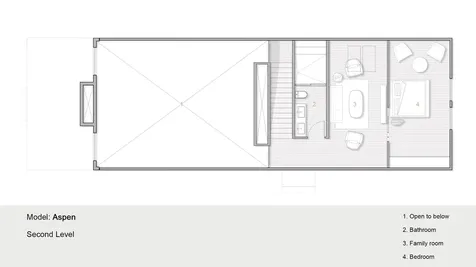
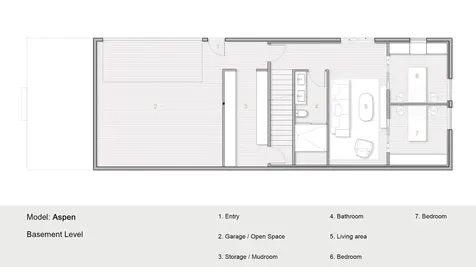
Property Details
Basic Information
- Blogging: No
- List Price: $1,625,000
- Seasonal: No
- Bedrooms: 5
- Bathrooms: 4
- MLS Number: 5060571
- Property Type: Single Family
- Foreclosure: No
Location
- Building Number: 7074
- Street: Robert Frost Lane
- Village: Quechee
- Town: Hartford
- County: Windsor
- State: VT
- Zip: 05001
- Map: 12
- Flood Zone Y/N: No
- District: Hartford School District
- Elementary School: Ottauquechee School
- Junior High: Hartford Memorial Middle
- High School: Hartford High School
- Area: VT-Windsor
Building
- Year Built: 2026
- Stories: 2
- Total Rooms: 8
- Foundation: Concrete, Poured Concrete
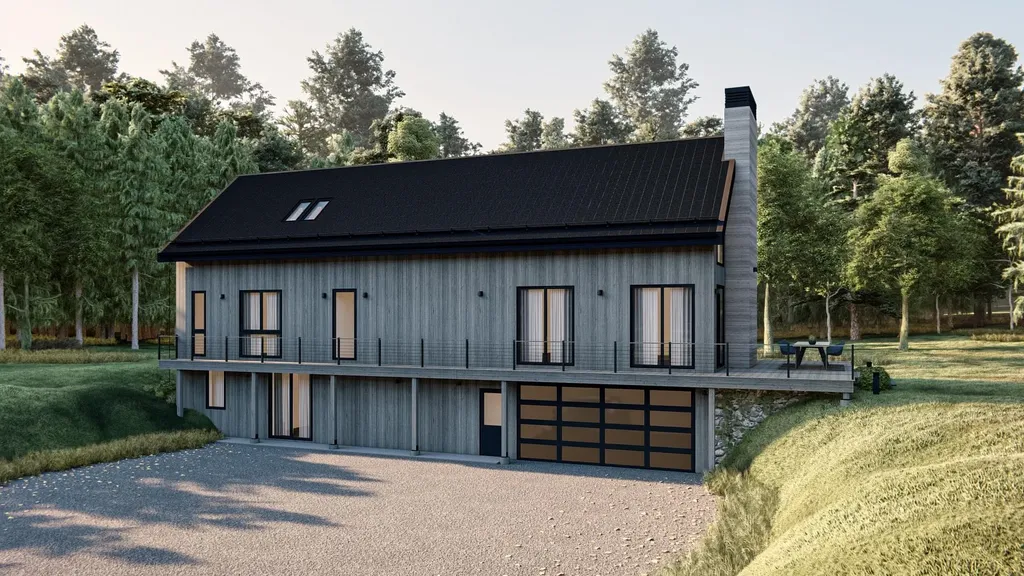
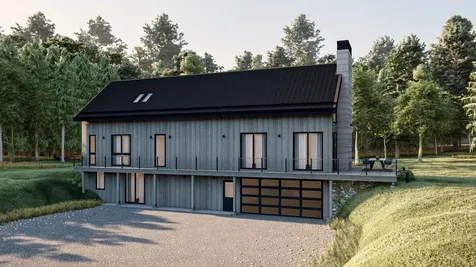
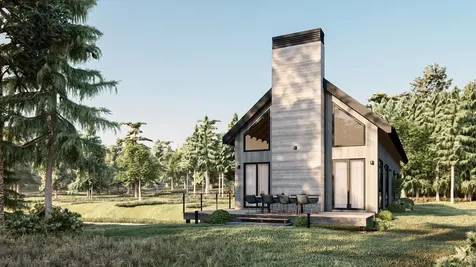
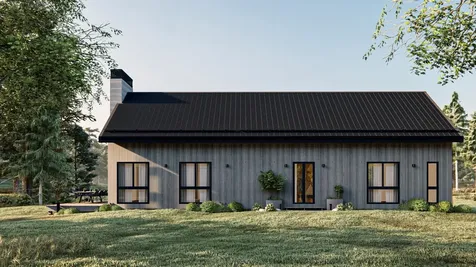
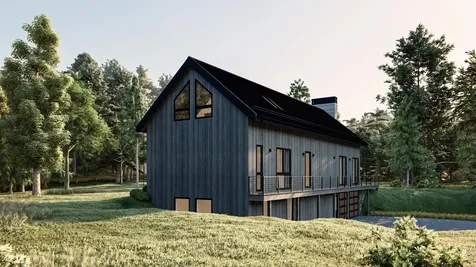
- Property Style: Contemporary, Modern Architecture
- Building Construction: Insulated Concrete Forms, Foam Insulation, Wood Frame, Composition Exterior
- Construction: New Construction
- Square Feet: 3,837
Property
- Property Type: Single Family
- Acreage: 0.98
- Lot Description: Alternative Lots Avail, Alternative Styles Avail, Sloping, Wooded, Mountain, Near Country Club, Near Golf Course, Near Paths, Near Shopping, Near Skiing, Neighborhood
- Zoning: PUD
- Driveway: Gravel
- Road Frontage: 100
- Suitable Use Land Type Farms: Residential
Interior Features
Rooms
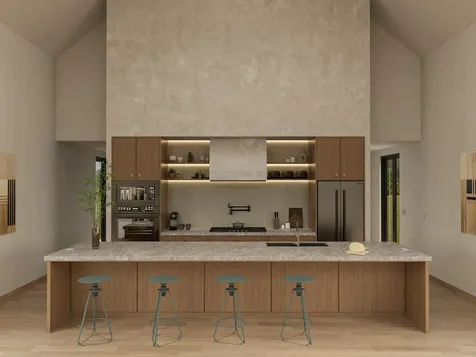
- Room 1 Type: Kitchen
- Room 1 Level: 1
- Room 1 Dimensions: 23.1X11.1
- Room 2 Type: Dining Room
- Room 2 Level: 1
- Room 2 Dimensions: 23.1X6.10
- Room 3 Type: Living Room
- Room 3 Level: 1
- Room 3 Dimensions: 23.1X13.0
- Room 4 Type: Utility Room
- Room 4 Level: 1
- Room 4 Dimensions: 5.9X5
- Room 5 Type: Bathroom Three Quarter
- Room 5 Level: 1
- Room 5 Dimensions: 9.1X7.0
- Room 6 Type: Bedroom
- Room 6 Level: 1
- Room 6 Dimensions: 13.7X11.3
- Room 7 Type: Bathroom Three Quarter
- Room 7 Level: 1
- Room 7 Dimensions: 11.3X4.7
- Room 8 Type: Primary BR Suite
- Room 8 Level: 1
- Room 8 Dimensions: 17.1X11.3
- Room 9 Type: Bathroom Three Quarter
- Room 9 Level: 2
- Room 9 Dimensions: 17.6X5.8
- Room 10 Type: Family Room
- Room 10 Level: 2
- Room 10 Dimensions: 23.1X10.7
- Room 11 Type: Bedroom
- Room 11 Level: 2
- Room 11 Dimensions: 23.1X11.0
- Room 12 Type: Rec Room
- Room 12 Level: Basement
- Room 12 Dimensions: 22.6X22.2
Basement
- Basement: Climate Controlled, Concrete, Concrete Floor, Daylight, Finished, Frost Wall, Full, Insulated, Interior Stairs, Storage Space, Walkout, Interior Access, Exterior Access
Features
- Accessibility Amenities: 1st Floor 1/2 Bathroom,1st Floor Bedroom,1st Floor Full Bathroom,1st Floor Hrd Surfce Flr
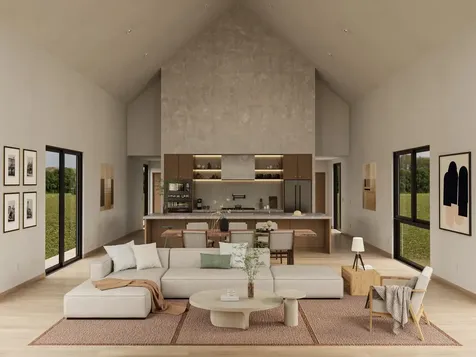
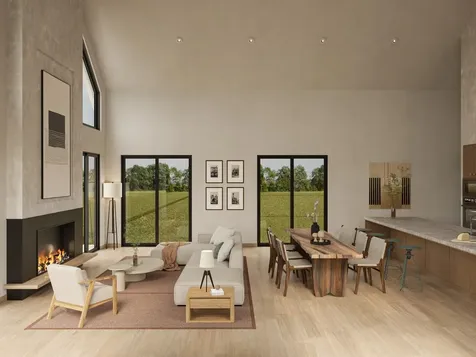
- Interior Features: Cathedral Ceiling, Dining Area, Wood Fireplace,1 Fireplace, Kitchen Island, Kitchen/Family, Primary BR w/ BA, Natural Light, Vaulted Ceiling, Walk-in Closet,1st Floor Laundry
- Floors: Hardwood
Exterior Features
Garage and Parking
- Garage: Yes
- Parking Spaces: 2
- Parking Description: Auto Open, Deeded, Driveway, Garage, Off Street, Parking Spaces 2, Unpaved
Water Body
- Water Access: No
- Water View: No
Features
- Roof: Metal, Standing Seam
- Exterior Color: Grey
- Exterior Features: Trash, Patio, Porch, Storage, Window Screens, Triple Pane Window(s)
Utilities and Appliances
Utilities and Appliances
- Appliances Included: Dishwasher, Dryer, Electric Range, Refrigerator, Washer, On Demand Water Heater
- Electric: 200+ Amp Service, Circuit Breaker(s), Underground, Ready for Renewables
- Heat System: Electric, Heat Pump
- Sewer: Public
- Water: Drilled Well
Community
Amenities
- Pets: Yes
Other Details
Legal and Finance
- AVM: No
- Docs Available: Association Docs, Building Permit, Building Plans, Covenants, Deed, Plat/Grid Map, Plot Plan, Survey, Tax Map, Town Permit
- Possession: At Closing
- Surveyed Y/N: Yes
- Tax Reduction: Yes
Other
- Broker Name: Higgerson & Company
- Agent Name: Higgerson
- Status: ACT
- Foot Print Dim: 73X27
- Book: 621
- Page: 51
- Number of Photos: 13

