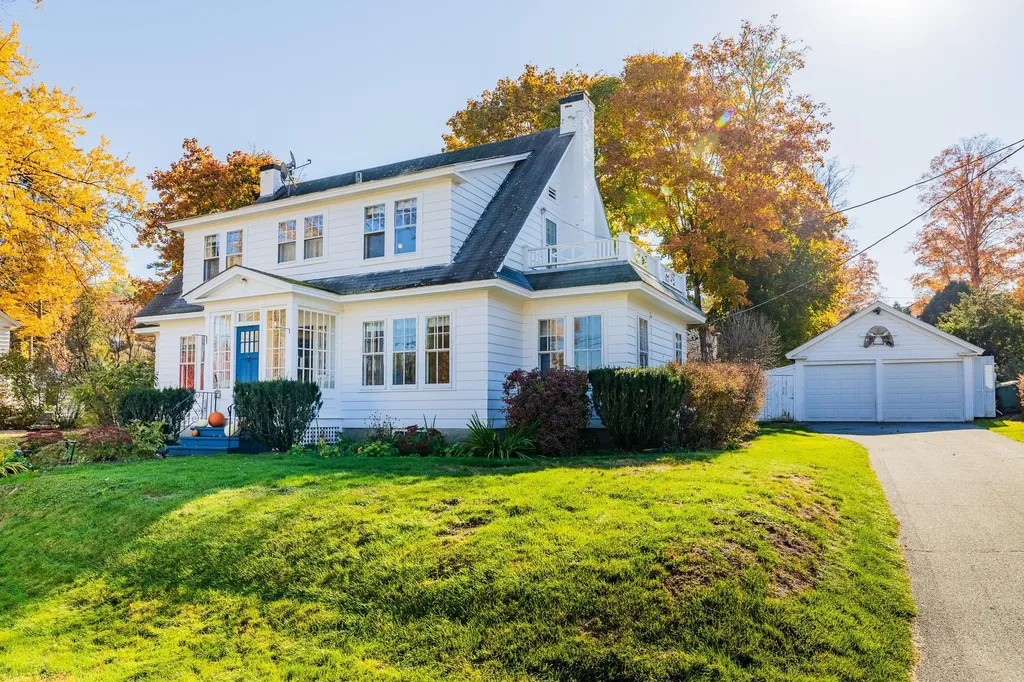
Property Details
Basic Information
- Blogging: Yes
- List Price: $1,790,000
- Seasonal: No
- Bedrooms: 4
- Bathrooms: 3
- MLS Number: 5019975
- Sale Date: 12/11/2024
- Sale Price: $1,800,000
- Property Type: Single Family
- Foreclosure: No
Location
- Building Number: 8
- Street: Brockway Road
- Town: Hanover
- County: Grafton
- State: NH
- Zip: 03755
- Map: 23
- Flood Zone Y/N: No
- District: Dresden
- Elementary School: Bernice A. Ray School
- Junior High: Frances C. Richmond Middle Sch
- High School: Hanover High School
- Area: NH-Grafton
Building
- Year Built: 1931
- Stories: 2
- Total Rooms: 11
- Foundation: Concrete
- Property Style: Colonial
- Building Construction: Wood Frame, Clapboard Exterior
- Construction: Existing
- Square Feet: 2,738
Property
- Property Type: Single Family
- Acreage: 0.25
- Lot Description: Landscaped, Level, Sidewalks, Walking Trails, In Town, Near Paths, Neighborhood
- Zoning: SR3
- Driveway: Paved
- Road Frontage: 114
- Suitable Use Land Type Farms: Residential
Interior Features
Rooms
- Room 1 Type: Living Room
- Room 1 Level: 1
- Room 1 Dimensions: 25'2 X 12'7
- Room 2 Type: Dining Room
- Room 2 Level: 1
- Room 2 Dimensions: 13'9 X 12'4
- Room 3 Type: Kitchen
- Room 3 Level: 1
- Room 3 Dimensions: 9'10 X 13'
- Room 4 Type: Primary BR Suite
- Room 4 Level: 1
- Room 4 Dimensions: 18'11 X 13'
- Room 5 Type: Family Room
- Room 5 Level: 1
- Room 5 Dimensions: 12'3 X 10'
- Room 6 Type: Office/Study
- Room 6 Level: 1
- Room 6 Dimensions: 7'7 X 9'2
- Room 7 Type: Office/Study
- Room 7 Level: 1
- Room 7 Dimensions: 7'6 X 14'3
- Room 8 Type: Family Room
- Room 8 Level: Basement
- Room 8 Dimensions: 23'7 X 15'7
- Room 9 Type: Bedroom
- Room 9 Level: 2
- Room 9 Dimensions: 12'7 X 12'4
- Room 10 Type: Bedroom
- Room 10 Level: 2
- Room 10 Dimensions: 17'2 X 12'4
- Room 11 Type: Bedroom
- Room 11 Level: 2
- Room 11 Dimensions: 12'4 X 9'7
Basement
- Basement: Concrete Floor, Partially Finished, Interior Stairs
Features
- Interior Features: Blinds, Wood Fireplace,1 Fireplace, In-Law/ADU, Kitchen Island, Primary BR w/ BA, Natural Light, Natural Woodwork, Walk-in Closet, Walk-in Pantry
- Floors: Hardwood, Tile, Wood
Exterior Features
Garage and Parking
- Garage: Yes
- Parking Spaces: 2
Features
- Roof: Asphalt Shingle
- Exterior Features: Deck
Utilities and Appliances
Utilities and Appliances
- Appliances: Dishwasher, Dryer, Wall Oven, Electric Range, Gas Range, Refrigerator, Washer, Water Heater off Boiler
- Appliances Included: Dishwasher, Dryer, Wall Oven, Electric Range, Gas Range, Refrigerator, Washer, Water Heater off Boiler
- Equipment: CO Detector, Smoke Detector
- Electric: Circuit Breaker(s)
- Heat System: Oil, Steam
- Sewer: Public
- Water: Public
Other Details
Legal and Finance
- AVM: Yes
- Surveyed Y/N: Yes
- Tax Reduction: No
- Taxes: $17,549
- Tax Year: 2024
Other
- Broker Name: Martha E. Diebold/Hanover
- Agent Name: Darrach
- Status: SLD
- Book: 4419
- Page: 379
- Delayed Showings: No
- Number of Photos: 1

