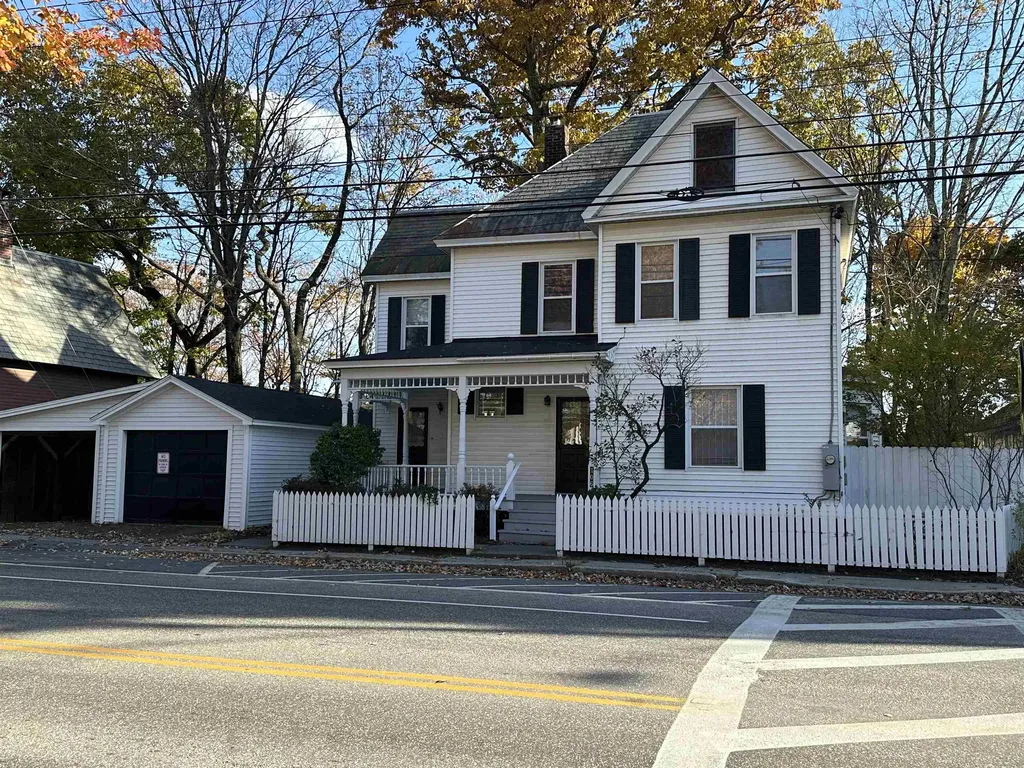

Property Details
Basic Information
- Blogging: No
- List Price: $320,000
- Seasonal: No
- Bedrooms: 3
- Bathrooms: 2
- MLS Number: 5019516
- Sale Date: 01/03/2025
- Sale Price: $315,000
- Property Type: Single Family
- Foreclosure: No
Location
- Building Number: 106
- Street: Western Avenue
- Town: Brattleboro
- County: Windham
- State: VT
- Zip: 05301
- Flood Zone Y/N: No
- District: Windham Southeast
- Junior High: Brattleboro Area Middle School
- High School: Brattleboro High School
- Area: VT-Windham
Building
- Year Built: 1924
- Stories: 2.5
- Total Rooms: 9
- APX Unfin Below Grade: 865
- Foundation: Brick, Concrete
- Property Style: New Englander
- Building Construction: Wood Frame, Vinyl Siding
- Construction: Existing
- Square Feet: 2,061
Property
- Property Type: Single Family
- Acreage: 0.1
- Lot Description: Curbing, Sidewalks, Sloping, Steep, Street Lights, Trail/Near Trail, View, Near School(s)
- Zoning: RD
- Driveway: Dirt, Gravel
- Road Frontage: 73
Interior Features
Rooms
- Room 1 Type: Kitchen
- Room 1 Level: 1
- Room 1 Dimensions: 13'9x11'3
- Room 2 Type: Dining Room
- Room 2 Level: 1
- Room 2 Dimensions: 10x11
- Room 3 Type: Living Room
- Room 3 Level: 1
- Room 3 Dimensions: 13'6x13
- Room 6 Type: Office/Study
- Room 6 Level: 1
- Room 6 Dimensions: 12x11
- Room 7 Type: Sunroom
- Room 7 Level: 1
- Room 7 Dimensions: 12'5x8'7
- Room 9 Type: Bonus Room
- Room 9 Level: 3
- Room 9 Dimensions: 13'x14'9 irrg
- Room 10 Type: Bedroom
- Room 10 Level: 2
- Room 10 Dimensions: 13x9'6
- Room 11 Type: Bedroom
- Room 11 Level: 2
- Room 11 Dimensions: 13x11
- Room 12 Type: Bedroom
- Room 12 Level: 2
- Room 12 Dimensions: 11x13'9
Basement
- Basement: Concrete, Concrete Floor, Dirt, Full, Interior Stairs, Unfinished, Walkout, Interior Access, Exterior Access
Features
- Accessibility Amenities: 1st Floor 3/4 Bathroom, Hard Surface Flooring
- Interior Features: Dining Area, Kitchen Island, Natural Light, Basement Laundry
- Floors: Brick, Carpet, Other, Tile, Vinyl, Wood
Exterior Features
Garage and Parking
- Garage: Yes
- Parking Spaces: 1
- Parking Description: Auto Open, Garage, On Street, Parking Spaces 1, Covered, Attached, Carport
Features
- Roof: Metal, Asphalt Shingle, Slate
- Exterior Color: White
- Exterior Features: Deck, Other, Covered Porch, Double Pane Window(s)
Utilities and Appliances
Utilities and Appliances
- Appliances: Dishwasher, Dryer, Gas Range, Refrigerator, Washer, Electric Water Heater, Rented Water Heater
- Appliances Included: Dishwasher, Dryer, Gas Range, Refrigerator, Washer, Electric Water Heater, Rented Water Heater
- Equipment: CO Detector, Smoke Detector, Gas Stove
- Electric: 100 Amp Service, Circuit Breaker(s)
- Heat System: Propane, Oil, Forced Air, Gas Stove
- Sewer: Public, Public Sewer On-Site
- Water: Public, Public Water On-Site
Other Details
Legal and Finance
- AVM: No
- Docs Available: Deed, Property Disclosure, Tax Map
- Surveyed Y/N: Unknown
- Tax Reduction: No
- Taxes: $5,480
- Tax Year: 2024
Other
- Broker Name: Berkley & Veller Greenwood Country
- Agent Name: Bernier
- Status: SLD
- Foot Print Dim: Irrg
- Book: 439
- Page: 714
- Delayed Showings: No
- Number of Photos: 1

