Property Details
Basic Information
- Blogging: No
- List Price: $409,000
- Seasonal: No
- Bedrooms: 4
- Bathrooms: 2
- MLS Number: 5008250
- Sale Date: 09/26/2024
- Sale Price: $395,000
- Property Type: Single Family
- Foreclosure: No
Location
- Building Number: 93
- Street: Butterfield Hill Road
- Town: Weathersfield
- County: Windsor
- State: VT
- Zip: 05151
- Flood Zone Y/N: Unknown
- Area: VT-Windsor
Building
- Year Built: 1981
- Half Baths: 1
- Stories: 1.75
- Total Rooms: 8
- APX Unfin Below Grade: 700
- Foundation: Concrete, Poured Concrete
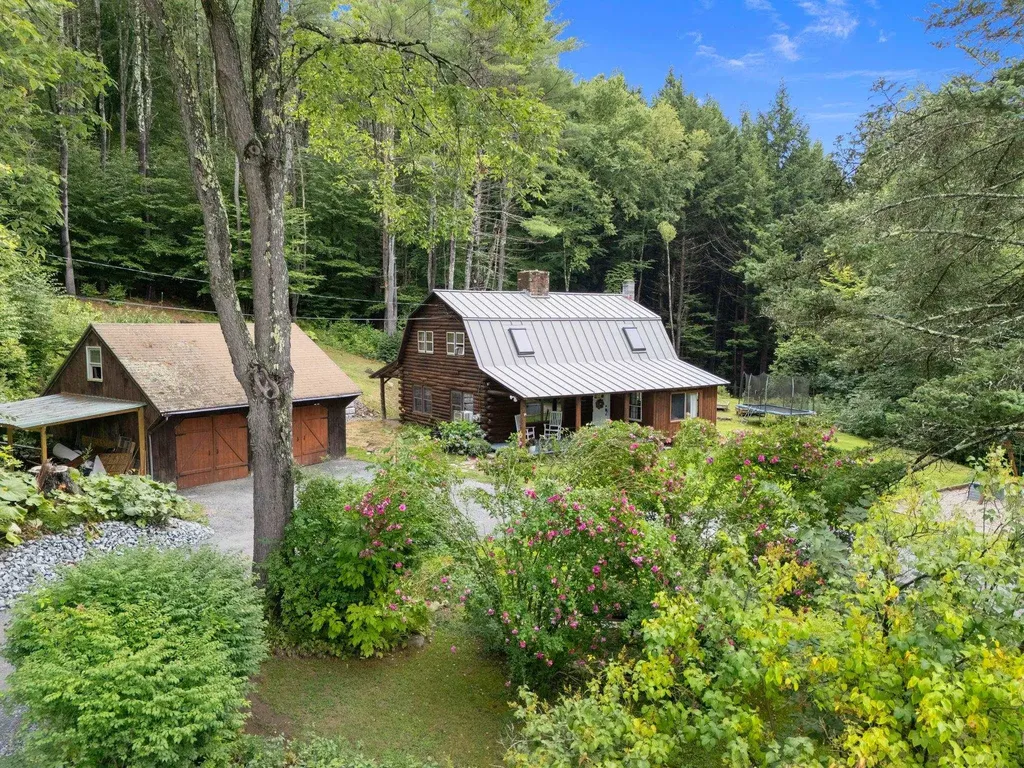
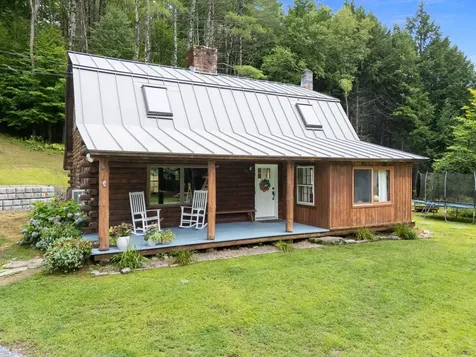
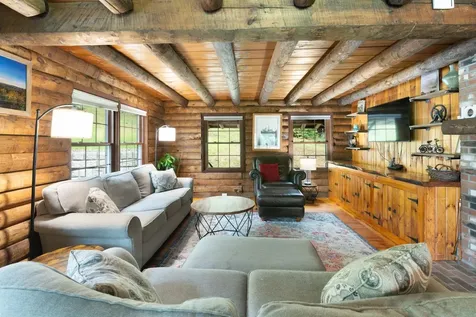
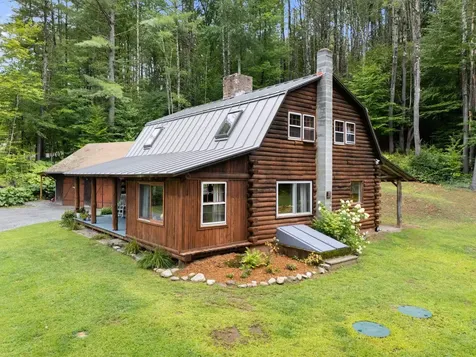
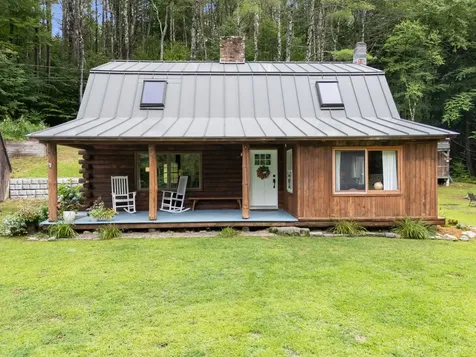
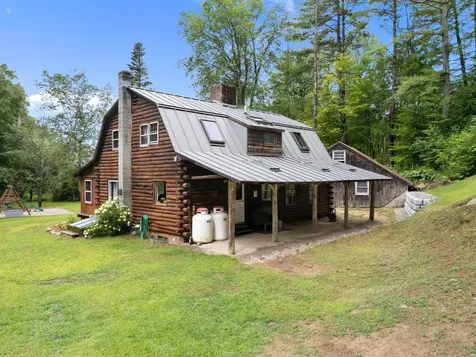
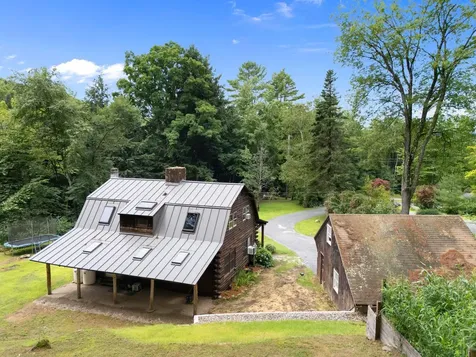
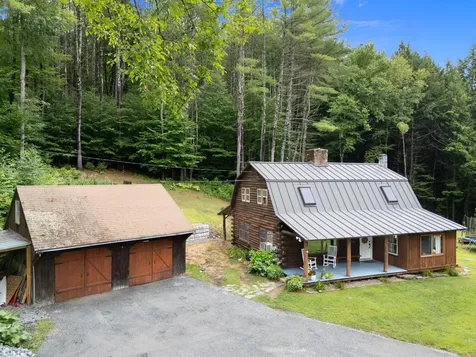
- Property Style: Log
- Building Construction: Log Home
- Construction: Existing
- Square Feet: 1,400
Property
- Property Type: Single Family
- Acreage: 1.5
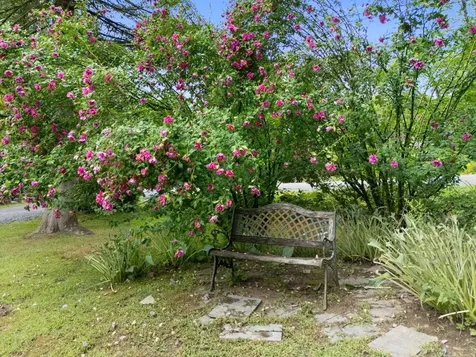
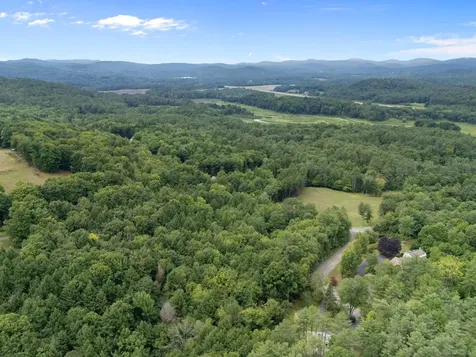
- Lot Description: Country Setting, Landscaped, Level, Rolling, Ski Area, Slight, Trail/Near Trail, Walking Trails, Wooded, Near Country Club, Near Golf Course, Near Paths, Near Shopping, Near Skiing, Near Snowmobile Trails, Neighborhood, Rural, Near Hospital, Near ATV Trail
- Zoning: Res
- Driveway: Circular, Crushed Stone
- Road Frontage: 267
Interior Features
Rooms
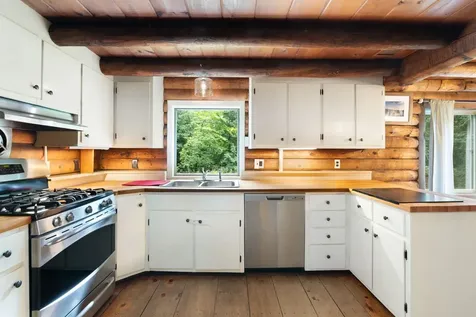
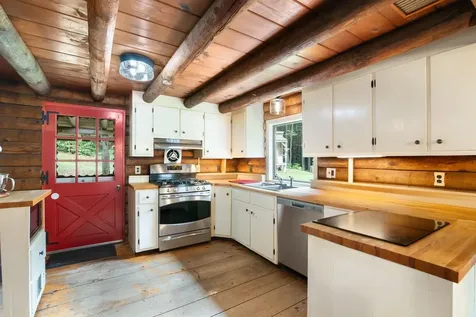
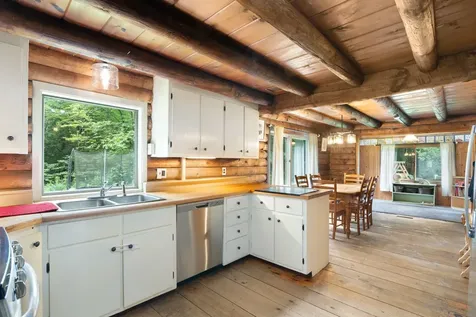
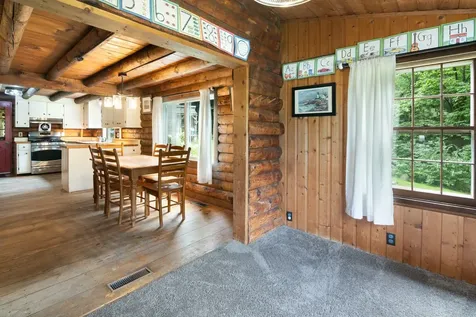
- Room 1 Type: Kitchen
- Room 1 Level: 1
- Room 1 Dimensions: 12x12
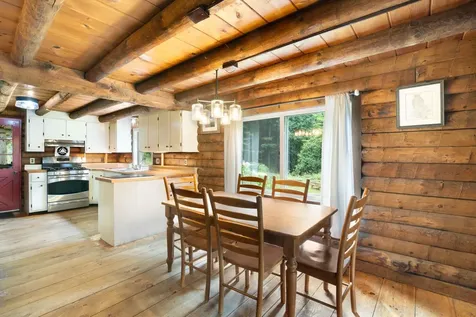
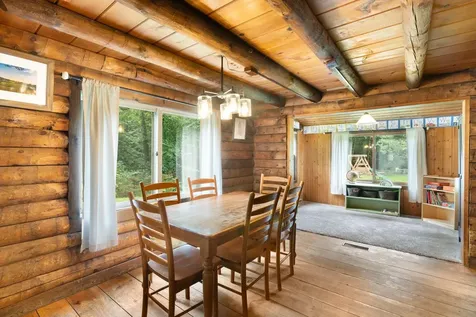
- Room 2 Type: Dining Room
- Room 2 Level: 1
- Room 2 Dimensions: 12x12
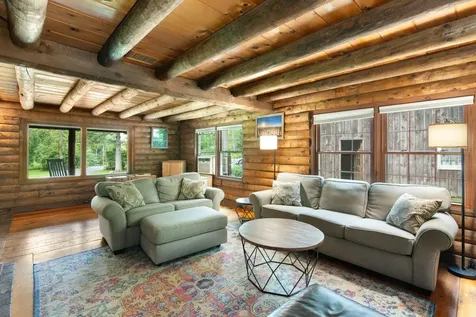
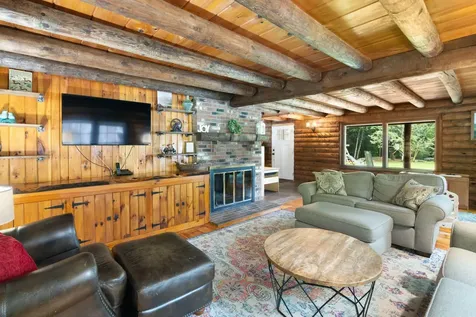
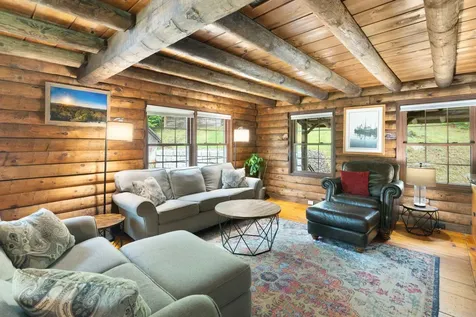
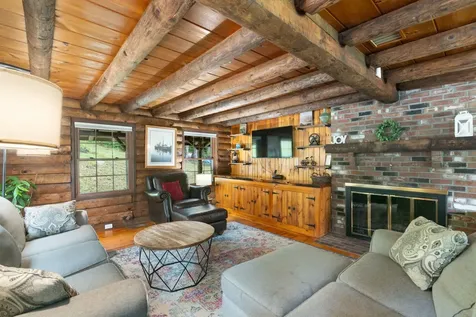
- Room 3 Type: Living Room
- Room 3 Level: 1
- Room 3 Dimensions: 16x24
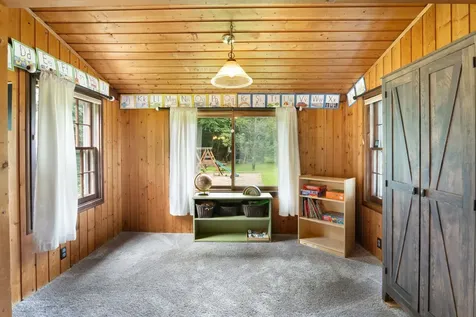
- Room 4 Type: Office/Study
- Room 4 Level: 1
- Room 4 Dimensions: 08x11
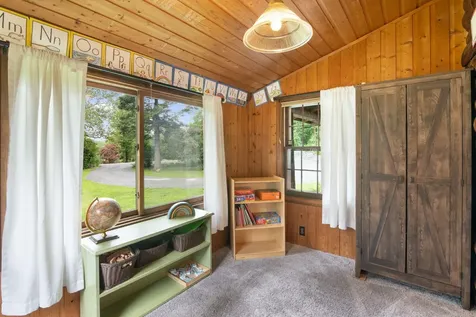
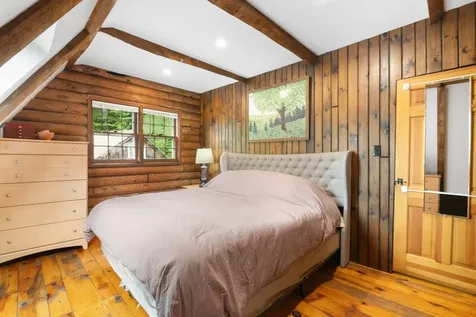
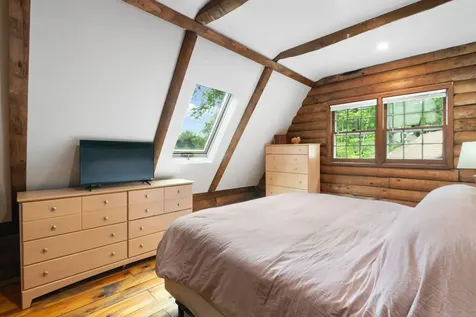
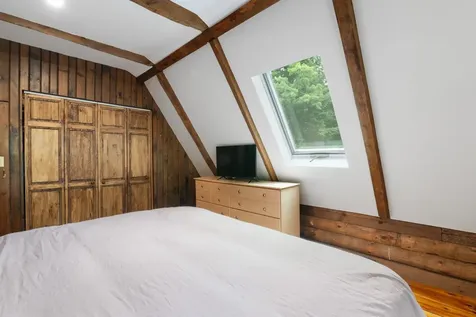
- Room 5 Type: Bedroom
- Room 5 Level: 2
- Room 5 Dimensions: 14x14
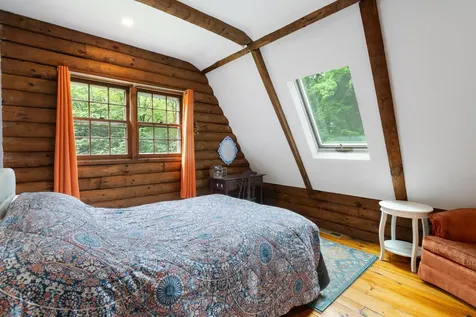
- Room 6 Type: Bedroom
- Room 6 Level: 2
- Room 6 Dimensions: 12x14
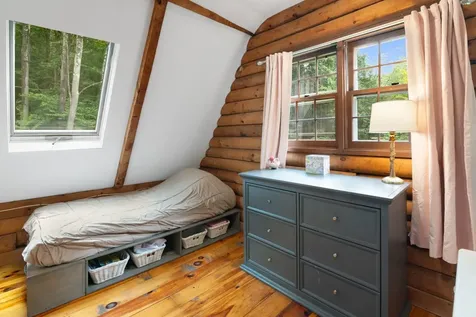
- Room 7 Type: Bedroom
- Room 7 Level: 2
- Room 7 Dimensions: 12x14
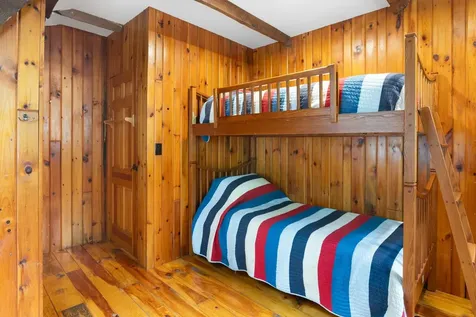
- Room 8 Type: Bedroom
- Room 8 Level: 2
- Room 8 Dimensions: 08x10
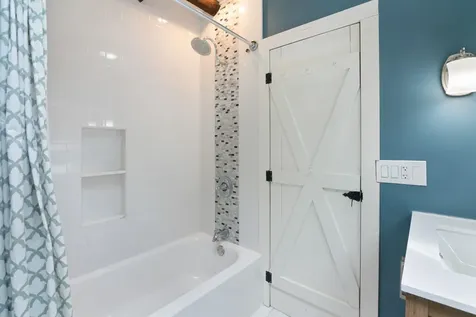
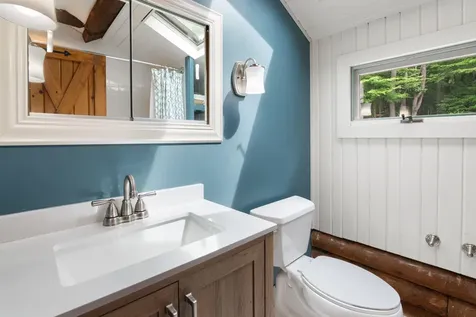
- Room 9 Type: Bathroom Full
- Room 9 Level: 2
- Room 9 Dimensions: 09x07
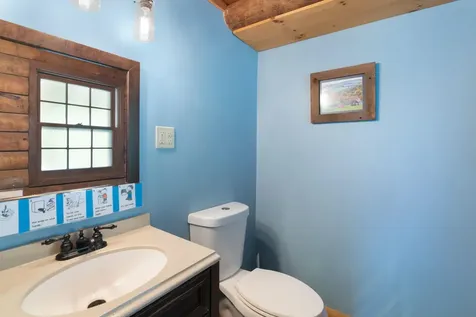
- Room 10 Type: Bathroom Half
- Room 10 Level: 1
- Room 10 Dimensions: 03x04
- Room 11 Type: Other
- Room 11 Level: 1
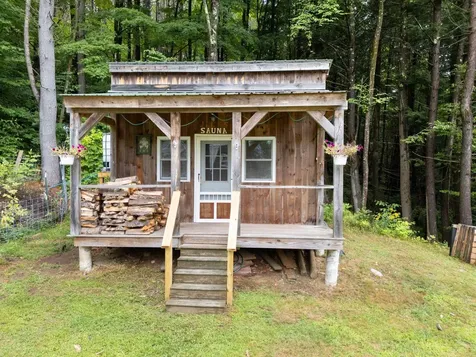
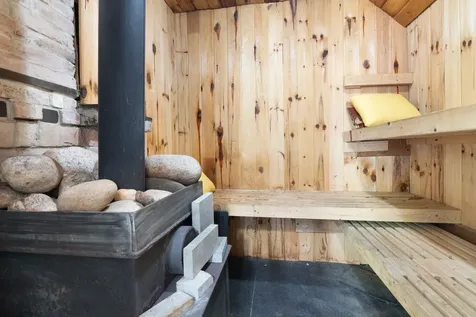
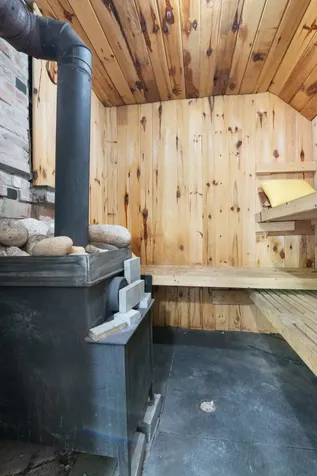
- Room 11 Dimensions: sauna 16x21
Basement
- Basement: Bulkhead, Concrete, Concrete Floor, Frost Wall, Full, Insulated, Interior Stairs, Storage Space, Unfinished, Interior Access, Exterior Access
Features
- Accessibility Amenities: 1st Floor 1/2 Bathroom,1st Floor Hrd Surfce Flr, Access to Common Areas, Access to Parking, Access to Restroom(s), Bathroom w/Tub, Hard Surface Flooring
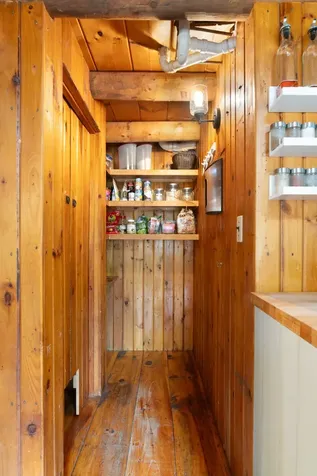
- Interior Features: Attic with Hatch/Scuttle, Blinds, Ceiling Fan, Dining Area, Wood Fireplace,1 Fireplace, Hearth, Laundry Hook-ups, Natural Light, Natural Woodwork, Skylight, Indoor Storage, Walk-in Pantry, Wood Stove Hook-up, Programmable Thermostat, Basement Laundry
- Floors: Carpet, Ceramic Tile, Marble, Wood
Exterior Features
Garage and Parking
- Garage: Yes
- Parking Spaces: 2
- Parking Description: Storage Above, Off Street, On-Site, Unpaved, Visitor
Features
- Roof: Asphalt Shingle, Standing Seam
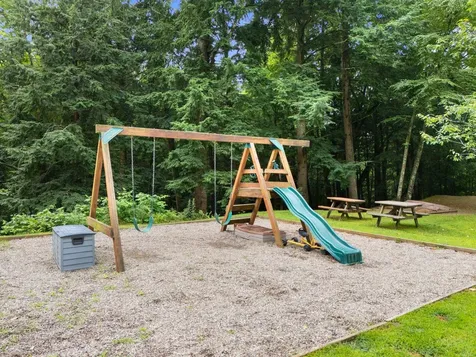
- Exterior Features: Building, Garden Space, Natural Shade, Outbuilding, Playground, Covered Porch, Sauna, Storage, Window Screens, Double Pane Window(s), Storm Window(s)
Utilities and Appliances
Utilities and Appliances
- Appliances: ENERGY STAR Qual Dryer, Range Hood, Microwave, Gas Range, ENERGY STAR Qual Fridge, ENERGY STAR Qual Washer, Propane Water Heater, Owned Water Heater, Tankless Coil Water Heatr, Gas Dryer, Exhaust Fan, Vented Exhaust Fan
- Appliances Included: ENERGY STAR Qual Dryer, Range Hood, Microwave, Gas Range, ENERGY STAR Qual Fridge, ENERGY STAR Qual Washer, Propane Water Heater, Owned Water Heater, Tankless Coil Water Heatr, Gas Dryer, Exhaust Fan, Vented Exhaust Fan
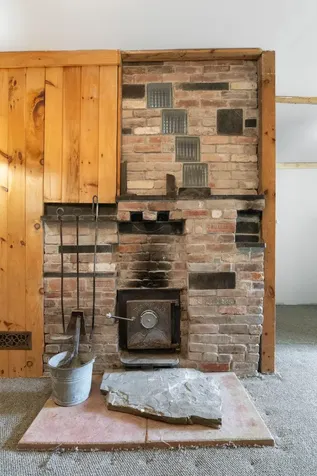
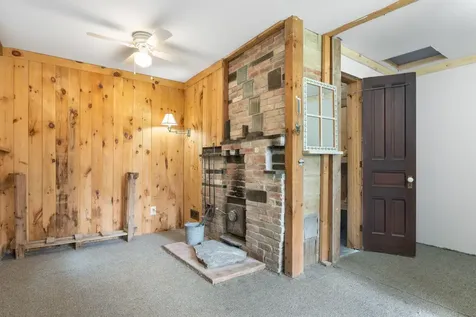
- Equipment: CO Detector, Smoke Detector, Wood Stove
- Electric: Circuit Breaker(s)
- Heat System: Oil, Wood, Baseboard, Electric, Forced Air, Stove, Wood Stove
- Sewer: 1500+ Gallon, Concrete, Leach Field, On-Site Septic Exists, Private, Septic
- Water: Drilled Well
Other Details
Legal and Finance
- AVM: No
- Surveyed Y/N: Unknown
- Tax Reduction: No
- Taxes: $5,940
- Tax Year: 2024
Other
- Broker Name: Brattleboro Area Realty
- Agent Name: Lewis
- Status: SLD
- Date Showings Begin: 2024-08-09
- Book: 176
- Page: 21-24
- Delayed Showings: Yes
- Number of Photos: 38

