Property Details
Basic Information
- Blogging: Yes
- List Price: $649,500
- Seasonal: No
- Bedrooms: 2
- Bathrooms: 2
- MLS Number: 5007718
- Sale Date: 09/23/2024
- Sale Price: $595,000
- Property Type: Single Family
- Foreclosure: No
Location
- Building Number: 628
- Street: Lockehaven Road
- Town: Enfield
- County: Grafton
- State: NH
- Zip: 03748
- Map: 13
- Flood Zone Y/N: No
- District: Mascoma Valley Sch Dst SAU #62
- Elementary School: Enfield Village School
- Junior High: Indian River Middle School
- High School: Mascoma Valley Regional High
- Area: NH-Grafton
Building
- Year Built: 2009
- Half Baths: 1
- Stories: 2
- Total Rooms: 6
- Foundation: Concrete Slab
- Property Style: Farmhouse, Other, Post and Beam
- Building Construction: Board and Batten Exterior, Cedar Exterior
- Construction: Existing
- Square Feet: 3,456
Property
- Property Type: Single Family
- Acreage: 5
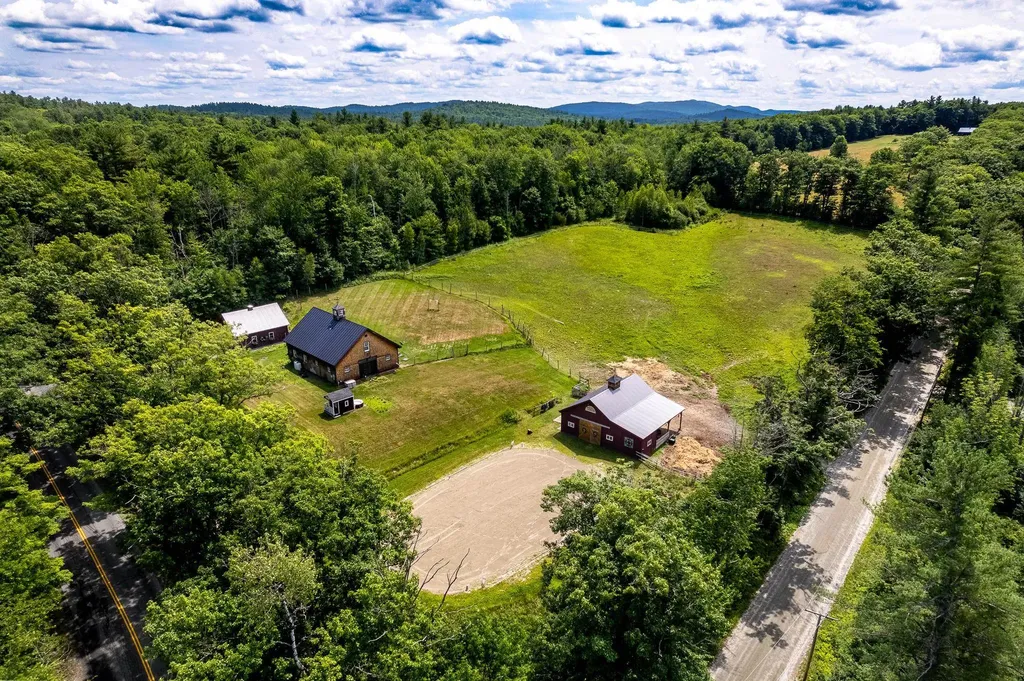
- Lot Description: Agricultural, Corner, Country Setting, Farm, Horse/Animal Farm, Field/Pasture, Hilly, Level, Mountain View, Open, Orchards, Other, Rolling, Sloping, Wetlands, Mountain, Near Paths, Near Skiing, Near Snowmobile Trails, Rural, Near Hospital
- Zoning: R5
- Driveway: Crushed Stone
- Road Frontage: 997
- Suitable Use Land Type Farms: Agriculture, Farm, Horse/Animal Farm, Field/Pasture, Mixed Use, Orchards, Other, Recreation, Residential
Interior Features
Rooms
- Room 1 Type: Kitchen
- Room 1 Level: 1
- Room 1 Dimensions: 14' x 12'
- Room 2 Type: Kitchen/Dining
- Room 2 Level: 1
- Room 2 Dimensions: 24' x 12'- breakfast area
- Room 3 Type: Living Room
- Room 3 Level: 1
- Room 3 Dimensions: 24' x 12'
- Room 4 Type: Dining Room
- Room 4 Level: 1
- Room 4 Dimensions: 19' x 12'
- Room 5 Type: Family Room
- Room 5 Level: 1
- Room 5 Dimensions: 19' x 11'5"
- Room 6 Type: Bathroom Full
- Room 6 Level: 1
- Room 6 Dimensions: 12' x 9'
- Room 7 Type: Bedroom with Bath
- Room 7 Level: 2
- Room 7 Dimensions: 24' x 21'
- Room 8 Type: Bedroom with Bath
- Room 8 Level: 2
- Room 8 Dimensions: 24' x 19'
- Room 9 Type: Utility Room
- Room 9 Level: 1
- Room 9 Dimensions: 19' x 11'5"
- Room 10 Type: Bathroom Half
- Room 10 Level: 2
- Room 10 Dimensions: 6' x 6'
Features
- Accessibility Amenities: 1st Floor 3 Ft. Doors,1st Floor Full Bathroom, Bathroom w/Tub, Hard Surface Flooring, Kitchen w/5 Ft. Diameter,1st Floor Laundry
- Interior Features: Ceiling Fan, Dining Area, Kitchen/Dining, Kitchen/Living, Primary BR w/ BA, Natural Light, Natural Woodwork, Other, Indoor Storage, Window Treatment,1st Floor Laundry
- Floors: Concrete, Laminate, Softwood, Tile
Exterior Features
Garage and Parking
- Garage: Yes
- Parking Spaces: 2
- Parking Description: Garage, Parking Spaces 1 - 10, Detached
Water Body
- Water Access: No
- Water View: No
Features
- Roof: Metal
- Exterior Color: Gooseberry
- Exterior Features: Barn, Deck, Dog Fence, Partial Fence, Garden Space, Outbuilding
Utilities and Appliances
Utilities and Appliances
- Appliances: Dishwasher, ENERGY STAR Qual Dryer, Range Hood, Freezer, Microwave, ENERGY STAR Qual Fridge, ENERGY STAR Qual Washer, Gas Stove, Gas Water Heater, Owned Water Heater, Exhaust Fan
- Appliances Included: Dishwasher, ENERGY STAR Qual Dryer, Range Hood, Freezer, Microwave, ENERGY STAR Qual Fridge, ENERGY STAR Qual Washer, Gas Stove, Gas Water Heater, Owned Water Heater, Exhaust Fan
- Equipment: CO Detector, Hardwired Smoke Detector, Pellet Stove, Portable Generator
- Electric: 200+ Amp Service, Circuit Breaker(s), Generator, On-Site, Other
- Heat System: Propane, Pellet Stove, Baseboard, Electric, Gas Heater, Multi Zone, Pellet Furnace
- Sewer: 1500+ Gallon, Deeded, Leach Field, Existing Leach Field, Leach Field On-Site, On-Site Septic Exists, Private, Pump Up, Septic Design Available, Septic
- Water: Drilled Well, Dug Well, On-Site Well Exists, Private
Other Details
Legal and Finance
- AVM: Yes
- Docs Available: Building Permit, Certificate of Occupancy, Deed, Driveway Permit, Other, Plot Plan, Property Disclosure, Septic Design, Survey, Tax Map, Town Approvals, Town Permit
- Surveyed Y/N: Yes
- Tax Reduction: No
- Taxes: $10,888
- Tax Year: 2023
Other
- Broker Name: Farms & Barns Real Estate LLC
- Agent Name: Wilms
- Status: SLD
- Book: 4670
- Page: 272
- Delayed Showings: No
- Number of Photos: 1

