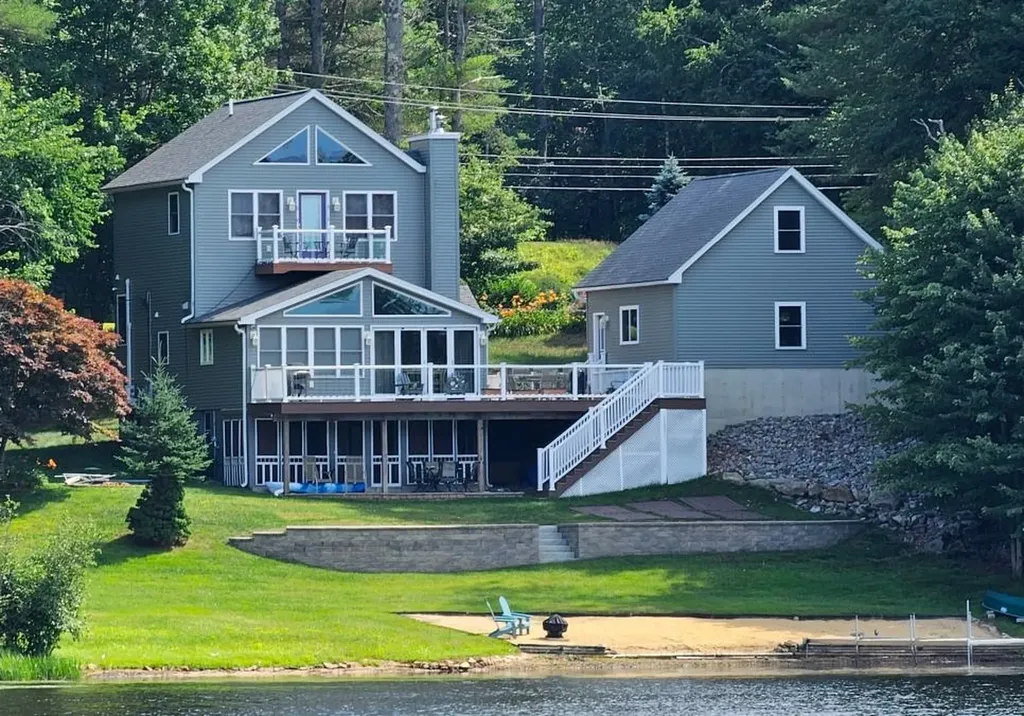

Property Details
Basic Information
- Blogging: No
- List Price: $779,900
- Seasonal: No
- Bedrooms: 3
- Bathrooms: 3
- MLS Number: 5005659
- Sale Date: 08/23/2024
- Sale Price: $850,000
- Property Type: Single Family
- Foreclosure: No
Location
- Building Number: 328
- Street: Varney Road
- Town: Barnstead
- County: Belknap
- State: NH
- Zip: 03225
- Map: 42
- Flood Zone Y/N: Unknown
- District: Barnstead Sch District SAU #86
- Elementary School: Barnstead Elementary School
- High School: Prospect Mountain High School
- Area: NH-Belknap
Building
- Year Built: 1968
- Stories: 2
- Total Rooms: 7
- Foundation: Concrete
- Property Style: Contemporary, Ranch
- Building Construction: Wood Frame, Vinyl Exterior
- Construction: Existing
- Square Feet: 2,748
Property
- Property Type: Single Family
- Acreage: 0.73
- Lot Description: Beach Access, Country Setting, Lake Frontage, Landscaped, Secluded, Sloping, View, Waterfront
- Zoning: Res
- Driveway: Paved
- Road Frontage: 220
- Suitable Use Land Type Farms: Recreation, Residential
Interior Features
Rooms
- Room 1 Type: Kitchen
- Room 1 Level: 1
- Room 1 Dimensions: 22.1x7.2
- Room 2 Type: Dining Room
- Room 2 Level: 1
- Room 2 Dimensions: 8.4x15.9
- Room 3 Type: Living Room
- Room 3 Level: 1
- Room 3 Dimensions: 20.3x15.9
- Room 4 Type: Bedroom
- Room 4 Level: 1
- Room 4 Dimensions: 11.9x11.2
- Room 5 Type: Bathroom Full
- Room 5 Level: 1
- Room 5 Dimensions: 7.10x6.10
- Room 6 Type: Office/Study
- Room 6 Level: 1
- Room 6 Dimensions: 12.1x11.5
- Room 7 Type: Foyer
- Room 7 Level: 1
- Room 7 Dimensions: 8.5x5.3
- Room 8 Type: Primary Bedroom
- Room 8 Level: 2
- Room 8 Dimensions: 17.3x22.11
- Room 9 Type: Bathroom Full
- Room 9 Level: 2
- Room 9 Dimensions: 10.1x12.3
- Room 10 Type: Laundry Room
- Room 10 Level: 2
- Room 10 Dimensions: 7.11x12.4
- Room 11 Type: Media Room
- Room 11 Level: Basement
- Room 11 Dimensions: 11.9x22.11
- Room 12 Type: Rec Room
- Room 12 Level: Basement
- Room 12 Dimensions: 22.5x22.11
Basement
- Basement: Daylight, Finished, Full, Insulated, Interior Stairs, Interior Access, Exterior Access, Basement Stairs
Features
- Accessibility Amenities: 1st Floor Full Bathroom,1st Floor Hrd Surfce Flr, Paved Parking
- Interior Features: Cathedral Ceiling, Ceiling Fan, Dining Area, Wood Fireplace, Hearth, Home Theater Wiring, Primary BR w/ BA, Natural Light, Vaulted Ceiling, Walk-in Closet, Smart Thermostat
- Floors: Tile, Vinyl Plank
Exterior Features
Garage and Parking
- Garage: Yes
- Parking Spaces: 2
- Parking Description: Storage Above, Driveway, Garage, Parking Spaces 5 - 10, Paved
Water Body
- Water Access: Shared
- Water Body Name: Locke Lake
- Water Body Type: Lake
- Waterfront: 170
Features
- Roof: Asphalt Shingle
- Exterior Color: Green
- Exterior Features: Boat Slip/Dock, Balcony, Deck, Outbuilding, Screened Porch, Private Dock, Shed, Built in Gas Grill
Utilities and Appliances
Utilities and Appliances
- Appliances: Dishwasher, Dryer, Microwave, Electric Range, Refrigerator, Washer, Gas Water Heater, On Demand Water Heater, Tankless Water Heater, Induction Cooktop
- Appliances Included: Dishwasher, Dryer, Microwave, Electric Range, Refrigerator, Washer, Gas Water Heater, On Demand Water Heater, Tankless Water Heater, Induction Cooktop
- Equipment: Air Conditioner, Smoke Detector, Wood Stove, Portable Generator
- Electric: 200+ Amp Service, Circuit Breaker(s)
- Heat System: Propane, Wood, Multi Zone, Wood Stove, Mini Split
- Sewer: Private, Septic
- Water: Community
Other Details
Legal and Finance
- AVM: Yes
- Docs Available: Association Docs, Deed, Property Disclosure, Tax Map
- Surveyed Y/N: Yes
- Tax Reduction: Yes
- Taxes: $12,362
- Tax Year: 2024
Other
- Broker Name: BHHS Verani Concord
- Agent Name: Mantel
- Status: SLD
- Book: 2636
- Page: 459
- Delayed Showings: No
- Number of Photos: 1

