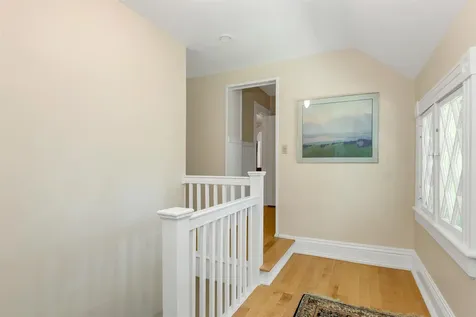
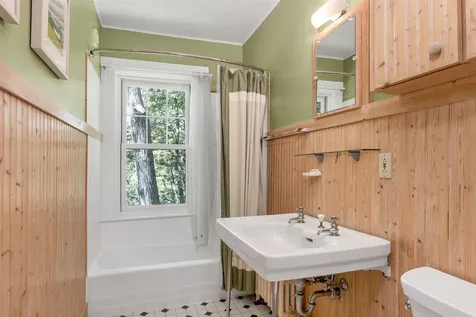
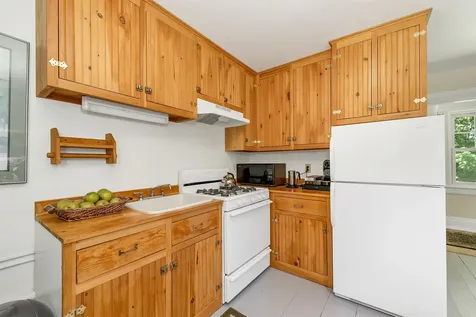
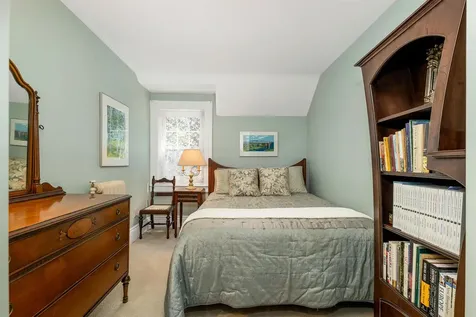
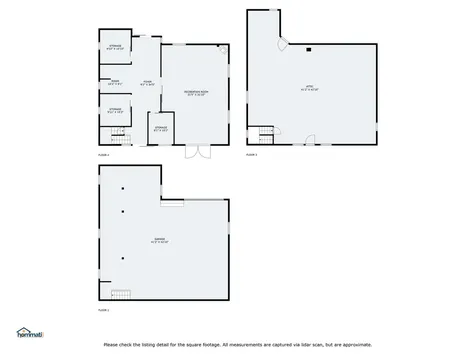
Property Details
Basic Information
- Blogging: Yes
- List Price: $1,495,000
- Seasonal: No
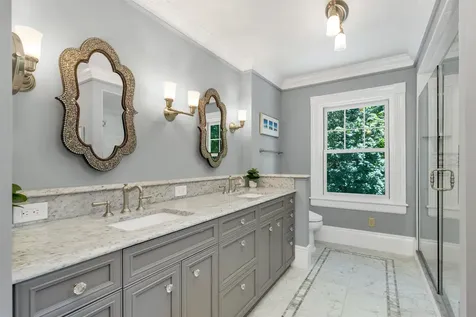
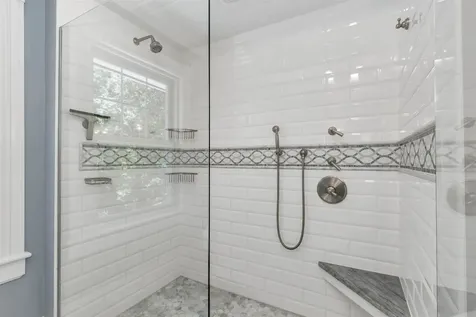
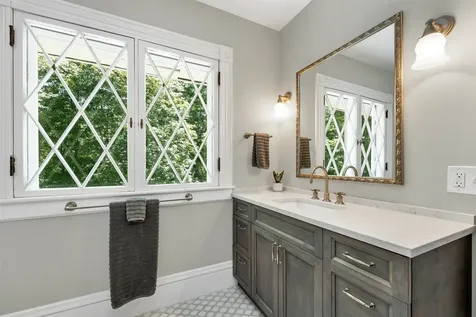
- Bedrooms: 6
- Bathrooms: 5
- MLS Number: 5004334
- Sale Date: 09/23/2024
- Sale Price: $1,495,000
- Property Type: Single Family
- Foreclosure: No
Location
- Building Number: 36
- Street: East Wilder Road
- Town: Lebanon
- County: Grafton
- State: NH
- Zip: 03784
- Map: 13
- Flood Zone Y/N: No
- District: Lebanon School District
- Elementary School: Mount Lebanon School
- Junior High: Lebanon Middle School
- High School: Lebanon High School
- Area: NH-Grafton
Building
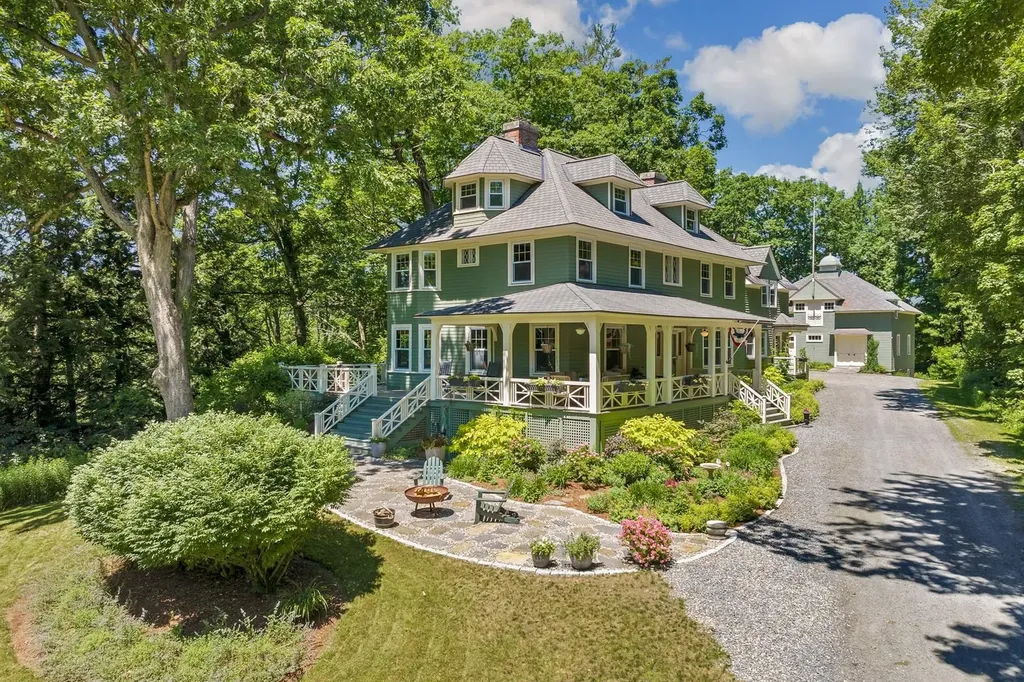
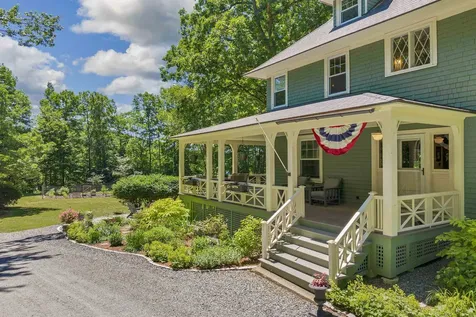
- Year Built: 1892
- Half Baths: 2
- Stories: 2.5
- Total Rooms: 14
- APX Unfin Below Grade: 2009
- Foundation: Fieldstone, Granite
- Property Style: Georgian
- Building Construction: Wood Frame, Clapboard Exterior, Wood Siding
- Construction: Existing
- Square Feet: 4,806
Property
- Property Type: Single Family
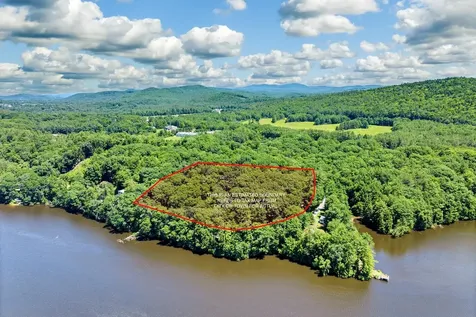
- Acreage: 5.94
- Lot Description: Country Setting, Level, River, Secluded, Sloping, Trail/Near Trail, View, Walking Trails, Water View
- Zoning: R3
- Driveway: Gravel
Interior Features
Rooms
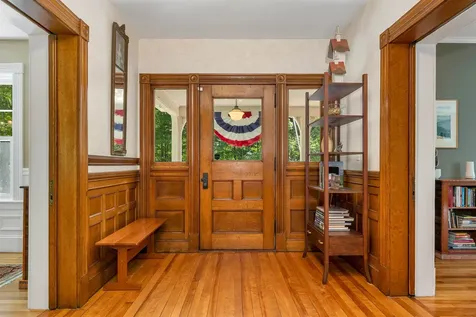
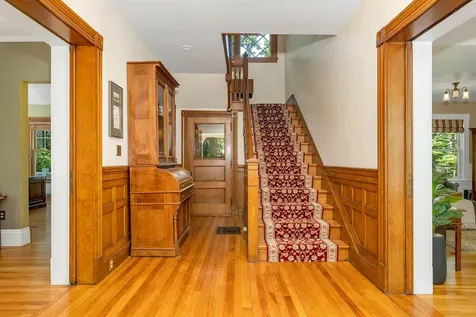
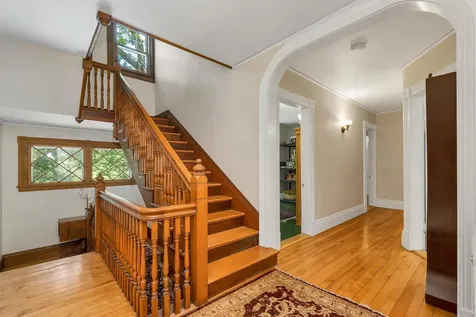
- Room 1 Type: Foyer
- Room 1 Level: 1
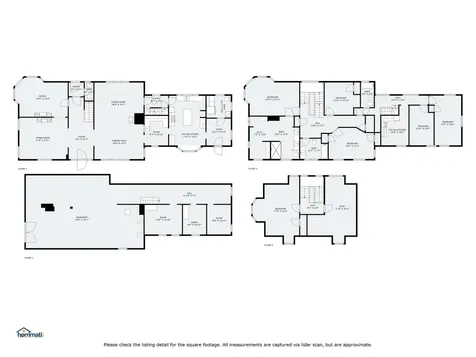
- Room 1 Dimensions: See floor plans
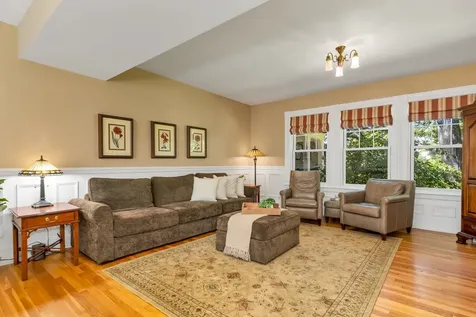
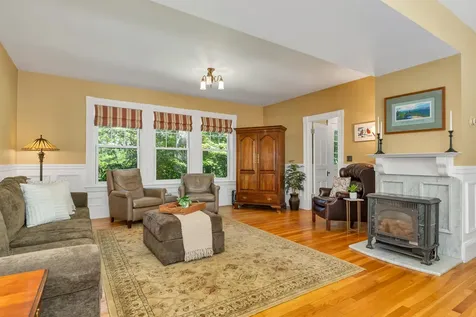
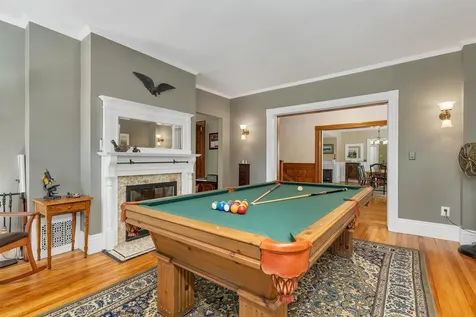
- Room 2 Type: Living Room
- Room 2 Level: 1
- Room 2 Dimensions: See floor plans
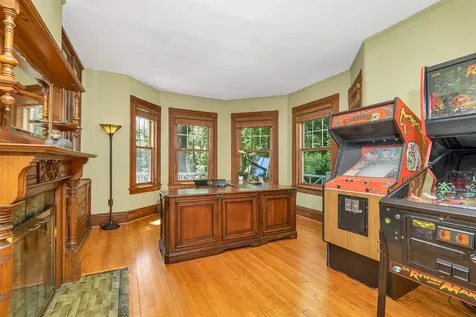
- Room 3 Type: Office/Study
- Room 3 Level: 1
- Room 3 Dimensions: See floor plans
- Room 4 Type: Bathroom Half
- Room 4 Level: 1
- Room 4 Dimensions: See floor plans
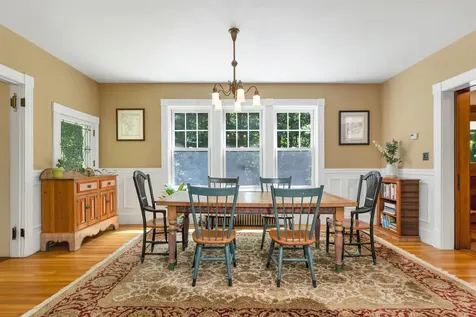
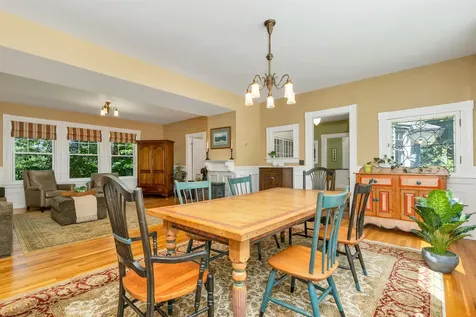
- Room 5 Type: Living/Dining
- Room 5 Level: 1
- Room 5 Dimensions: See floor plans
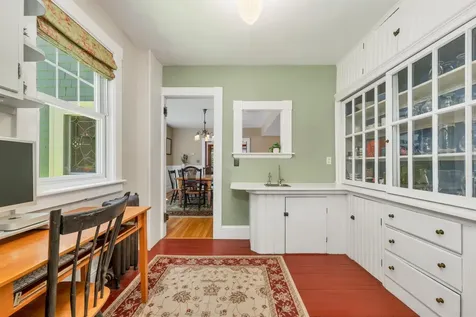
- Room 6 Type: Other
- Room 6 Level: 1
- Room 6 Dimensions: Butler's Pantry - See fl plans
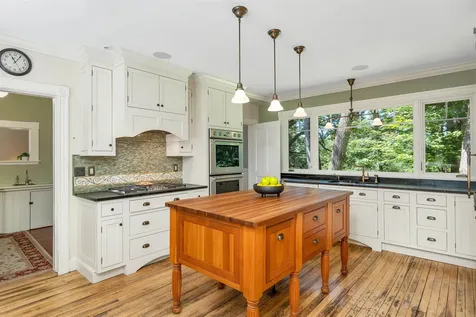
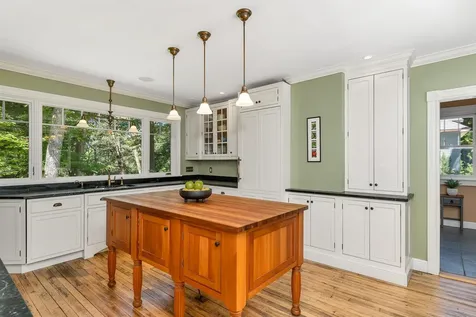
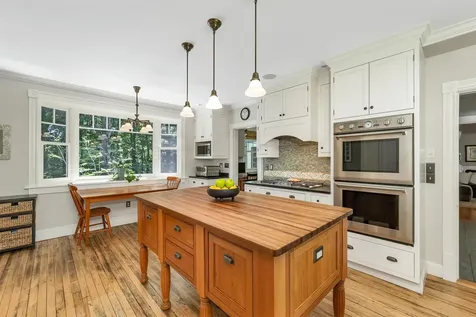
- Room 7 Type: Eat-in Kitchen
- Room 7 Level: 1
- Room 7 Dimensions: See floor plans
- Room 8 Type: Mudroom
- Room 8 Level: 1
- Room 8 Dimensions: See floor plans
- Room 9 Type: Laundry Room
- Room 9 Level: 1
- Room 9 Dimensions: Plus 1/2 bath - see fl plans
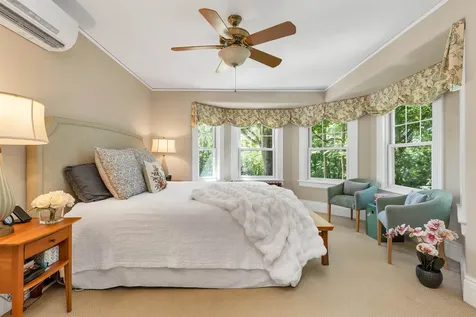
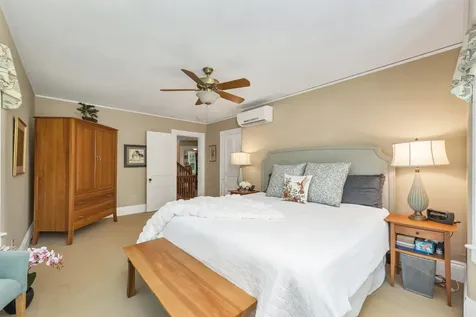
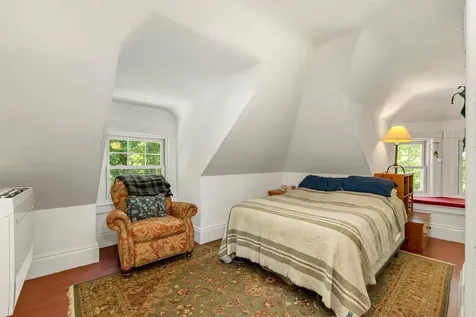
- Room 10 Type: Primary BR Suite
- Room 10 Level: 2
- Room 10 Dimensions: See floor plans
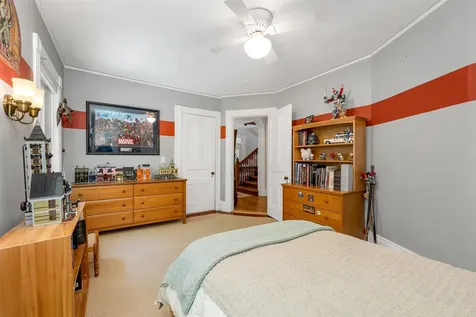
- Room 11 Type: Bedroom
- Room 11 Level: 2
- Room 11 Dimensions: See floor plans
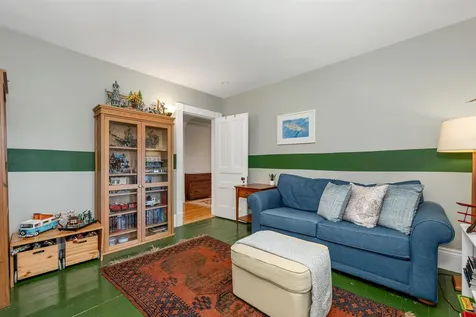
- Room 12 Type: Bedroom
- Room 12 Level: 2
- Room 12 Dimensions: See floor plans
Basement
- Basement: Daylight, Dirt Floor, Full, Exterior Stairs, Interior Stairs, Storage Space, Unfinished, Walkout, Interior Access, Exterior Access
Features
- Accessibility Amenities: 1st Floor 1/2 Bathroom,1st Floor Hrd Surfce Flr,1st Floor Laundry
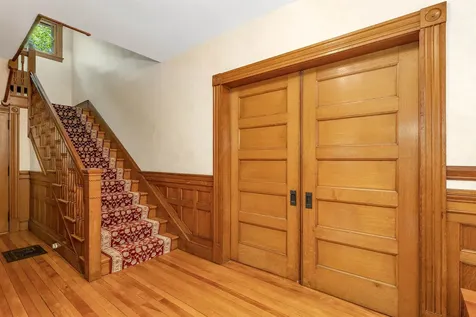
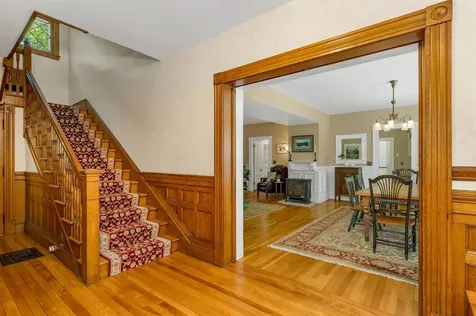
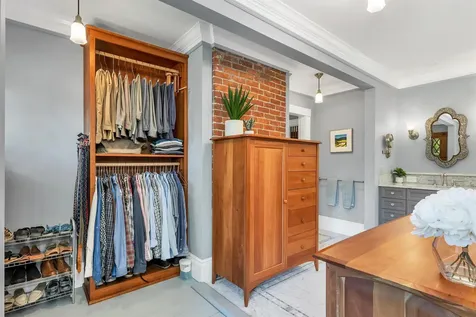
- Interior Features: Ceiling Fan, Dining Area, Wood Fireplace,2 Fireplaces, In-Law/ADU, Kitchen Island, Living/Dining, Primary BR w/ BA, Natural Woodwork, Indoor Storage, Walk-in Closet,1st Floor Laundry, Walkup Attic
- Floors: Carpet, Hardwood, Tile
Exterior Features
Garage and Parking
- Garage: Yes
- Parking Spaces: 2
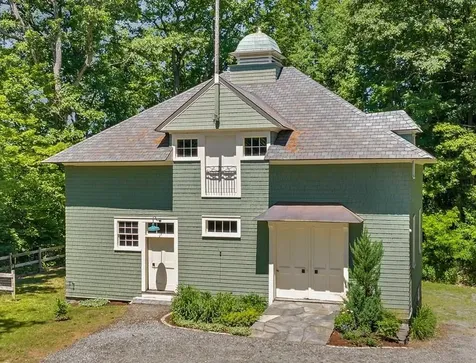
- Parking Description: Barn
Water Body
- Water Access: Shared
- Water Body Name: Connecticut River
- Water Body Type: River
- Water View: Yes
Features
- Roof: Architectural Shingle, Asphalt Shingle
- Exterior Color: Green
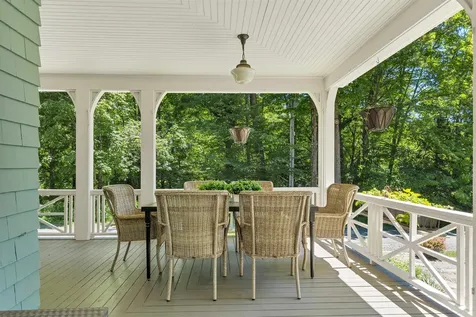
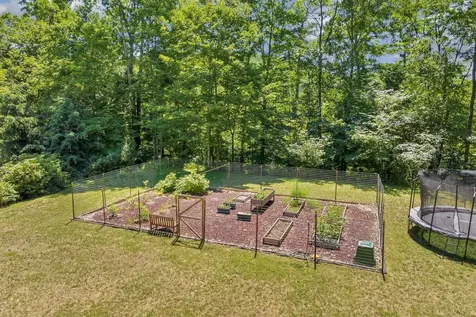
- Exterior Features: Boat Launch, Barn, Garden Space, Natural Shade, Outbuilding, Porch, Covered Porch, Storage, Stable(s), Poultry Coop
Utilities and Appliances
Utilities and Appliances
- Appliances: Gas Cooktop, Dishwasher, Disposal, Dryer, Range Hood, Microwave, Double Oven, Washer, Owned Water Heater, Heat Pump Water Heater, Vented Exhaust Fan
- Appliances Included: Gas Cooktop, Dishwasher, Disposal, Dryer, Range Hood, Microwave, Double Oven, Washer, Owned Water Heater, Heat Pump Water Heater, Vented Exhaust Fan
- Equipment: Air Conditioner, Smoke Detector, Gas Stove
- Electric: 200+ Amp Service
- Heat System: Oil, Radiator
- Sewer: Septic
- Water: Public
Other Details
Legal and Finance
- Assessment #: 1006300
- Assessment Year: 2023
- AVM: Yes
- Surveyed Y/N: Unknown
- Tax Reduction: No
- Taxes: $24,433
- Tax Year: 2023
Other
- Broker Name: BHHS Verani Upper Valley
- Agent Name: Shipulski
- Status: SLD
- Book: 4746
- Page: 836
- Delayed Showings: No
- Number of Photos: 40

