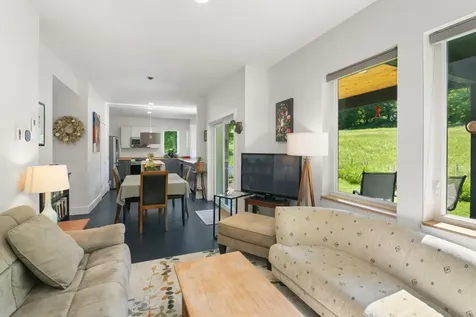
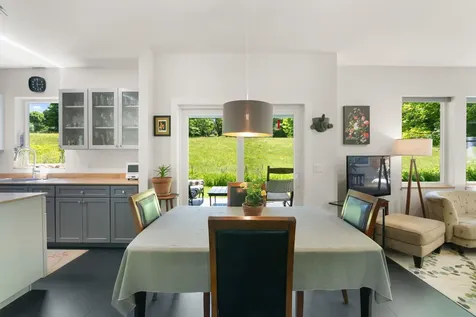
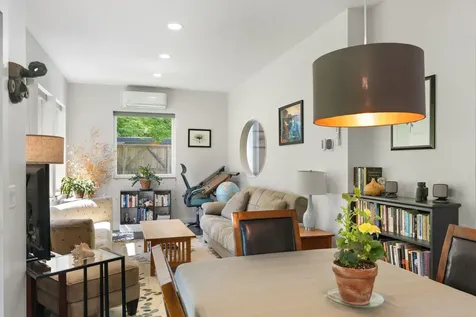
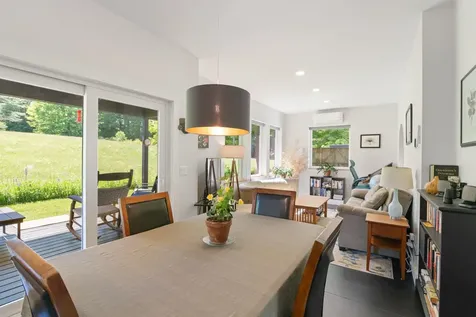

Property Details
Basic Information
- Blogging: No
- List Price: $525,000
- Seasonal: No
- Bedrooms: 2
- Bathrooms: 2
- MLS Number: 4999433
- Sale Date: 11/12/2024
- Sale Price: $519,000
- Property Type: Single Family
- Foreclosure: No
Location
- Building Number: 31
- Street: Red Tail Lane
- Town: Brattleboro
- County: Windham
- State: VT
- Zip: 05301
- Flood Zone Y/N: No
- Elementary School: Brattleboro Elem Schools
- Junior High: Brattleboro Area Middle School
- High School: Brattleboro High School
- Area: VT-Windham
Building
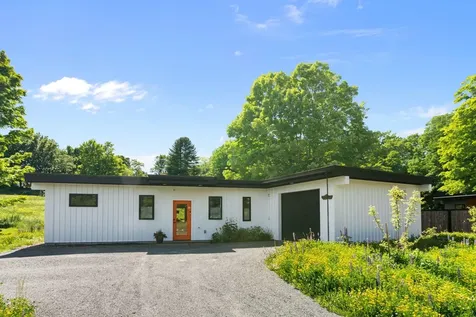
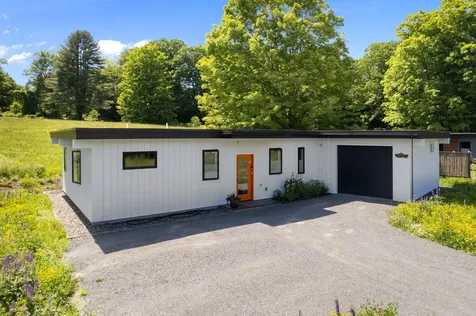
- Year Built: 2023
- Stories: 1
- Total Rooms: 5
- Foundation: Concrete Slab
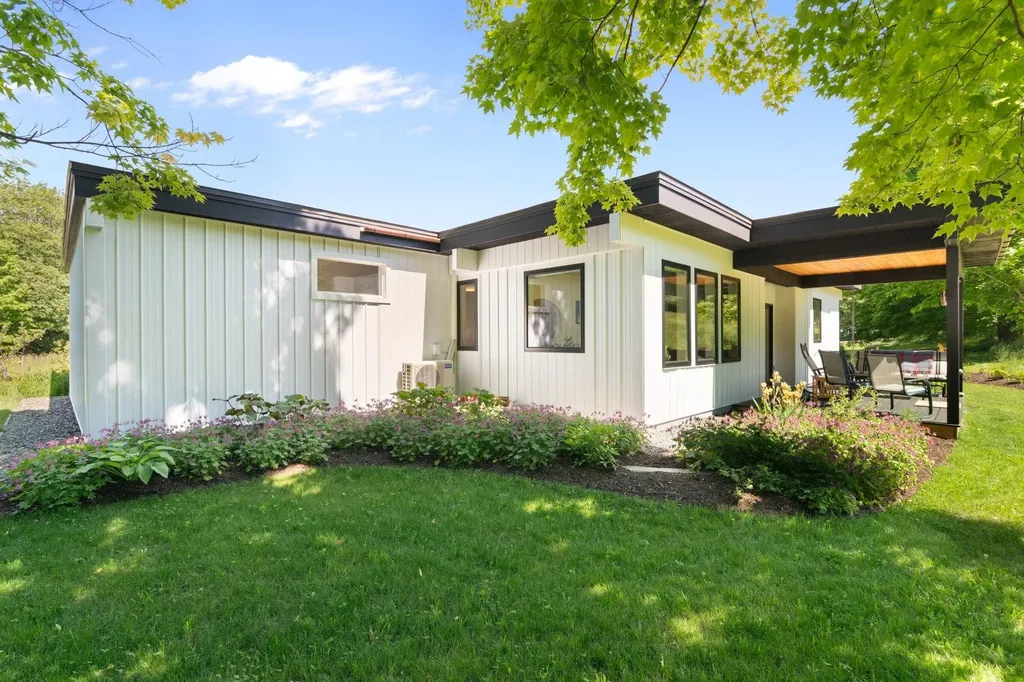
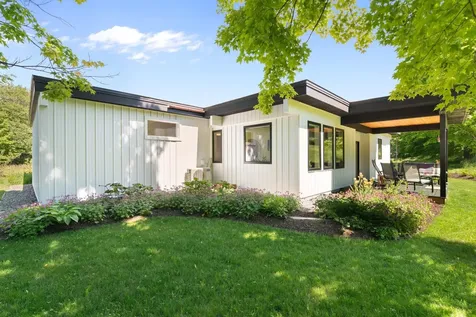
- Property Style: Contemporary
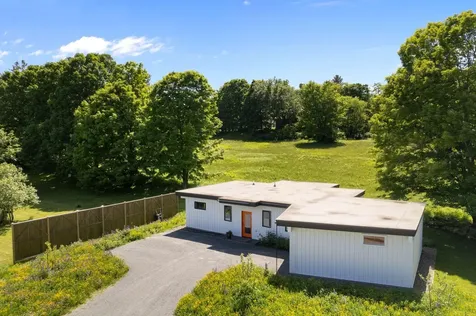
- Building Construction: Metal, Vertical Siding, Wood Siding
- Construction: Existing
- Square Feet: 1,120
Property
- Property Type: Single Family
- Acreage: 0.17
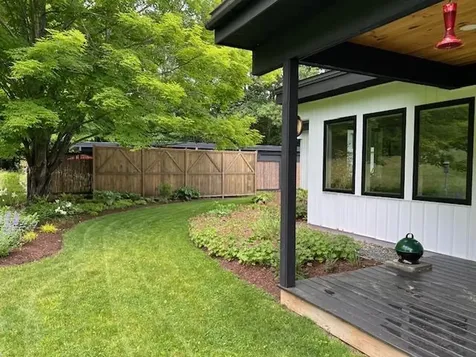
- Lot Description: City Lot, Deed Restricted, Landscaped, Level, Open, In Town, Near Shopping, Near Skiing, Neighborhood, Near Public Transport
- Zoning: Res
- Driveway: Crushed Stone, Gravel
Interior Features
Rooms
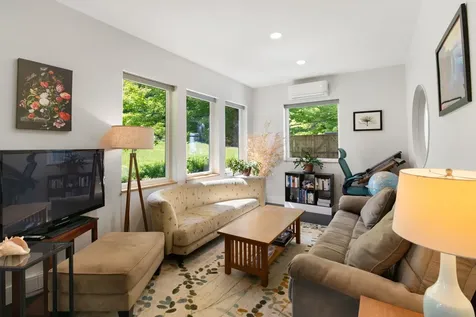
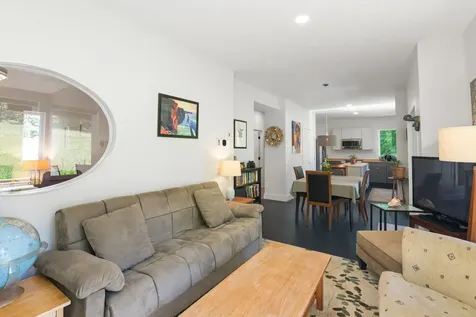
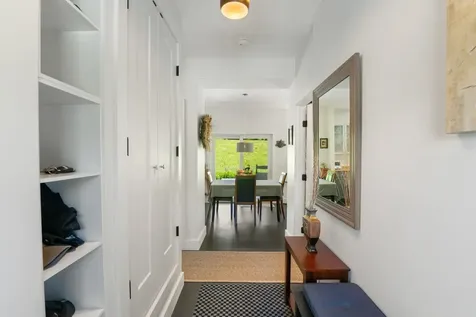
- Room 1 Type: Dining Room
- Room 1 Level: 1
- Room 1 Dimensions: 09x11
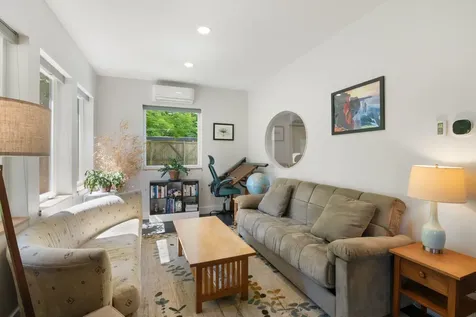
- Room 2 Type: Living Room
- Room 2 Level: 1
- Room 2 Dimensions: 15x12
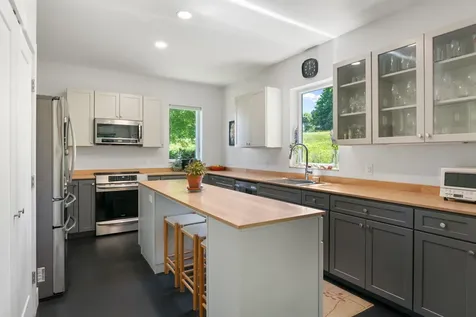
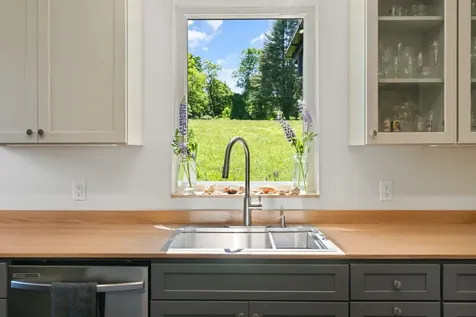
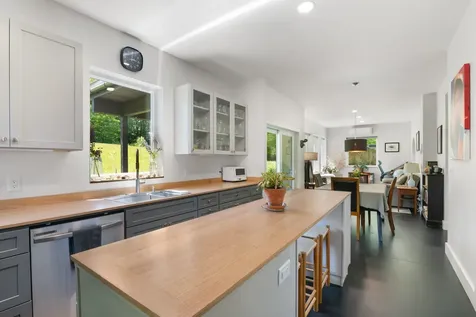
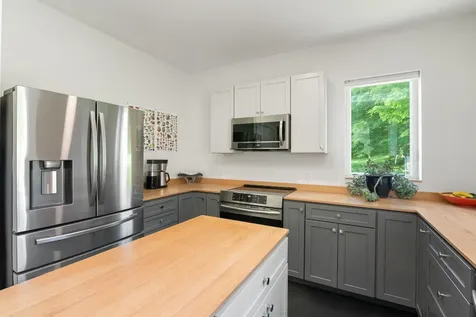
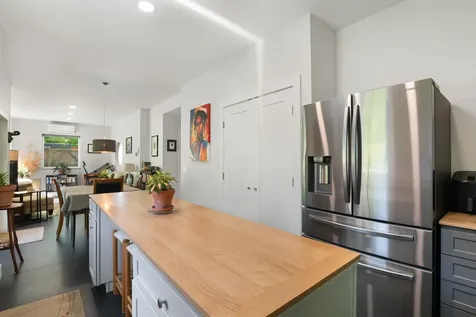
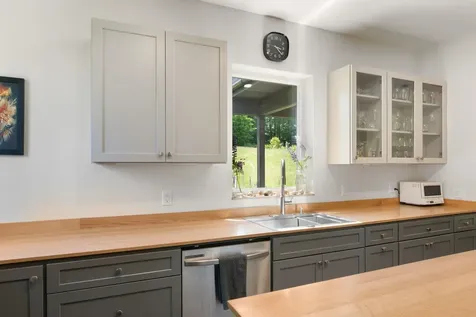
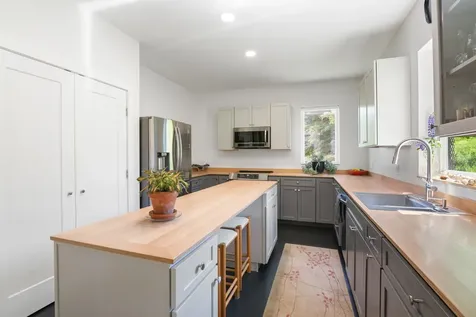
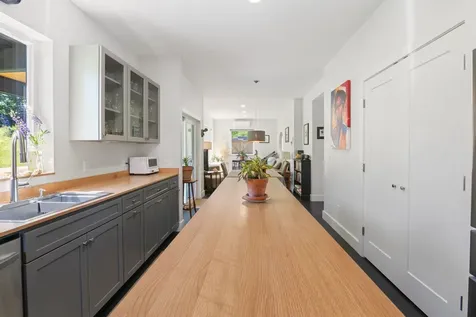
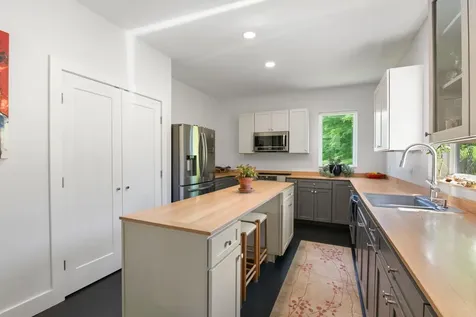
- Room 3 Type: Kitchen
- Room 3 Level: 1
- Room 3 Dimensions: 12x15
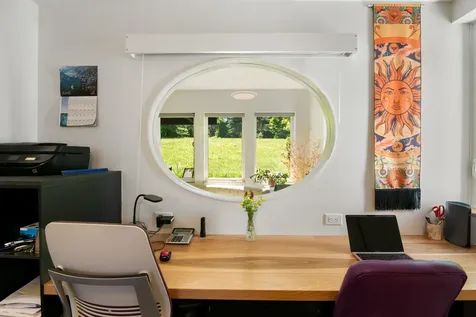
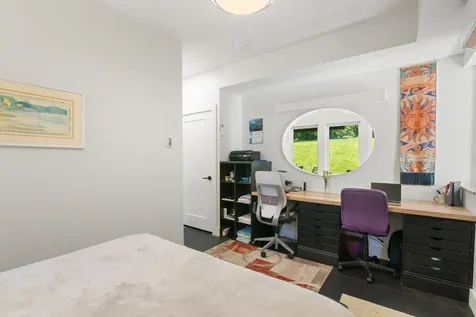
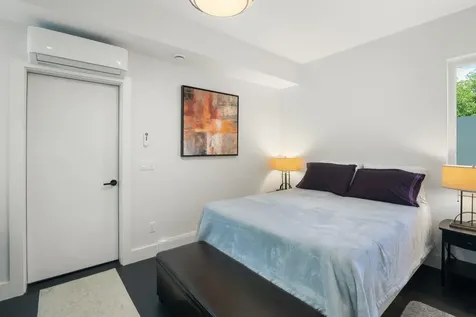
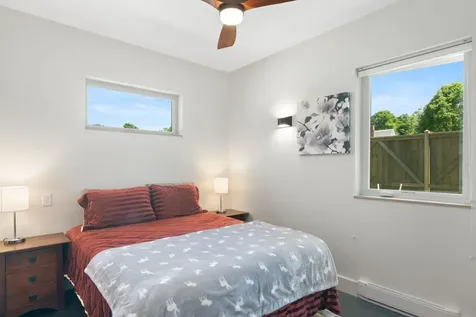
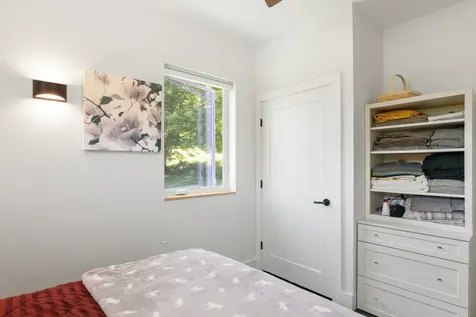
- Room 4 Type: Bedroom
- Room 4 Level: 1
- Room 4 Dimensions: 09x13
- Room 5 Type: Bedroom
- Room 5 Level: 1
- Room 5 Dimensions: 09x15
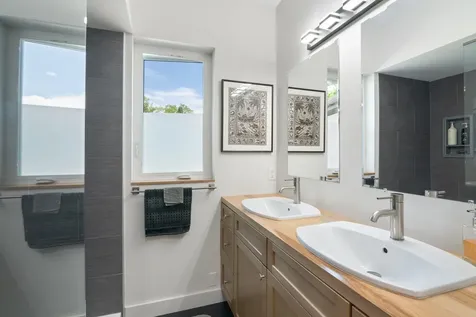
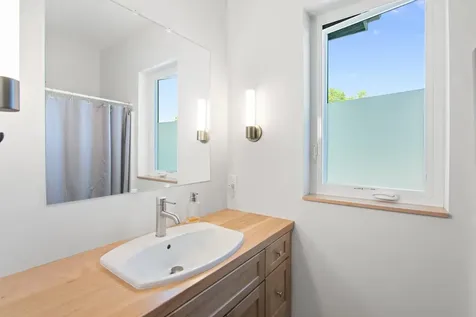
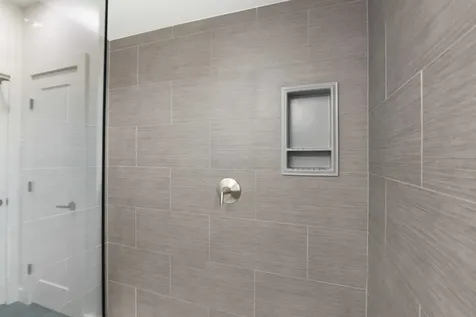
- Room 6 Type: Bathroom Three Quarter
- Room 6 Level: 1
- Room 6 Dimensions: 07x09
- Room 7 Type: Bathroom Three Quarter
- Room 7 Level: 1
- Room 7 Dimensions: 07x09
Features
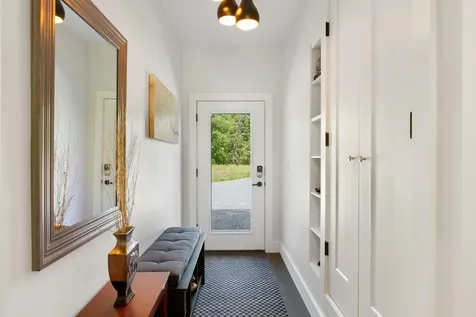
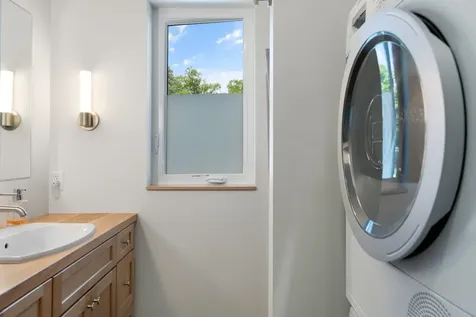
- Accessibility Amenities: 1st Floor Bedroom,1st Floor Hrd Surfce Flr, Access to Common Areas, Laundry Access w/No Steps, Mailbox Access w/No Steps, Access to Restroom(s), Bathroom w/Step-in Shower, Easy Grip Door Hardware, Hard Surface Flooring, No Stairs, One-Level Home,1st Floor Laundry
- Interior Features: Blinds, Ceiling Fan, Dining Area, Kitchen Island, Kitchen/Dining, Laundry Hook-ups, Enrgy Rtd Lite Fixture(s), LED Lighting, Responsive Lite Contrl(s), Living/Dining, Primary BR w/ BA, Natural Light, Indoor Storage, Programmable Thermostat,1st Floor Laundry, Smart Ther
- Floors: Concrete
Exterior Features
Garage and Parking
- Garage: Yes
- Parking Spaces: 1
- Parking Description: Auto Open, Direct Entry, Finished, Driveway, Garage, Off Street, On-Site
Features
- Roof: Flat
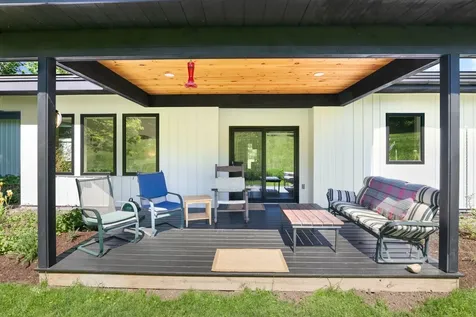
- Exterior Features: Deck, ENERGY STAR Qual Doors, Partial Fence, Garden Space, Natural Shade, Porch, Covered Porch, Storage, Window Screens, Double Pane Window(s), ENERGY STAR Qual Windows, Low E Window(s)
Utilities and Appliances
Utilities and Appliances
- Appliances: Dishwasher, Dryer, Electric Range, Refrigerator, Washer
- Appliances Included: Dishwasher, Dryer, Electric Range, Refrigerator, Washer
- Equipment: CO Detector, Enrgy Recvry Ventlatr Unt, HW/Batt Smoke Detector
- Electric: 200+ Amp Service,220 Volt, Circuit Breaker(s), On-Site, Underground
- Heat System: Baseboard, Electric, Energy Star System, In Floor, Multi Zone, Radiant, Radiant Floor, Mini Split
- Sewer: Public
- Water: Public
Other Details
Legal and Finance
- AVM: No
- Docs Available: State Wastewater Permit, Survey, Tax Map
- Surveyed Y/N: Yes
- Tax Reduction: No
- Taxes: $7,670
- Tax Year: 2024
Other
- Broker Name: Brattleboro Area Realty
- Agent Name: Lewis
- Status: SLD
- Delayed Showings: No
- Number of Photos: 34

