Property Details
Basic Information
- Blogging: Yes
- List Price: $2,345,000
- Seasonal: No
- Bedrooms: 3
- Bathrooms: 3
- MLS Number: 4995020
- Sale Date: 09/06/2024
- Sale Price: $2,200,000
- Property Type: Single Family
- Foreclosure: No
Location
- Building Number: 68
- Street: Stevens Street
- Town: Enfield
- County: Grafton
- State: NH
- Zip: 03748
- Map: 31
- Flood Zone Y/N: Unknown
- District: Enfield School District
- Elementary School: Enfield Village School
- Junior High: Indian River Middle School
- High School: Mascoma Valley Regional High
- Area: NH-Grafton
Building
- Year Built: 1979
- Stories: 2
- Total Rooms: 10
- Foundation: Concrete Slab
- Property Style: Contemporary
- Building Construction: Vinyl Siding
- Construction: Existing
- Square Feet: 2,809
Property
- Property Type: Single Family
- Acreage: 2.78
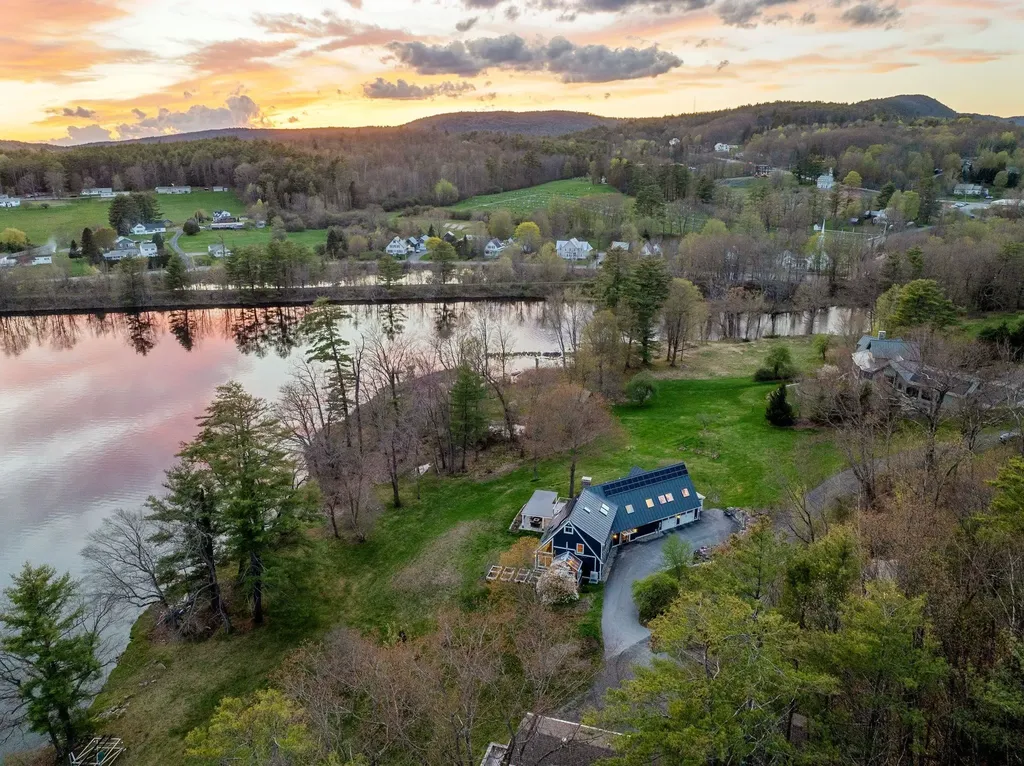
- Lot Description: Beach Access, Lake Access, Lake Frontage, Lake View, Lakes, Landscaped, Open, Sloping, Trail/Near Trail, Walking Trails, Water View, Waterfront
- Zoning: R1 W/O
- Driveway: Paved
Interior Features
Rooms
- Room 1 Type: Foyer
- Room 1 Level: 1
- Room 2 Type: Living Room
- Room 2 Level: 1
- Room 3 Type: Dining Room
- Room 3 Level: 1
- Room 4 Type: Bedroom with Bath
- Room 4 Level: 1
- Room 5 Type: Kitchen
- Room 5 Level: 1
- Room 6 Type: Other
- Room 6 Level: 1
- Room 7 Type: Greenhouse Room
- Room 7 Level: 1
- Room 8 Type: Office/Study
- Room 8 Level: 2
- Room 9 Type: Bedroom
- Room 9 Level: 2
- Room 10 Type: Bathroom Full
- Room 10 Level: 2
- Room 11 Type: Laundry Room
- Room 11 Level: 2
- Room 12 Type: Bedroom with Bath
- Room 12 Level: 2
Basement
- Basement: Slab
Features
- Accessibility Amenities: 1st Floor 3/4 Bathroom,1st Floor Bedroom,1st Floor Hrd Surfce Flr, Access to Common Areas, Access to Parking, Access to Restroom(s), Hard Surface Flooring, Paved Parking
- Interior Features: Ceiling Fan, Dining Area, Gas Fireplace,1 Fireplace, Hot Tub, Kitchen Island, LED Lighting, Living/Dining, Primary BR w/ BA, Natural Light, Skylight, Walk-in Closet, Walk-in Pantry, Wet Bar,2nd Floor Laundry, Walkup Attic
- Floors: Hardwood, Tile
Exterior Features
Garage and Parking
- Garage: Yes
- Parking Spaces: 2
- Parking Description: Direct Entry, Driveway, Garage, Paved, Attached
Water Body
- Water Access: Owned
- Water Body Name: Mascoma Lake
- Water Body Type: Lake
- Water View: Yes
- Waterfront: 280
Features
- Roof: Standing Seam
- Exterior Color: Dark Blue
- Exterior Features: Boat Launch, Boat Slip/Dock, Balcony, Garden Space, Hot Tub, Outbuilding, Patio, Private Dock, ENERGY STAR Qual Windows, Beach Access, Greenhouse
Utilities and Appliances
Utilities and Appliances
- Appliances: Gas Cooktop, ENERGY STAR Qual Dishwshr, ENERGY STAR Qual Dryer, Mini Fridge, Double Oven, Wall Oven, ENERGY STAR Qual Fridge, ENERGY STAR Qual Washer, Vented Exhaust Fan
- Appliances Included: Gas Cooktop, ENERGY STAR Qual Dishwshr, ENERGY STAR Qual Dryer, Mini Fridge, Double Oven, Wall Oven, ENERGY STAR Qual Fridge, ENERGY STAR Qual Washer, Vented Exhaust Fan
- Equipment: CO Detector, HW/Batt Smoke Detector
- Electric: 200+ Amp Service, Circuit Breaker(s), Underground, Net Meter
- Heat System: Oil, Heat Pump, Radiant Electric, Radiator
- Sewer: Septic
- Water: Drilled Well
Other Details
Legal and Finance
- Assessment #: 900500
- Assessment Year: 2022
- AVM: Yes
- Docs Available: Deed, Property Disclosure, Site Investigations, Survey, Tax Map
- Possession: At Closing
- Surveyed Y/N: Yes
- Tax Reduction: No
- Taxes: $23,188
- Tax Year: 2022
Other
- Broker Name: BHHS Verani Upper Valley
- Agent Name: Shipulski
- Status: SLD
- Book: 4362
- Page: 896
- Delayed Showings: No
- Number of Photos: 1

