
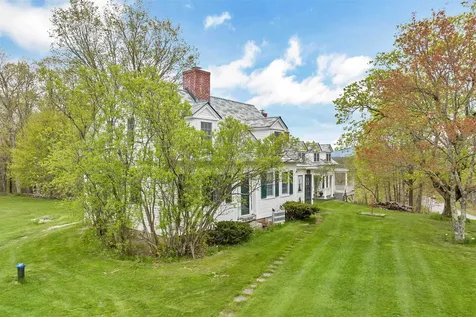
Property Details
Basic Information
- Blogging: No
- List Price: $899,000
- Seasonal: No
- Bedrooms: 4
- Bathrooms: 4
- MLS Number: 4985802
- Sale Date: 09/27/2024
- Sale Price: $820,000
- Property Type: Single Family
- Foreclosure: No
Location
- Building Number: 743
- Street: Lockehaven Road
- Town: Enfield
- County: Grafton
- State: NH
- Zip: 03748
- Map: 17
- Flood Zone Y/N: No
- District: Mascoma Valley Sch Dst SAU #62
- Elementary School: Enfield Village School
- Junior High: Indian River Middle School
- High School: Mascoma Valley Regional High
- Area: NH-Grafton
Building
- Year Built: 1850
- Stories: 1.75
- Total Rooms: 12
- APX Unfin Below Grade: 1559
- Foundation: Concrete, Fieldstone, Granite
- Property Style: Antique, Cape
- Building Construction: Post and Beam, Wood Frame, Clapboard Exterior
- Construction: Existing
- Square Feet: 3,375
Property
- Property Type: Single Family
- Acreage: 69.49
- Lot Description: Agricultural, Corner, Country Setting, Farm, Horse/Animal Farm, Field/Pasture, Mountain View, Open, Rolling, Walking Trails, Wooded, Near Paths, Rural
- Zoning: R5 Rural-Res/Agri 5Ac
- Driveway: Gravel
- Suitable Use Land Type Farms: Agriculture, Farm, Horse/Animal Farm, Field/Pasture, Orchards, Residential, Woodland
Interior Features
Rooms
- Room 1 Type: Kitchen
- Room 1 Level: 1
- Room 1 Dimensions: 13.2 x 20 irreg
- Room 2 Type: Dining Room
- Room 2 Level: 1
- Room 2 Dimensions: 13.2 x 19.3 FP
- Room 3 Type: Living Room
- Room 3 Level: 1
- Room 3 Dimensions: 18.9 x 22 FP
- Room 4 Type: Library
- Room 4 Level: 1
- Room 4 Dimensions: 12.4 x 17.4 FP
- Room 5 Type: Other
- Room 5 Level: 1
- Room 5 Dimensions: 10.2 x 11.6 Woodstove
- Room 6 Type: Office/Study
- Room 6 Level: 1
- Room 6 Dimensions: 12.3 x 13.8
- Room 7 Type: Playroom
- Room 7 Level: 1
- Room 7 Dimensions: 8.5 x 12.10
- Room 8 Type: Bedroom with Bath
- Room 8 Level: 1
- Room 8 Dimensions: 11.10 x 12.2
- Room 9 Type: Bathroom Full
- Room 9 Level: 1
- Room 10 Type: Bedroom
- Room 10 Level: 2
- Room 10 Dimensions: 10 x 19.3 over LR
- Room 11 Type: Bedroom
- Room 11 Level: 2
- Room 11 Dimensions: 14.5 x 16.8 over LR
- Room 12 Type: Bedroom
- Room 12 Level: 2
- Room 12 Dimensions: 8.4 x 14.7 Green
Basement
- Basement: Bulkhead, Concrete Floor, Interior Stairs, Unfinished, Walkout, Interior Access
Features
- Accessibility Amenities: 1st Floor Full Bathroom,1st Floor Hrd Surfce Flr, Hard Surface Flooring,1st Floor Laundry
- Interior Features: Wood Fireplace,3+ Fireplaces, Kitchen Island,1st Floor Laundry
- Floors: Carpet, Softwood, Vinyl, Wood
Exterior Features
Garage and Parking
- Garage: Yes
- Parking Spaces: 1
- Parking Description: Storage Above, Parking Spaces 1 - 10, Detached
Features
- Roof: Other
- Exterior Color: White
- Exterior Features: Barn, Garden Space, Outbuilding, Covered Porch, Enclosed Porch, Shed, Storage, Poultry Coop
Utilities and Appliances
Utilities and Appliances
- Appliances: Dryer, Gas Range, Refrigerator, Washer, Separate Water Heater
- Appliances Included: Dryer, Gas Range, Refrigerator, Washer, Separate Water Heater
- Electric: 100 Amp Service,110 Volt, Circuit Breaker(s)
- Heat System: Propane, Hot Air
- Sewer: Septic
- Water: Drilled Well
Other Details
Legal and Finance
- AVM: No
- Docs Available: Aerials, Deed, Plot Plan, Property Disclosure, Soil Data/USDA Map, Survey, Tax Map
- Possession: At Closing
- Surveyed Y/N: Yes
- Tax Reduction: No
- Taxes: $7,670
- Tax Year: 2023
Other
- Broker Name: Farms & Barns Real Estate LLC
- Agent Name: Sullivan
- Status: SLD
- Foot Print Dim: Irreg
- Book: 3214
- Page: 732
- Delayed Showings: No
- Number of Photos: 1

