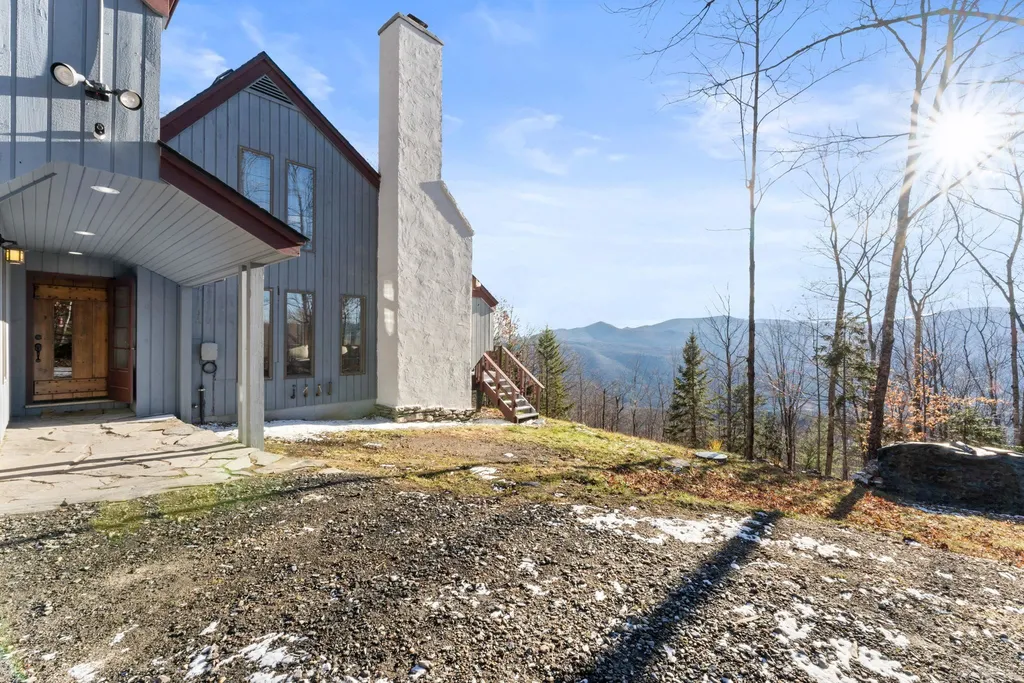


Property Details
Basic Information
- Blogging: Yes
- List Price: $749,000
- Seasonal: No
- Bedrooms: 3
- Bathrooms: 4
- MLS Number: 4978501
- Sale Date: 01/12/2024
- Sale Price: $730,000
- Property Type: Single Family
- Foreclosure: No
Location
- Building Number: 246
- Street: Upper Sparrow Hawk Road
- Town: Rochester
- County: Windsor
- State: VT
- Zip: 05767
- Flood Zone Y/N: No
- Area: VT-Windsor
Building
- Year Built: 1978
- Stories: 2
- Total Rooms: 7
- APX Unfin Below Grade: 183
- Foundation: Concrete, Poured Concrete
- Property Style: Contemporary
- Building Construction: Wood Frame, Vertical Siding, Wood Exterior
- Construction: Existing
- Square Feet: 2,842
Property
- Property Type: Single Family
- Acreage: 4.1
- Lot Description: Country Setting, Hilly, Open, Rolling, Steep, Trail/Near Trail, View, Walking Trails, Wooded
- Zoning: Residential
- Driveway: Common/Shared, Gravel, Right-Of-Way (ROW)
- Road Frontage: 296
- Suitable Use Land Type Farms: Residential
Interior Features
Rooms
- Room 1 Type: Bathroom Three Quarter
- Room 1 Level: 1
- Room 2 Type: Mudroom
- Room 2 Level: 1
- Room 3 Type: Bedroom
- Room 3 Level: 1
- Room 4 Type: Living Room
- Room 4 Level: 1
- Room 5 Type: Kitchen/Dining
- Room 5 Level: 1
- Room 6 Type: Primary BR Suite
- Room 6 Level: 2
- Room 7 Type: Bedroom with Bath
- Room 7 Level: 2
- Room 8 Type: Family Room
- Room 8 Level: 2
- Room 9 Type: Sunroom
- Room 9 Level: 2
Basement
- Basement: Crawl Space, Insulated, Interior Stairs, Unfinished
Features
- Accessibility Amenities: 1st Floor 3/4 Bathroom,1st Floor Bedroom,1st Floor Hrd Surfce Flr, Access to Parking, Bathroom w/Step-in Shower, Bathroom w/Tub, Hard Surface Flooring, Low Pile Carpet, No Stairs from Parking,1st Floor Laundry
- Interior Features: Attic with Hatch/Scuttle, Cathedral Ceiling, Ceiling Fan, Dining Area, Wood Fireplace,1 Fireplace, Furnished, Hearth, Kitchen Island, Kitchen/Dining, Primary BR w/ BA, Natural Light, Natural Woodwork, Skylight, Indoor Storage, Whirlpool Tub, Wood Stove Hook-up,1st Floor
- Floors: Carpet, Hardwood, Slate/Stone, Softwood, Tile
Exterior Features
Garage and Parking
- Garage: Yes
- Parking Spaces: 2
- Parking Description: Auto Open, Direct Entry, Finished, Heated Garage, Driveway, Garage, On-Site, Parking Spaces 4, Attached
Features
- Roof: Asphalt Shingle
- Exterior Color: Gray
- Exterior Features: Deck, Dog Fence, Partial Fence, Natural Shade, Playground, Tennis Court
Utilities and Appliances
Utilities and Appliances
- Appliances: Dishwasher, Dryer, Microwave, Wall Oven, Refrigerator, Washer, Water Heater off Boiler, Owned Water Heater, Induction Cooktop
- Appliances Included: Dishwasher, Dryer, Microwave, Wall Oven, Refrigerator, Washer, Water Heater off Boiler, Owned Water Heater, Induction Cooktop
- Equipment: Smoke Detector, Wood Stove, Standby Generator
- Electric: Circuit Breaker(s), Generator, Underground
- Heat System: Oil, Wood, Baseboard, Hot Water, Wood Stove
- Sewer: Community, Septic Shared
- Water: Drilled Well, Shared
Other Details
Legal and Finance
- AVM: Yes
- Docs Available: Association Docs, Covenants, Deed, Property Disclosure, Tax Map
- Possession: At Closing
- Surveyed Y/N: Unknown
- Tax Reduction: No
- Taxes: $9,394
- Tax Year: 2023
Other
- Broker Name: Williamson Group Sothebys Intl. Realty
- Agent Name: Davis
- Status: SLD
- Book: 108
- Page: 382
- Delayed Showings: No
- Number of Photos: 40

