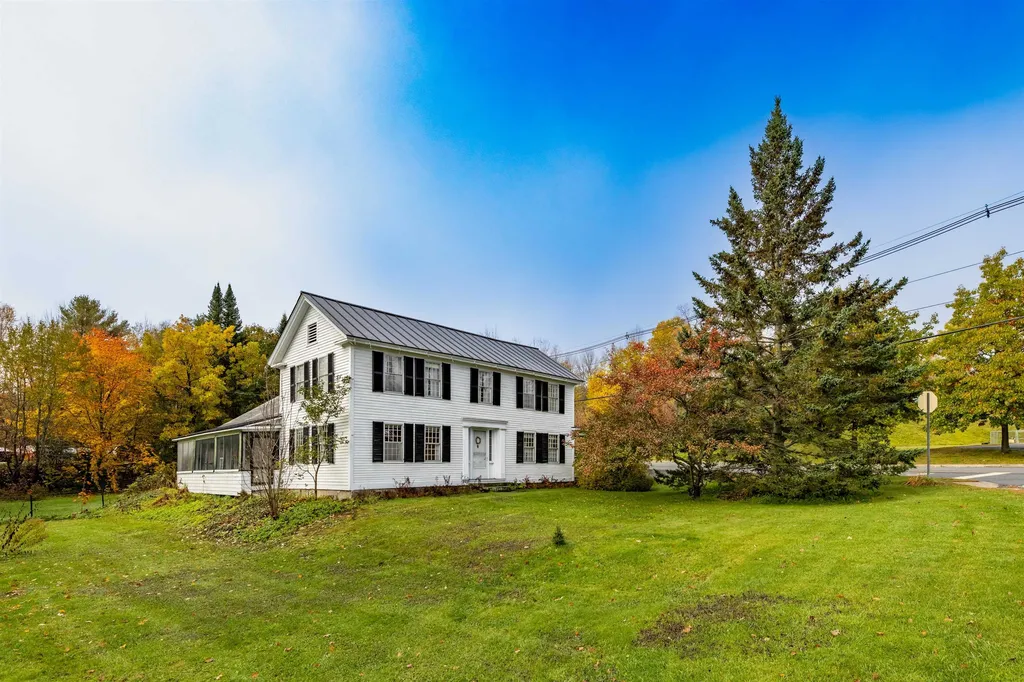


Property Details
Basic Information
- Blogging: No
- List Price: $450,000
- Seasonal: No
- Bedrooms: 3
- Bathrooms: 2
- MLS Number: 4933375
- Sale Date: 01/04/2023
- Sale Price: $410,000
- Property Type: Single Family
- Foreclosure: No
Location
- Building Number: 249
- Street: Vt Route 132
- Town: Strafford
- County: Orange
- State: VT
- Zip: 05070
- Flood Zone Y/N: Unknown
- District: White River Valley Supervisory U
- Elementary School: Newton Elementary
- Junior High: Choice
- High School: Choice
- Area: VT-Orange
Building
- Year Built: 1880
- Stories: 2
- Total Rooms: 8
- APX Unfin Below Grade: 480
- Foundation: Concrete, Stone
- Property Style: Colonial
- Building Construction: Wood Frame, Clapboard Exterior
- Construction: Existing
- Square Feet: 3,148
Property
- Property Type: Single Family
- Acreage: 1.34
- Lot Description: Corner, Country Setting, Open, Stream, Trail/Near Trail, Walking Trails
- Zoning: RR
- Driveway: Gravel
- Road Frontage: 3651
Interior Features
Rooms
- Room 1 Type: Kitchen
- Room 1 Level: 1
- Room 1 Dimensions: 17 x 14
- Room 2 Type: Family Room
- Room 2 Level: 1
- Room 2 Dimensions: 17 x 17
- Room 3 Type: Bedroom
- Room 3 Level: 1
- Room 3 Dimensions: 12 x 10
- Room 4 Type: Bath - Full
- Room 4 Level: 1
- Room 4 Dimensions: 10 x 9
- Room 5 Type: Living Room
- Room 5 Level: 1
- Room 5 Dimensions: 16 x 15
- Room 6 Type: Dining Room
- Room 6 Level: 1
- Room 6 Dimensions: 16 x 15
- Room 7 Type: Bedroom
- Room 7 Level: 2
- Room 7 Dimensions: 16 x 16
- Room 8 Type: Bedroom
- Room 8 Level: 2
- Room 8 Dimensions: 16 x 15
- Room 9 Type: Studio
- Room 9 Level: 2
- Room 9 Dimensions: 21 x 16
- Room 10 Type: Bath - 3/4
- Room 10 Level: 2
- Room 10 Dimensions: 8 x 7
Basement
- Basement: Concrete Floor, Full, Stairs - Interior, Unfinished, Stairs - Basement
Features
- Accessibility Amenities: 1st Floor Full Bathroom, Hard Surface Flooring
- Interior Features: Natural Light, Laundry - 1st Floor
- Floors: Softwood, Vinyl
Exterior Features
Garage and Parking
- Garage: Yes
- Parking Spaces: 2
- Parking Description: Direct Entry, Driveway, On-Site, Parking Spaces 2, Attached
Features
- Roof: Shingle - Asphalt
- Exterior Color: White
- Exterior Features: Fence - Dog, Garden Space, Porch - Covered, Porch - Screened, Window Screens, Windows - Storm
Utilities and Appliances
Utilities and Appliances
- Appliances: Dishwasher, Dryer, Range - Electric, Refrigerator, Washer, Water Heater - Electric, Water Heater - Owned
- Appliances Included: Dishwasher, Dryer, Range - Electric, Refrigerator, Washer, Water Heater - Electric, Water Heater - Owned
- Equipment: CO Detector, Smoke Detectr-Batt Powrd, Stove-Wood
- Electric: 100 Amp
- Heat System: Oil, Wood, Baseboard
- Sewer: 1000 Gallon, Leach Field - Existing, On-Site Septic Exists, Septic
- Water: Drilled Well, Private
Other Details
Legal and Finance
- AVM: No
- Surveyed Y/N: Unknown
- Tax Reduction: Unknown
- Taxes: $7,153
- Tax Year: 2022
Other
- Broker Name: Four Seasons Sotheby's Int'l Realty
- Agent Name: Cassidy
- Status: SLD
- Book: 37
- Page: 452
- Delayed Showings: No
- Number of Photos: 35
.png)
