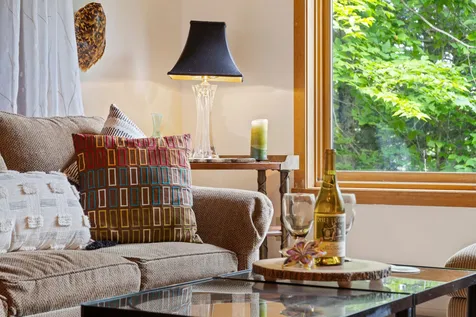
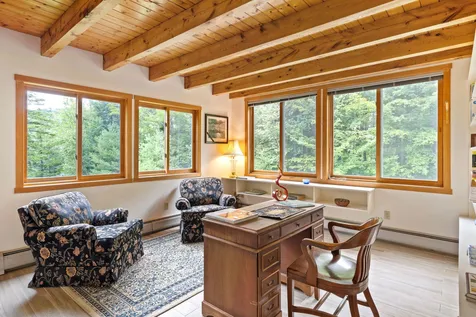
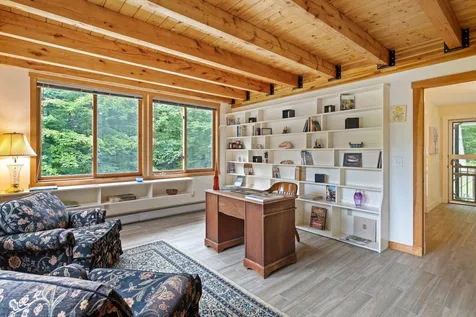
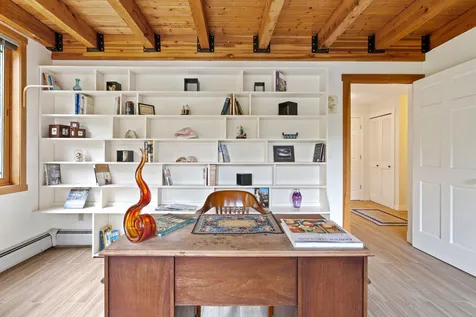
Property Details
Basic Information
- Blogging: Yes
- List Price: $548,000
- Seasonal: No
- Bedrooms: 4
- Bathrooms: 3
- MLS Number: 4927970
- Sale Date: 11/07/2022
- Sale Price: $625,000
- Property Type: Single Family
- Foreclosure: No
Location
- Building Number: 848
- Street: High Lake Road
- Town: Sharon
- County: Windsor
- State: VT
- Zip: 05065
- Flood Zone Y/N: No
- District: Sharon School District
- Elementary School: Sharon Elementary School
- Area: VT-Windsor
Building
- Year Built: 1988
- Half Baths: 1
- Stories: 2
- Total Rooms: 8
- Foundation: Concrete
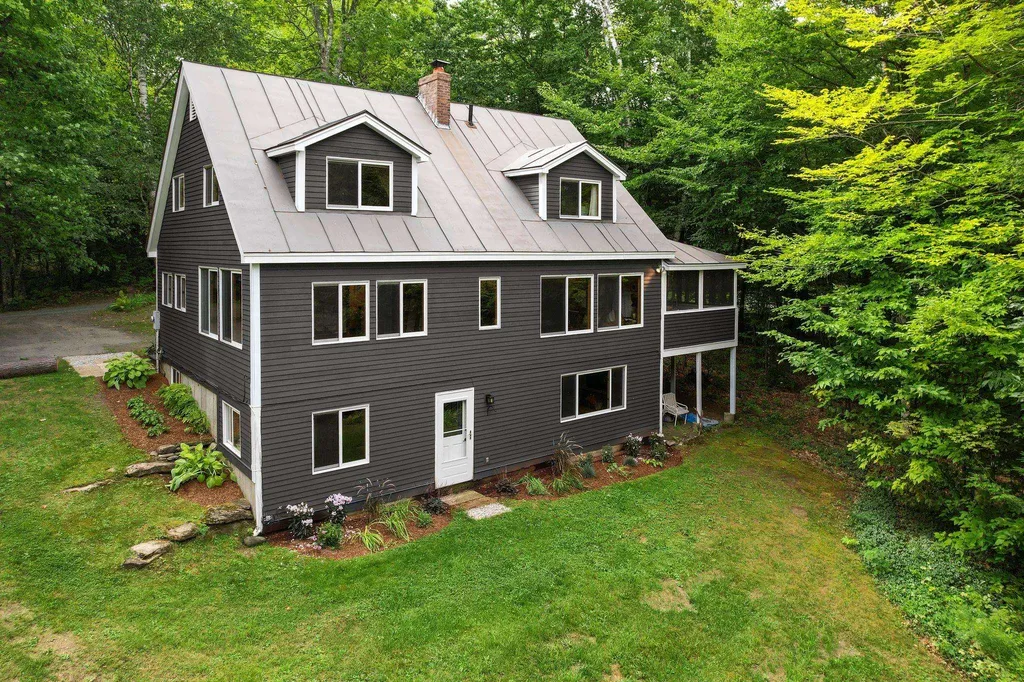
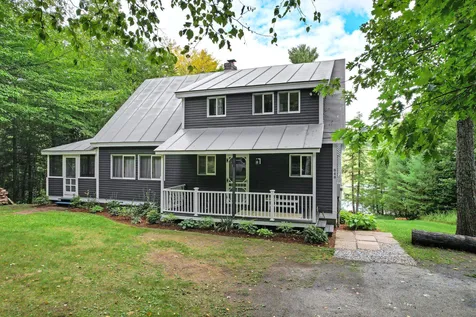
- Property Style: Cape
- Building Construction: Wood Frame, Clapboard Exterior
- Construction: Existing
- Square Feet: 4,073
Property
- Property Type: Single Family
- Acreage: 400
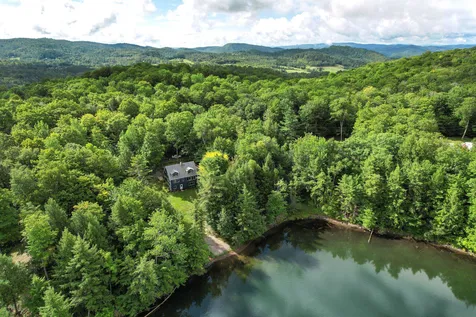
- Lot Description: Beach Access, Country Setting, Hilly, Lake Access, Lake Frontage, Lake View, Landscaped, Pond, Pond Frontage, Recreational, View, Walking Trails, Water View, Wooded, Mountain, Near Paths, Near Skiing, Near Snowmobile Trails, Rural
- Zoning: R
- Driveway: Gravel
Interior Features
Rooms
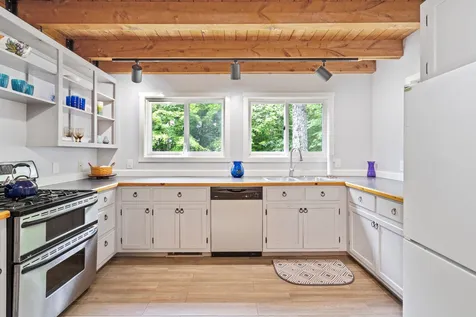
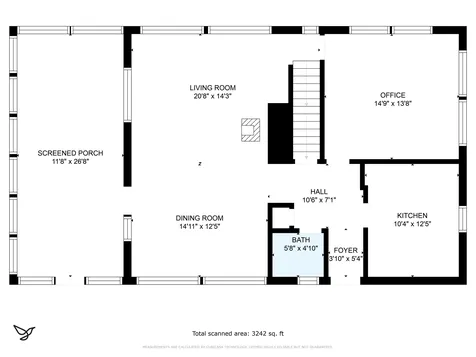
- Room 1 Type: Kitchen
- Room 1 Level: 1
- Room 1 Dimensions: 10'4" x 12'5"
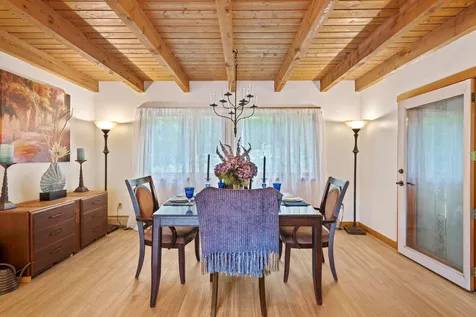
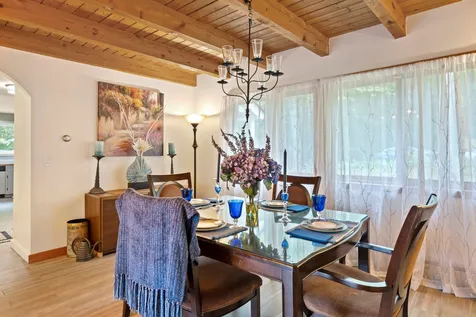
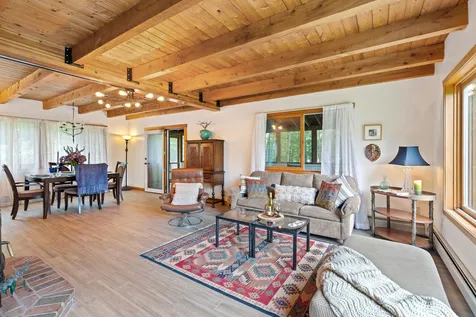
- Room 2 Type: Dining Room
- Room 2 Level: 1
- Room 2 Dimensions: 14'11" x 12'5"
- Room 3 Type: Office/Study
- Room 3 Level: 1
- Room 3 Dimensions: 14'9" x 13'8"
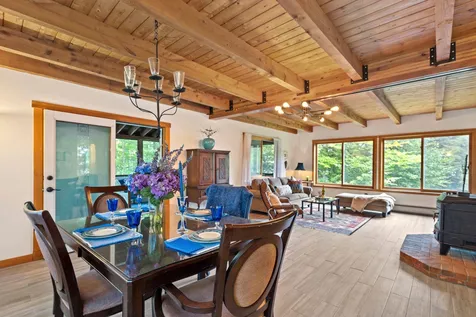
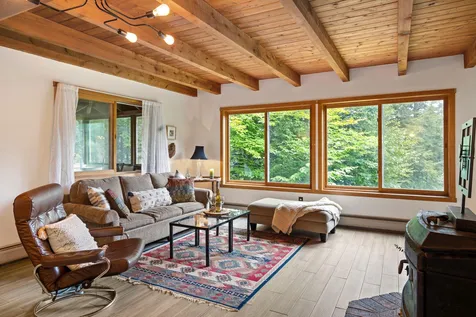
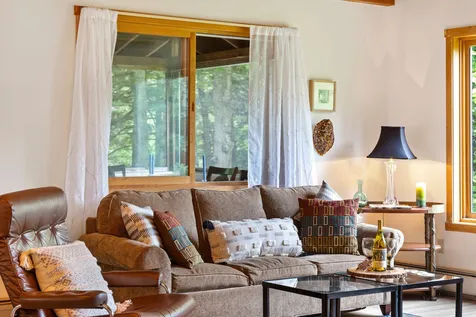
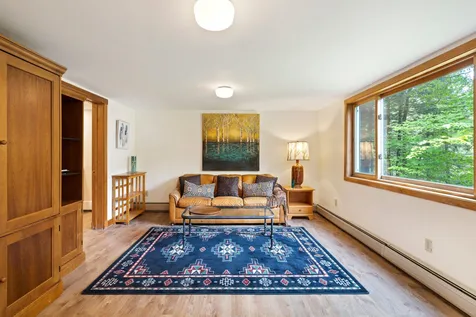
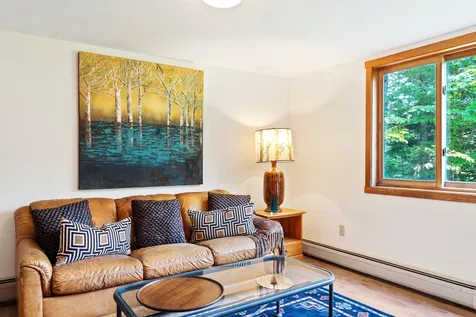
- Room 4 Type: Living Room
- Room 4 Level: 1
- Room 4 Dimensions: 20'8" x 14'3"
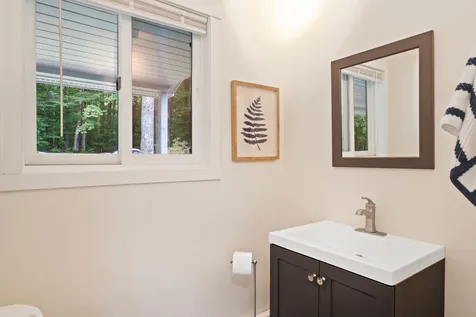
- Room 5 Type: Bathroom Half
- Room 5 Level: 1
- Room 5 Dimensions: 5'8" x 4'10"
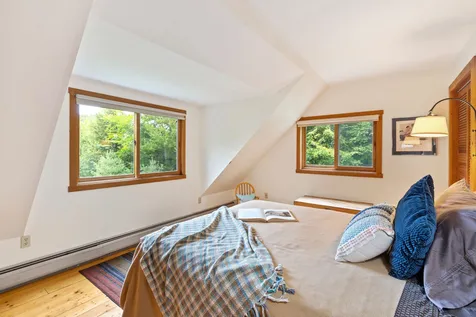
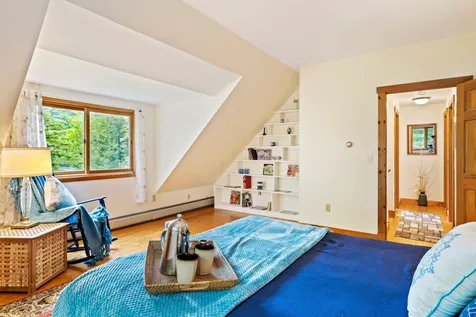
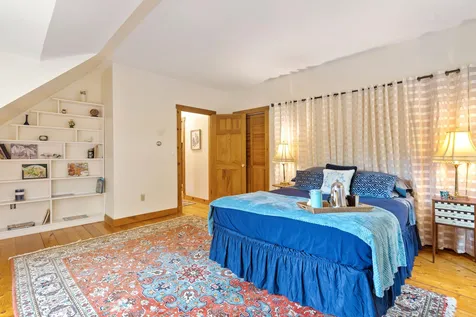
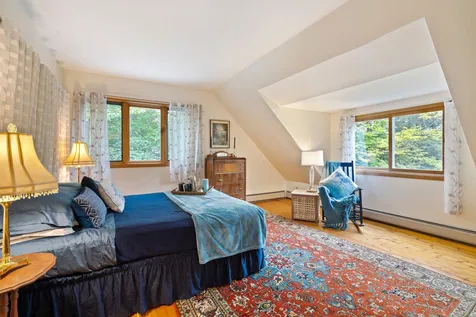
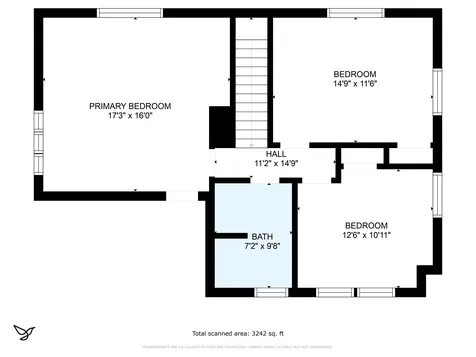
- Room 6 Type: Primary Bedroom
- Room 6 Level: 2
- Room 6 Dimensions: 17'3" x 16'0"
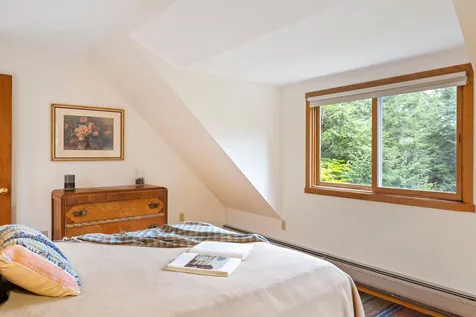
- Room 7 Type: Bedroom
- Room 7 Level: 2
- Room 7 Dimensions: 14'9" x 11'6"
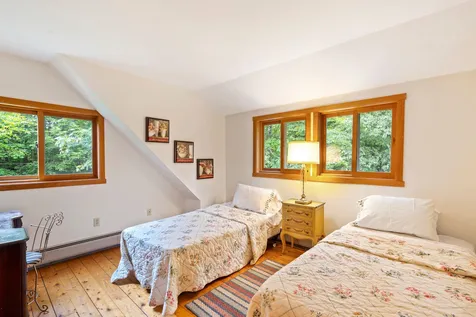
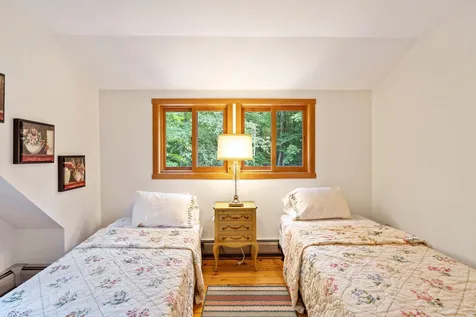
- Room 8 Type: Bedroom
- Room 8 Level: 2
- Room 8 Dimensions: 12'6" x 10'11"
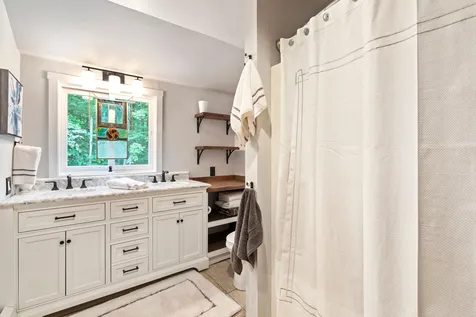
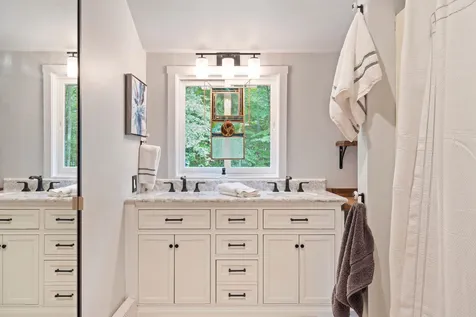
- Room 9 Type: Bathroom Full
- Room 9 Level: 2
- Room 9 Dimensions: 7'2" x 9'8"
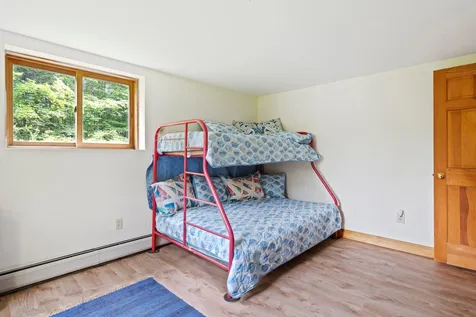
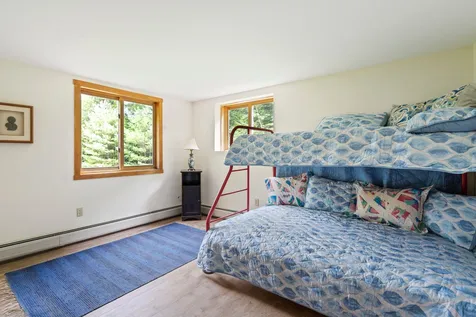
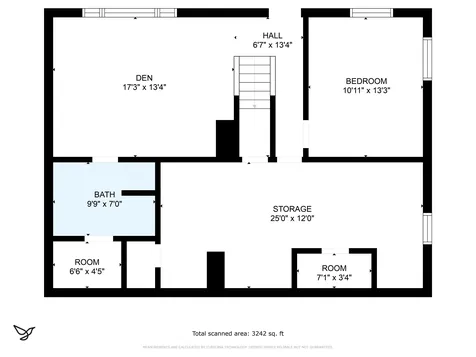
- Room 10 Type: Bedroom
- Room 10 Level: Basement
- Room 10 Dimensions: 10'11" x 13'3"
- Room 11 Type: Den
- Room 11 Level: Basement
- Room 11 Dimensions: 17'3" x 13'4"
- Room 12 Type: Other
- Room 12 Level: Basement
- Room 12 Dimensions: 25'0" x 12'0"
Basement
- Basement: Concrete, Daylight, Finished, Partially Finished, Interior Stairs, Storage Space, Interior Access, Exterior Access
Features
- Floors: Carpet, Softwood, Tile
Exterior Features
Garage and Parking
- Garage: No
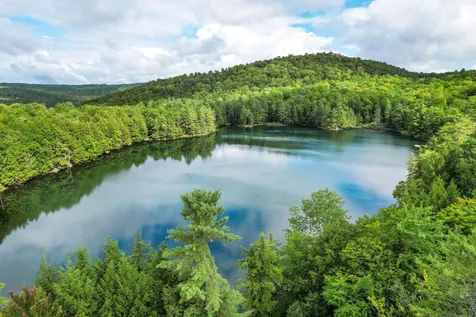
Water Body
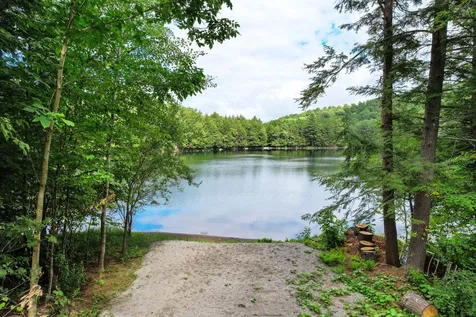
- Water Access: Shared
- Water Body Name: Standing Pond
- Water Body Type: Lake
- Water View: Yes
Features
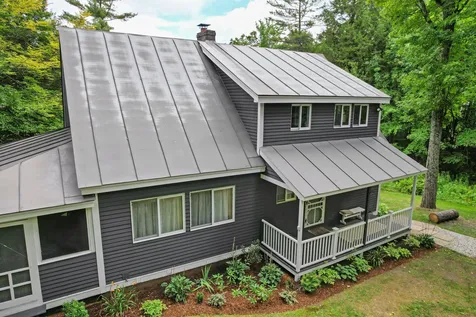
- Roof: Standing Seam
- Exterior Color: Gray
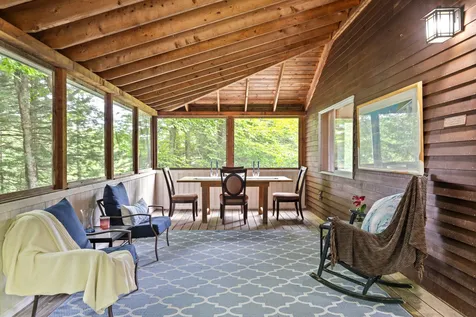
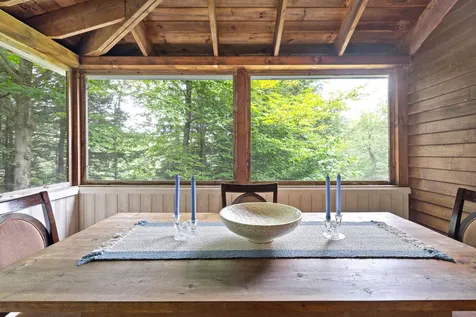
- Exterior Features: Day Dock, Garden Space, Natural Shade, Covered Porch, Screened Porch, ROW to Water, Tennis Court, Beach Access
Utilities and Appliances
Utilities and Appliances
- Appliances: Dishwasher, Dryer, Range Hood, Gas Range, Refrigerator, Washer, Propane Water Heater
- Appliances Included: Dishwasher, Dryer, Range Hood, Gas Range, Refrigerator, Washer, Propane Water Heater
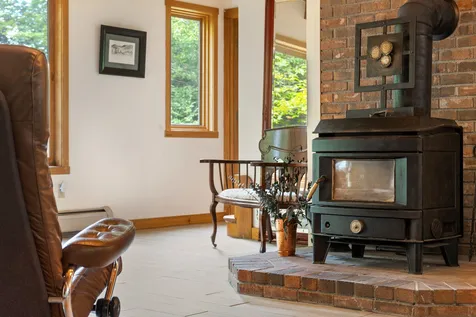
- Equipment: CO Detector, Smoke Detector, Wood Stove
- Electric: Circuit Breaker(s)
- Heat System: Propane, Wood, Baseboard, Hot Water, Wood Stove
- Sewer: On-Site Septic Exists
- Water: Drilled Well
Other Details
Legal and Finance
- AVM: Yes
- Surveyed Y/N: Yes
- Tax Reduction: No
- Taxes: $6,060
- Tax Year: 2022
Other
- Broker Name: BHHS Verani Upper Valley
- Agent Name: Shipulski
- Status: SLD
- Book: 47
- Page: 551-553
- Delayed Showings: No
- Number of Photos: 40
.png)
