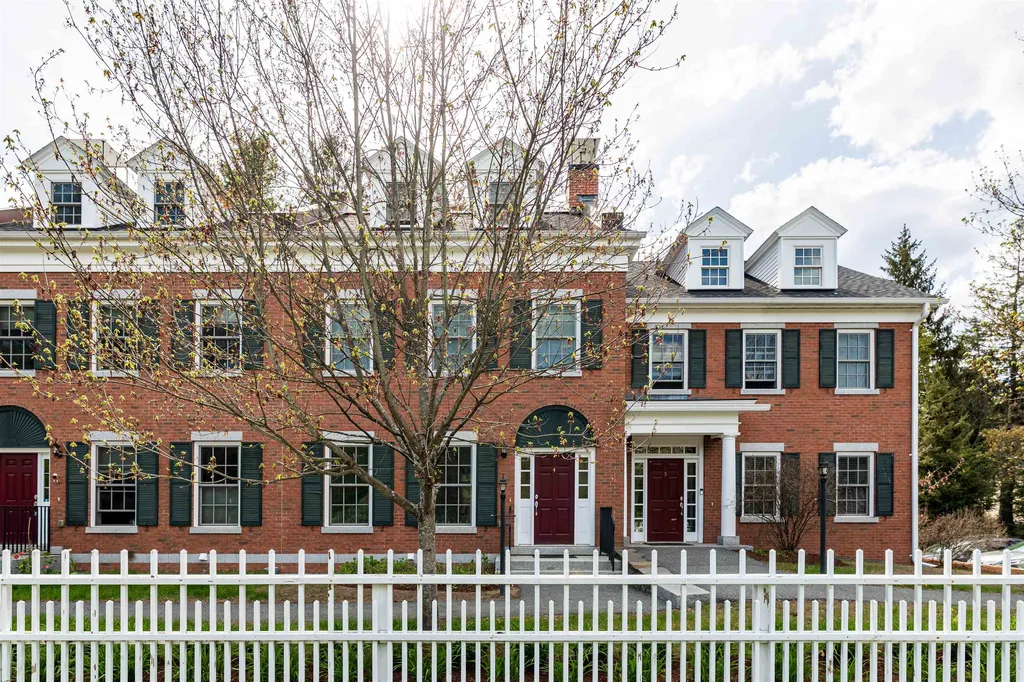


Property Details
Basic Information
- Blogging: No
- List Price: $659,000
- Seasonal: No
- Bedrooms: 3
- Bathrooms: 4
- MLS Number: 4925378
- Sale Date: 09/12/2022
- Sale Price: $635,000
- Property Type: Condo
- Foreclosure: No
Location
- Building Number: 235
- Street: Main Street
- Town: Norwich
- County: Windsor
- State: VT
- Zip: 05055
- Map: 20
- District: Dresden
- Elementary School: Marion Cross Elementary School
- Junior High: Francis C Richmond Middle Sch
- High School: Hanover High School
- Area: VT-Windsor
Building
- Year Built: 2008
- Half Baths: 1
- Stories: 3.5
- Total Rooms: 7
- Foundation: Below Frost Line, Concrete, Poured Concrete
- Construction: Masonry, Wood Frame, Brick Exterior, Brick Veneer Exterior, Clapboard Exterior
- Square Feet: 2,863
Property
- Property Type: Condo
- Acreage: 1.43
- Lot Description: Condo Development, Landscaped, Level, Rolling, Sidewalks, Slight, Sloping, Street Lights, Trail/Near Trail, Walking Trails, Abuts Conservation, Near Paths, Near Shopping, Near Skiing, Neighborhood, Near Public Transport, Near Hospital
- Zoning: VR1
- Driveway: Common/Shared, Paved
- Road Frontage: TBD
- Suitable Use Land Type Farms: Residential
Interior Features
Rooms
- Room 1 Type: Living Room
- Room 1 Level: 1
- Room 1 Dimensions: 15'4"x21'4"
- Room 2 Type: Eat-in Kitchen
- Room 2 Level: 1
- Room 2 Dimensions: 15'8"x9'11"
- Room 3 Type: Dining Room
- Room 3 Level: 1
- Room 3 Dimensions: 12'8"x15'8"
- Room 4 Type: Bathroom Half
- Room 4 Level: 1
- Room 4 Dimensions: 3'1"x5'7"
- Room 5 Type: Primary BR Suite
- Room 5 Level: 2
- Room 5 Dimensions: 12'1"x22'8"
- Room 6 Type: Bathroom Full
- Room 6 Level: 2
- Room 6 Dimensions: 8'11"x10'3"
- Room 7 Type: Bedroom
- Room 7 Level: 2
- Room 7 Dimensions: 13'4"x16'8"
- Room 8 Type: Bathroom Three Quarter
- Room 8 Level: 2
- Room 8 Dimensions: 5'8"x9'6"
- Room 9 Type: Bedroom
- Room 9 Level: 3
- Room 9 Dimensions: 13'6"x28'1"
- Room 10 Type: Bathroom Three Quarter
- Room 10 Level: 3
- Room 10 Dimensions: 7'6"x11'4"
- Room 11 Type: Rec Room
- Room 11 Level: Basement
- Room 11 Dimensions: 12'9"x18'3"
Basement
- Basement: Concrete, Concrete Floor, Full, Insulated, Partially Finished, Interior Stairs, Unfinished, Walkout, Interior Access, Exterior Access, Basement Stairs
Features
- Interior Features: Dining Area, Gas Fireplace, Kitchen Island, Kitchen/Dining, Primary BR w/ BA, Walk-in Closet,2nd Floor Laundry
- Floors: Carpet, Ceramic Tile, Hardwood
Exterior Features
Garage and Parking
- Garage: Yes
Water Body
- Water View: No
Features
- Roof: Membrane, Architectural Shingle, Asphalt Shingle
- Exterior Color: Brick
- Exterior Features: Deck, Patio, Double Pane Window(s)
Utilities and Appliances
Utilities and Appliances
- Electric: 200+ Amp Service, Circuit Breaker(s)
- Sewer: On-Site Septic Exists, Private, Septic Shared, Septic
- Water: Public
Other Details
Legal and Finance
- HOA Fee: $569
- AVM: No
- Docs Available: Association Docs, Deed, Property Disclosure, Tax Map
- Taxes: $11,332
- Tax Year: 2022
Other
- Broker Name: Big Green Real Estate
- Agent Name: Johnson
- Status: SLD
- Span: 450-142-13406
- Foot Print Dim: 24x37
- Book: 230
- Page: 559
- Delayed Showings: No
- Number of Photos: 35
.png)
