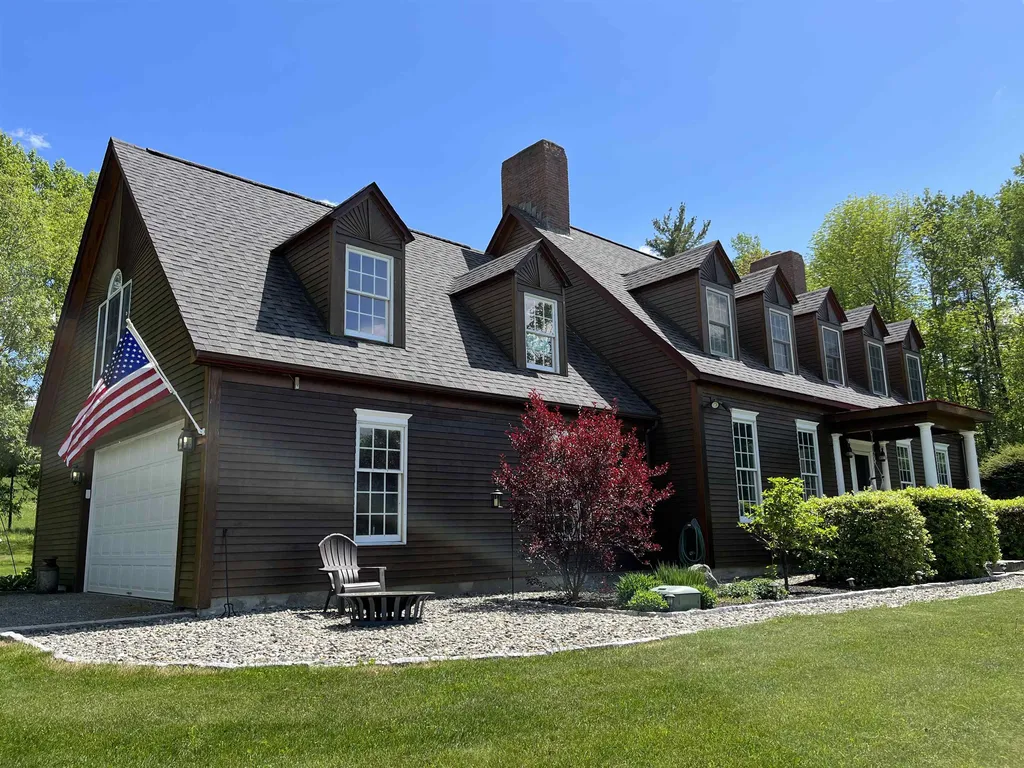


Property Details
Basic Information
- Blogging: No
- List Price: $687,000
- Seasonal: No
- Bedrooms: 4
- Bathrooms: 3
- MLS Number: 4911608
- Sale Date: 06/21/2022
- Sale Price: $707,100
- Property Type: Single Family
- Foreclosure: No
Location
- Building Number: 376
- Street: Briar Hill Road
- Town: Haverhill
- County: Grafton
- State: NH
- Zip: 03774
- Map: 403
- Flood Zone Y/N: No
- Area: NH-Grafton
Building
- Year Built: 1993
- Stories: 1.75
- Total Rooms: 16
- APX Unfin Below Grade: 1832
- Foundation: Below Frost Line, Concrete
- Property Style: Cape
- Building Construction: Wood Frame, Clapboard Exterior
- Construction: Existing
- Square Feet: 4,736
Property
- Property Type: Single Family
- Acreage: 9.38
- Lot Description: Agricultural, Country Setting, Farm, Farm - Horse/Animal, Field/Pasture, Landscaped, Level, Mountain View, Open, Rolling, Secluded, View
- Zoning: no zoning
- Driveway: Crushed Stone
- Road Frontage: 225
Interior Features
Rooms
- Room 1 Type: Mudroom
- Room 1 Level: 1
- Room 1 Dimensions: 9' x 7'
- Room 2 Type: Bath - Full
- Room 2 Level: 1
- Room 2 Dimensions: 8' x 5'
- Room 3 Type: Dining Room
- Room 3 Level: 1
- Room 3 Dimensions: 17' x 15'
- Room 4 Type: Kitchen
- Room 4 Level: 1
- Room 4 Dimensions: 18' x 13'
- Room 5 Type: Family Room
- Room 5 Level: 1
- Room 5 Dimensions: 18' x 13'
- Room 6 Type: Foyer
- Room 6 Level: 1
- Room 6 Dimensions: 13' x 7.6"
- Room 7 Type: Living Room
- Room 7 Level: 1
- Room 7 Dimensions: 20' x 15'
- Room 8 Type: Breakfast Nook
- Room 8 Level: 1
- Room 8 Dimensions: 13' x 12'
- Room 9 Type: Primary Bedroom
- Room 9 Level: 2
- Room 9 Dimensions: 21' x 15''
- Room 10 Type: Bath - Full
- Room 10 Level: 2
- Room 10 Dimensions: 16' x 8'
- Room 11 Type: Bedroom
- Room 11 Level: 2
- Room 11 Dimensions: 16' x 11'
- Room 12 Type: Bedroom
- Room 12 Level: 2
- Room 12 Dimensions: 19' x 11'
Basement
- Basement: Bulkhead, Concrete, Daylight, Full, Insulated, Partially Finished, Stairs - Interior, Interior Access, Stairs - Basement
Features
- Interior Features: Central Vacuum, Attic - Hatch/Skuttle, Ceiling Fan, Dining Area, Fireplace - Screens/Equip, Fireplaces - 2, Hearth, Kitchen/Dining, Kitchen/Family, Kitchen/Living, Primary BR w/ BA, Natural Light, Natural Woodwork, Other, Soaking Tub, Laundry - 1st Floor
- Floors: Hardwood, Slate/Stone, Tile, Wood
Exterior Features
Garage and Parking
- Garage: Yes
- Parking Spaces: 2
- Parking Description: Auto Open, Direct Entry, Finished, Garage, On-Site, Parking Spaces 2, Attached
Water Body
- Water View: No
Features
- Roof: Shingle - Architectural
- Exterior Color: Grey
- Exterior Features: Barn, Deck, Fence - Partial, Natural Shade, Outbuilding, Patio, Porch - Covered, Shed, Storage, Window Screens, Windows - Double Pane
Utilities and Appliances
Utilities and Appliances
- Appliances: Cooktop - Gas, Dishwasher, Dryer, Range Hood, Microwave, Oven - Wall, Refrigerator-Energy Star, Washer, Stove - Gas, Water Heater - Electric
- Appliances Included: Cooktop - Gas, Dishwasher, Dryer, Range Hood, Microwave, Oven - Wall, Refrigerator-Energy Star, Washer, Stove - Gas, Water Heater - Electric
- Equipment: Smoke Detectr-Hard Wired
- Electric: 200 Amp, Circuit Breaker(s)
- Heat System: Propane, Wood, In Floor, Multi Zone, Radiant Floor, Wood Boiler
- Sewer: 1000 Gallon,1500+ Gallon, Leach Field
- Water: Drilled Well, Public
Other Details
Legal and Finance
- AVM: No
- Docs Available: Deed, Other, Tax Map
- Possession: At Closing
- Surveyed Y/N: Yes
- Tax Reduction: No
- Taxes: $9,550
- Tax Year: 2021
Other
- Broker Name: Farms & Barns Real Estate LLC
- Agent Name: Wilms
- Status: SLD
- Foot Print Dim: 42'x48',30'x28'
- Book: 4550
- Page: 199
- Delayed Showings: No
- Number of Photos: 40
.png)
