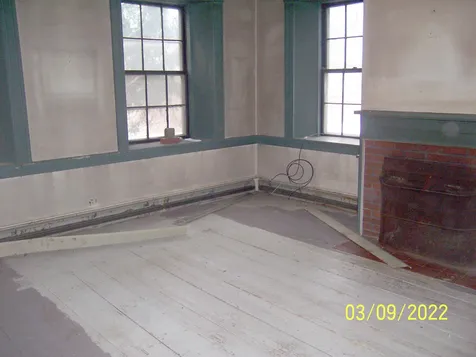
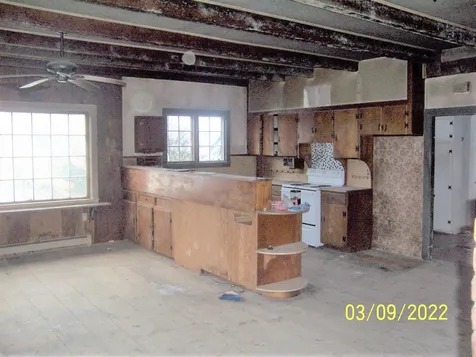
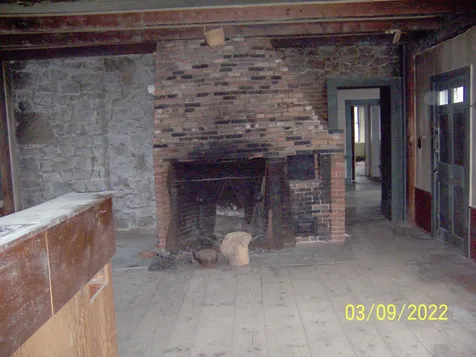
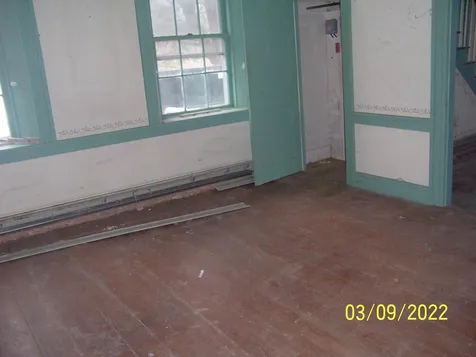
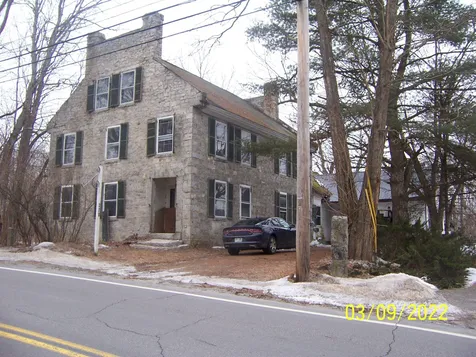
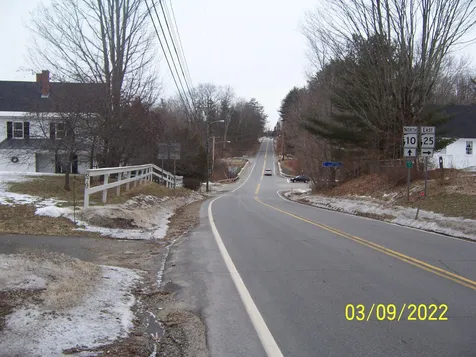
Property Details
Basic Information
- Blogging: Yes
- List Price: $75,000
- Seasonal: No
- Bedrooms: 6
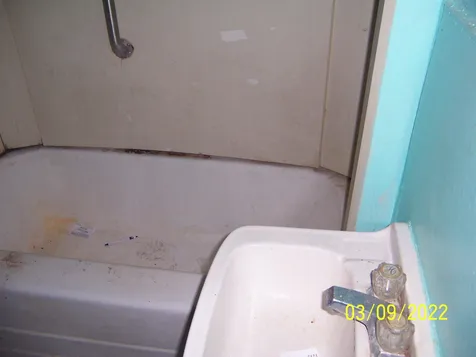
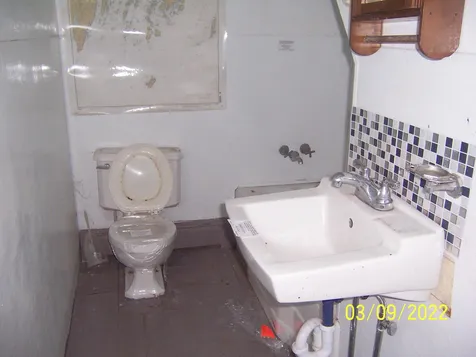
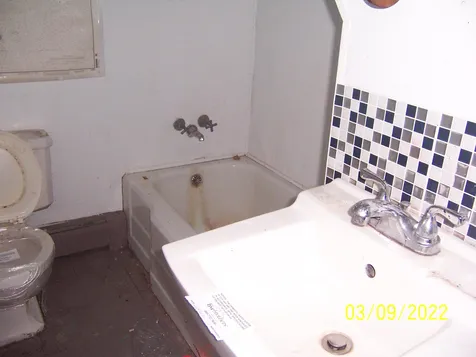
- Bathrooms: 2
- MLS Number: 4904652
- Sale Date: 05/09/2022
- Sale Price: $75,000
- Property Type: Single Family
- Foreclosure: Yes
Location
- Building Number: 661
- Street: Dartmouth College Highway
- Town: Haverhill
- County: Grafton
- State: NH
- Zip: 03765
- Map: 207
- Flood Zone Y/N: Unknown
- District: SAU #23
- Elementary School: Woodsville Elementary
- Junior High: Haverhill Cooperative Middle
- High School: Woodsville High School
- Area: NH-Grafton
Building
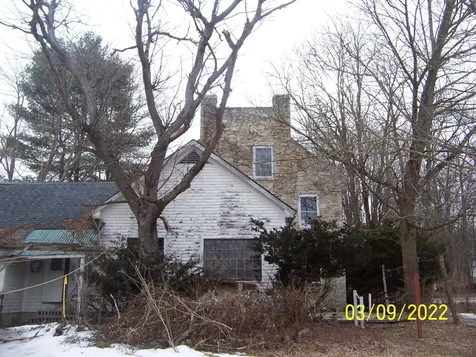
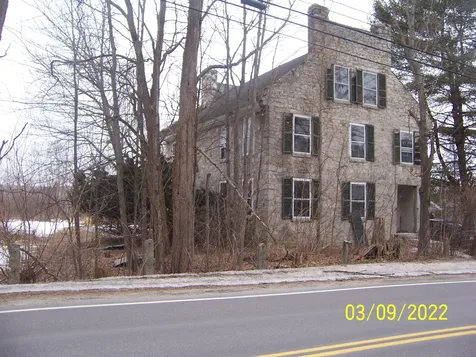
- Year Built: 1810
- Stories: 2.5
- Total Rooms: 11
- APX Unfin Below Grade: 1304
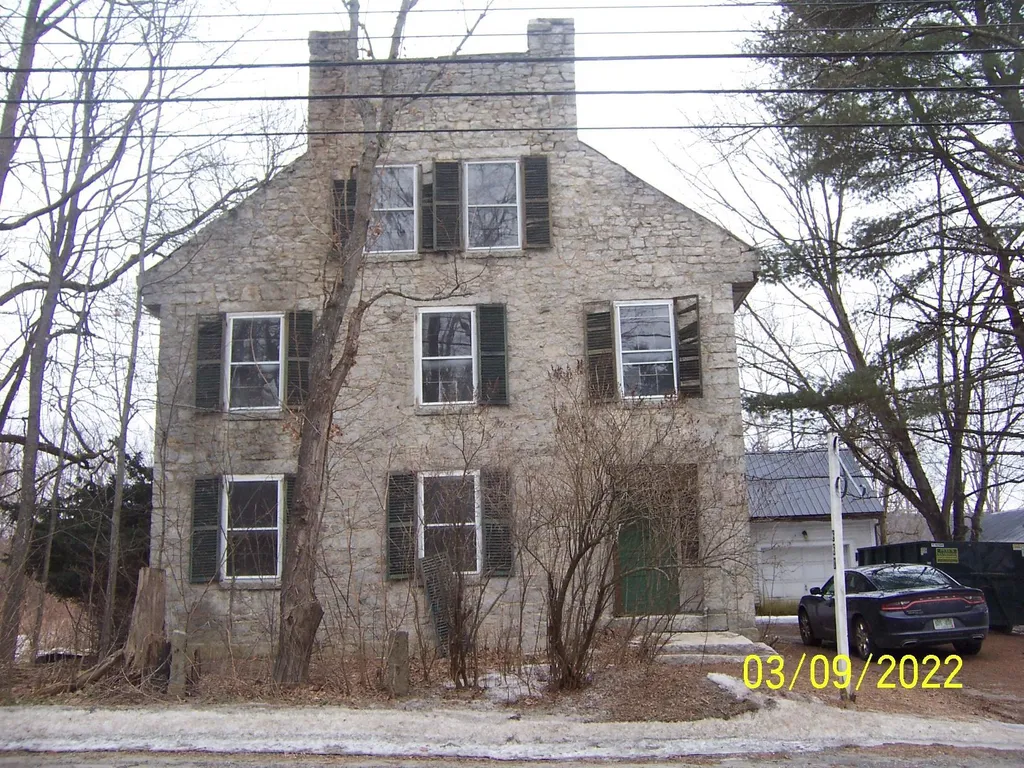
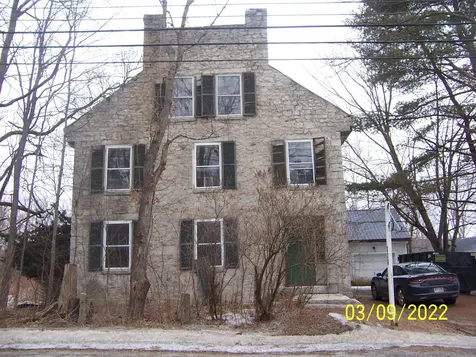
- Foundation: Stone
- Property Style: Colonial
- Building Construction: Post and Beam, Stone Exterior
- Construction: Existing
- Square Feet: 3,968
Property
- Property Type: Single Family
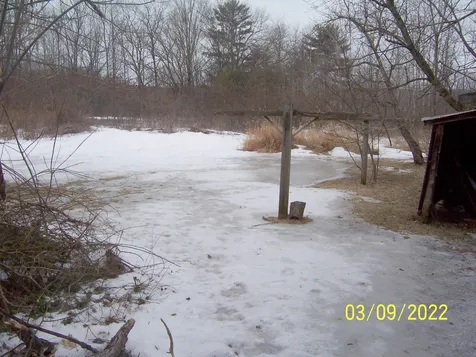
- Acreage: 3.75
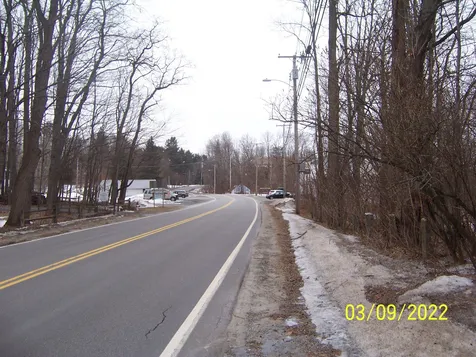
- Lot Description: Country Setting, Rural
- Zoning: 501 HA
- Driveway: Gravel
- Road Frontage: 245
Interior Features
Rooms
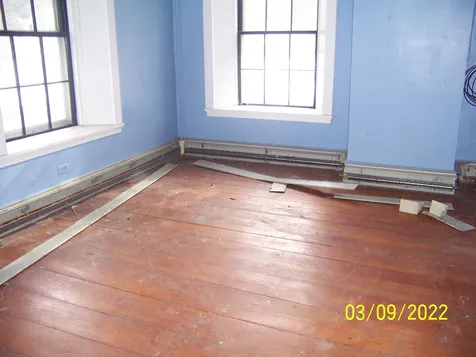
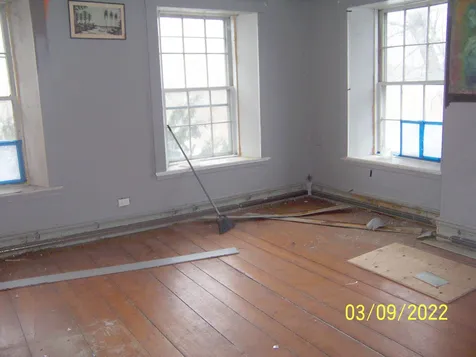
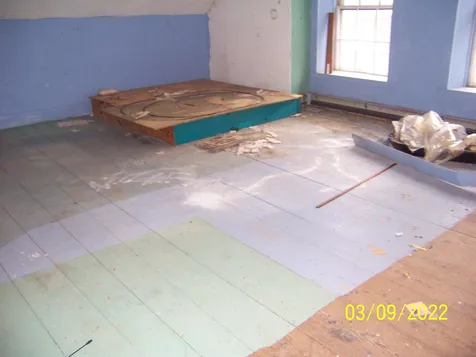
- Room 1 Type: Bedroom
- Room 1 Level: 3
- Room 1 Dimensions: 16.25x21
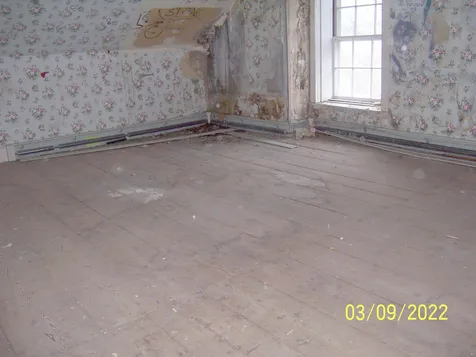
- Room 2 Type: Bedroom
- Room 2 Level: 3
- Room 2 Dimensions: 16x21
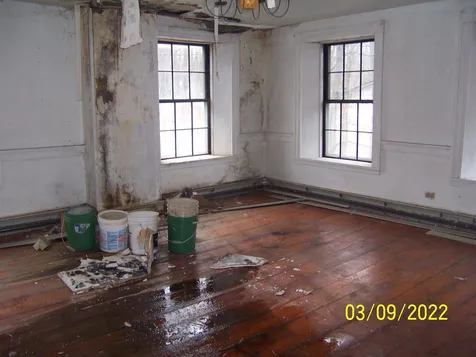
- Room 3 Type: Bedroom
- Room 3 Level: 2
- Room 3 Dimensions: 17x17.66
- Room 4 Type: Bedroom
- Room 4 Level: 2
- Room 4 Dimensions: 15.5x13.83
- Room 5 Type: Bedroom
- Room 5 Level: 2
- Room 5 Dimensions: 11x14.66
- Room 6 Type: Bedroom
- Room 6 Level: 2
- Room 6 Dimensions: 16.5x15.66
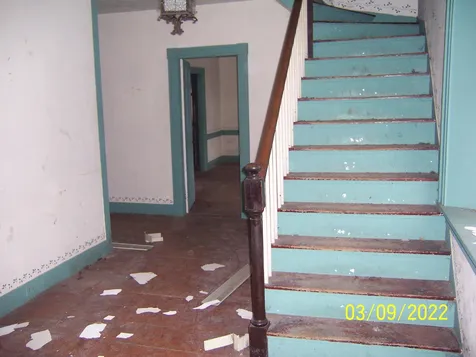
- Room 7 Type: Living Room
- Room 7 Level: 1
- Room 7 Dimensions: 17.75x19
- Room 8 Type: Dining Room
- Room 8 Level: 1
- Room 8 Dimensions: 15.5x16
- Room 9 Type: Den
- Room 9 Level: 1
- Room 9 Dimensions: 12.75x15.5
- Room 10 Type: Kitchen
- Room 10 Level: 1
- Room 10 Dimensions: 19.25x25.25
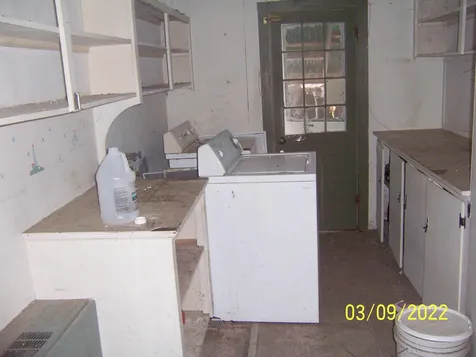
- Room 11 Type: Laundry Room
- Room 11 Level: 1
- Room 11 Dimensions: 8.83x14.75
Basement
- Basement: Dirt Floor, Full, Stairs - Interior, Unfinished
Features
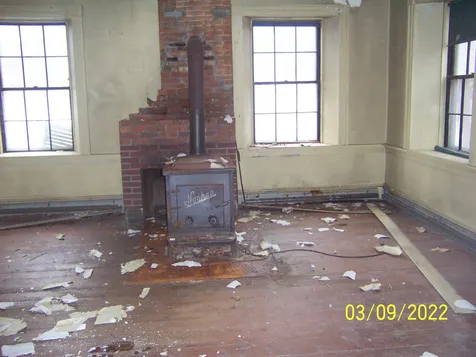
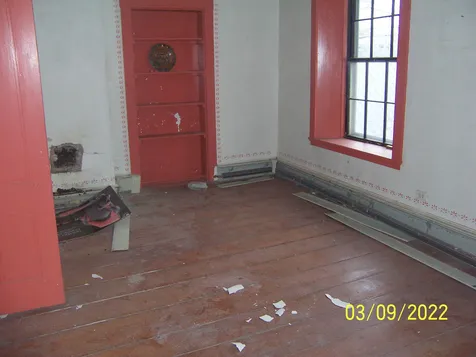
- Interior Features: Fireplace - Wood, Kitchen/Dining, Laundry Hook-ups
- Floors: Wood
Exterior Features
Garage and Parking
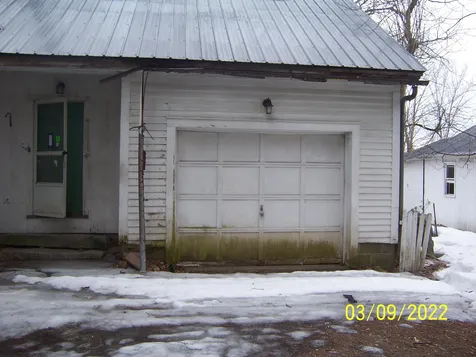
- Garage: Yes
- Parking Spaces: 1
- Parking Description: Direct Entry, Garage, Off Street, On-Site, Parking Spaces 4, Attached
Features
- Roof: Shingle - Asphalt
- Exterior Color: Stone
- Exterior Features: Windows - Storm
Utilities and Appliances
Utilities and Appliances
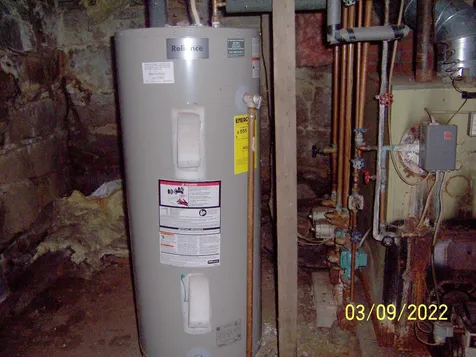
- Appliances: None, Water Heater - Electric, Water Heater - Tank
- Appliances Included: None, Water Heater - Electric, Water Heater - Tank
- Equipment: None
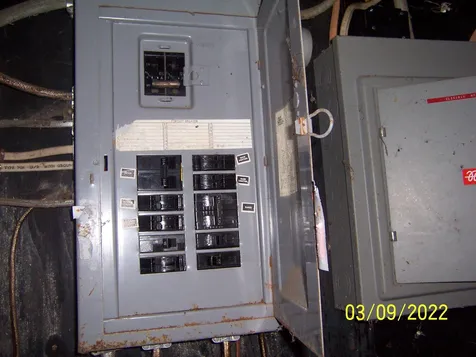
- Electric: 100 Amp, Circuit Breaker(s)
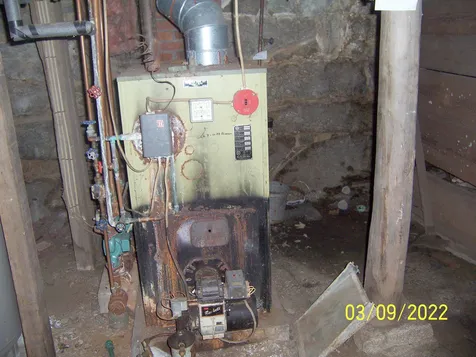
- Heat System: Oil, Baseboard, Hot Air, Multi Zone
- Sewer: Unknown, Septic
- Water: Public
Other Details
Legal and Finance
- Assessment #: 261200
- Assessment Year: 2021
- AVM: Yes
- Docs Available: Deed, Tax Map
- Possession: At Closing
- Surveyed Y/N: Unknown
- Tax Reduction: No
- Taxes: $5,723
- Tax Year: 2021
Other
- Broker Name: Coldwell Banker Old Mill Properties/B
- Agent Name: Spanos
- Status: SLD
- Foot Print Dim: 24x68
- Book: 4712
- Page: 874
- Delayed Showings: No
- Number of Photos: 29
.png)
