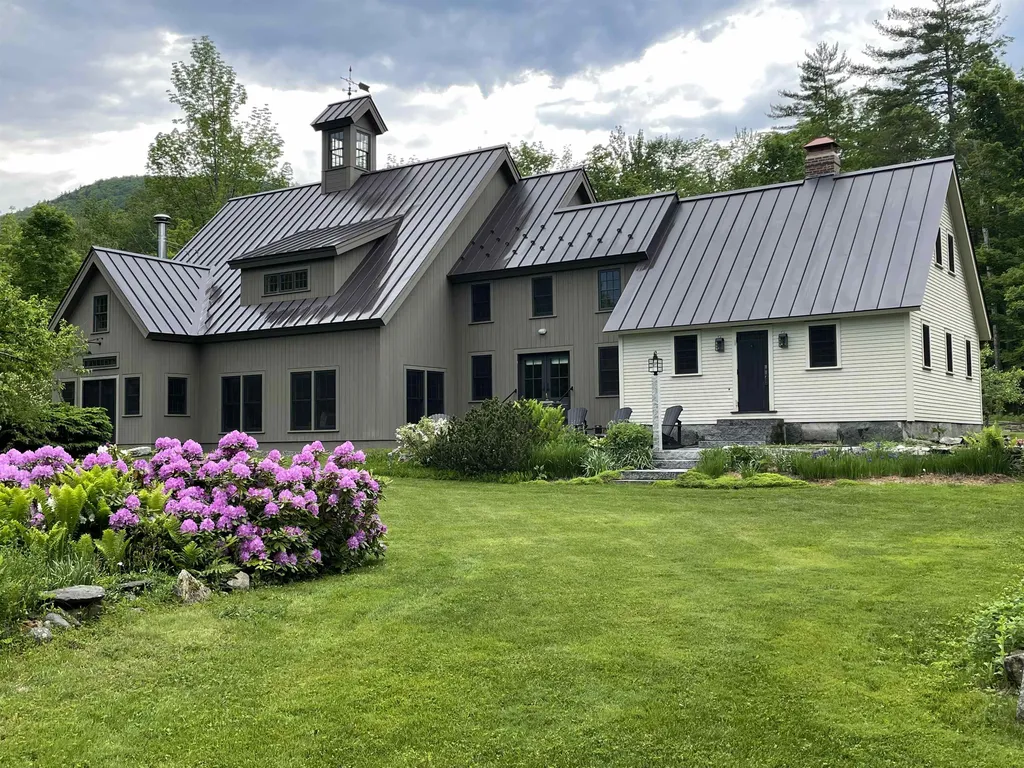


Property Details
Basic Information
- Blogging: Yes
- List Price: $1,325,000
- Seasonal: No
- Bedrooms: 3
- Bathrooms: 3
- MLS Number: 4892361
- Sale Date: 02/18/2022
- Sale Price: $1,325,000
- Property Type: Single Family
- Foreclosure: No
Location
- Building Number: 81
- Street: Wolfeboro Road
- Town: Hanover
- County: Grafton
- State: NH
- Zip: 03755
- Map: 14
- Flood Zone Y/N: No
- District: Dresden
- Elementary School: Bernice A. Ray School
- Junior High: Frances C. Richmond Middle Sch
- High School: Hanover High School
- Area: NH-Grafton
Building
- Year Built: 2014
- Stories: 2
- Total Rooms: 8
- APX Unfin Below Grade: 1176
- Foundation: Poured Concrete
- Property Style: Antique, Contemporary, Farmhouse
- Building Construction: Post and Beam, Wood Frame, Clapboard Exterior, Wood Siding
- Construction: Existing
- Square Feet: 4,196
Property
- Property Type: Single Family
- Acreage: 28.2
- Lot Description: Pond, Secluded, Steep, Timber, Walking Trails
- Zoning: Forestry and Recreation
- Driveway: Crushed Stone, Gravel
- Road Frontage: 936
Interior Features
Rooms
- Room 1 Type: Bath - 3/4
- Room 1 Level: 1
- Room 1 Dimensions: 10x12
- Room 2 Type: Family Room
- Room 2 Level: 1
- Room 3 Type: Bedroom
- Room 3 Level: 1
- Room 4 Type: Bath - Full
- Room 4 Level: 1
- Room 5 Type: Kitchen
- Room 5 Level: 1
- Room 6 Type: Bedroom
- Room 6 Level: 1
- Room 6 Dimensions: 24 x 24
- Room 7 Type: Bath - Full
- Room 7 Level: 2
- Room 8 Type: Bedroom
- Room 8 Level: 2
- Room 9 Type: Living Room
- Room 9 Level: 2
- Room 10 Type: Great Room
- Room 10 Level: 2
Basement
- Basement: Concrete Floor, Partial, Stairs - Interior, Interior Access
Features
- Interior Features: Central Vacuum, Blinds, Cathedral Ceiling, Dining Area, Fireplace - Gas, Fireplace - Wood, Kitchen Island, Lighting - LED, Primary BR w/ BA, Natural Light, Natural Woodwork, Soaking Tub, Vaulted Ceiling, Walk-in Closet, Walk-in Pantry, Laundry - 1st Floor, Common Heating
- Floors: Concrete, Hardwood, Slate/Stone
Exterior Features
Garage and Parking
- Garage: Yes
- Parking Spaces: 2
- Parking Description: Auto Open, On-Site, Parking Spaces 5, Covered, Detached
Water Body
- Water Access: Shared
- Water Body Name: _Unnamed
- Water Body Type: Pond
- Water View: Yes
Features
- Roof: Metal, Standing Seam
- Exterior Color: Taupe
- Exterior Features: Garden Space, Patio, Shed, Windows - Double Pane
Utilities and Appliances
Utilities and Appliances
- Appliances: Dishwasher - Energy Star, Dryer, Range Hood, Freezer, Microwave, Mini Fridge, Oven - Double, Stove - Gas, Water Heater-Gas-LP/Bttle, Water Heater - Owned, Wine Cooler
- Appliances Included: Dishwasher - Energy Star, Dryer, Range Hood, Freezer, Microwave, Mini Fridge, Oven - Double, Stove - Gas, Water Heater-Gas-LP/Bttle, Water Heater - Owned, Wine Cooler
- Equipment: Air Conditioner, Smoke Detector, Whole BldgVentilation, Stove-Gas, Generator - Standby
- Electric: 200 Amp, Generator
- Heat System: Propane, Air to Air Heat Exchanger, Forced Air, Multi Zone, Radiant Floor, Stove - Coal
- Sewer: Leach Field - On-Site, Mound, Private, Septic Design Available, Septic
- Water: Drilled Well
Other Details
Legal and Finance
- Assessment #: 1248600
- Assessment Year: 2021
- AVM: Yes
- Surveyed Y/N: Yes
- Tax Reduction: No
- Taxes: $12,252
- Tax Year: 2021
Other
- Broker Name: Williamson Group Sothebys Intl. Realty
- Agent Name: Chapin
- Status: SLD
- Book: 4114
- Page: 115
- Delayed Showings: No
- Number of Photos: 40
.png)
