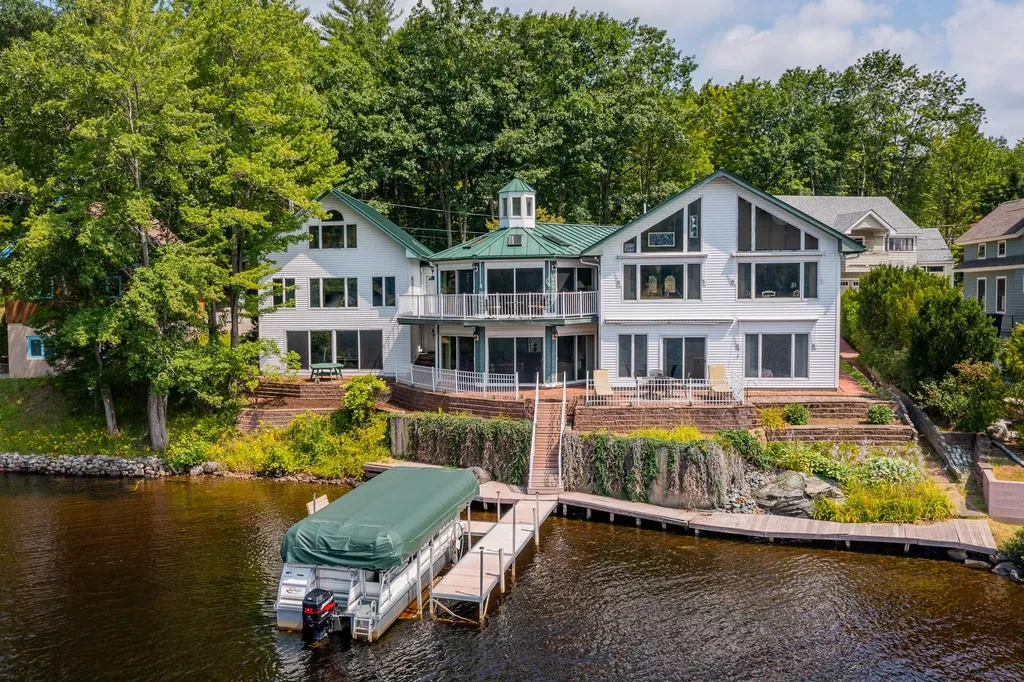
Property Details
Basic Information
- Blogging: No
- List Price: $1,145,000
- Seasonal: No
- Bedrooms: 4
- Bathrooms: 3
- MLS Number: 4877032
- Sale Date: 12/17/2021
- Sale Price: $1,060,000
- Property Type: Single Family
- Foreclosure: No
Location
- Building Number: 19
- Street: Bridge Street
- Town: Enfield
- County: Grafton
- State: NH
- Zip: 03748
- Map: 32
- Flood Zone Y/N: No
- District: Mascoma Valley Sch Dst SAU #62
- Elementary School: Enfield Village School
- Junior High: Indian River Middle School
- High School: Mascoma Valley Regional High
- Area: NH-Grafton
Building
- Year Built: 1986
- Stories: 2
- Total Rooms: 10
- APX Unfin Below Grade: 2016
- Foundation: Concrete
- Property Style: Contemporary, Ranch
- Building Construction: Wood Frame, Vinyl Siding
- Construction: Existing
- Square Feet: 3,740
Property
- Property Type: Single Family
- Acreage: 0.18
- Lot Description: Deep Water Access, Lake Access, Lake Frontage, Lake View, Lakes, Landscaped, Near Paths
- Zoning: R1
- Driveway: Circular, Paved
- Suitable Use Land Type Farms: Recreation, Residential
Interior Features
Rooms
- Room 1 Type: Eat-in Kitchen
- Room 1 Level: 1
- Room 2 Type: Living/Dining
- Room 2 Level: 1
- Room 3 Type: Primary Bedroom
- Room 3 Level: 1
- Room 4 Type: Bathroom Three Quarter
- Room 4 Level: 1
- Room 5 Type: Family Room
- Room 5 Level: Basement
- Room 6 Type: Bedroom
- Room 6 Level: Basement
- Room 7 Type: Bedroom
- Room 7 Level: Basement
- Room 8 Type: Bedroom
- Room 8 Level: Basement
- Room 9 Type: Office/Study
- Room 9 Level: Basement
- Room 10 Type: Workshop
- Room 10 Level: Basement
- Room 11 Type: Studio
- Room 11 Level: 2
- Room 12 Type: Bathroom Full
- Room 12 Level: 1
Basement
- Basement: Finished
Features
- Accessibility Amenities: 1st Floor Bedroom,1st Floor Full Bathroom,1st Floor Hrd Surfce Flr,1st Floor Low-Pile Carpet,3 Ft. Doors, Access to Parking, Bathroom w/Step-in Shower, Bathroom w/Tub, Hard Surface Flooring, No Stairs from Parking,1st Floor Laundry
- Interior Features: Attic with Hatch/Scuttle, Ceiling Fan, Dining Area, Home Theater Wiring, Kitchen Island, Kitchen/Dining, Living/Dining, Primary BR w/ BA, Natural Light, Indoor Storage, Vaulted Ceiling, Walk-in Closet, Window Treatment, Wood Stove Hook-up,1st Floor Laundry
- Floors: Carpet, Ceramic Tile, Parquet
Exterior Features
Garage and Parking
- Garage: Yes
- Parking Spaces: 2
- Parking Description: Auto Open, Storage Above, Driveway, Garage, Attached
Water Body
- Water Access: Owned
- Water Body Name: Mascoma Lake
- Water Body Type: Lake
- Water View: Yes
- Waterfront: 106
Features
- Roof: Standing Seam
- Exterior Color: White
- Exterior Features: Boat Slip/Dock, Docks, Balcony, Deck, Patio, Covered Porch, Slip, Beach Access
Utilities and Appliances
Utilities and Appliances
- Appliances: Gas Cooktop, Dishwasher, Dryer, Microwave, Wall Oven, Refrigerator, Washer, On Demand Water Heater
- Appliances Included: Gas Cooktop, Dishwasher, Dryer, Microwave, Wall Oven, Refrigerator, Washer, On Demand Water Heater
- Equipment: Air Conditioner, Smoke Detector, Gas Stove, Pellet Stove
- Electric: Circuit Breaker(s)
- Heat System: Propane, Hot Air
- Sewer: Public
- Water: Public
Other Details
Legal and Finance
- AVM: No
- Docs Available: Deed, Property Disclosure, Survey, Tax Map
- Possession: At Closing
- Surveyed Y/N: Yes
- Tax Reduction: No
- Taxes: $18,794
- Tax Year: 2020
Other
- Broker Name: Four Seasons Sotheby's Int'l Realty
- Agent Name: Robinson
- Status: SLD
- Book: 2008
- Page: 398
- Delayed Showings: No
- Number of Photos: 1
.png)
