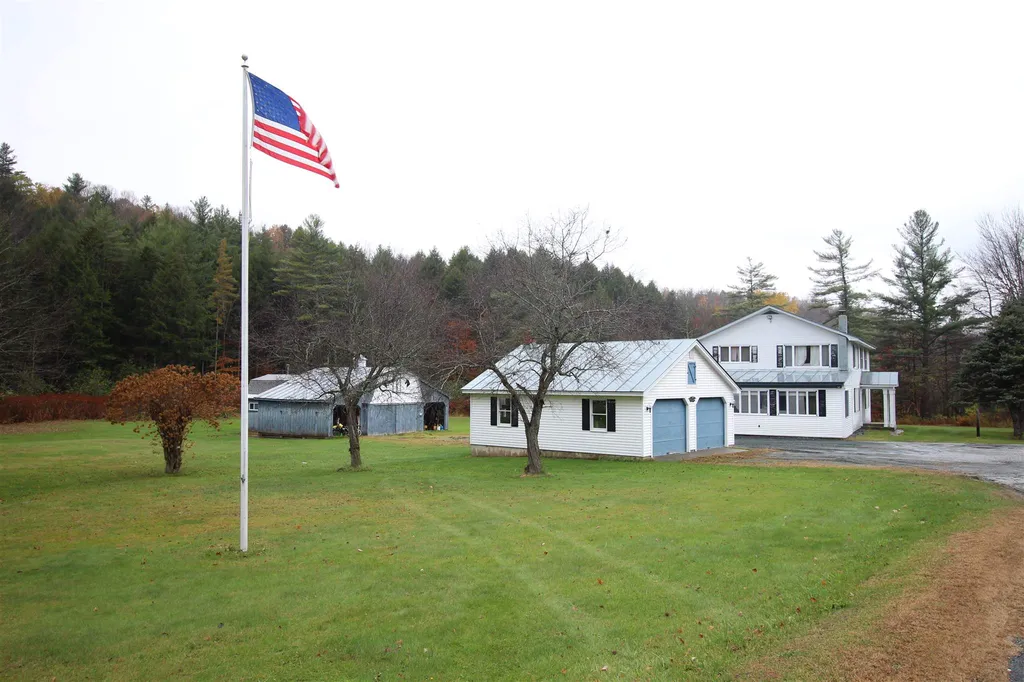

Property Details
Basic Information
- Blogging: No
- List Price: $399,000
- Seasonal: No
- Bedrooms: 4
- Bathrooms: 2
- MLS Number: 4836327
- Sale Date: 11/22/2021
- Sale Price: $380,000
- Property Type: Single Family
- Foreclosure: No
Location
- Building Number: 6871
- Street: Vt Route 12
- Town: Barnard
- County: Windsor
- State: VT
- Zip: 05031
- Flood Zone Y/N: Unknown
- District: Windsor Central
- Elementary School: Barnard Academy
- Junior High: Woodstock Union Middle Sch
- High School: Woodstock Senior UHSD #4
- Area: VT-Windsor
Building
- Year Built: 1961
- Stories: 2
- Total Rooms: 11
- APX Unfin Below Grade: 1232
- Foundation: Concrete, Poured Concrete
- Property Style: New Englander
- Building Construction: Wood Frame, Aluminum Siding, Clapboard Exterior
- Construction: Existing
- Square Feet: 2,464
Property
- Property Type: Single Family
- Acreage: 2
- Lot Description: Level, Open, Stream
- Zoning: BV
- Driveway: Gravel
Interior Features
Rooms
- Room 1 Type: Family Room
- Room 1 Level: 1
- Room 1 Dimensions: 11'6" x 19'
- Room 2 Type: Kitchen
- Room 2 Level: 1
- Room 2 Dimensions: 8' x 15'6"
- Room 3 Type: Breakfast Nook
- Room 3 Level: 1
- Room 3 Dimensions: 7' x 15'6"
- Room 4 Type: Dining Room
- Room 4 Level: 1
- Room 4 Dimensions: 11'6" x 16'8"
- Room 5 Type: Foyer
- Room 5 Level: 1
- Room 5 Dimensions: 8' X 11'6"
- Room 6 Type: Living Room
- Room 6 Level: 1
- Room 6 Dimensions: 13' x 18'
- Room 7 Type: Bedroom
- Room 7 Level: 1
- Room 7 Dimensions: 9'8" x 12'6"
- Room 8 Type: Bathroom Full
- Room 8 Level: 1
- Room 8 Dimensions: 8' x 10'
- Room 9 Type: Kitchen
- Room 9 Level: 2
- Room 9 Dimensions: 15' x 15'6"
- Room 10 Type: Family Room
- Room 10 Level: 2
- Room 10 Dimensions: 11'6" x 16'8"
- Room 11 Type: Bedroom
- Room 11 Level: 2
- Room 11 Dimensions: 9'8" x 12'6"
- Room 12 Type: Bedroom
- Room 12 Level: 2
- Room 12 Dimensions: 13' x 13'
Basement
- Basement: Bulkhead, Concrete, Concrete Floor, Storage Space, Unfinished, Interior Access, Exterior Access, Basement Stairs
Features
- Interior Features: Blinds, Ceiling Fan, Dining Area, Draperies, In-Law/ADU, Natural Light, Indoor Storage, Basement Laundry
- Floors: Carpet, Hardwood, Slate/Stone, Tile
Exterior Features
Garage and Parking
- Garage: Yes
- Parking Spaces: 2
- Parking Description: Garage, On-Site, Parking Spaces 6+, Detached
Features
- Roof: Standing Seam
- Exterior Color: white
- Exterior Features: Barn, Building, Garden Space, Outbuilding, In-Ground Pool, Shed, Stable(s)
Utilities and Appliances
Utilities and Appliances
- Appliances: ENERGY STAR Qual Dishwshr, Disposal, Dryer, Microwave, Electric Range, Washer, Electric Water Heater
- Appliances Included: ENERGY STAR Qual Dishwshr, Disposal, Dryer, Microwave, Electric Range, Washer, Electric Water Heater
- Equipment: Gas Stove, Pellet Stove
- Electric: Circuit Breaker(s)
- Heat System: Propane, Oil, Pellet Stove, Forced Air, Gas Heater
- Sewer: 1000 Gallon, Concrete, Conventional Leach Field, On-Site Septic Exists
- Water: Drilled Well
Other Details
Legal and Finance
- AVM: No
- Surveyed Y/N: Unknown
- Tax Reduction: No
- Taxes: $6,140
- Tax Year: 2020
Other
- Broker Name: Four Seasons Sotheby's Int'l Realty
- Agent Name: Johnston
- Status: SLD
- Foot Print Dim: 28 x 56
- Book: 116
- Page: 101
- Delayed Showings: No
- Number of Photos: 1
.png)
